
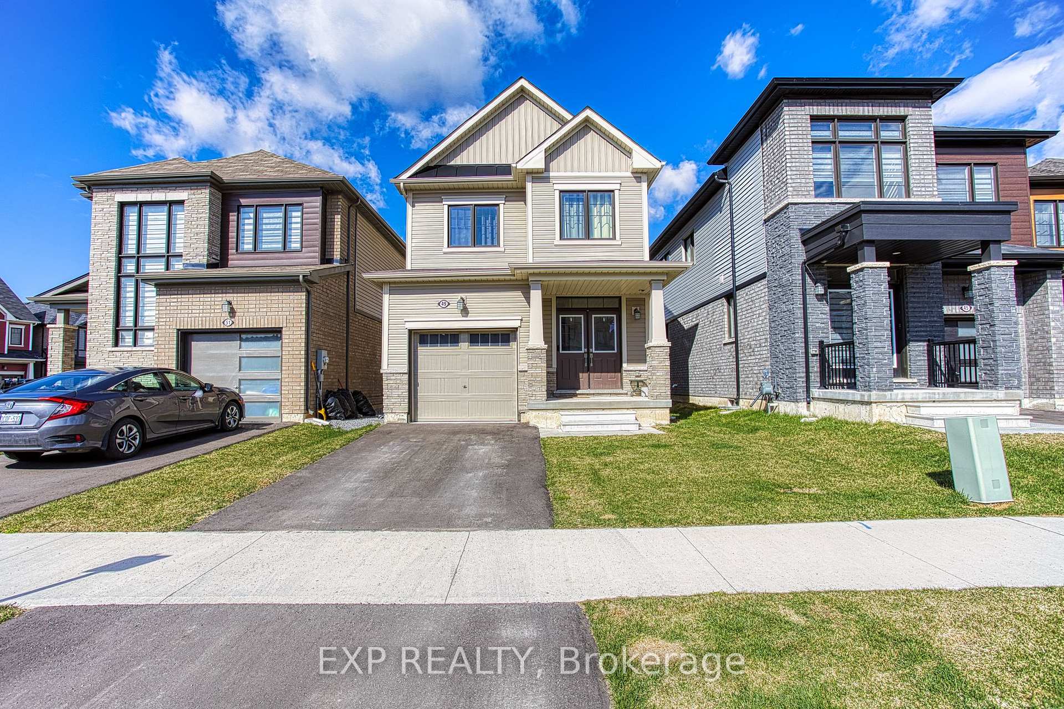
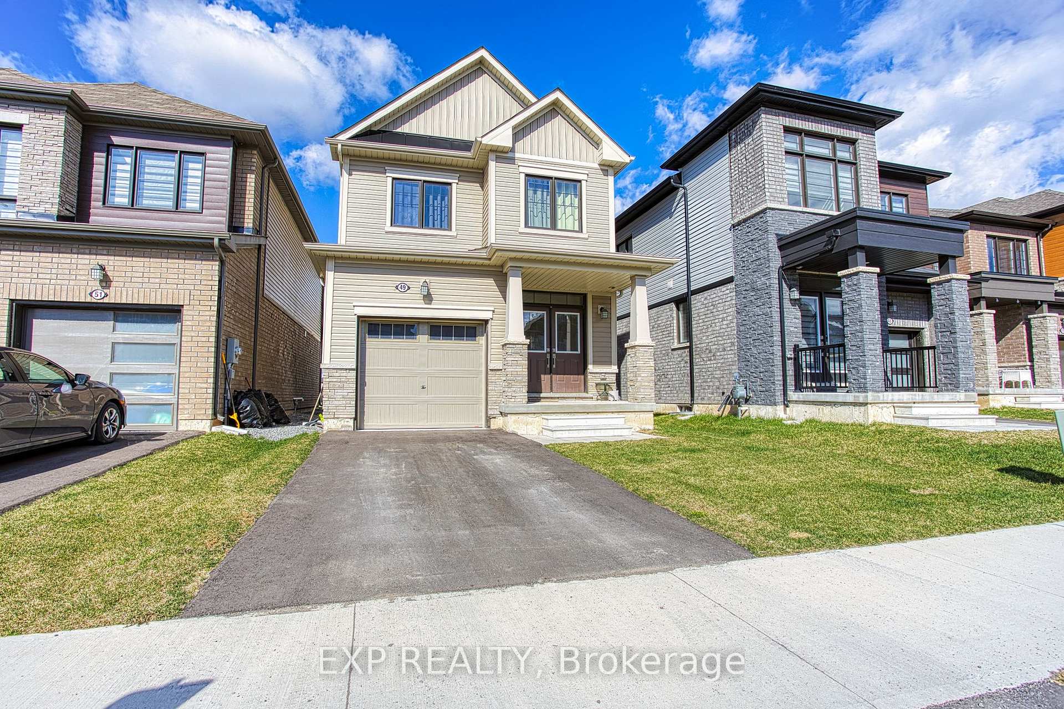
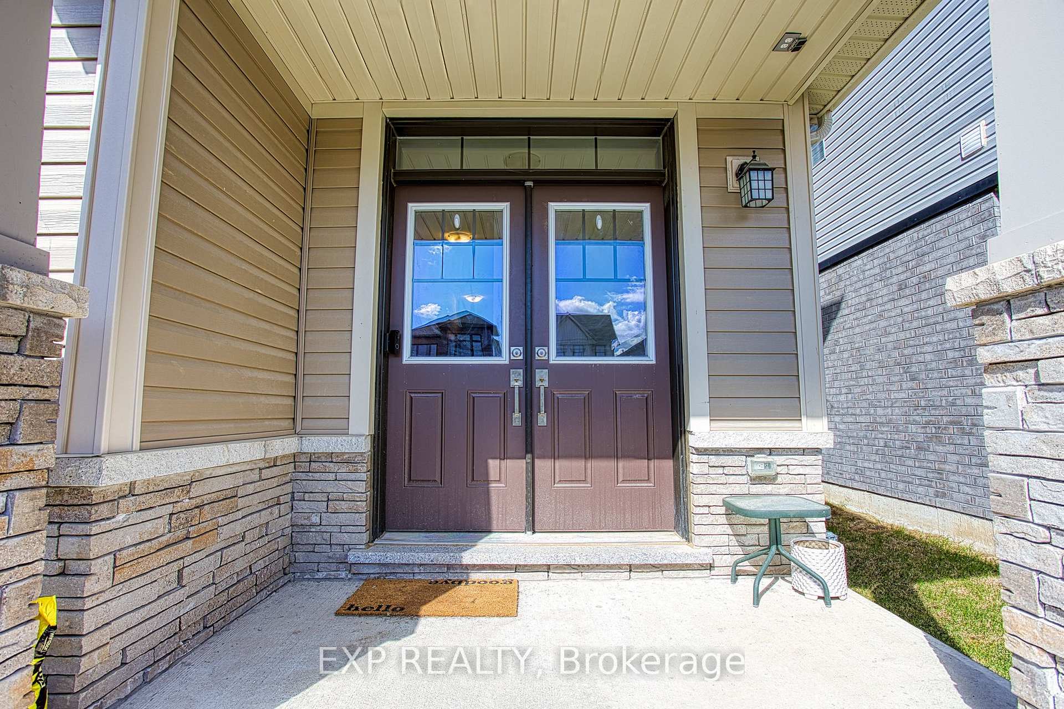
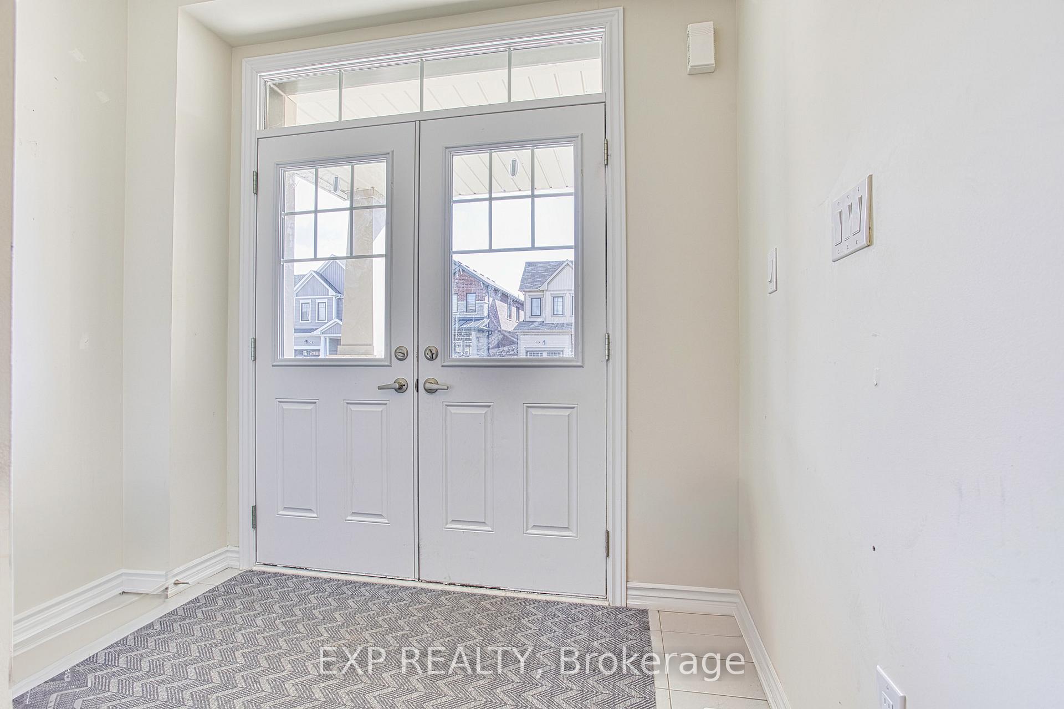
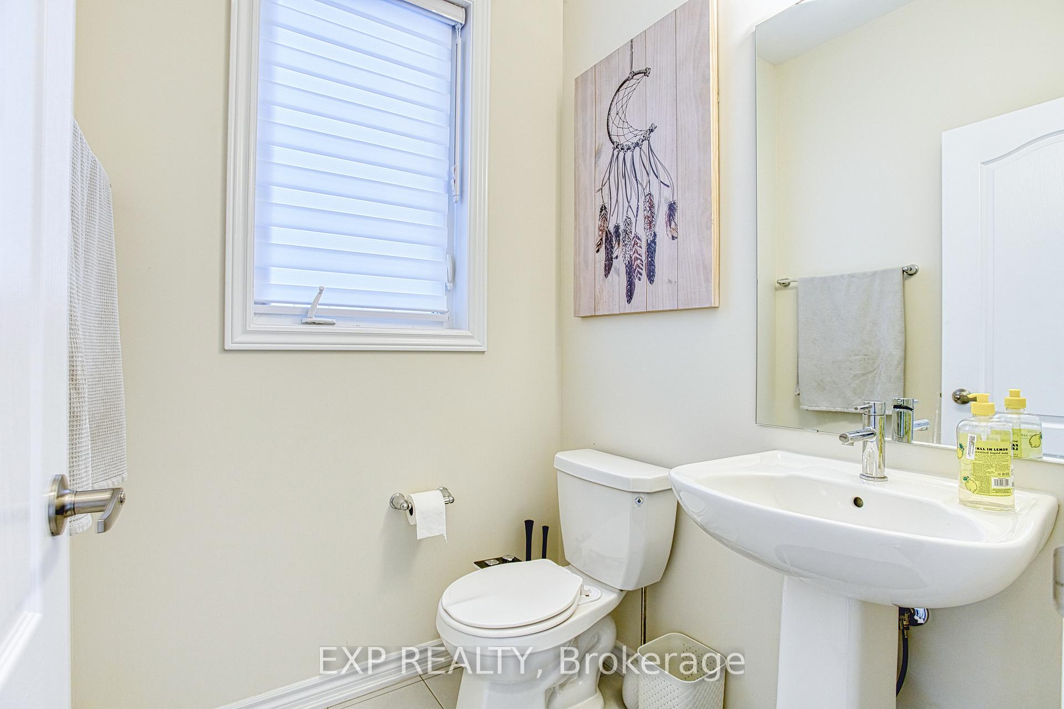
 See all 24 photos
Property history

This listing has ended. It is no longer available.
Property not available for sale or for rent.
Ask about this home
A HOMEH agent will answer your questions about this home.Ask HOMEH
About this home
Welcome to 49 Sugar May Avenue, a beautifully maintained home nestled in one of Thorold's desirable and fast-growing new communities. This bright and inviting two-storey property offers a functional and stylish layout perfect for families, first-time buyers, or anyone seeking modern comfort in a peaceful neighbourhood setting. Featuring three spacious bedrooms and two and a half bathrooms, this home provides both comfort and convenience. The primary bedroom includes a walk-in closet and a private ensuite, offering a peaceful retreat at the end of your day. The heart of the home is the open-concept kitchen that seamlessly flows into the living room, creating a warm and welcoming space ideal for entertaining or enjoying cozy family evenings. Large windows throughout the main floor allow natural light to flood the space, highlighting the homes clean finishes and thoughtful design. The lower level features an unfinished basement, providing a blank canvas for your future vision whether you're dreaming of a home gym, recreation room, or additional living space. Located close to schools, parks, shopping, and highway access, this home is not only move-in ready but also perfectly positioned for daily convenience. Discover the perfect blend of suburban charm and modern living at 49 Sugar May Avenue this is one you wont want to miss.
Facts & features
Ask about this home
A HOMEH agent will answer your questions about this home.
Rooms
11 rooms · 3 bathrooms
- Foyer8′7″ × 11′5″98 sq.ft.
- Bathroom5′ × 5′25 sq.ft.
- Living room10′10″ × 16′173 sq.ft.
- Kitchen8′5″ × 11′8″98 sq.ft.
- Dining room8′5″ × 8′2″69 sq.ft.
- Laundry10′3″ × 6′61 sq.ft.
- Primary bedroom12′8″ × 16′1″204 sq.ft.
- Bathroom6′3″ × 16′1″101 sq.ft.
- Bedroom 28′7″ × 12′10″110 sq.ft.
- Bedroom 310′3″ × 10′6″107 sq.ft.
- Bathroom7′10″ × 7′4″58 sq.ft.
Around this home
Listing details
Helpful tools
Your HOMEH agent
"Priced 18% over our estimate. I would see it this week."
Ask HOMEH about this home
Price, neighbourhood, monthly cost. Ask anything.
HOMEH Intelligent Agent is an AI, not a licensed representative. Check anything important with your agent.