
 See all 43 photos
Property history

This listing has ended. It is no longer available.
Property not available for sale or for rent.
Ask about this home
A HOMEH agent will answer your questions about this home.Ask HOMEH
About this home
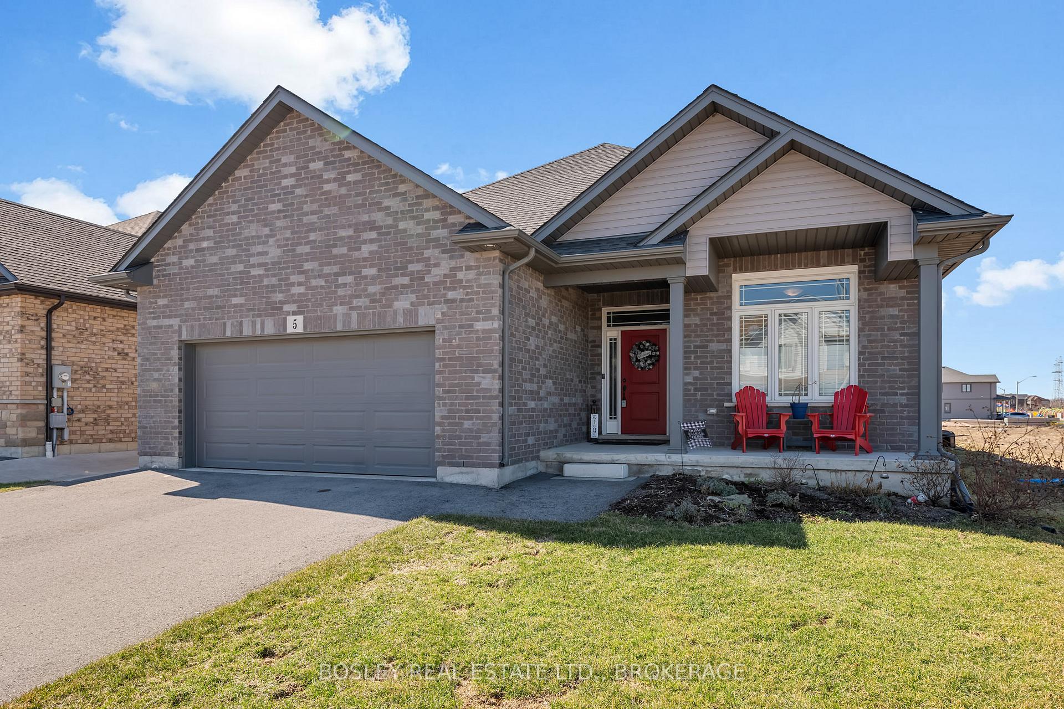
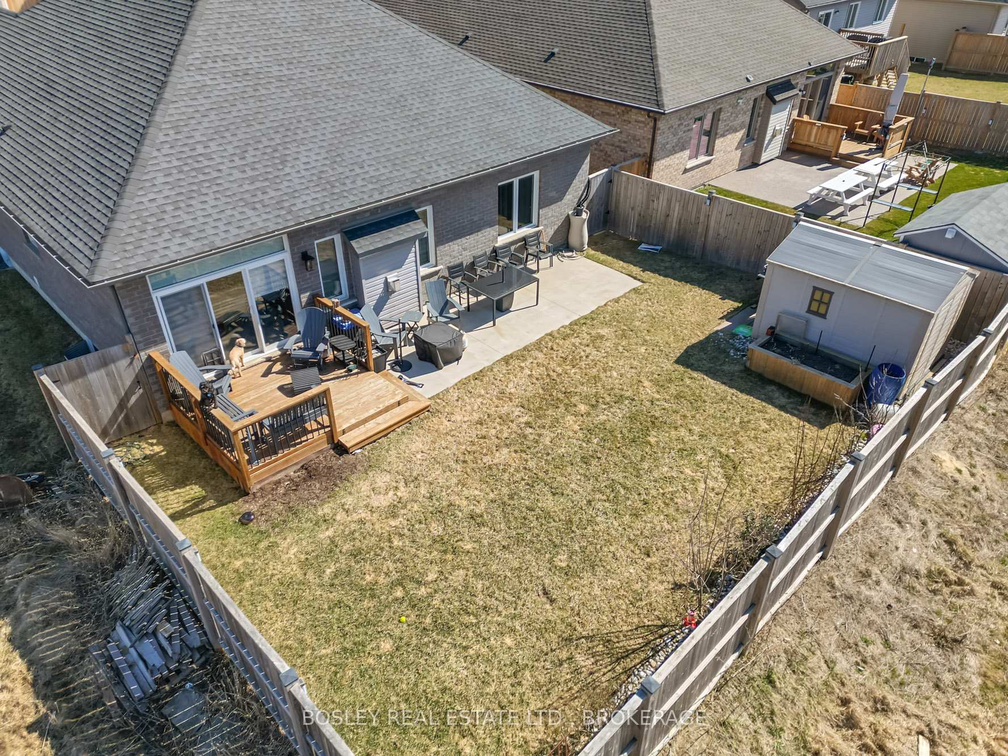
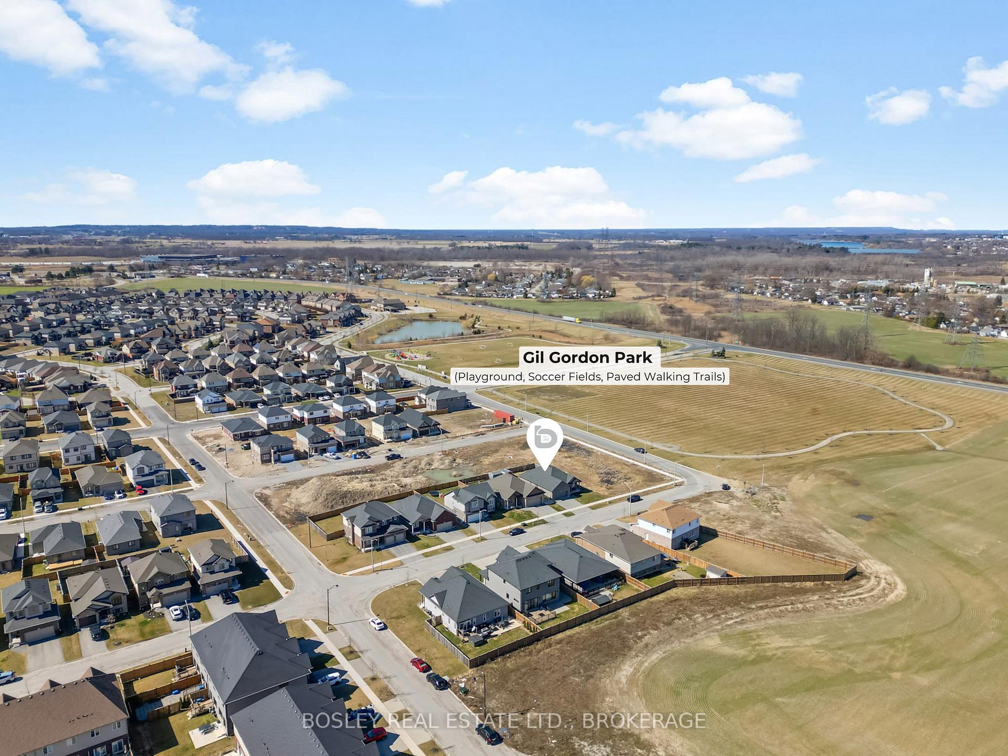
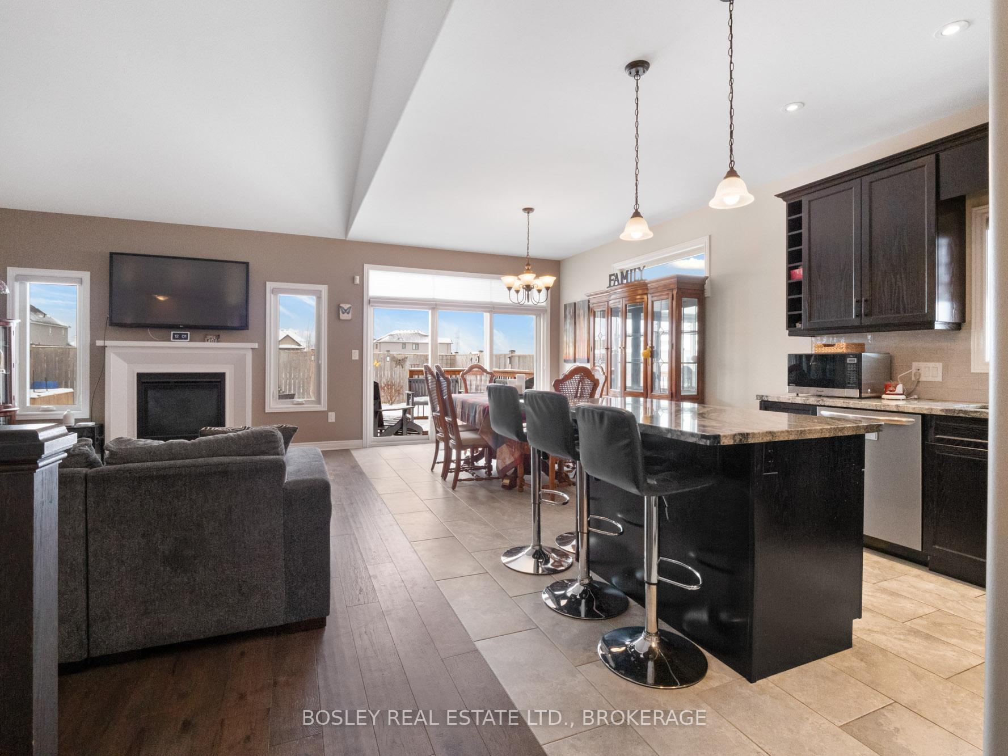
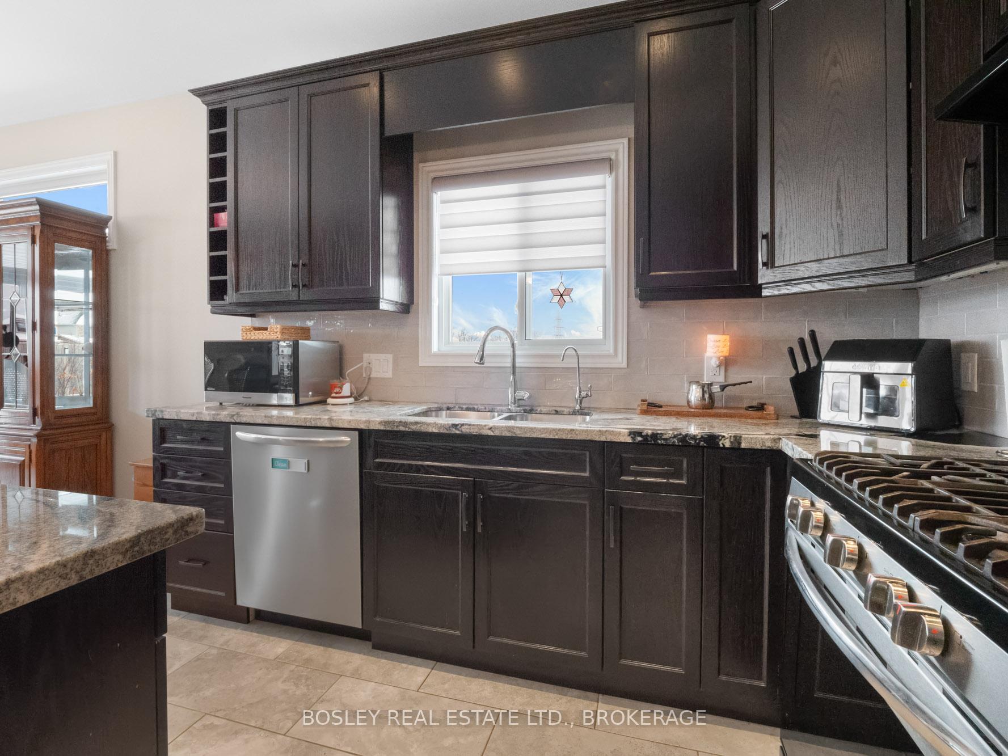
If you're on the hunt for an oversized brick bungalow with nearly 3,000 sq.ft. finished and a double garage, well, do we have news for you! Here are five reasons why you might just fall in love with 5 Cinnamon Street! (1) SIZE. With 1,600 sq. ft. on the main floor plus a fully finished basement, there is nearly 3,000 sq. ft. of finished space. (2) EXTERIOR STYLE. With all brick construction, a double-car garage, and a fully fenced yard with a patio and deck, this home packs some serious curb appeal punch. (3) OPEN PLAN LIVING. Open and filled with natural light, the main living area includes the kitchen with an island, dining area with triple patio doors out to the deck, and a large living room area with a gas fireplace and side-panel windows bringing in even more light. (4) PRIMARY SUITE. With room for a king-sized bedroom suite, a large walk-in closet, and a gorgeous ensuite bathroom, this is the ideal place to retreat to for some peace and quiet. (5) LOWER-LEVEL OPTIONS. With a huge recreation room, another full bathroom, and two more bonus rooms (bedroom, hobby, play), the options are endless. Whether its family movie night, watching the big game, or a place to relocate your teenagers to, you'll love this bonus space. This home is located just a short stroll to Gil Gordon Park, known for its great playground, soccer fields, and paved walking trails. Highway access, schools, and shopping amenities are close by as well. Originally planned as a model home, this home is full of upgrades and beautiful finishing materials. OTHER NOTABLES: Main floor laundry. Solid surface counters throughout. Beautiful engineered hardwood floor through most of the main floor (the only carpet is on the stairs to the basement). Reverse Osmosis Water Treatment System. Stainless steel Frigidaire Gallery kitchen appliances. Samsung washer & dryer. Central vacuum. 200-amp breaker panel. Built in 2018 by the reputable local builder Marken Homes.
Facts & features
Ask about this home
A HOMEH agent will answer your questions about this home.
Rooms
13 rooms · 3 bathrooms
- Foyer13′5″ × 6′10″91 sq.ft.
- Kitchen10′ × 10′6″105 sq.ft.
- Dining room11′ × 13′6″148 sq.ft.
- Great room12′ × 20′239 sq.ft.
- Primary bedroom16′ × 12′6″200 sq.ft.
- Bathroom9′10″ × 6′1″60 sq.ft.
- Bedroom 210′ × 10′6″105 sq.ft.
- Bedroom 310′ × 10′6″105 sq.ft.
- Bathroom10′2″ × 6′61 sq.ft.
- Recreation24′6″ × 18′6″452 sq.ft.
- Bedroom13′9″ × 9′1″124 sq.ft.
- Bathroom12′ × 5′6″66 sq.ft.
- Play13′1″ × 12′8″165 sq.ft.
Around this home
Schools nearby
School rating, out of 10.
Listing details
Helpful tools
Your HOMEH agent
"I would see it this week."
Ask HOMEH about this home
Price, neighbourhood, monthly cost. Ask anything.
HOMEH Intelligent Agent is an AI, not a licensed representative. Check anything important with your agent.