
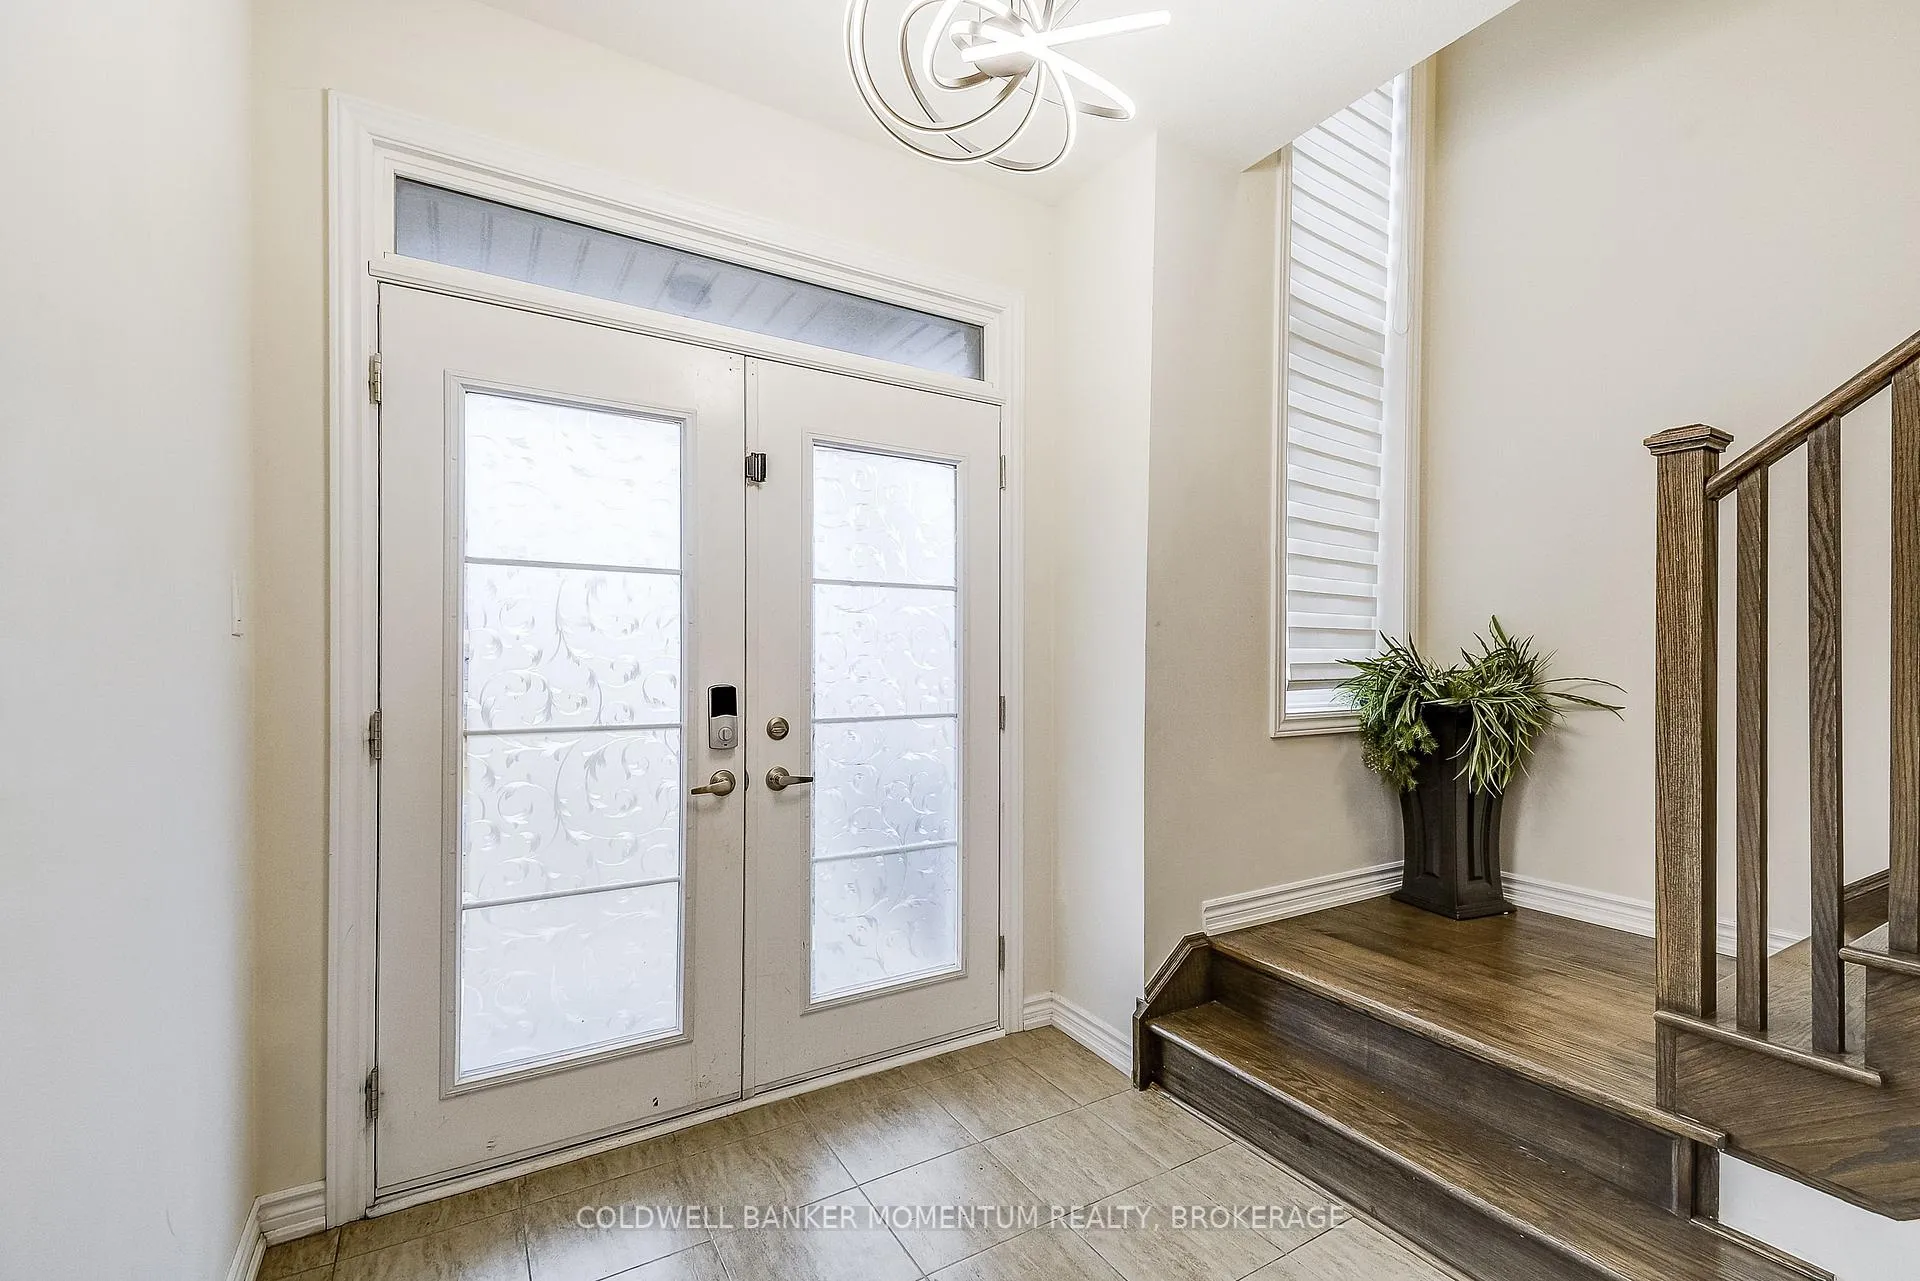
 See all 49 photos
Property history

This listing has ended. It is no longer available.
Property not available for sale or for rent.
Ask about this home
A HOMEH agent will answer your questions about this home.Ask HOMEH
About this home
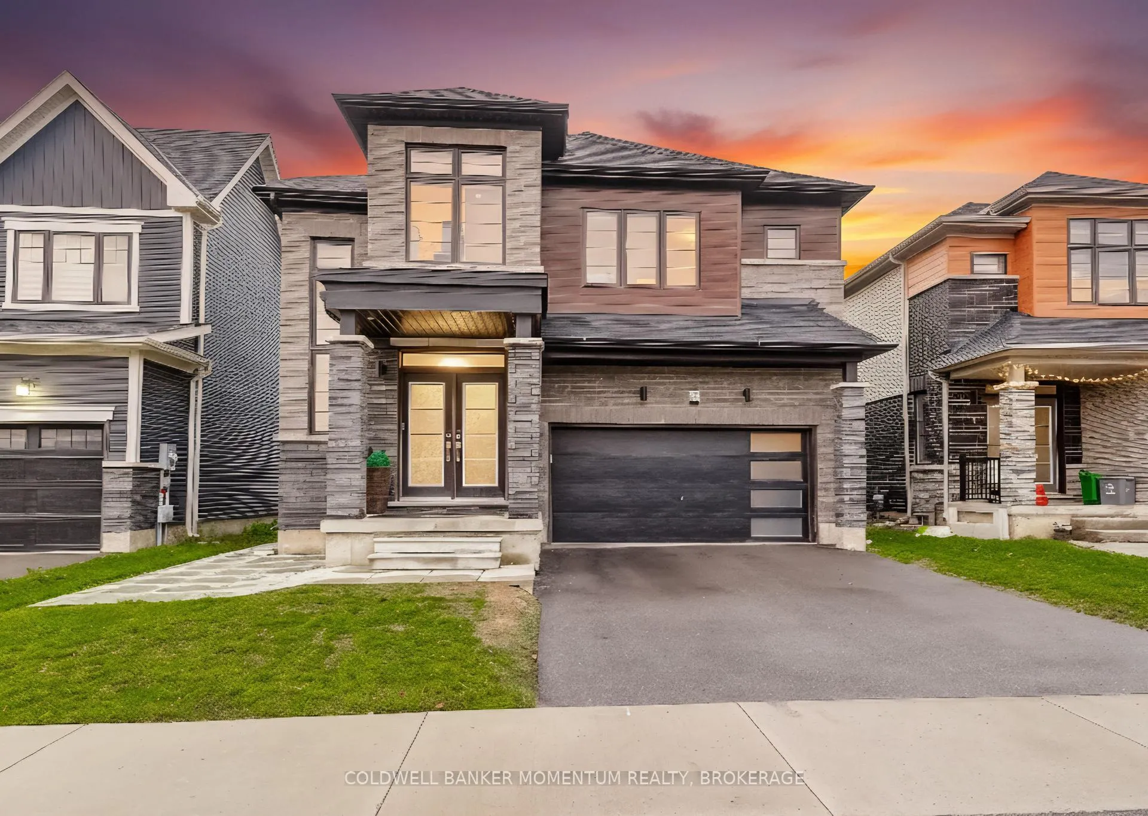
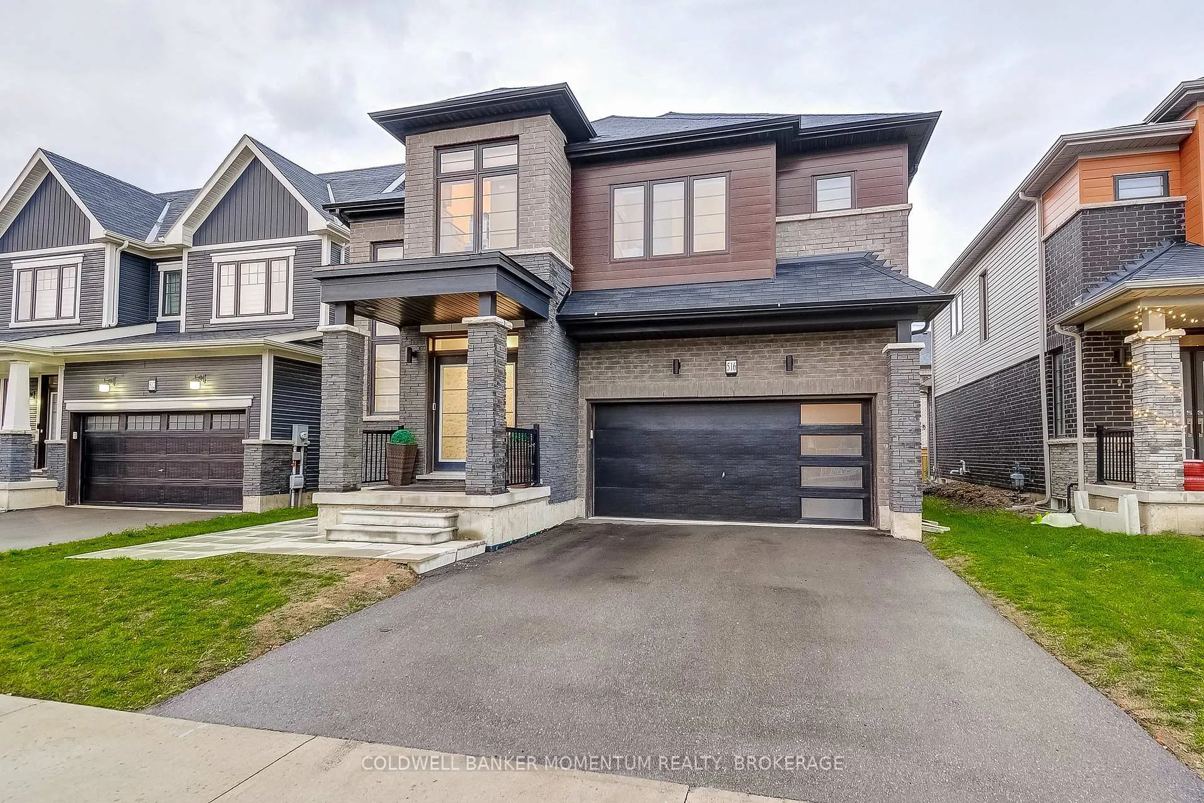
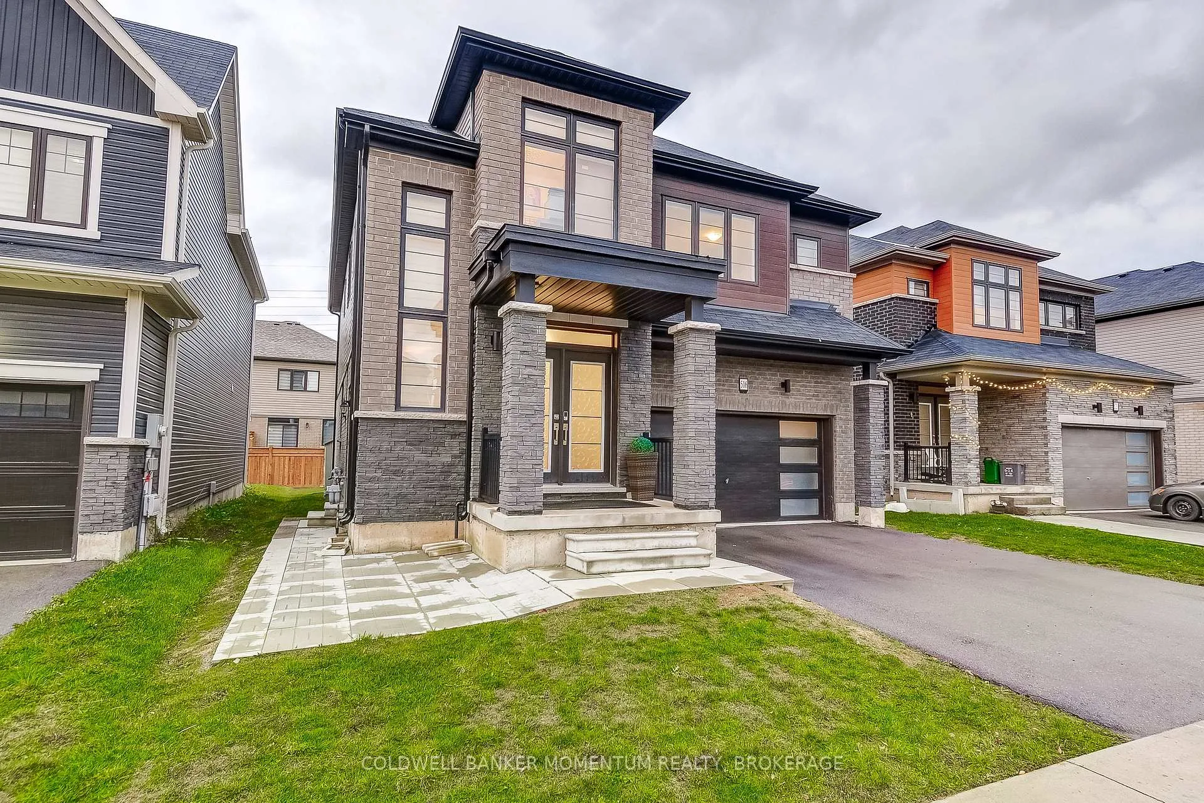
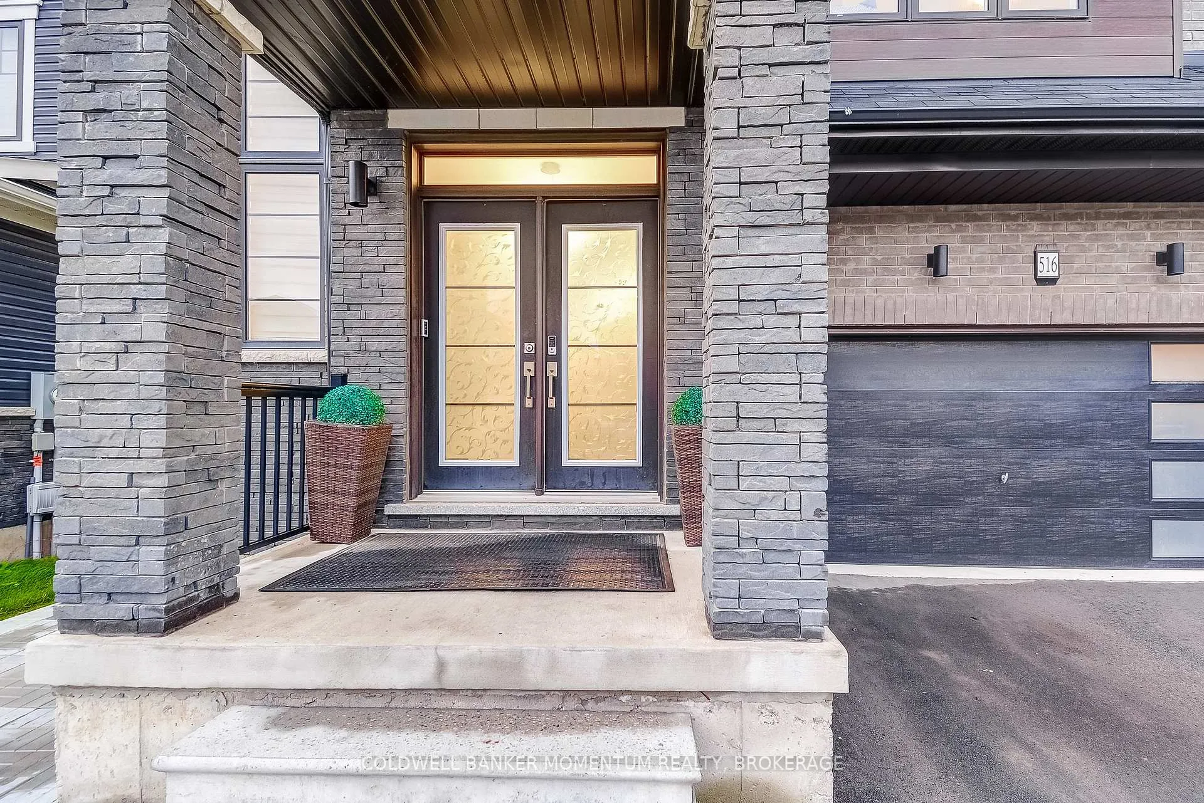
Welcome to Your Dream Home! Discover modern luxury and comfort in this stunning 5-bedroom, 4-bath detached home, nestled in a serene, newly developed neighborhood. Just 4 years old, this residence offers contemporary design, high-end finishes, and thoughtful functionality throughout.With over 3,500 sq. ft. of finished living space, you'll love the bright, open-concept layout featuring 9-ft ceilings on the main floor and a stylish custom white stone feature wall with an electric fireplace. The modern kitchen is a chef's delight, showcasing stainless steel appliances, a high-powered range hood, quartz countertops and backsplash, a walk-in pantry, and a mudroom with direct access to the garage. All main-floor lighting fixtures have been upgraded to sleek, modern LED designs, enhancing the home's sophisticated feel.Upstairs, find 5 spacious bedrooms, 4 elegant bathrooms, and a dedicated laundry area for added convenience.The finished basement features a separate side entrance, an open-concept living area, modern kitchen with laundry, 3 large bedrooms, and a full bath-offering excellent potential for an in-law suite, rental unit, or short-term stay opportunity.Enjoy the 2-car garage, complete with two 240V outlets ready for EV charging. Step outside to a large backyard deck and storage shed, perfect for relaxation and outdoor gatherings.This home truly blends luxury, comfort, and practicality-don't miss your chance to make it yours!
Facts & features
Ask about this home
A HOMEH agent will answer your questions about this home.
Rooms
19 rooms · 5 bathrooms
- Living room16′ × 13′7″217 sq.ft.
- Kitchen14′ × 13′182 sq.ft.
- Dining room7′11″ × 14′111 sq.ft.
- Den14′11″ × 10′1″150 sq.ft.
- Powder room5′5″ × 6′5″35 sq.ft.
- Primary bedroom18′4″ × 14′10″271 sq.ft.
- Bathroom11′10″ × 9′10″116 sq.ft.
- Bedroom 211′ × 10′11″120 sq.ft.
- Bedroom 312′10″ × 15′6″198 sq.ft.
- Bedroom 49′6″ × 7′5″70 sq.ft.
- Bedroom 511′5″ × 10′6″120 sq.ft.
- Bathroom10′11″ × 5′10″63 sq.ft.
- Bathroom8′11″ × 5′5″48 sq.ft.
- Living room16′10″ × 12′6″210 sq.ft.
- Kitchen15′11″ × 7′10″124 sq.ft.
- Bedroom12′10″ × 8′102 sq.ft.
- Bedroom11′2″ × 8′90 sq.ft.
- Bedroom8′10″ × 13′7″120 sq.ft.
- Bathroom8′ × 6′10″54 sq.ft.
Around this home
Schools nearby
School rating, out of 10.
Listing details
Helpful tools
Your HOMEH agent
"I would see it this week."
Ask HOMEH about this home
Price, neighbourhood, monthly cost. Ask anything.
HOMEH Intelligent Agent is an AI, not a licensed representative. Check anything important with your agent.