
55 Albert Street W
Thorold (Thorold Downtown)55 Albert Street W
Thorold (Thorold Downtown)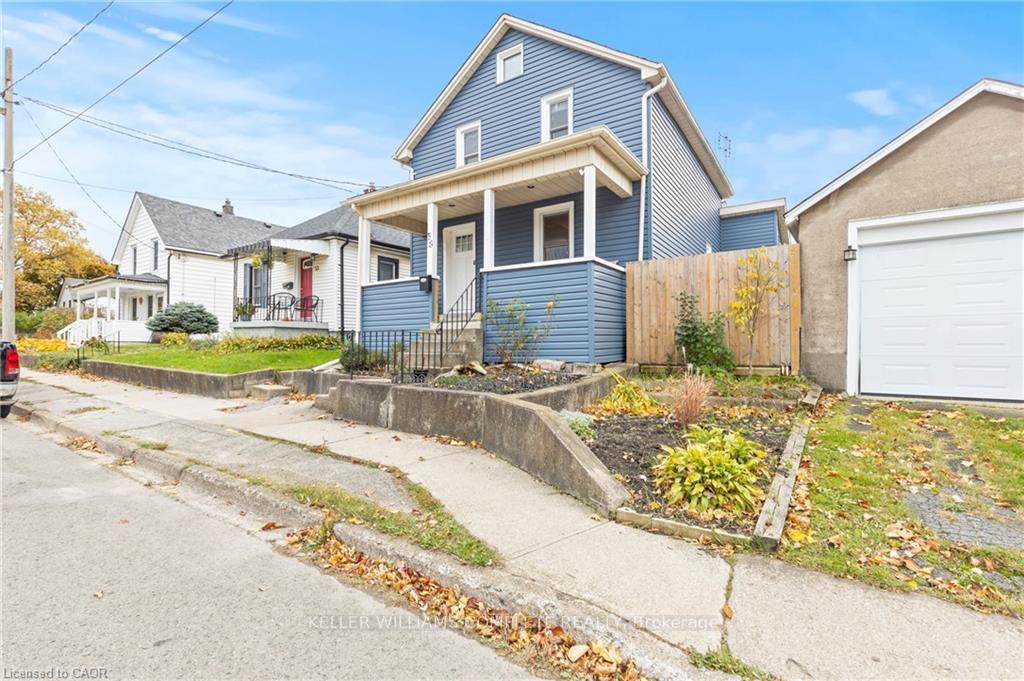
 See all 40 photos
Property history

This listing has ended. It is no longer available.
Property not available for sale or for rent.
Ask about this home
A HOMEH agent will answer your questions about this home.Ask HOMEH
About this home
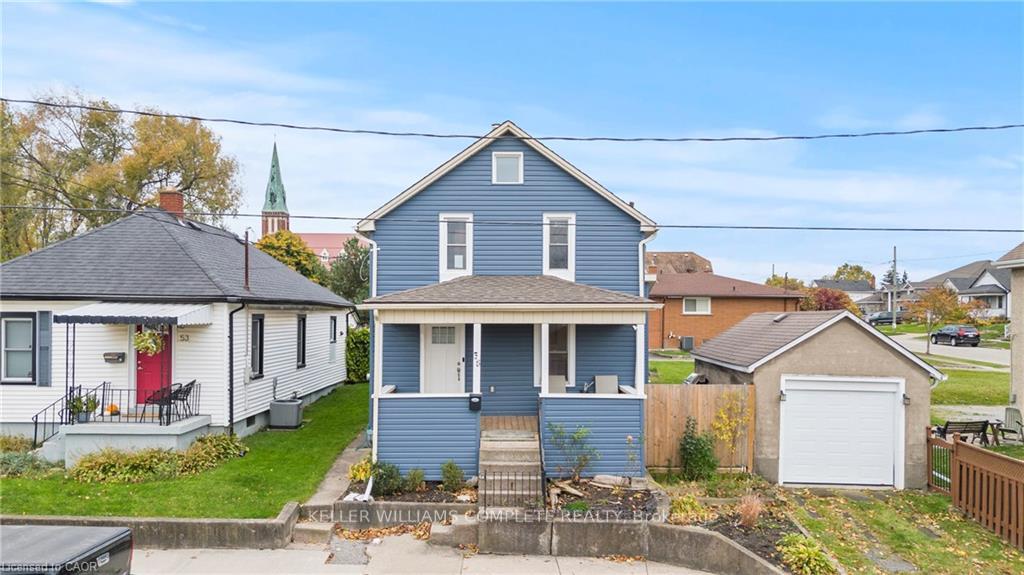
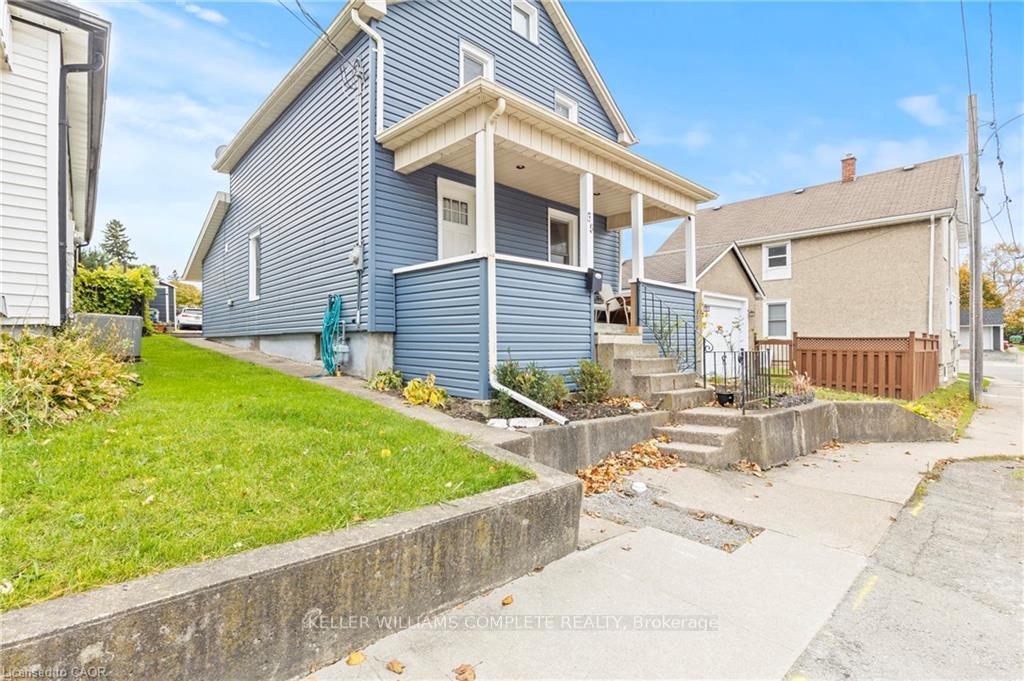
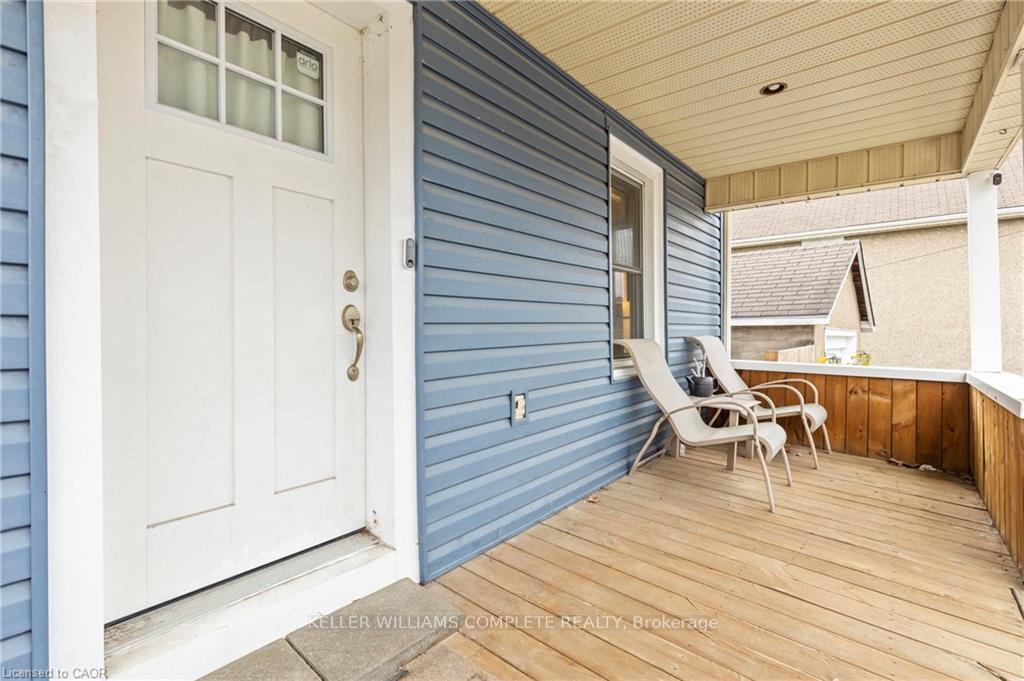
Priced to sell! Welcome to 55 Albert Street W., Thorold a stylish, move-in ready gem that combines modern updates with low-maintenance living in a location that truly delivers. This beautifully updated 3 bedroom, 2.5 bathroom home is the perfect starter for anyone ready to step into homeownership or add a solid property to their portfolio. From the moment you walk in, youll love the bright, functional layout and fresh finishes throughout. The spacious eat-in kitchen shines with sleek cabinetry, new countertops, and stainless steel appliances ready for your next home-cooked meal. Step outside to your private, easy-to-care-for yard. Ideal for summer BBQs, and morning coffee, without the hassle of heavy yardwork. This home has a 2-car driveway, conveniently located at the back of the home, with private laneway access and a side door that leads directly into the kitchen making everyday living and grocery runs a breeze. Tucked away on a quiet street, yet just minutes from parks, shopping, highway access, Brock University, and Niagara College, this home offers unbeatable convenience and lifestyle. Why rent when you can own a place that checks every box? Newly updated, affordable, and ready to go - don't miss your chance!
Facts & features
Ask about this home
A HOMEH agent will answer your questions about this home.
Rooms
13 rooms · 3 bathrooms
- Living room15′8″ × 12′4″193 sq.ft.
- Kitchen16′ × 16′7″265 sq.ft.
- Foyer12′7″ × 9′8″122 sq.ft.
- Kitchen16′ × 16′7″265 sq.ft.
- Laundry6′8″ × 4′6″30 sq.ft.
- Primary bedroom8′10″ × 13′8″121 sq.ft.
- Bathroom7′5″ × 11′9″87 sq.ft.
- Bathroom6′ × 5′1″31 sq.ft.
- Bedroom 211′ × 10′9″118 sq.ft.
- Bedroom 310′10″ × 9′1″98 sq.ft.
- Bathroom9′4″ × 7′65 sq.ft.
- Other17′2″ × 8′4″143 sq.ft.
- Family room24′5″ × 18′10″460 sq.ft.
Around this home
Schools nearby
School rating, out of 10.
Listing details
Helpful tools
Your HOMEH agent
"I would see it this week."
Ask HOMEH about this home
Price, neighbourhood, monthly cost. Ask anything.
HOMEH Intelligent Agent is an AI, not a licensed representative. Check anything important with your agent.