
 See all 25 photos
Property history

This listing has ended. It is no longer available.
Property not available for sale or for rent.
Ask about this home
A HOMEH agent will answer your questions about this home.Ask HOMEH
About this home
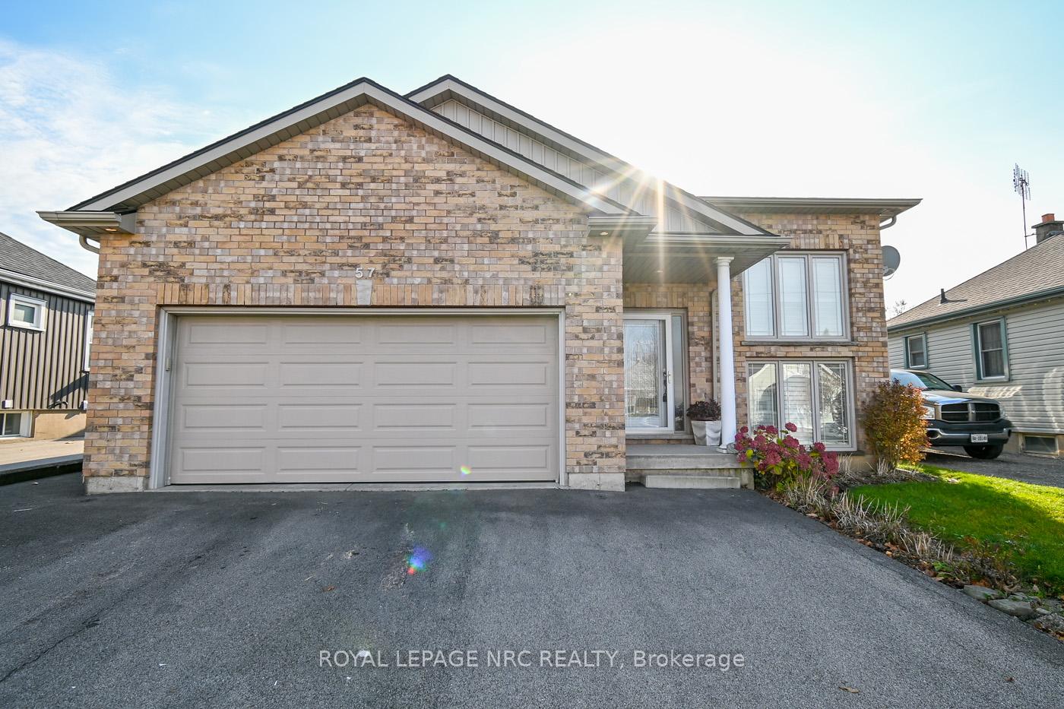
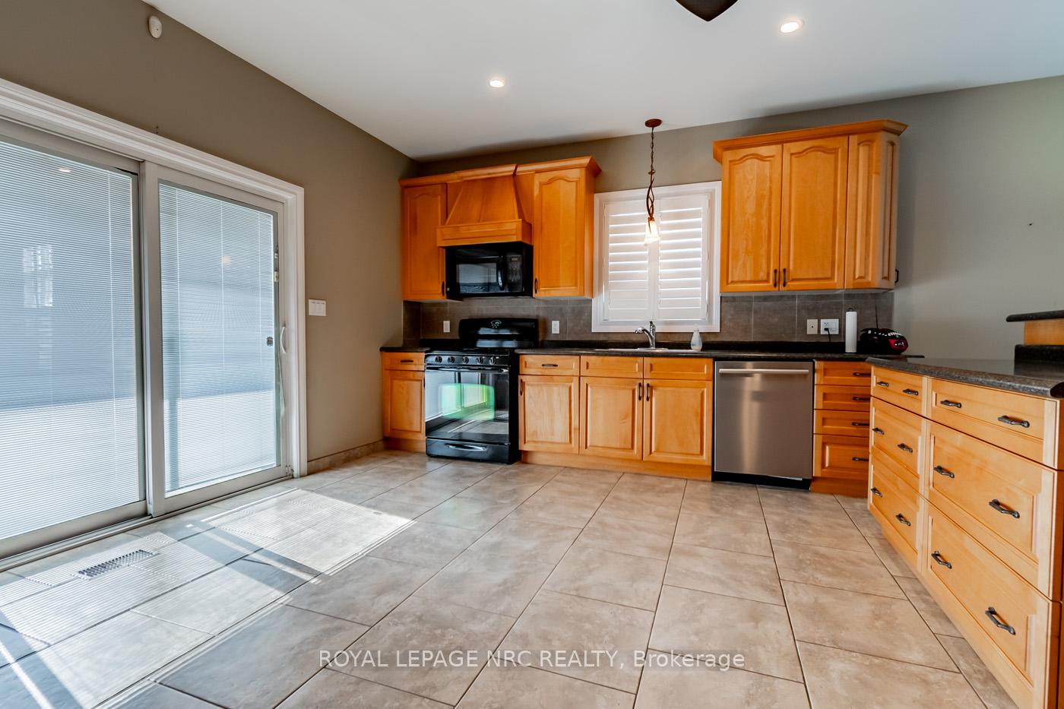
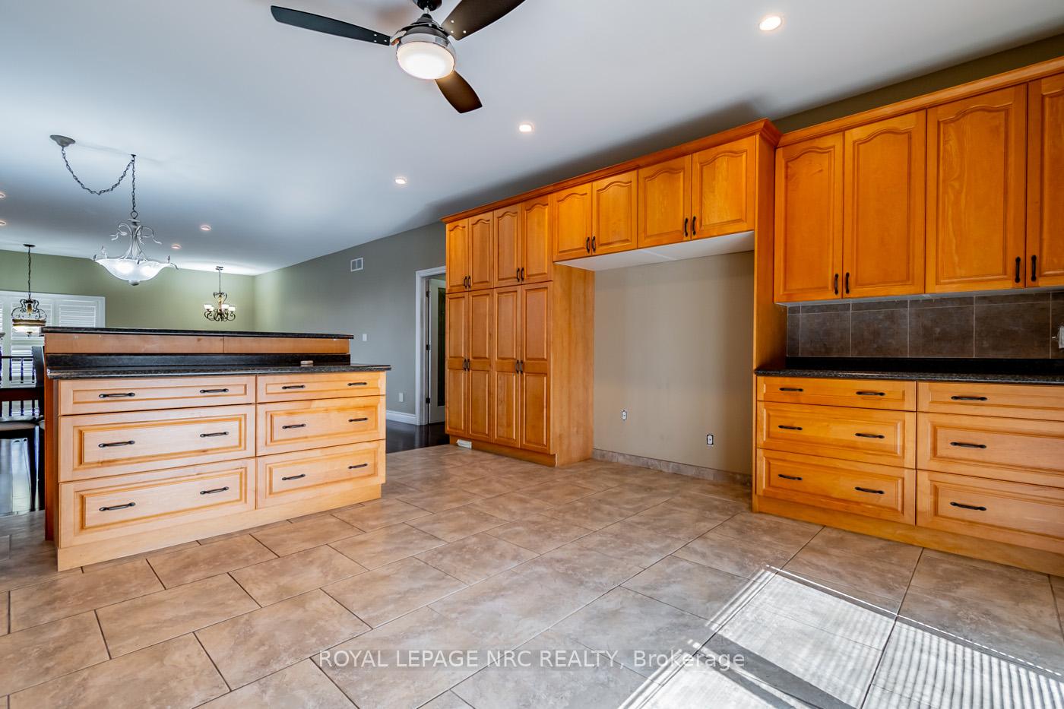
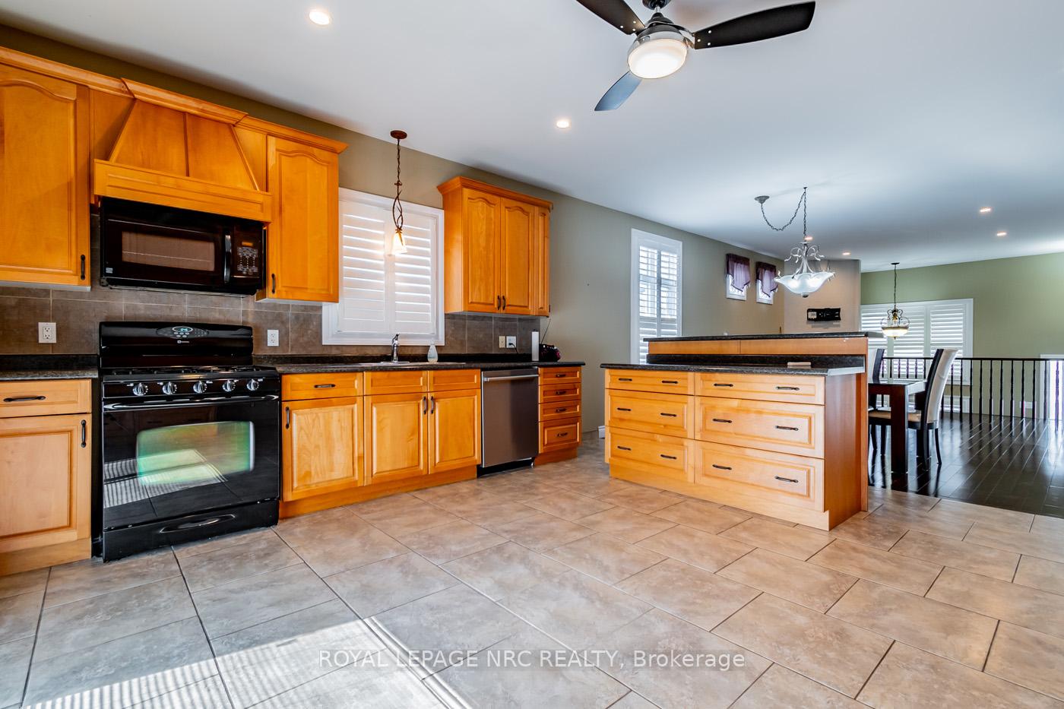
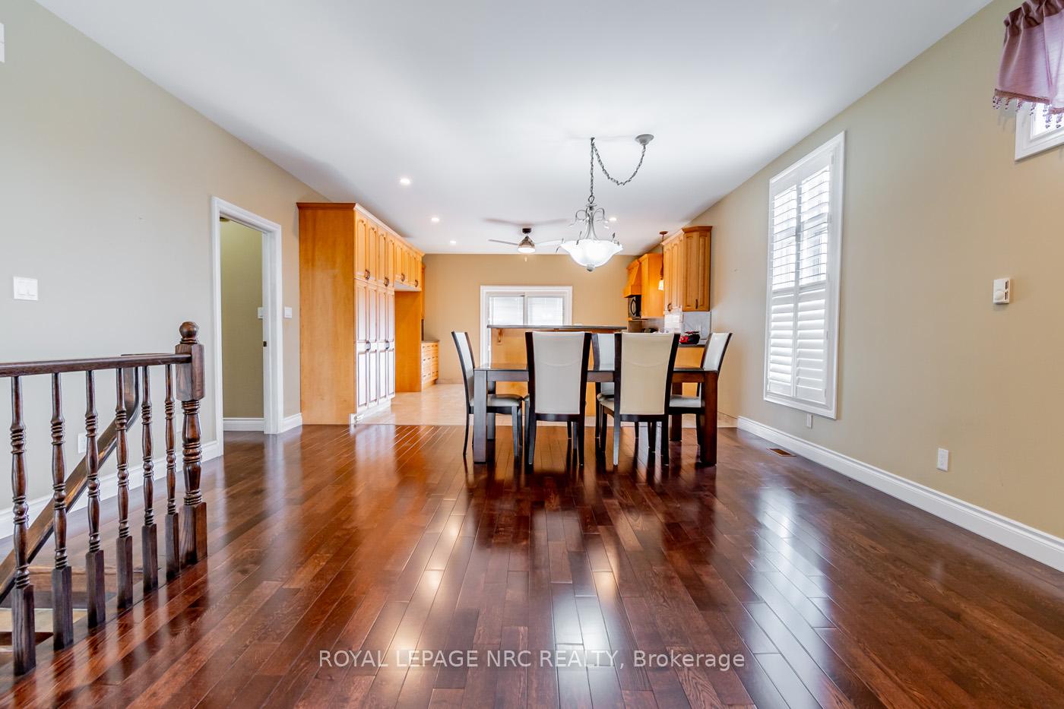
Inlaw-Suite, & Separate Entrance. 1 Owner Custom Built Raise bungalow in the Heart of Thorold. Main floor Open Concept Eat-In kitchen with Loads of Cupbord space, Area for side by side Upright Refrigerator & Freezer, Gas Stove, Floor to Ceiling Pantry, Moveable Island, dividing Dining Area and Kitchen. Cozy Living room with Napoleon Gas Fireplace. Main Floor has Hardwood Flooring in Bedrooms, and Living Area, Porcelain tiles in Kitchen, Bathroom, Ensuite and Main Floor Laundry. California Shutters. Sliding doors off kitchen lead to a Covered 16' x 12' Poured Concrete deck with Gas BBQ hook-up. Lower Level Completely Finished with Full kitchen, Full 3 Piece Bathroom, 2nd Gas Fireplace, Large Bedroom, 14' x 11' Cold Room with Laundry Tub (could easily be converted to additional bedroom), Separate Entrance walk- up to a Pool Sized backyard. Hot water Heater Owned. Great Home in a Fantastic location, Close to amenities, Schools, on City Bus route.
Facts & features
Ask about this home
A HOMEH agent will answer your questions about this home.
Rooms
12 rooms · 3 bathrooms
- Kitchen16′ × 15′2″243 sq.ft.
- Dining room15′2″ × 11′167 sq.ft.
- Living room11′ × 10′110 sq.ft.
- Primary bedroom12′8″ × 8′1″103 sq.ft.
- Bedroom 212′8″ × 8′1″103 sq.ft.
- Room—
- Laundry9′2″ × 6′8″61 sq.ft.
- Living room42′3″ × 12′2″515 sq.ft.
- Kitchen18′5″ × 8′8″160 sq.ft.
- Bedroom13′10″ × 9′9″135 sq.ft.
- Cold room/cantina14′5″ × 11′158 sq.ft.
- Bathroom—
Around this home
Schools nearby
School rating, out of 10.
Listing details
Helpful tools
Your HOMEH agent
"I would see it this week."
Ask HOMEH about this home
Price, neighbourhood, monthly cost. Ask anything.
HOMEH Intelligent Agent is an AI, not a licensed representative. Check anything important with your agent.