
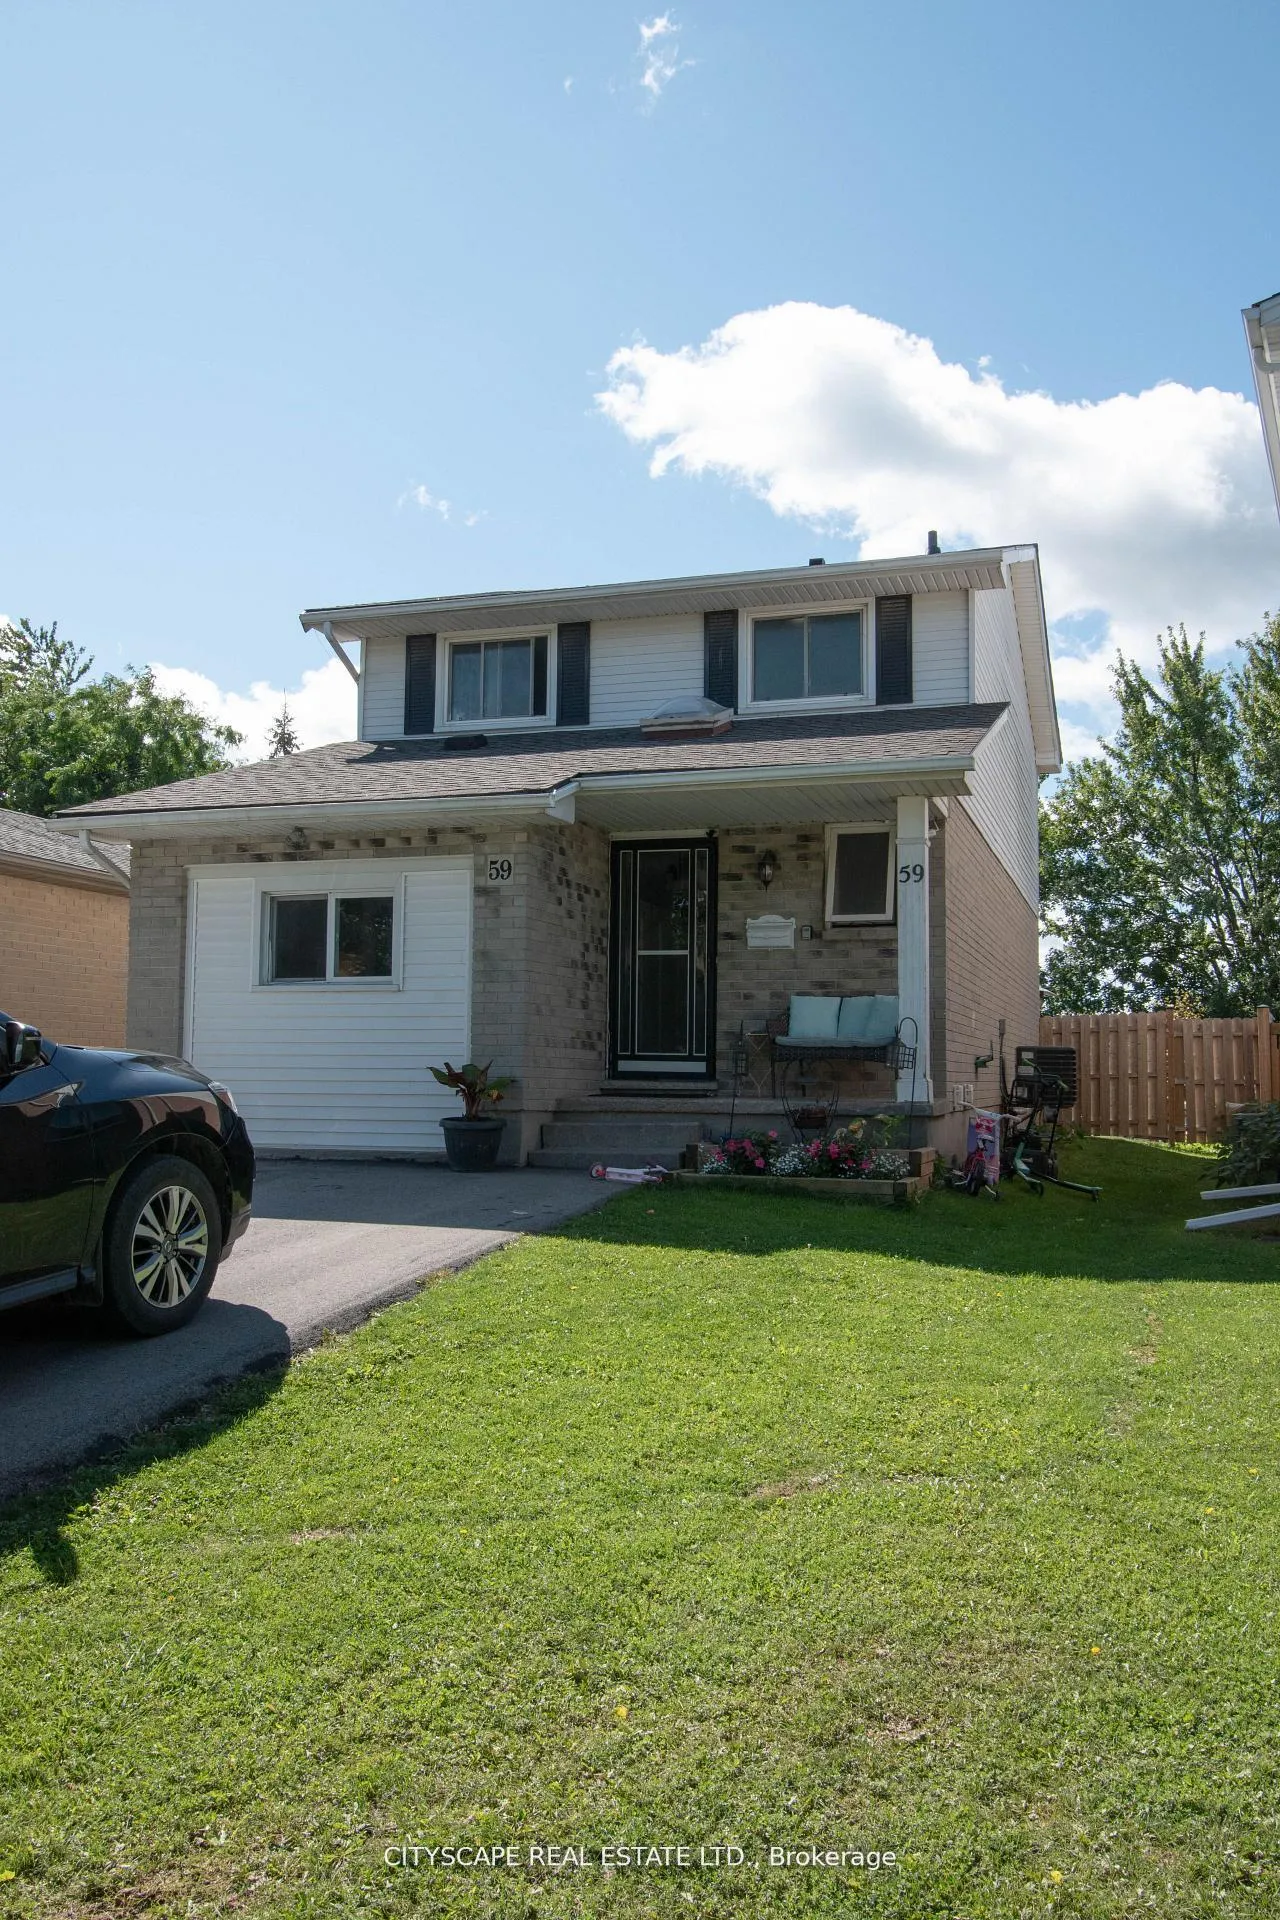
 See all 40 photos
Property history

This listing has ended. It is no longer available.
Property not available for sale or for rent.
Book a viewing
Ask HOMEH
About this home
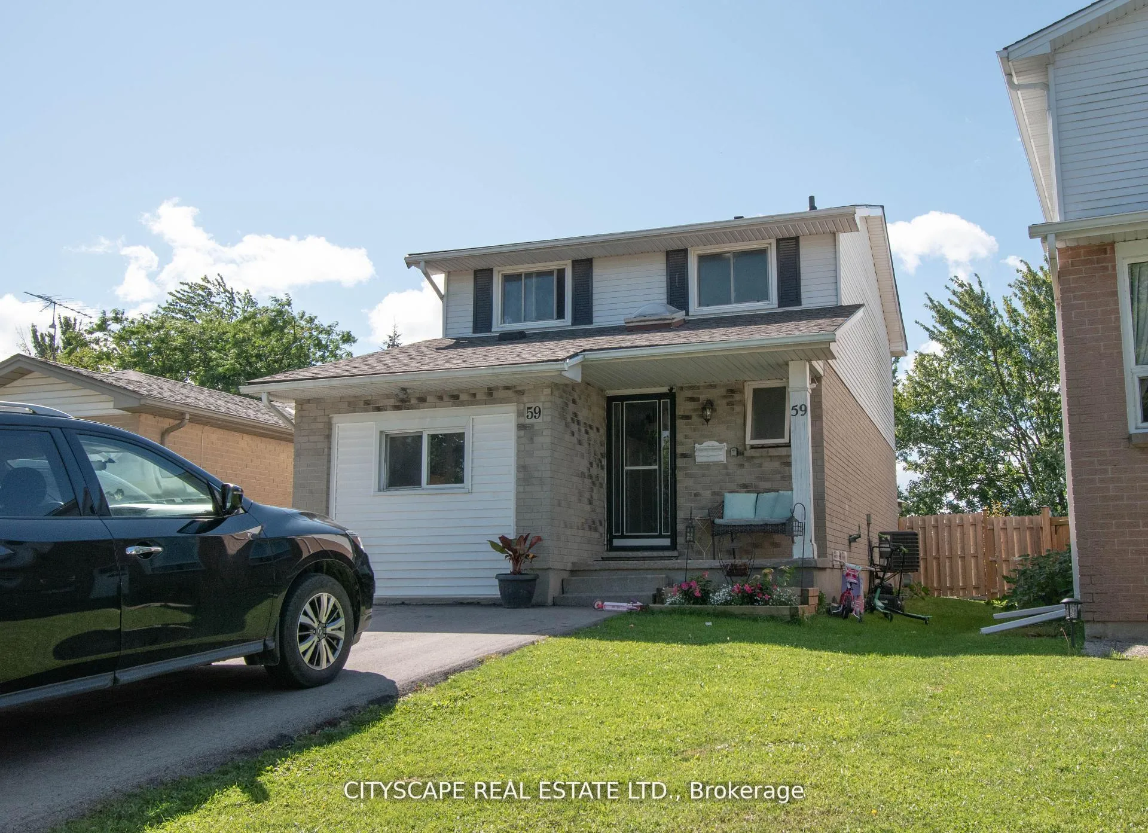
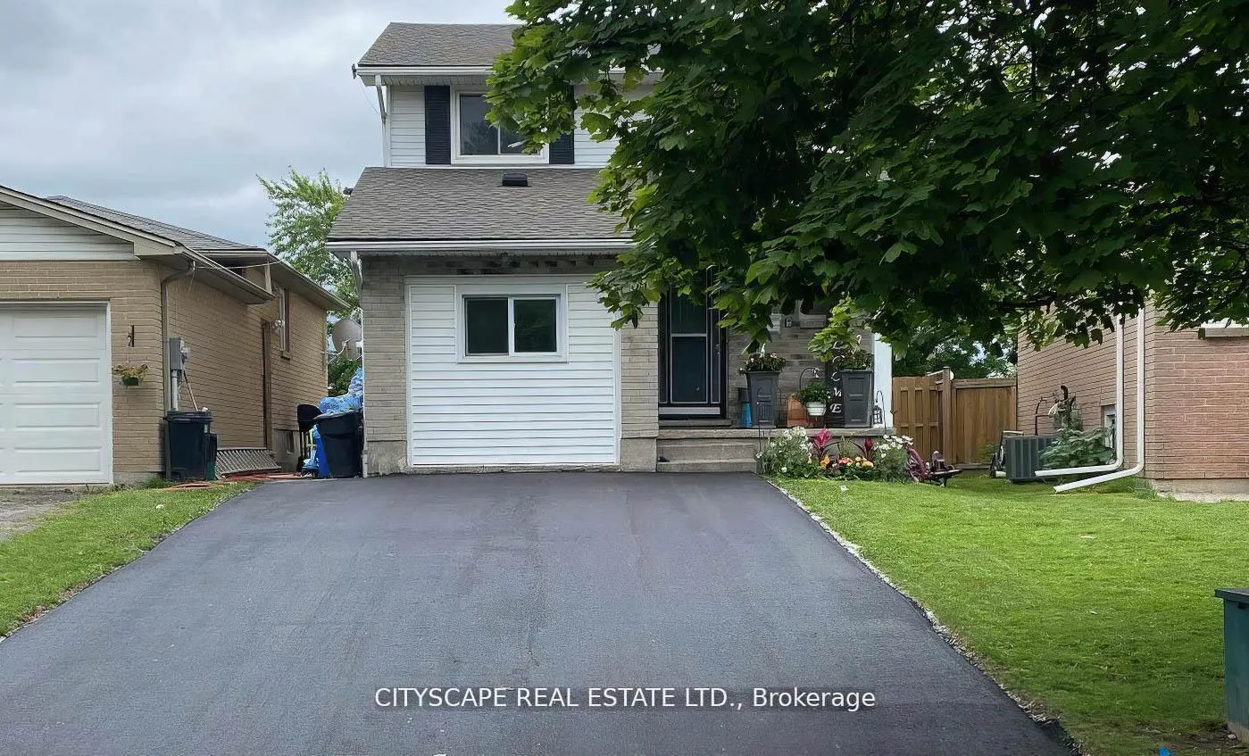
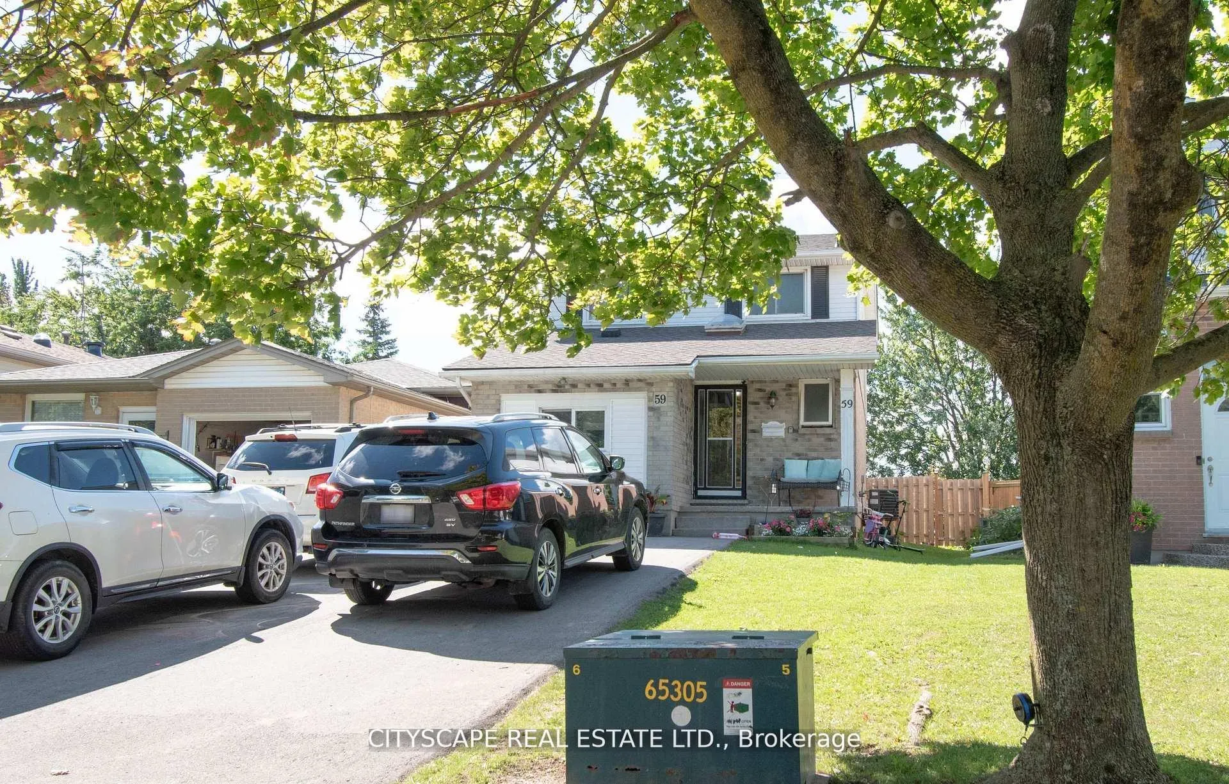
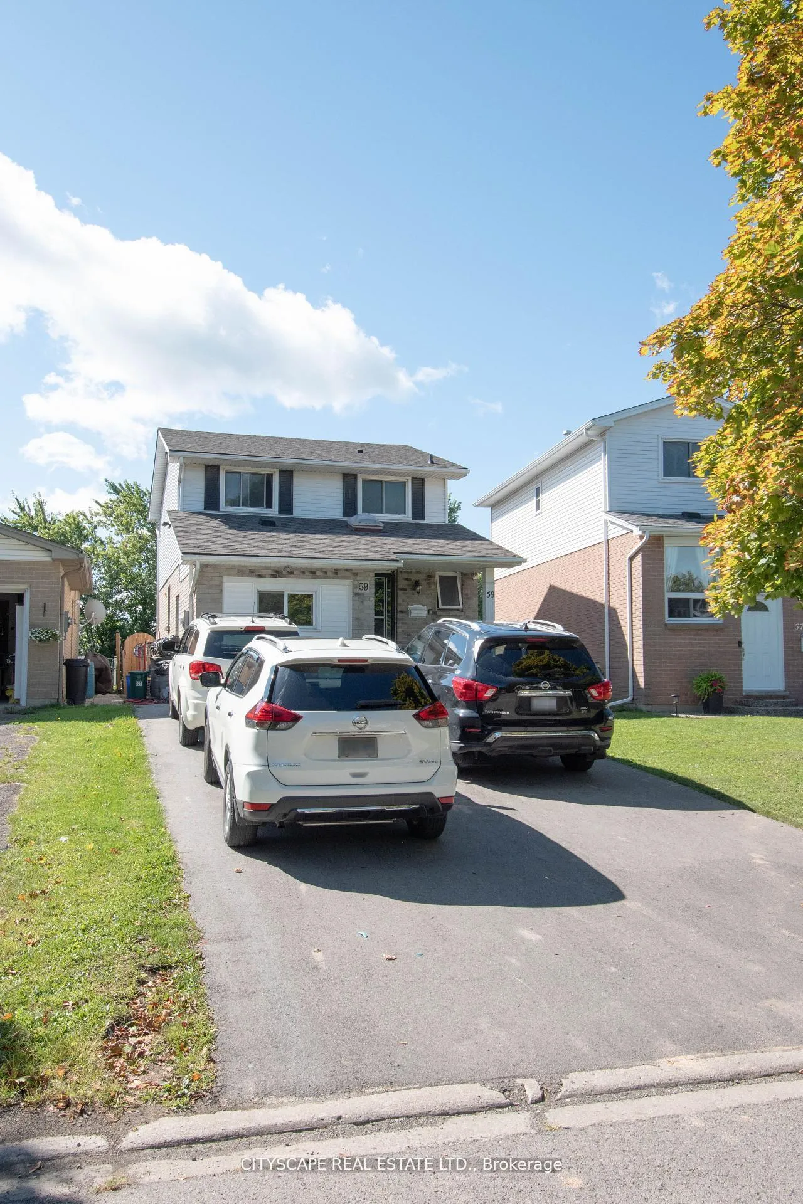
Nestled in a friendly, established neighborhood, this inviting detached home delivers abundant space, thoughtful upgrades, and unmatched versatility. Step inside to a bright, open-concept living and dining area, highlighted by a captivating brick fireplace that creates warmth and charm at the heart of the home. The well-designed galley kitchen features ample cabinetry and storage, complete with updated appliances, including a brand-new dishwasher. Perfect for entertaining or relaxing, walk out into your private south-facing backyard haven-fully fenced for ultimate privacy, with no rear neighbours! Enjoy sunny afternoons and quiet evenings in your expansive yard, complemented by a convenient storage shed. Thoughtfully converted, the original garage now serves as a large, comfortable main-floor bedroom or flex room, ideal for multi-generational living, guests, or a work-from-home office. Upstairs, three spacious bedrooms offer peaceful retreats for the entire family. The fully finished basement provides two additional bedrooms and an additional three piece bathroom, maximizing this home's impressive accommodation potential. With parking for up to SIX vehicles in the generous driveway, convenience is at your doorstep. Ideally located near transit, excellent public schools, Brock University, shopping, parks, and the vibrant attractions of Niagara Falls, this property seamlessly blends comfort, convenience, and versatility. Don't miss your chance to call this charming, spacious home yours-perfectly suited for growing families, investors, or anyone seeking plenty of room to thrive!
Facts & features
Book a viewing
Rooms
12 rooms · 3 bathrooms
- Kitchen10′2″ × 7′7″77 sq.ft.
- Living room16′7″ × 11′3″186 sq.ft.
- Dining room9′9″ × 8′2″79 sq.ft.
- Bedroom19′8″ × 9′9″191 sq.ft.
- Powder room6′4″ × 3′19 sq.ft.
- Primary bedroom12′11″ × 10′6″135 sq.ft.
- Bedroom 212′11″ × 9′4″120 sq.ft.
- Bedroom 311′ × 10′3″113 sq.ft.
- Bathroom11′ × 5′6″60 sq.ft.
- Bedroom11′5″ × 12′2″138 sq.ft.
- Bedroom19′4″ × 6′3″120 sq.ft.
- Bathroom8′4″ × 5′5″45 sq.ft.
Around this home
Schools nearby
School rating, out of 10.
Listing details
Helpful tools
Your HOMEH agent
"I would see it this week."
Ask HOMEH about this home
Price, neighbourhood, monthly cost. Ask anything.
HOMEH Intelligent Agent is an AI, not a licensed representative. Check anything important with your agent.