
6 Rannie Court
Thorold (Confederation Heights)6 Rannie Court
Thorold (Confederation Heights)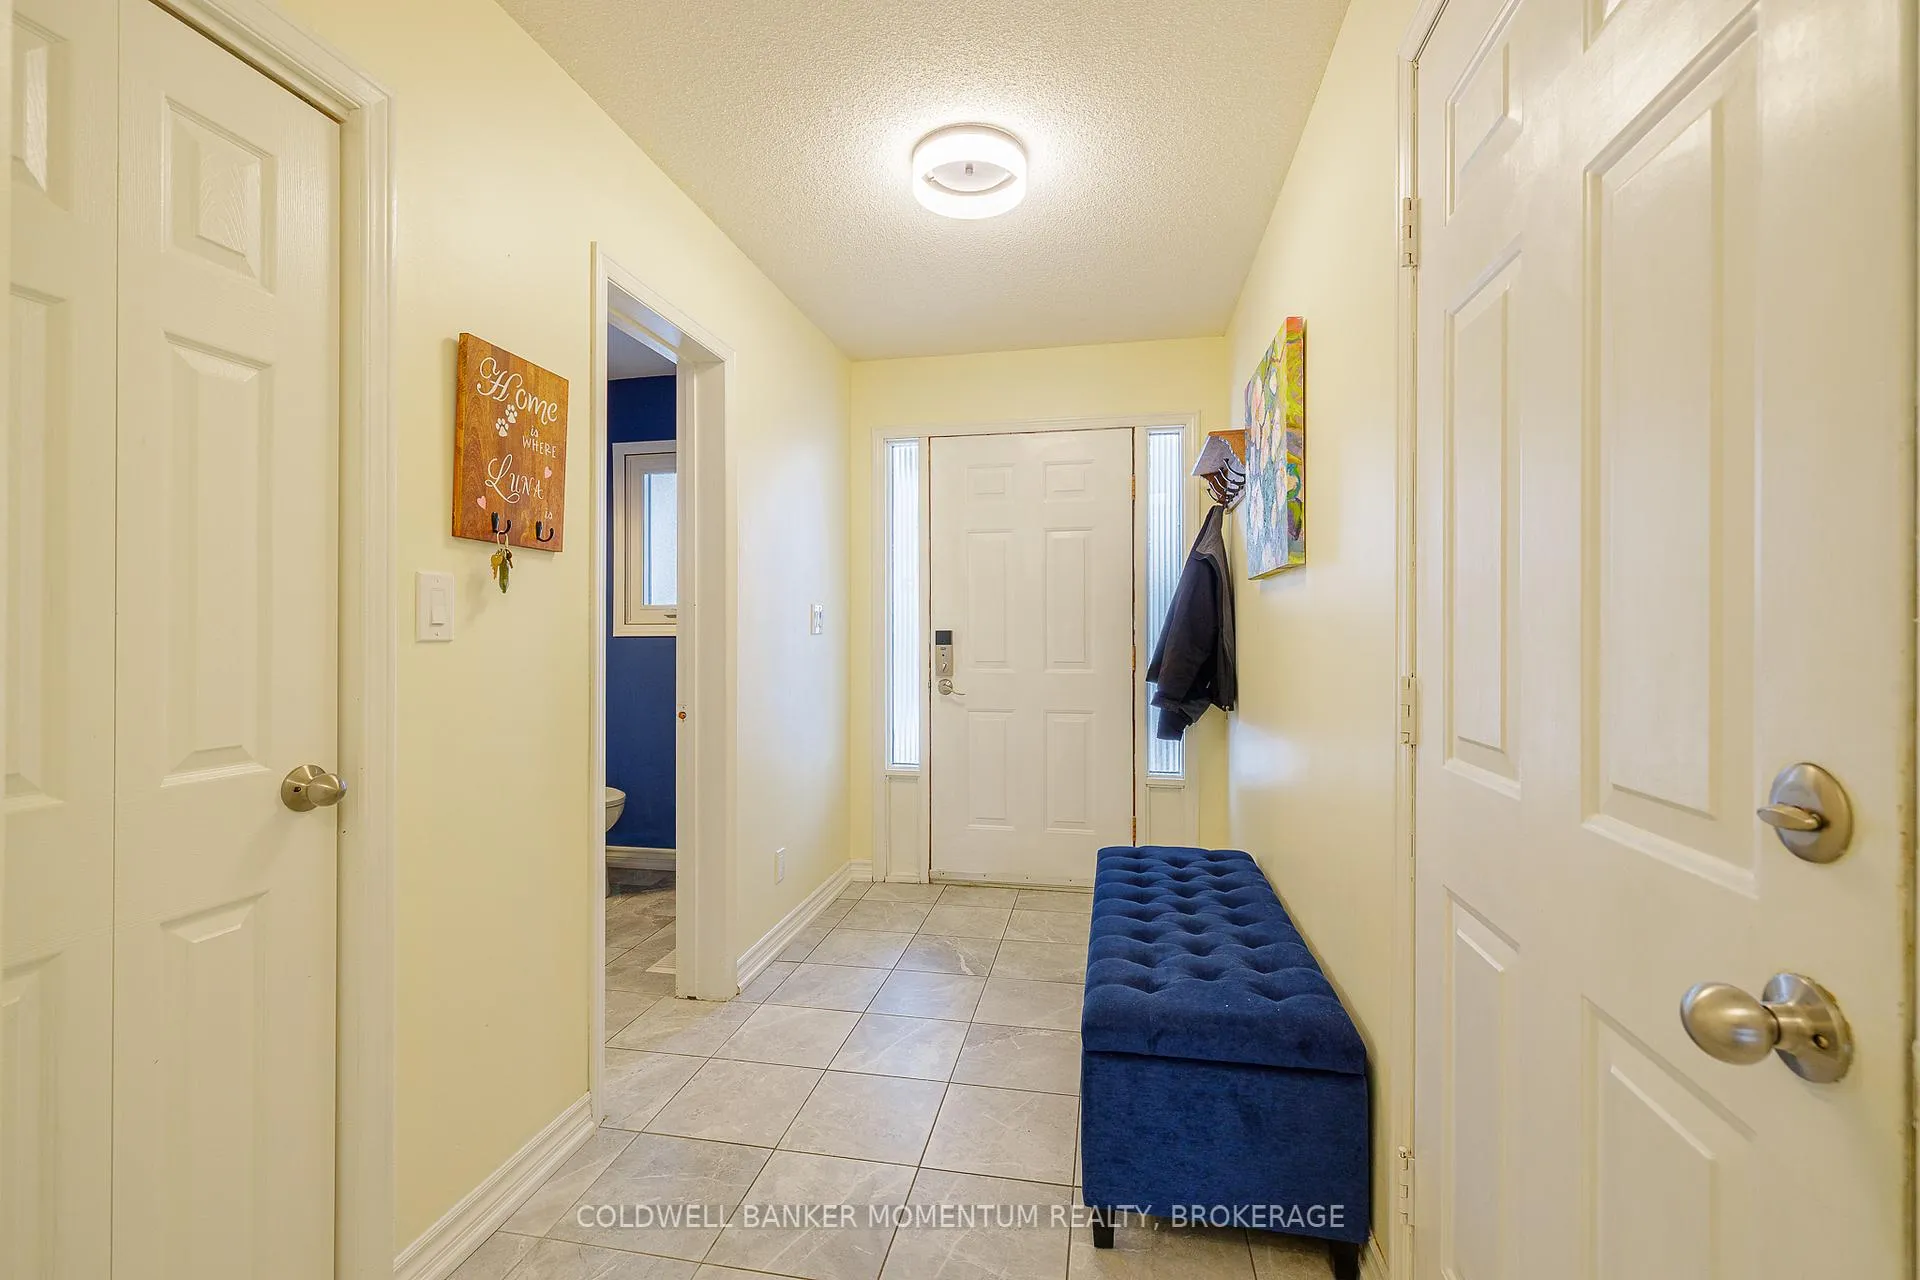
 See all 39 photos
Property history

This listing has ended. It is no longer available.
Property not available for sale or for rent.
Ask about this home
A HOMEH agent will answer your questions about this home.Ask HOMEH
About this home
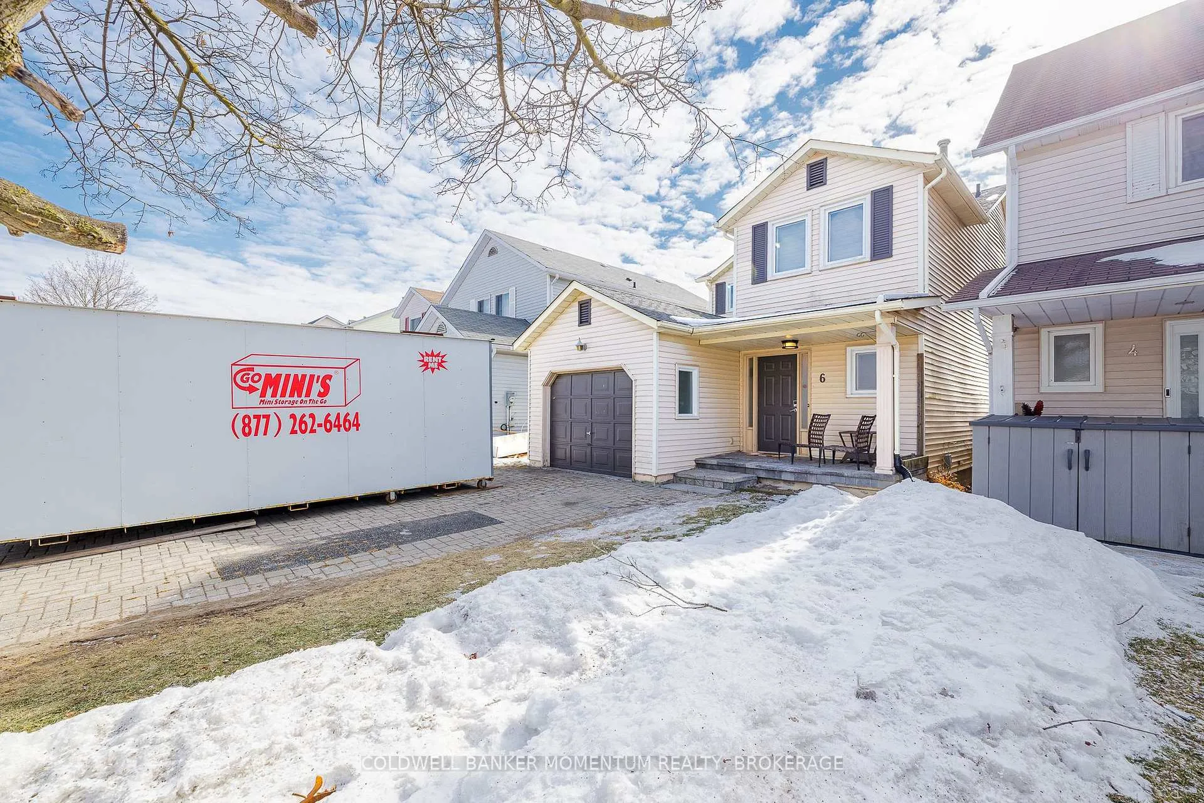
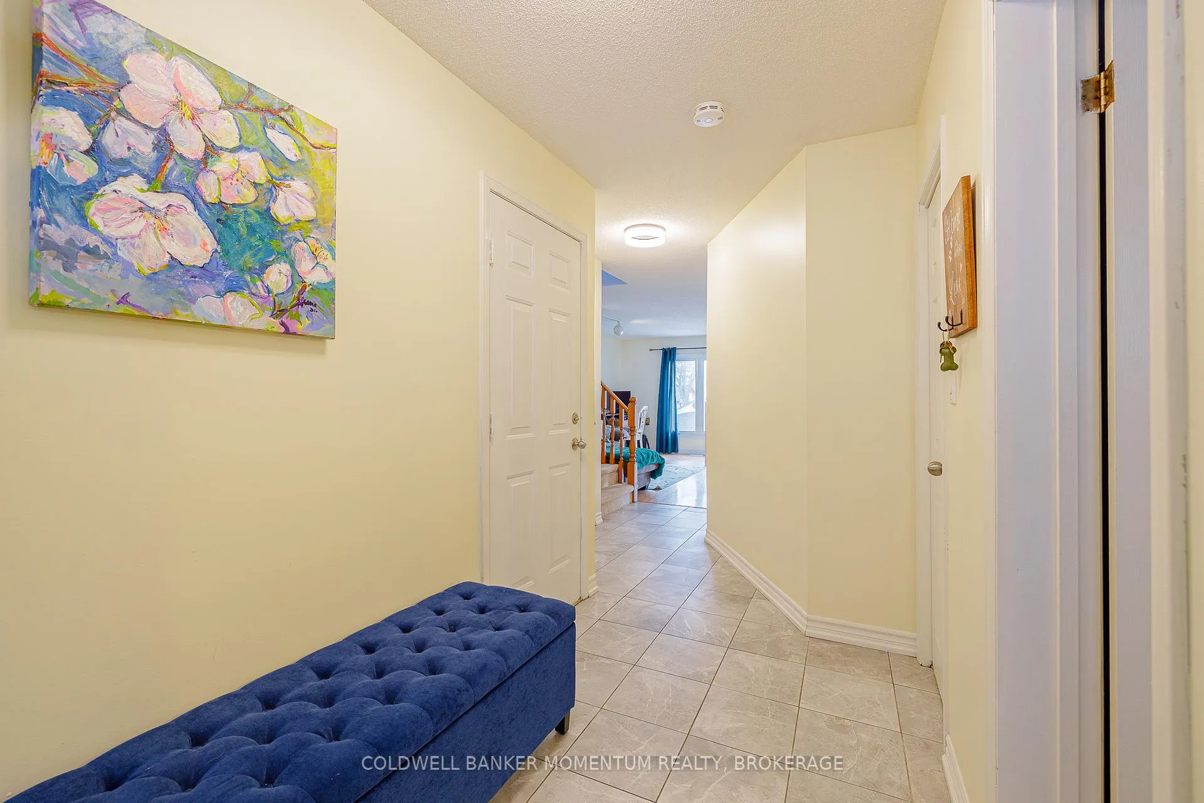
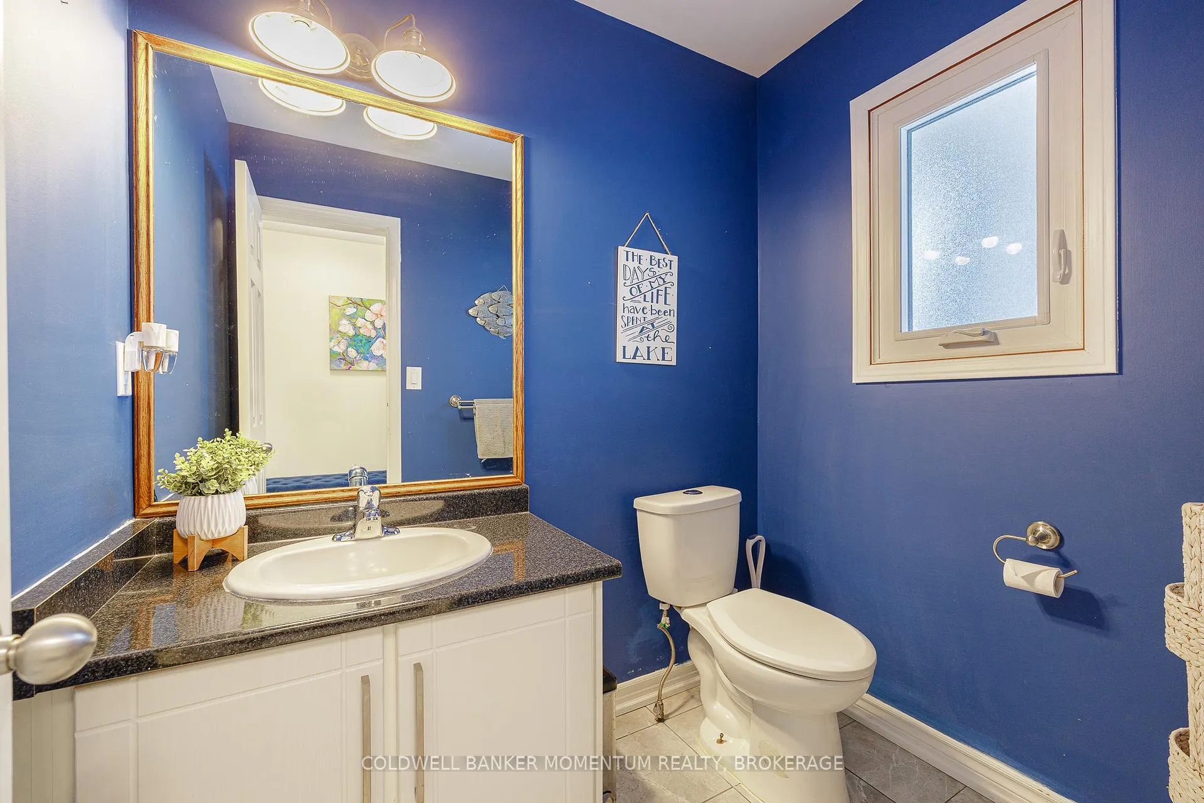
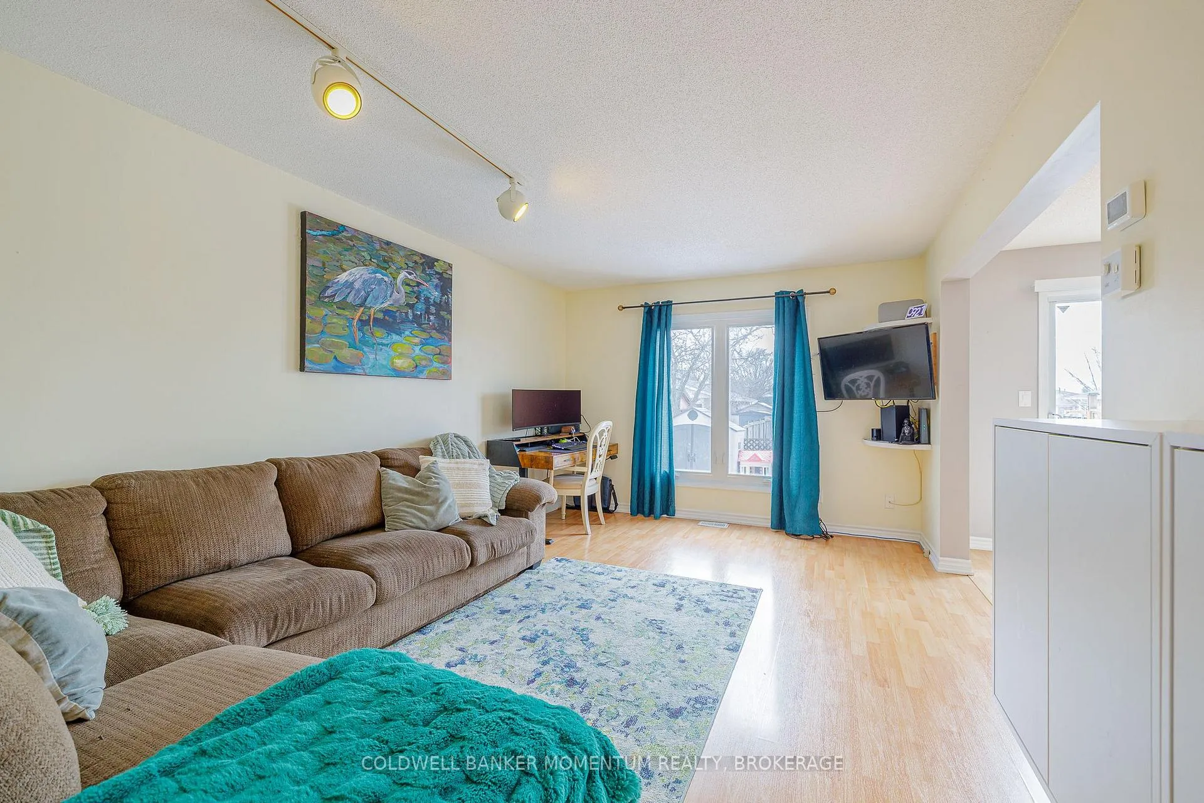
Welcome to 6 Rannie Court, a charming detached 2-storey home on a quiet cul-de-sac in Thorold's desirable Confederation Heights. Ideal for families or investors, this property offers the perfect blend of comfort and convenience. Situated just minutes from Highway 406, The Pen Centre, Niagara Falls, and Brock University, this home provides easy access to major routes, shopping, entertainment, and amenities. Parks, convenience stores, and the 321/421 bus stop offering a direct route to Brock University and the Thorold Transit Terminal are all within walking distance, ensuring seamless commuting. The double-wide driveway accommodates four cars, with additional street parking available. A new storage shed (2024) adds extra outdoor storage. Inside, the main level features a spacious walk-in coat closet, garage access, and a well-appointed kitchen with stainless steel built-in appliances. The open-concept living and dining area extends to a fully fenced backyard with a deck perfect for summer barbecues. A two-piece powder room completes this level. Upstairs, three generously sized bedrooms and a four-piece bathroom (which had a faucet upgrade after photos were taken '25) provide ample space for a growing family. The lower level offers two additional rooms, currently used as a playroom and office, which investors may consider converting into extra bedrooms and families may consider converting into a larger rec room. This level also includes a three-piece bathroom, laundry area, and cold cellar. This home is a fantastic family retreat or investment opportunity. Don't miss your chance - schedule your private viewing today!
Facts & features
Ask about this home
A HOMEH agent will answer your questions about this home.
Rooms
14 rooms · 3 bathrooms
- Bathroom5′ × 6′6″33 sq.ft.
- Kitchen9′4″ × 13′11″130 sq.ft.
- Dining room9′4″ × 10′4″96 sq.ft.
- Living room11′5″ × 16′8″190 sq.ft.
- Primary bedroom11′1″ × 14′4″159 sq.ft.
- Bedroom 210′ × 14′5″144 sq.ft.
- Bedroom 311′ × 11′9″130 sq.ft.
- Bathroom6′6″ × 8′52 sq.ft.
- Recreation10′ × 15′11″160 sq.ft.
- Office11′3″ × 12′135 sq.ft.
- Laundry6′8″ × 8′3″55 sq.ft.
- Utility room4′6″ × 6′2″28 sq.ft.
- Cold room/cantina10′6″ × 4′8″49 sq.ft.
- Bathroom6′8″ × 6′40 sq.ft.
Around this home
Schools nearby
School rating, out of 10.
Listing details
Helpful tools
Your HOMEH agent
"I would see it this week."
Ask HOMEH about this home
Price, neighbourhood, monthly cost. Ask anything.
HOMEH Intelligent Agent is an AI, not a licensed representative. Check anything important with your agent.