
66 Sunflower Crescent
Thorold (Hurricane/Merrittville)66 Sunflower Crescent
Thorold (Hurricane/Merrittville)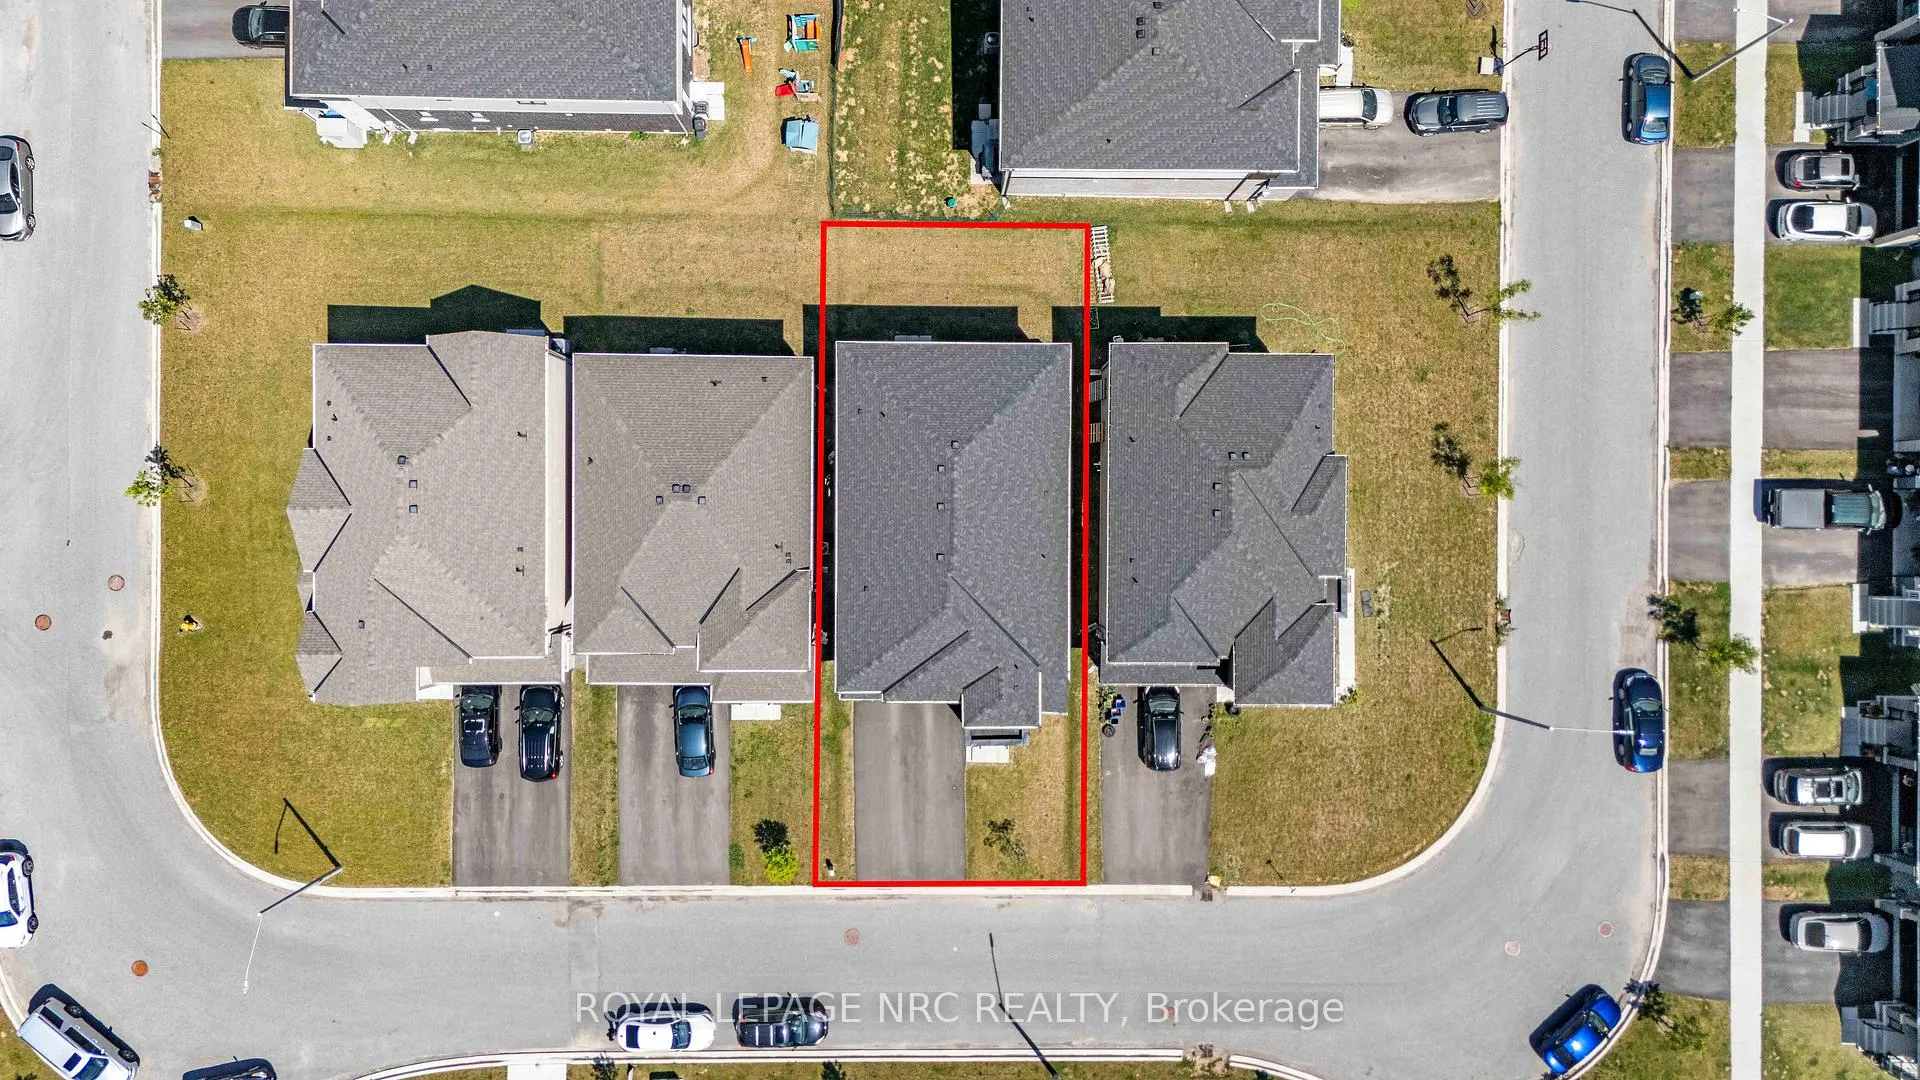
 See all 50 photos
Property history

This listing has ended. It is no longer available.
Property not available for sale or for rent.
Ask about this home
A HOMEH agent will answer your questions about this home.Ask HOMEH
About this home
66 Sunflower Crescent, Thorold
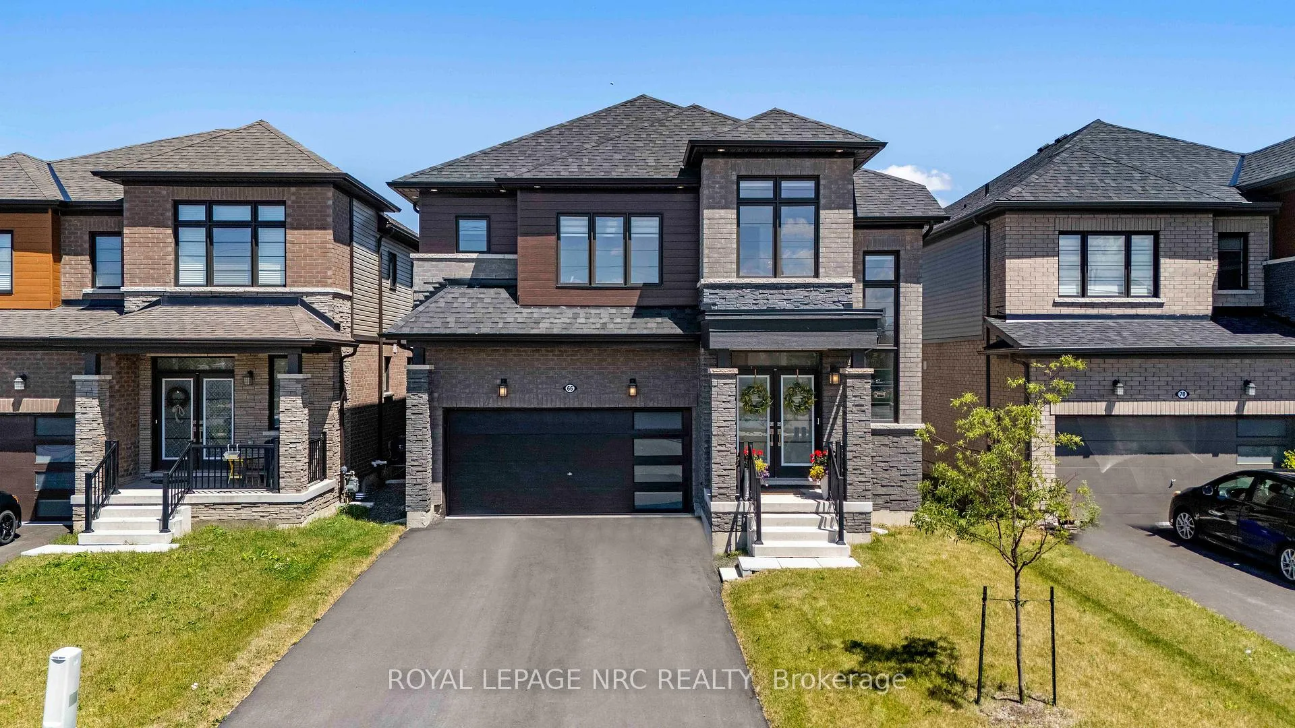
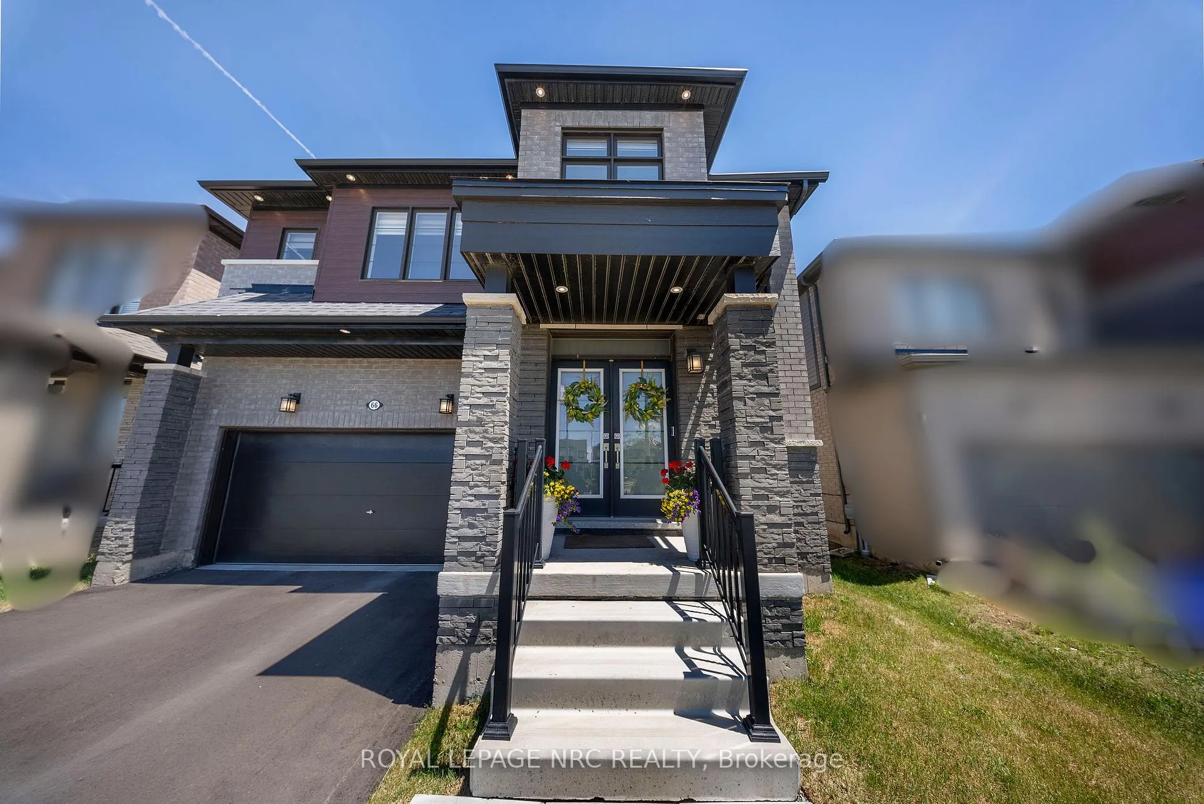
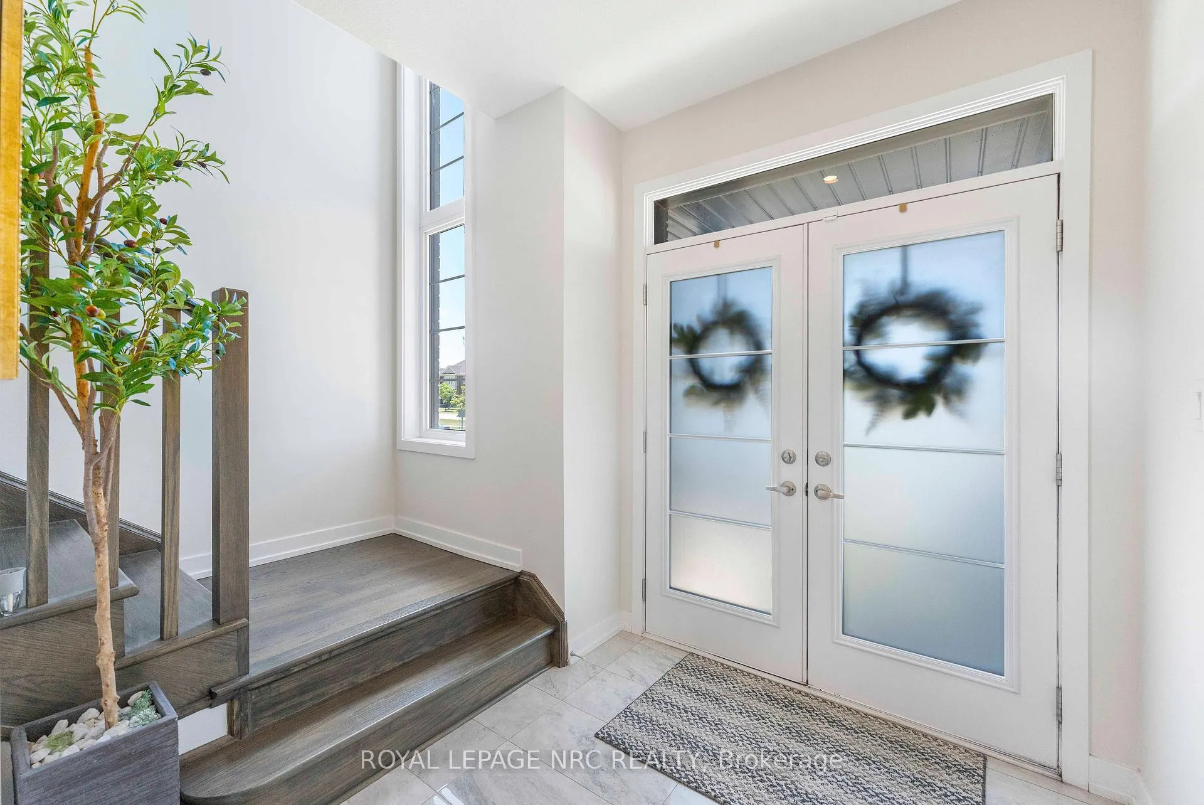
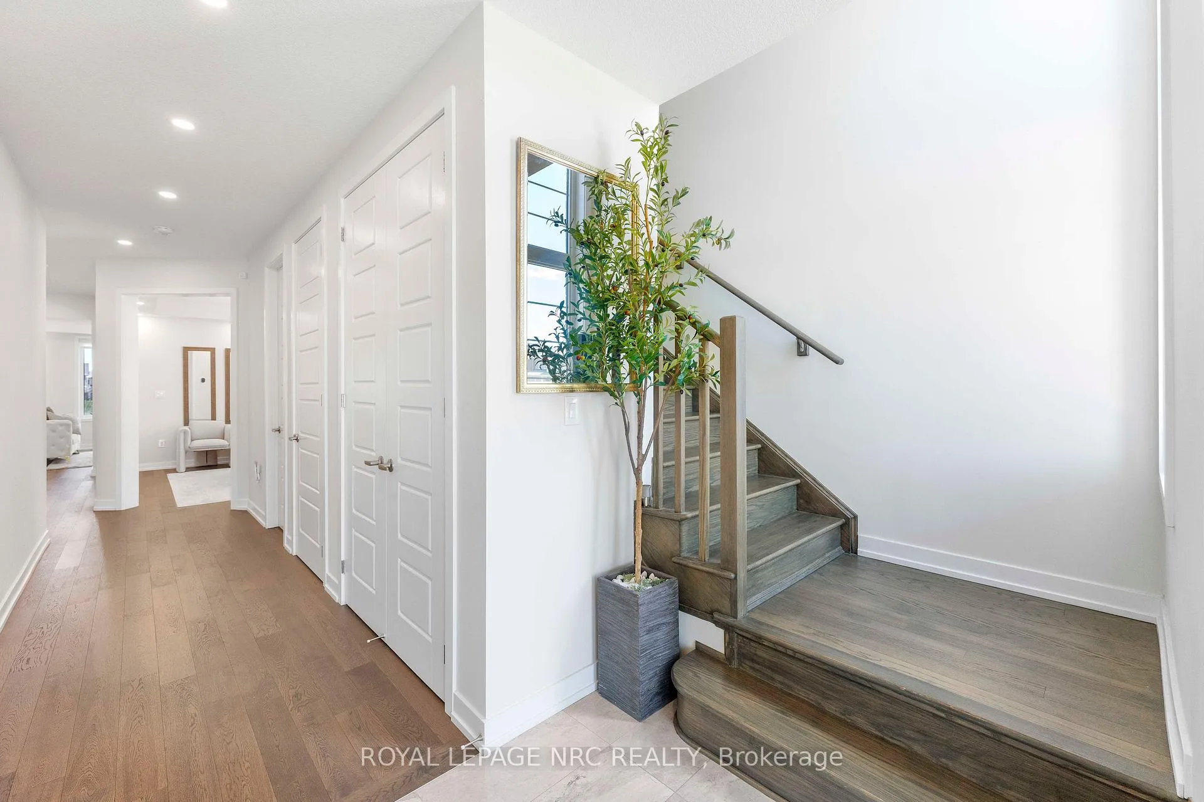
Welcome to 66 Sunflower Crescent, an absolute masterpiece of modern luxury nestled in a thriving, highly sought-after Thorold community. This sun-drenched, double-car garage detached home spans more than 2,800 sq. ft. of pristine, carpet-free living space, boasting more than $75,000 in premium upgrades. As you step through the grand entrance-featuring soaring 9-feet ceiling and matching 8-feet doors on the Main level, you are greeted by gleaming hardwood flooring that flows seamlessly throughout the entire property. The Main floor is an entertainer's dream, illuminated by elegant pot-lights and anchored by an electric fireplace that adds a cozy ambiance to the Main living area. The chef-inspired kitchen is a true showstopper, complete with gas-stove, a stunning quartz waterfall countertop and custom under-mount lighting for the kitchen cabinets that creates an incredible evening vibe. Radiating with natural light, this home features huge windows in every room and enjoys the rare luxury of having no direct neighbours in front. Upstairs, convenience meets comfort with second-floor laundry. All 4 spacious bedrooms offer direct access to a bathroom, with 3 of them boasting their own private walk-in closets. Perfect for families, all 3 full bathrooms on the second floor are beautifully upgraded with sleek glass-door standing showers. For those looking for future potential, the home offers a separate side entrance, a 200 AMP electrical panel, a cold cellar, and a basement rough-in, ready to be customized to your exact needs. Backyard includes a gas line for a future BBQ. Outside, a massive driveway without any walkway offers an impressive capacity to park up to 6 cars. The location is truly unbeatable for families and commuters alike, you are steps away from local bus stops connecting directly to colleges, schools, and plazas, and just a minute's drive from Highway 406, whisking you away to major shopping centres, grocery stores and cities in no time. Pure Turnkey Bliss!
Facts & features
Ask about this home
A HOMEH agent will answer your questions about this home.
Rooms
16 rooms · 4 bathrooms
- Great room16′5″ × 14′229 sq.ft.
- Breakfast14′7″ × 12′2″178 sq.ft.
- Dining room10′7″ × 15′159 sq.ft.
- Powder room6′4″ × 5′5″34 sq.ft.
- Pantry4′11″ × 4′5″22 sq.ft.
- Kitchen14′7″ × 9′5″137 sq.ft.
- Foyer7′3″ × 7′7″54 sq.ft.
- Mud room7′2″ × 6′10″49 sq.ft.
- Bedroom18′8″ × 15′280 sq.ft.
- Bathroom10′10″ × 5′9″62 sq.ft.
- Bedroom 211′ × 11′121 sq.ft.
- Laundry9′8″ × 7′5″72 sq.ft.
- Bedroom 314′ × 13′182 sq.ft.
- Bedroom 411′7″ × 10′7″123 sq.ft.
- Bathroom11′10″ × 10′118 sq.ft.
- Bathroom9′ × 5′5″49 sq.ft.
Around this home
Listing details
Helpful tools
Your HOMEH agent
"I would see it this week."
Ask HOMEH about this home
Price, neighbourhood, monthly cost. Ask anything.
HOMEH Intelligent Agent is an AI, not a licensed representative. Check anything important with your agent.