
70 Whyte Avenue N
Thorold (Thorold Downtown)70 Whyte Avenue N
Thorold (Thorold Downtown)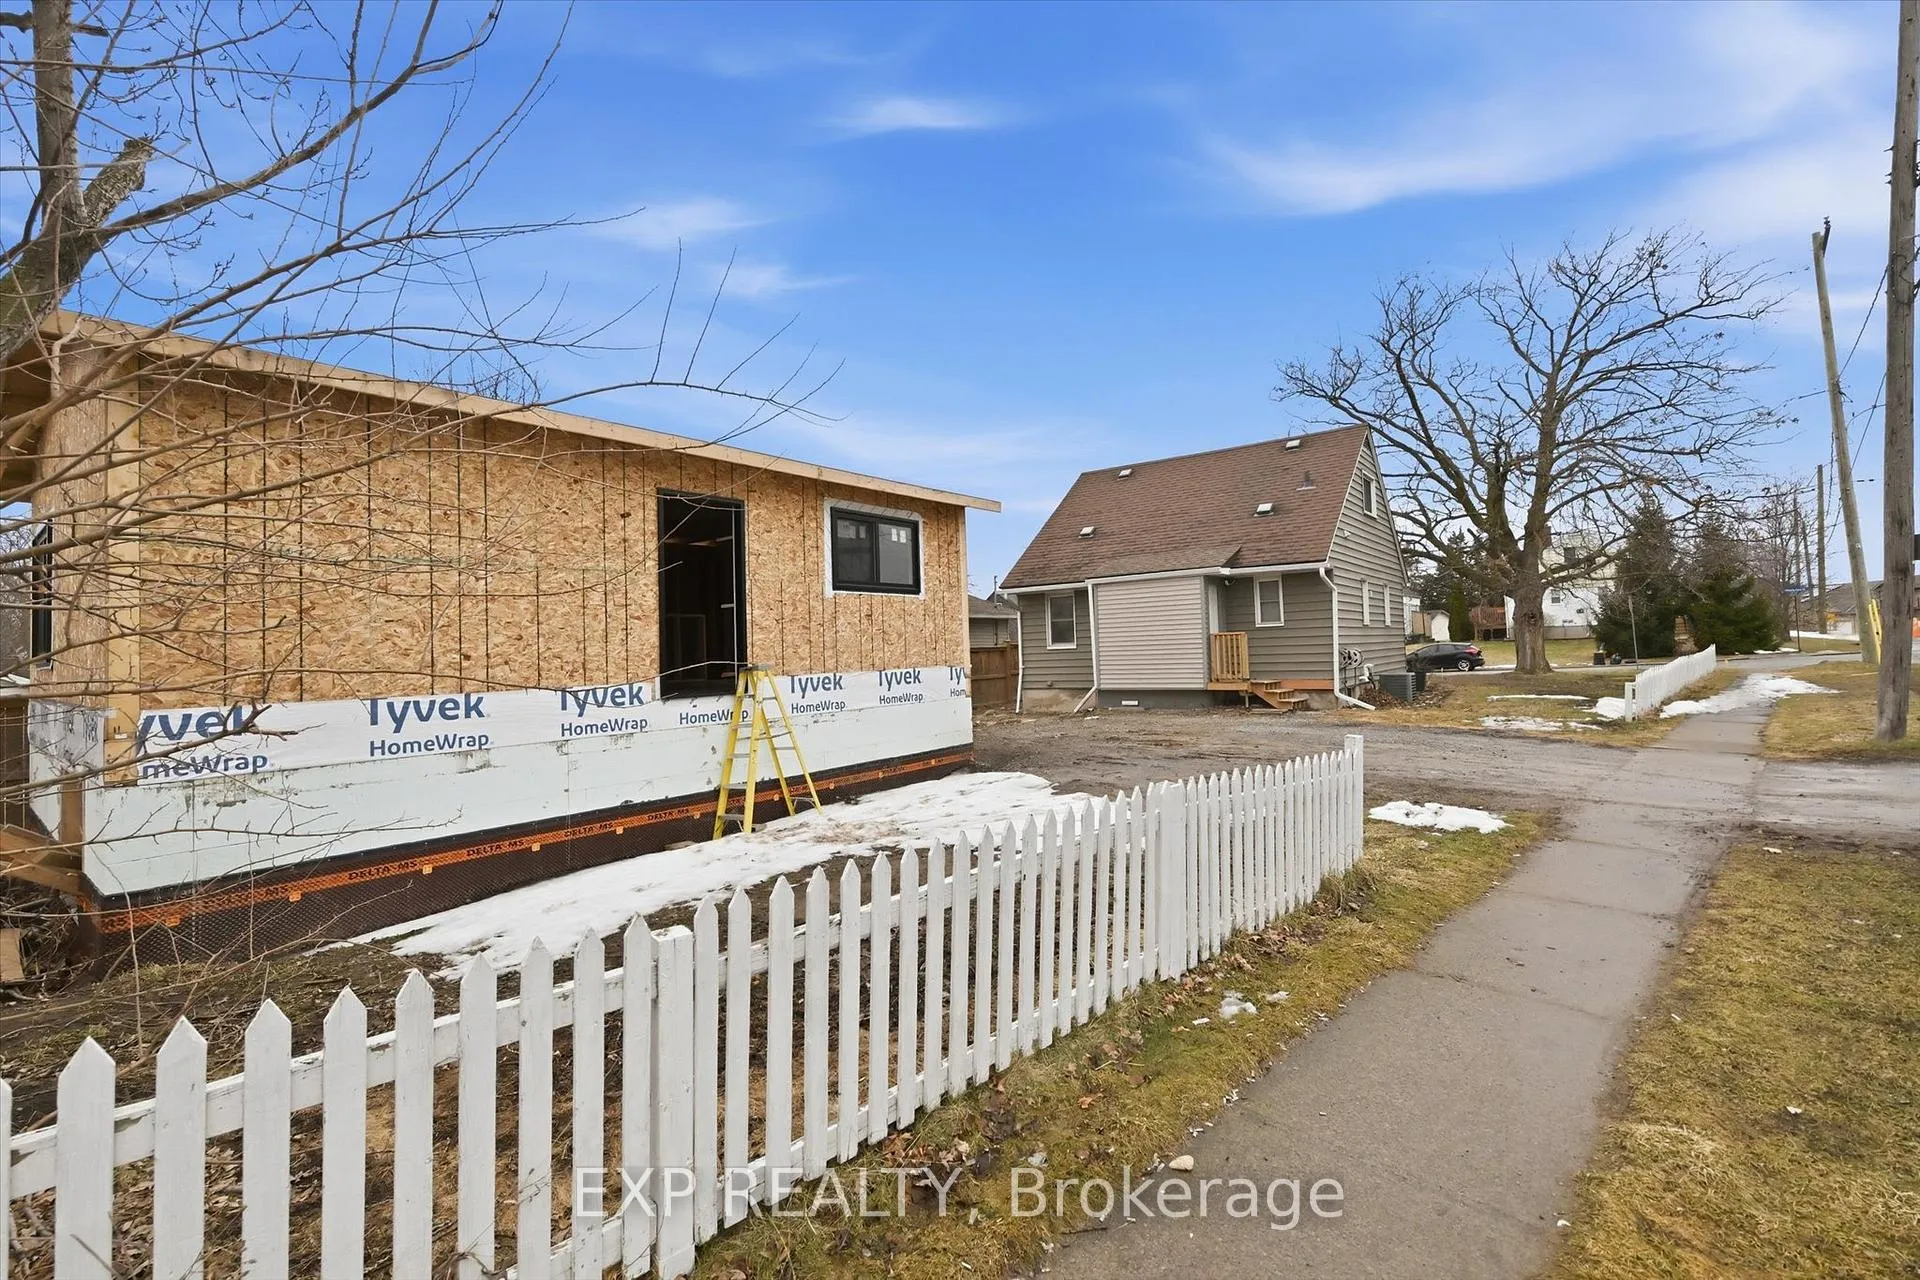
 See all 46 photos
Property history

This listing has ended. It is no longer available.
Property not available for sale or for rent.
Ask about this home
A HOMEH agent will answer your questions about this home.Ask HOMEH
About this home
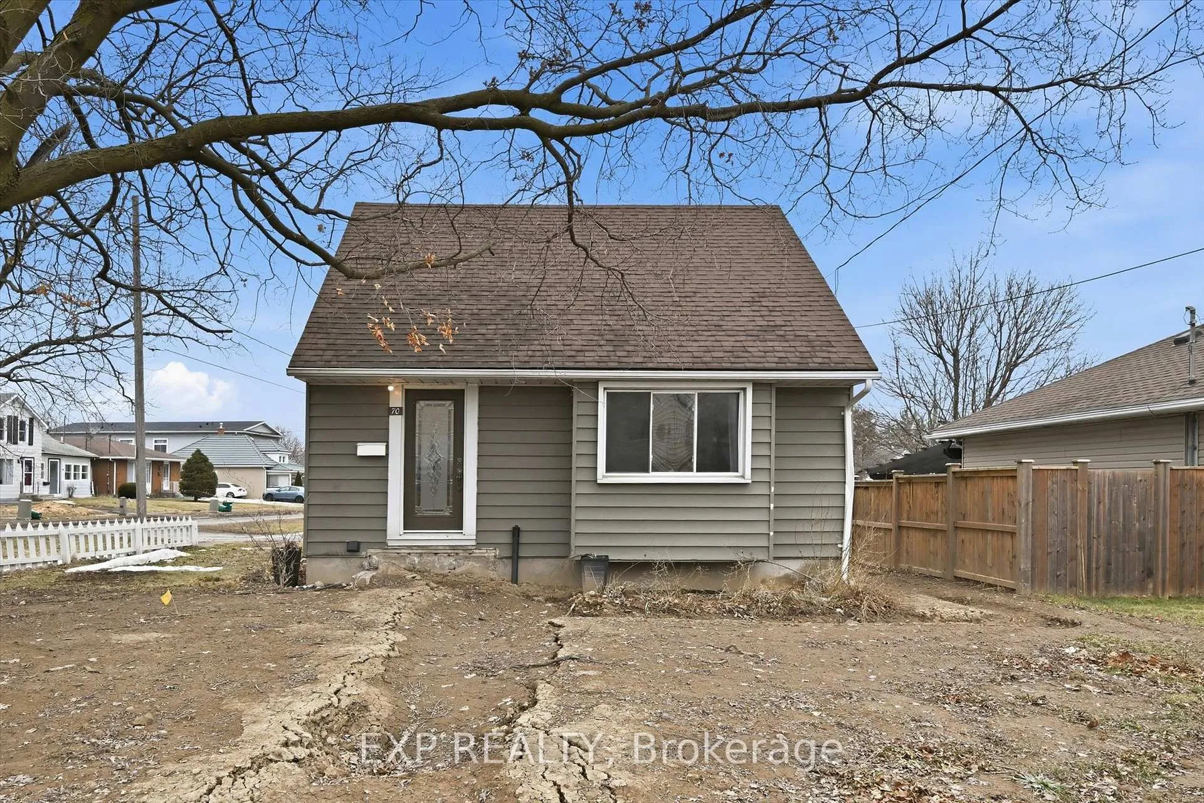
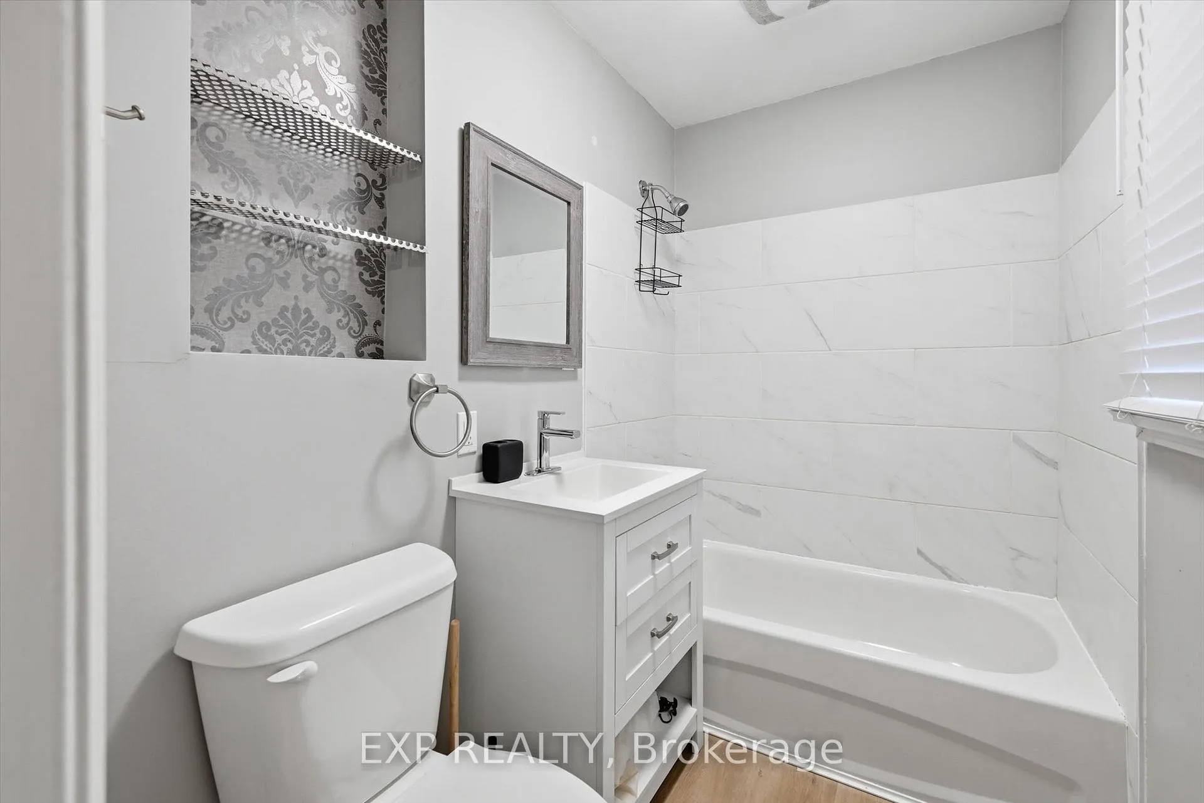
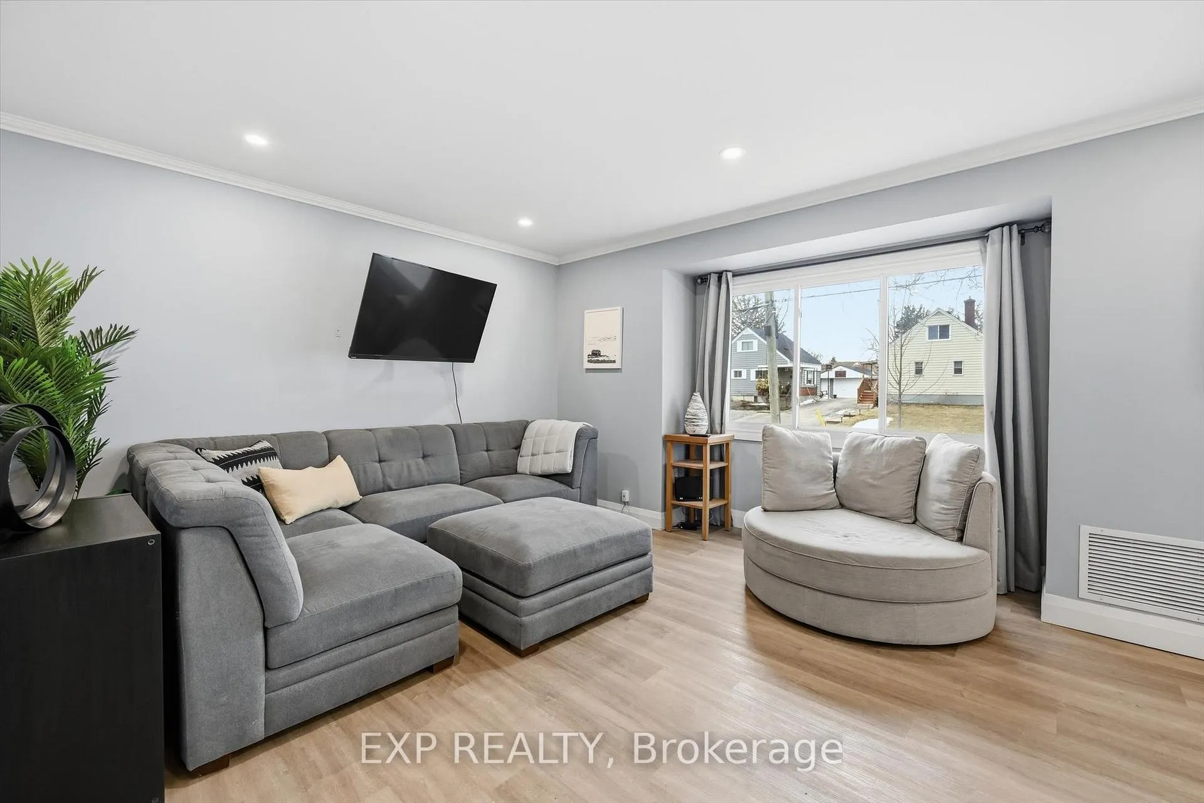
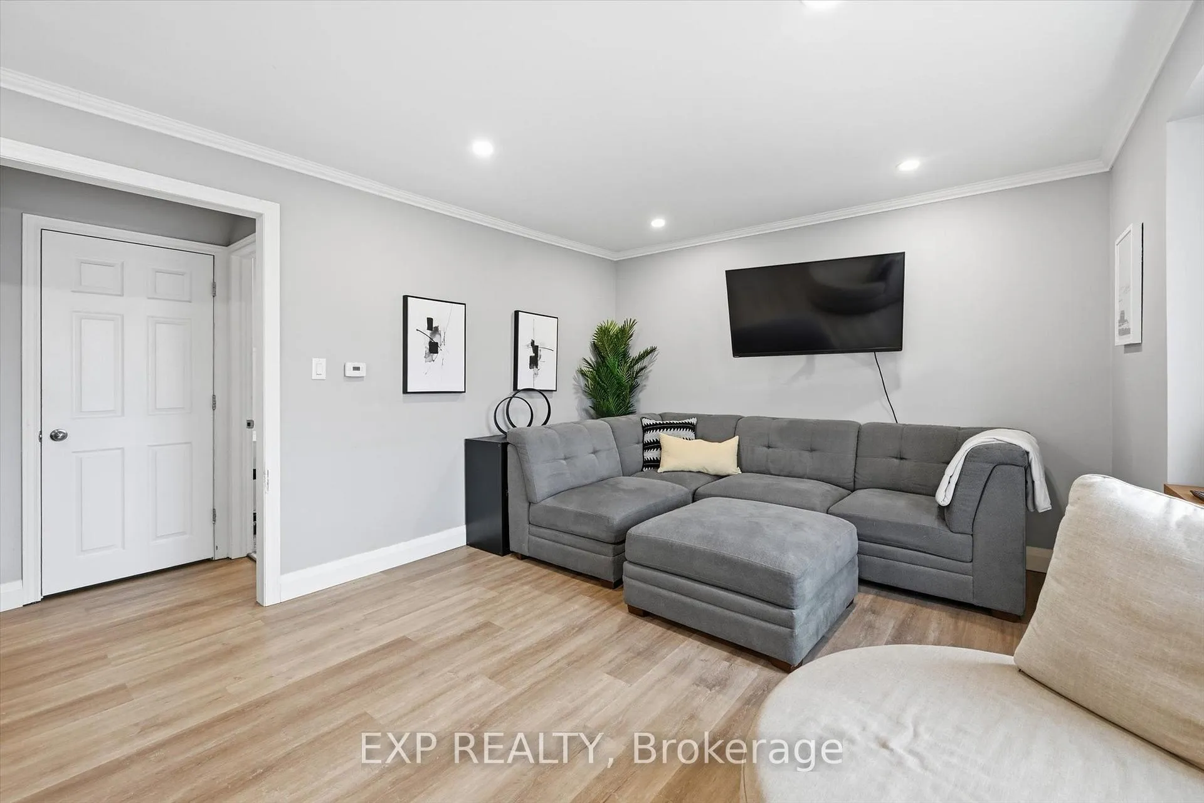
Rare opportunity, property with two detached homes and excellent income potential on one city lot in Thorold. Ideal for investors, multigenerational families, or Brock University parents looking to house students while generating rental income.The move-in ready main home offers 5 bedrooms and 2 bathrooms, a bright open-concept living and kitchen area with quartz countertops, stainless steel appliances and ample cabinet space plus a 4 pce bathroom & bedroom. Upstairs includes 2 additional bright bedrooms. The finished basement includes 2 bedrooms, wet bar, laundry and a 3-piece bathroom, making it ideal for extended family or potential in-law living. PLUS partially constructed detached Accessory Dwelling Unit (ADU) / Garden Suite at framing stage and under an open building permit with the city of Thorold that can be transferred to the buyer saving time and significant costs. The approved ADU design is approx. 785 sq. ft total living space with 2 bedrooms, 2 bathrooms and an open concept kitchen/living area, offering excellent potential for a second rental unit, guest house or private family suite. The ADU main floor features kitchen, living room, 1 bedroom and 1bathroom; the ADU basement includes 1 bedroom and 1 bathroom along with a utility crawl space. All situated on a large 55 ft by 120 ft corner lot offering space and flexibility. With two detached dwellings, this property offers exceptional flexibility for multi-unit rental income, multi-generational living or student rental for Brock University.
Facts & features
Ask about this home
A HOMEH agent will answer your questions about this home.
Rooms
13 rooms · 2 bathrooms
- Dining room7′8″ × 9′9″75 sq.ft.
- Bedroom11′8″ × 9′4″109 sq.ft.
- Bathroom4′10″ × 7′7″37 sq.ft.
- Living room13′2″ × 14′4″189 sq.ft.
- Kitchen10′4″ × 9′9″100 sq.ft.
- Bedroom 311′ × 9′11″109 sq.ft.
- Bedroom 29′3″ × 12′4″115 sq.ft.
- Utility room7′10″ × 6′2″48 sq.ft.
- Bathroom7′5″ × 4′11″37 sq.ft.
- Bedroom 48′5″ × 10′6″88 sq.ft.
- Other7′5″ × 5′1″38 sq.ft.
- Bedroom 58′6″ × 10′6″90 sq.ft.
- Laundry6′7″ × 4′11″32 sq.ft.
Around this home
Schools nearby
School rating, out of 10.
Listing details
Helpful tools
Your HOMEH agent
"I would see it this week."
Ask HOMEH about this home
Price, neighbourhood, monthly cost. Ask anything.
HOMEH Intelligent Agent is an AI, not a licensed representative. Check anything important with your agent.