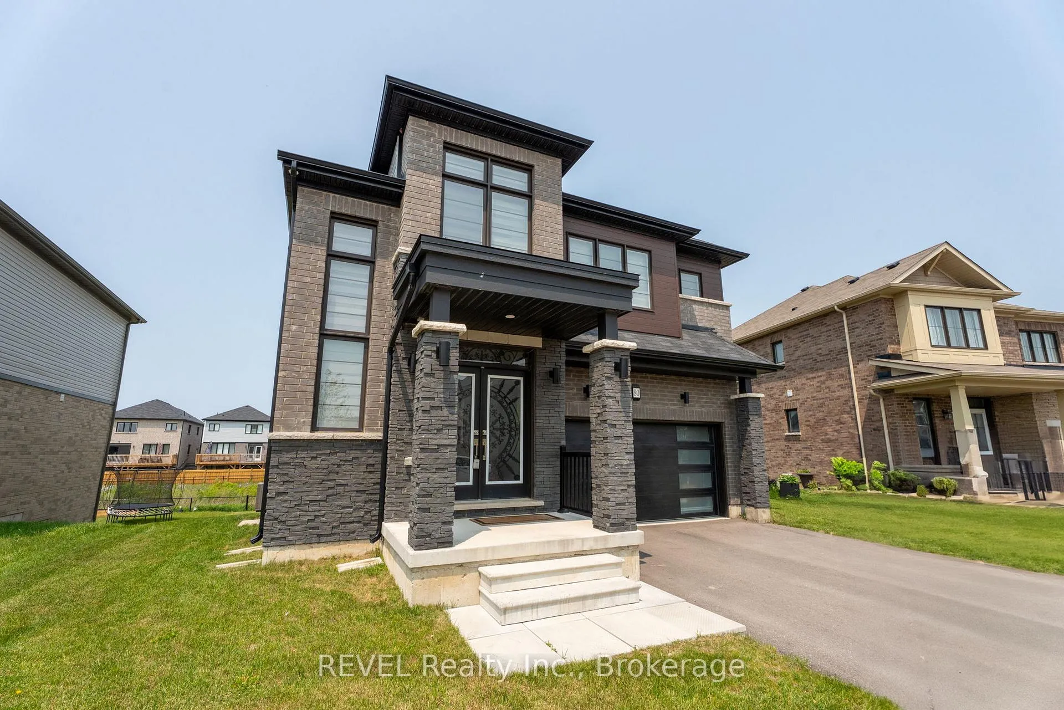
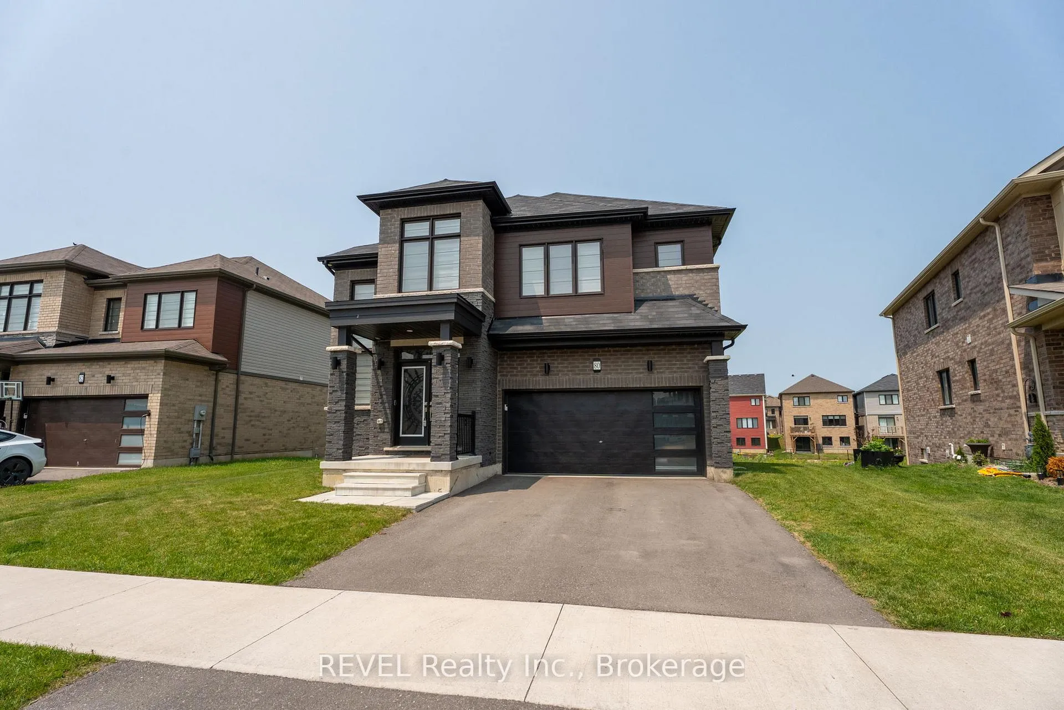
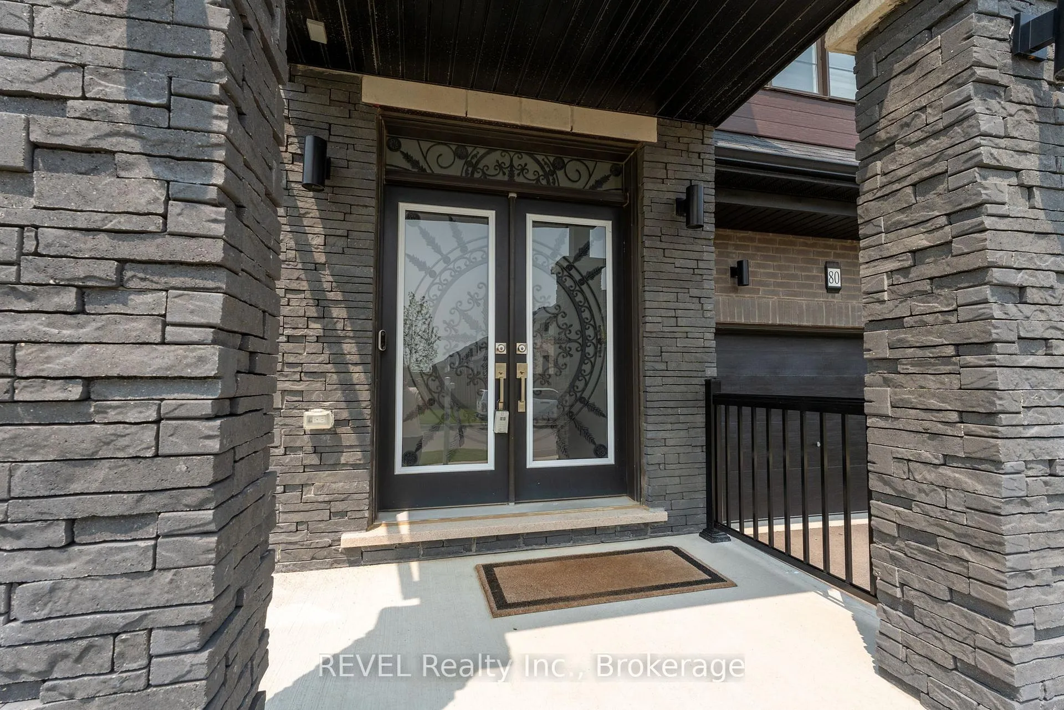
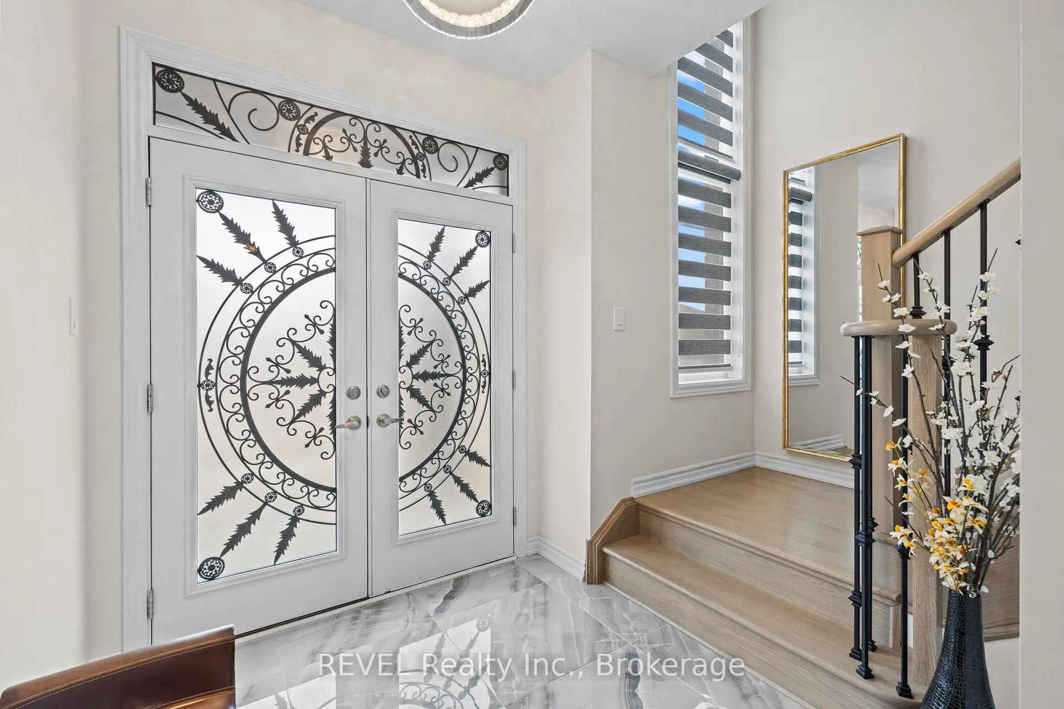
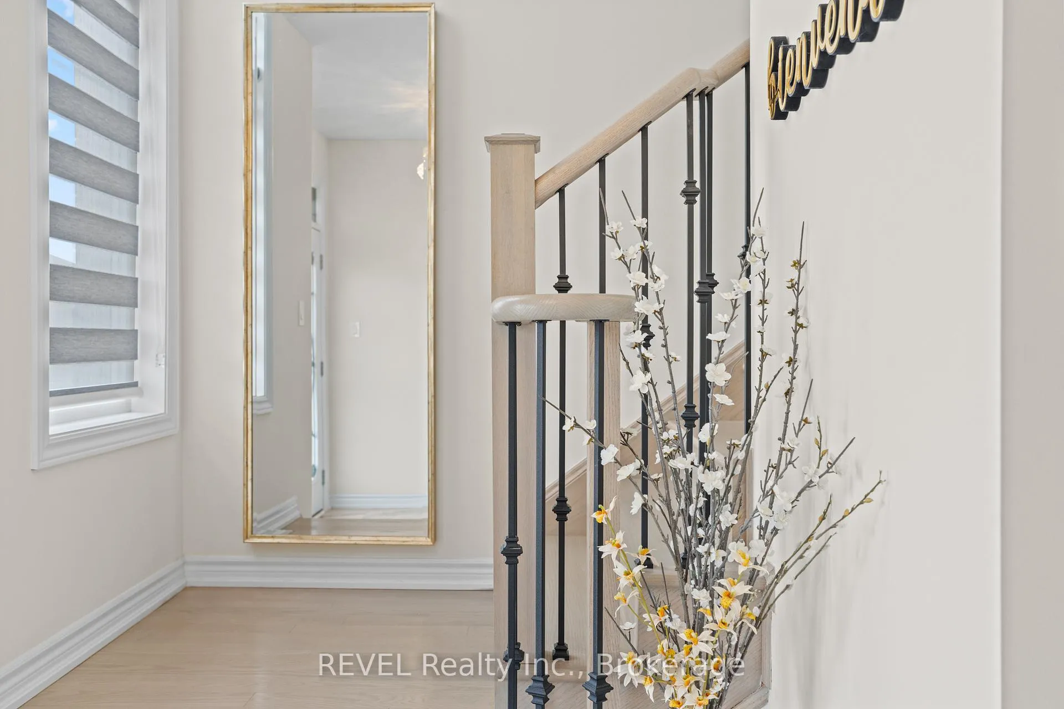
Modern Architectural Masterpiece Backing Onto Ravine Views: Perfectly positioned on a premium 50-ft ravine lot with stunning sunset views, this architecturally striking two-story home offers an exceptional blend of modern design, privacy, and elevated living. A bold exterior sets the tone, while inside, carefully selected finishes create a refined yet functional space. Double entry doors open to a bright main level with 9-ft ceilings, solid 8-ft interior doors, and oversized 24x24 porcelain tile. Engineered hardwood flows through the dining and living areas, highlighted by a sleek gas fireplace and expansive windows overlooking the ravine. Triple French doors lead to a spacious deck with gas BBQ hookup-ideal for entertaining or relaxing outdoors. The chef-inspired kitchen is a true statement, featuring custom cabinetry, soft-close drawers, glass accents, and elegant gold hardware, paired with premium built-in Dacor appliances including a 30-inch column fridge, 24-inch freezer, glass cooktop, and combination wall oven/microwave. Upstairs, an oak staircase with wrought-iron detailing leads to generous bedrooms. The primary suite offers a spa-like ensuite with double vanities, a freestanding soaker tub, and a frameless glass shower. Secondary bedrooms share a stylish Jack & Jill bathroom with floating vanities. The walkout basement provides excellent flexibility with oversized windows, triple French doors, laundry hookup, rough-in bath, and separate side entrance-ideal for an in-law suite, home office, or future income potential. Notable upgrades include Nest thermostat, motorized blinds, upgraded lighting, central vacuum, humidifier, air conditioning, mudroom with garage access, walk-in pantry, garage door opener, and EV charger rough-in. A sophisticated home designed for those who expect more.
Read more
Rough-In Bath
Facts & features
TypeDetached
Style2-storey
Size2.5K~3K Sq.Ft.
Lot49.74 x 113 m
Tax$8,265 (2025)
HeatingForced air, gas
CoolingCentral air
BasementFull, unfinished, walk-out
Parking2 drive
WaterMunicipal
FireplaceYes, electric
Book a viewing
Wed28Oct
Thu29Oct
Fri30Oct
Sat31Oct
Sun1Nov
Pick a time
Rooms
8 rooms · 4 bathrooms
Main floor4 rooms
Dining room10′6″ × 18′6″194 sq.ft.
Living room16′4″ × 14′229 sq.ft.
Kitchen15′10″ × 9′4″147 sq.ft.
Breakfast14′6″ × 12′2″177 sq.ft.
Second floor4 rooms
Primary bedroom18′6″ × 15′277 sq.ft.
Bedroom11′11″ × 11′11″142 sq.ft.
Bedroom13′ × 11′6″150 sq.ft.
Bedroom11′6″ × 10′6″121 sq.ft.
Bathrooms4
5-pcSecond4-pcSecond3-pcSecond2-pcMain
Thinking of selling your home?See what your home is worth today.

 See all 37 photos
