
 See all 31 photos
Property history

This listing has ended. It is no longer available.
Property not available for sale or for rent.
Ask about this home
A HOMEH agent will answer your questions about this home.Ask HOMEH
About this home
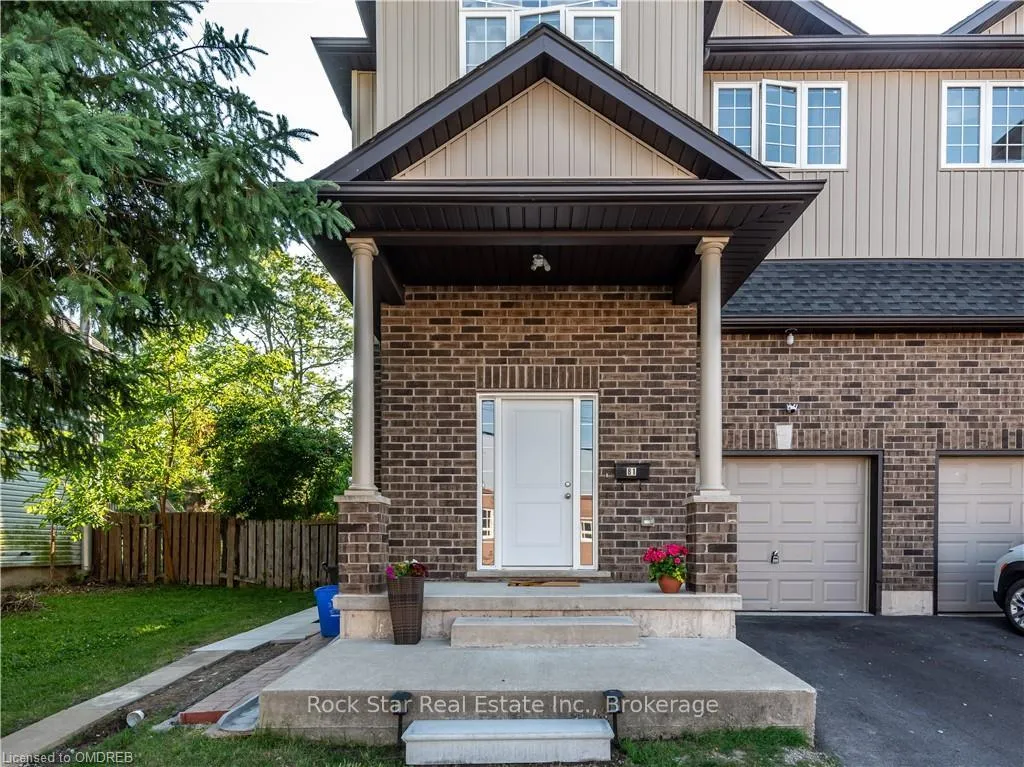
81 Wellington Street North, Thorold
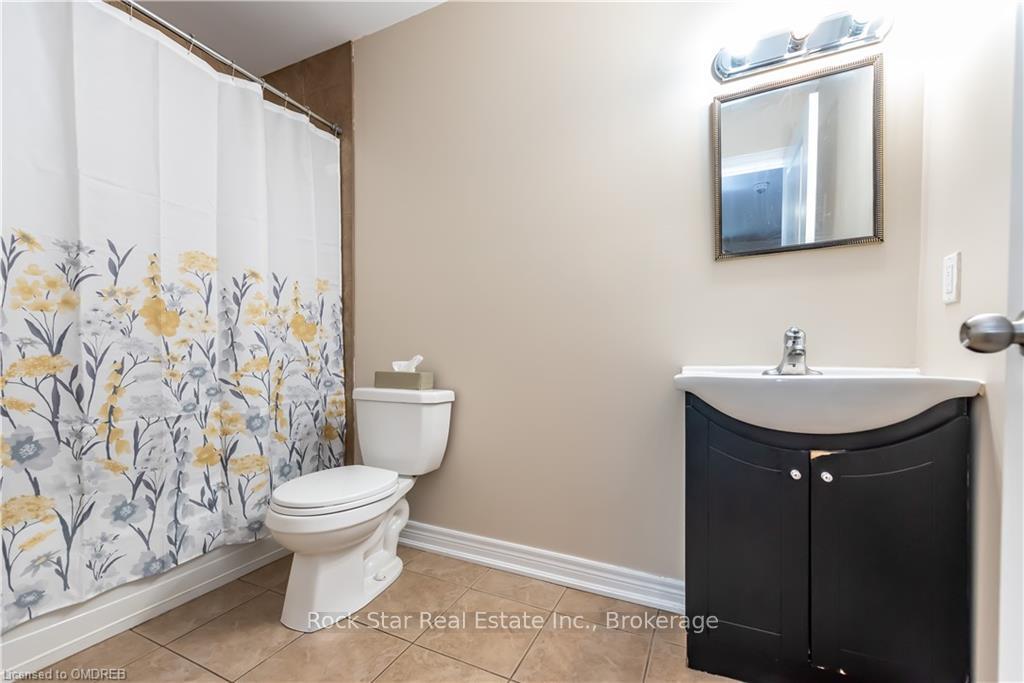
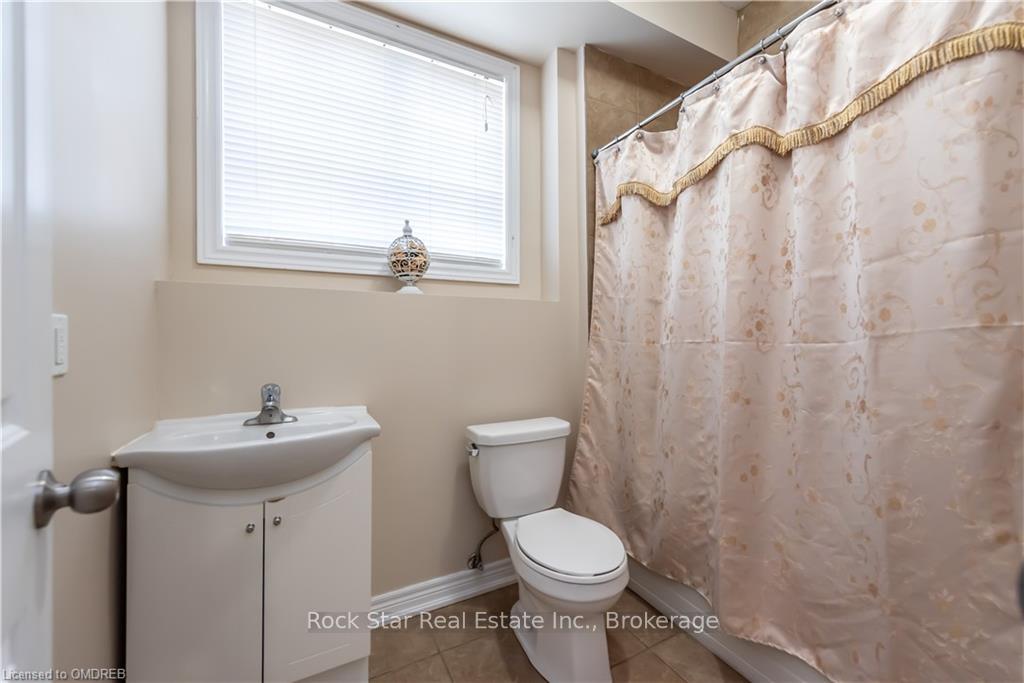
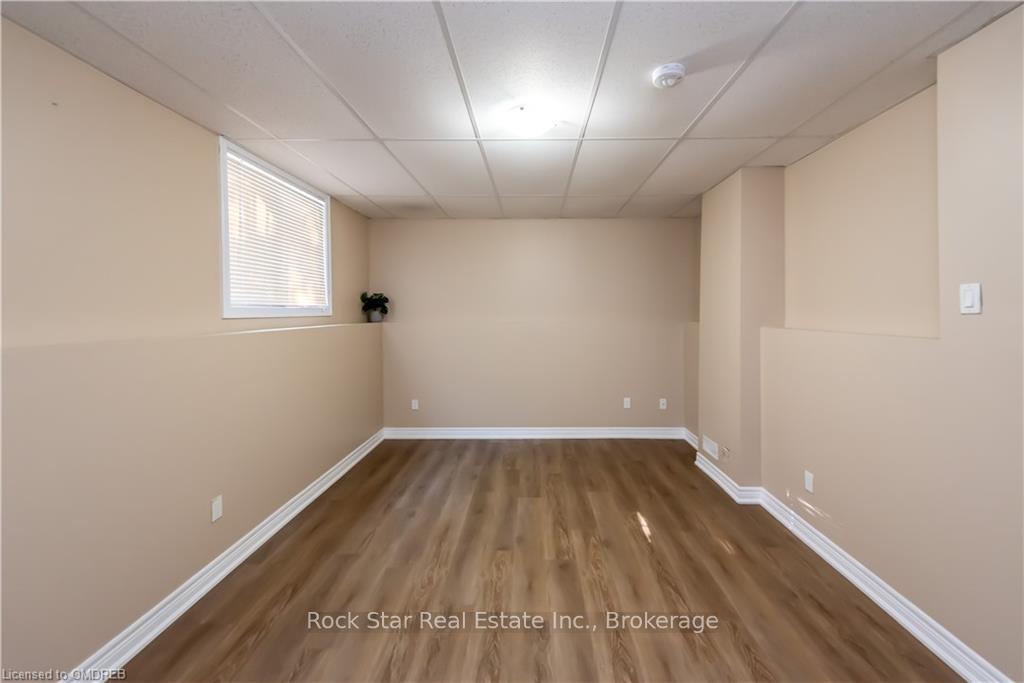
One word. Versatility! Multi-Generational Living or Property Investing? For the Close-knit large family...benefit from the 4-bedrooms, 4 bathrooms, open concept living room and kitchen with walk-out to backyard...and SEPARATE ENTRANCE to a potential living space with private full bathroom, dry kitchen and 3 massive windows. For the Savvy Investors...potential to GENERATE INCOME from short-term tenants with students or go for long-term tenants. This amazing home is only 8 years young…no need to worry about the bigger ticket home costs (roof, windows, furnace, or air conditioner) for a few years. And the home has been very well maintained…leaf filter guards (2021), asphalt driveway (2023), basement flooring (2024), painting from top to bottom (2024). Location is fabulous. The home is on a very quiet area with minimal cars going back and forth. And schools and amenities are only a short drive away. This was one is Favorite worthy!
Facts & features
Ask about this home
A HOMEH agent will answer your questions about this home.
Rooms
80 rooms · 3 bathrooms
- Living room12′1″ × 10′10″131 sq.ft.
- Bathroom—
- Kitchen17′9″ × 8′11″158 sq.ft.
- Living room12′1″ × 10′10″131 sq.ft.
- Bathroom—
- Kitchen17′9″ × 8′11″158 sq.ft.
- Living room12′1″ × 10′10″131 sq.ft.
- Bathroom—
- Kitchen17′9″ × 8′11″158 sq.ft.
- Living room12′1″ × 10′10″131 sq.ft.
- Bathroom—
- Kitchen17′9″ × 8′11″158 sq.ft.
- Living room12′1″ × 10′10″131 sq.ft.
- Bathroom—
- Kitchen17′9″ × 8′11″158 sq.ft.
- Living room12′1″ × 10′10″131 sq.ft.
- Bathroom—
- Kitchen17′9″ × 8′11″158 sq.ft.
- Living room12′1″ × 10′10″131 sq.ft.
- Bathroom—
- Kitchen17′9″ × 8′11″158 sq.ft.
- Kitchen17′9″ × 8′11″158 sq.ft.
- Living room12′1″ × 10′10″131 sq.ft.
- Bathroom—
- Bedroom10′7″ × 10′1″107 sq.ft.
- Bedroom9′7″ × 9′7″92 sq.ft.
- Bedroom12′1″ × 10′10″131 sq.ft.
- Bedroom10′5″ × 9′93 sq.ft.
- Bathroom—
- Bedroom10′7″ × 10′1″107 sq.ft.
- Bedroom9′7″ × 9′7″92 sq.ft.
- Bedroom12′1″ × 10′10″131 sq.ft.
- Bedroom10′5″ × 9′93 sq.ft.
- Bathroom—
- Bedroom10′7″ × 10′1″107 sq.ft.
- Bedroom9′7″ × 9′7″92 sq.ft.
- Bedroom12′1″ × 10′10″131 sq.ft.
- Bedroom10′5″ × 9′93 sq.ft.
- Bathroom—
- Bedroom10′7″ × 10′1″107 sq.ft.
- Bedroom9′7″ × 9′7″92 sq.ft.
- Bedroom12′1″ × 10′10″131 sq.ft.
- Bedroom10′5″ × 9′93 sq.ft.
- Bathroom—
- Bedroom10′7″ × 10′1″107 sq.ft.
- Bedroom9′7″ × 9′7″92 sq.ft.
- Bedroom12′1″ × 10′10″131 sq.ft.
- Bedroom10′5″ × 9′93 sq.ft.
- Bathroom—
- Bedroom10′7″ × 10′1″107 sq.ft.
- Bedroom9′7″ × 9′7″92 sq.ft.
- Bedroom12′1″ × 10′10″131 sq.ft.
- Bedroom10′5″ × 9′93 sq.ft.
- Bathroom—
- Bedroom10′7″ × 10′1″107 sq.ft.
- Bedroom9′7″ × 9′7″92 sq.ft.
- Bedroom12′1″ × 10′10″131 sq.ft.
- Bedroom10′5″ × 9′93 sq.ft.
- Bathroom—
- Bedroom10′7″ × 10′1″107 sq.ft.
- Bedroom9′7″ × 9′7″92 sq.ft.
- Bedroom12′1″ × 10′10″131 sq.ft.
- Bedroom10′5″ × 9′93 sq.ft.
- Bathroom—
- Other16′4″ × 10′11″179 sq.ft.
- Bathroom—
- Other16′4″ × 10′11″179 sq.ft.
- Bathroom—
- Other16′4″ × 10′11″179 sq.ft.
- Bathroom—
- Other16′4″ × 10′11″179 sq.ft.
- Bathroom—
- Other16′4″ × 10′11″179 sq.ft.
- Bathroom—
- Other16′4″ × 10′11″179 sq.ft.
- Bathroom—
- Other16′4″ × 10′11″179 sq.ft.
- Bathroom—
- Other16′4″ × 10′11″179 sq.ft.
- Bathroom—
Around this home
Schools nearby
School rating, out of 10.
Listing details
Helpful tools
Your HOMEH agent
"I would see it this week."
Ask HOMEH about this home
Price, neighbourhood, monthly cost. Ask anything.
HOMEH Intelligent Agent is an AI, not a licensed representative. Check anything important with your agent.