
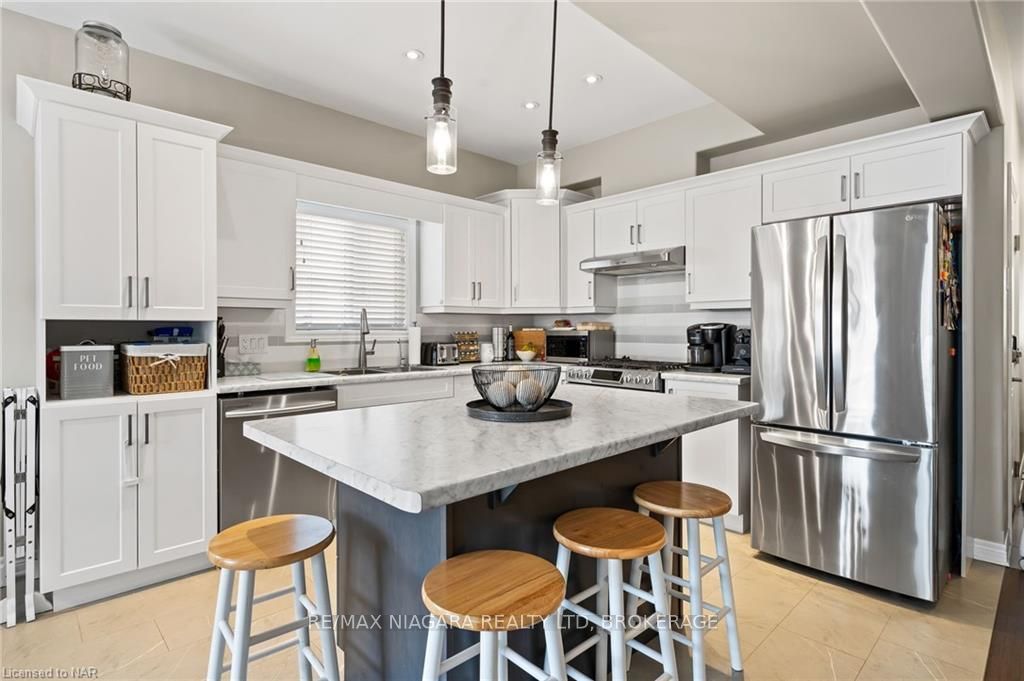
 See all 24 photos
Property history

This listing has ended. It is no longer available.
Property not available for sale or for rent.
Book a viewing
Ask HOMEH
About this home
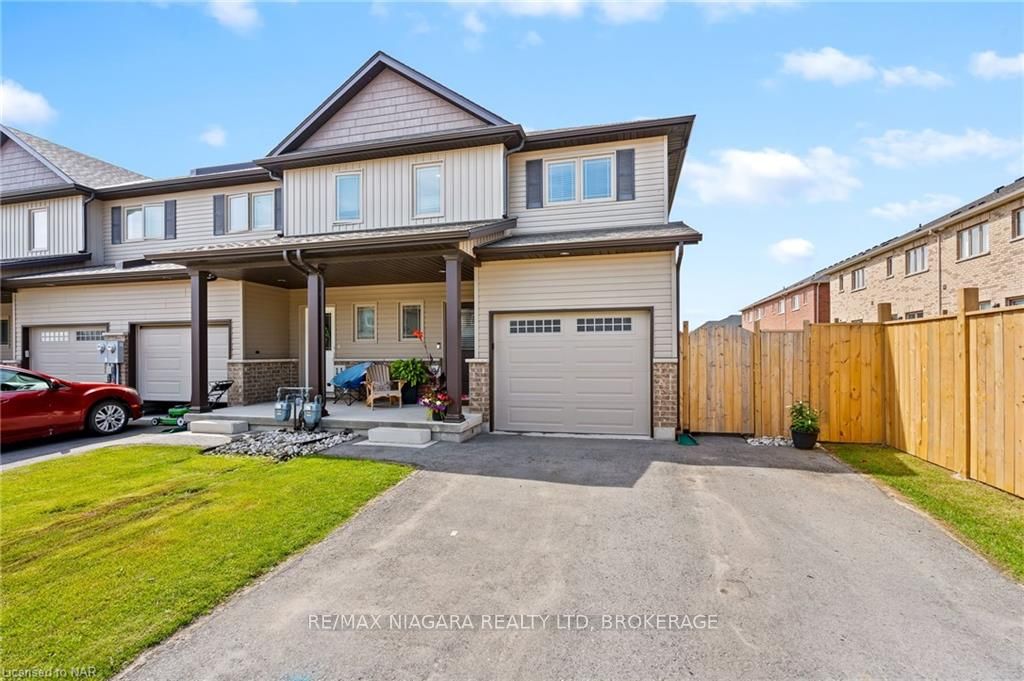
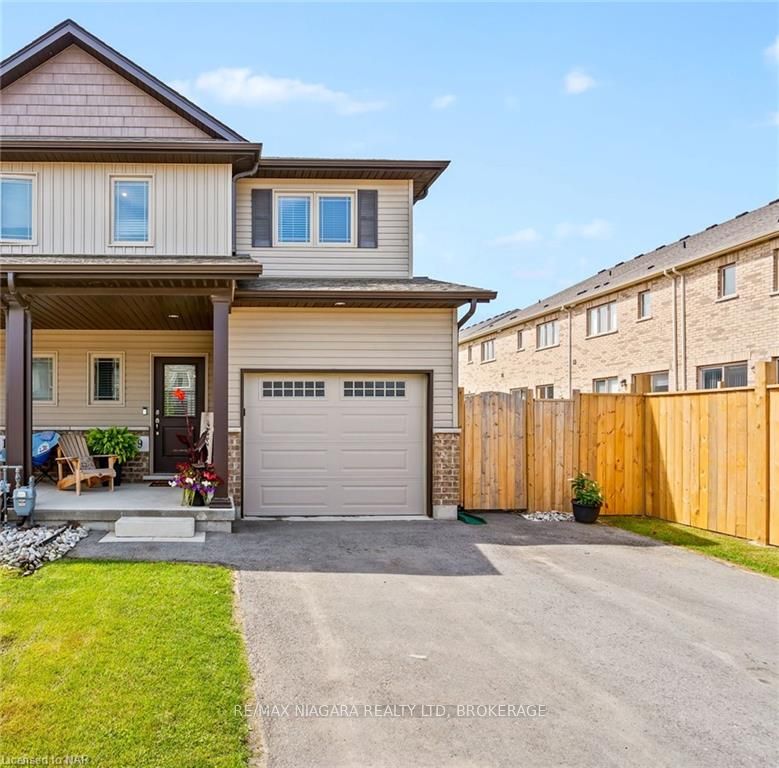
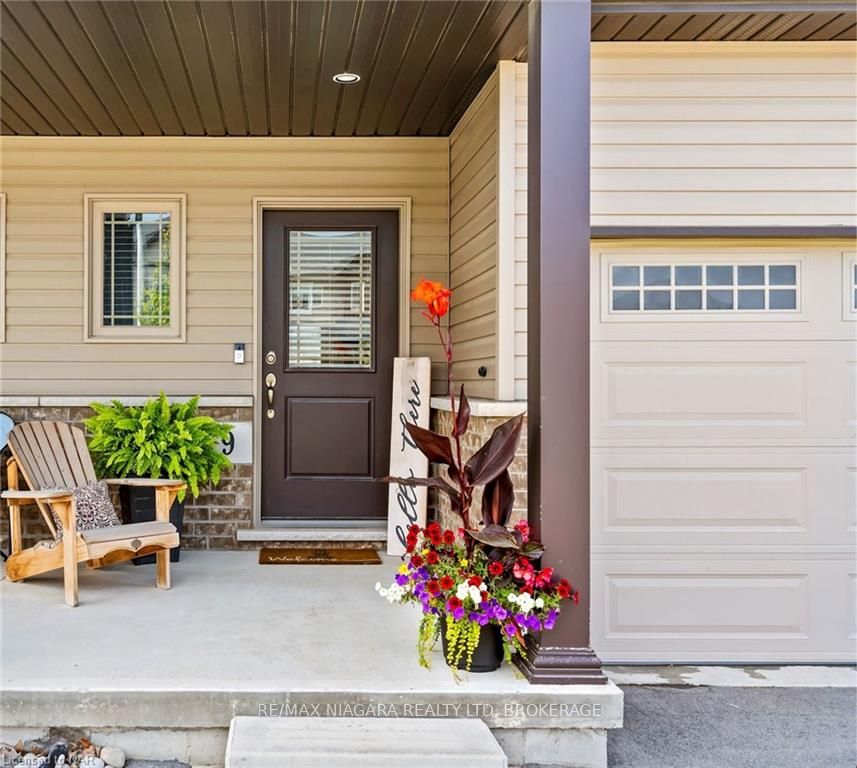
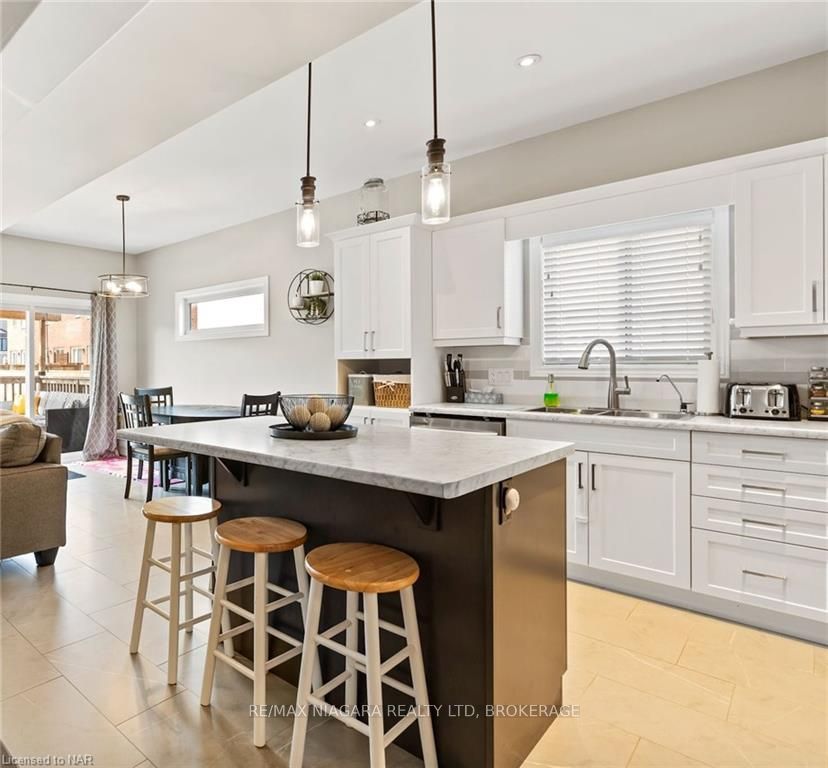
Welcome to your dream home nestled in the heart of developing Thorold South! This exquisite 3 bedroom end unit townhouse is a gem and boasts a ton of features that promise to elevate your living experience. A standout feature is the attached garage for convenient and hassle-free parking. The property offers a haven of privacy with its fully fenced yard, creating your personal oasis for relaxation and delightful outdoor gatherings. Versatility meets comfort in the large, finished basement, providing the perfect space for a home office or an entertainment area for family and friends. The thoughtful design extends to the upper floors, where the primary suite is adorned with an ensuite, and a convenient walk-in closet with enough space for two. Practicality is at the forefront with a top-floor laundry, making household chores a breeze. This newly built, freehold townhome requires no condo fees, making it an even more appealing choice. The family-friendly ambiance is further enhanced by its proximity to the local park and playground, offering a safe and enjoyable environment for your loved ones. Seamlessly blending comfort and style, this townhouse is more than just a house – it's the perfect place to call home in the thriving community of Thorold South. Don't miss the opportunity to make this great family-friendly home yours and embark on a new chapter in comfort and style.
Facts & features
Book a viewing
Rooms
28 rooms · 3 bathrooms
- Foyer4′6″ × 15′1″68 sq.ft.
- Bathroom—
- Kitchen10′6″ × 11′9″123 sq.ft.
- Living room7′11″ × 23′11″189 sq.ft.
- Dining room10′6″ × 12′2″128 sq.ft.
- Foyer4′6″ × 15′1″68 sq.ft.
- Bathroom—
- Kitchen10′6″ × 11′9″123 sq.ft.
- Living room7′11″ × 23′11″189 sq.ft.
- Dining room10′6″ × 12′2″128 sq.ft.
- Primary bedroom14′11″ × 15′9″235 sq.ft.
- Other—
- Bathroom—
- Bedroom9′ × 10′8″96 sq.ft.
- Bedroom8′11″ × 13′1″117 sq.ft.
- Primary bedroom14′11″ × 15′9″235 sq.ft.
- Other—
- Bathroom—
- Bedroom9′ × 10′8″96 sq.ft.
- Bedroom8′11″ × 13′1″117 sq.ft.
- Family room17′6″ × 17′2″300 sq.ft.
- Bathroom—
- Utility room10′ × 4′11″49 sq.ft.
- Other7′2″ × 7′8″55 sq.ft.
- Family room17′6″ × 17′2″300 sq.ft.
- Bathroom—
- Utility room10′ × 4′11″49 sq.ft.
- Other7′2″ × 7′8″55 sq.ft.
Around this home
Schools nearby
School rating, out of 10.
Listing details
Helpful tools
Your HOMEH agent
"I would see it this week."
Ask HOMEH about this home
Price, neighbourhood, monthly cost. Ask anything.
HOMEH Intelligent Agent is an AI, not a licensed representative. Check anything important with your agent.