
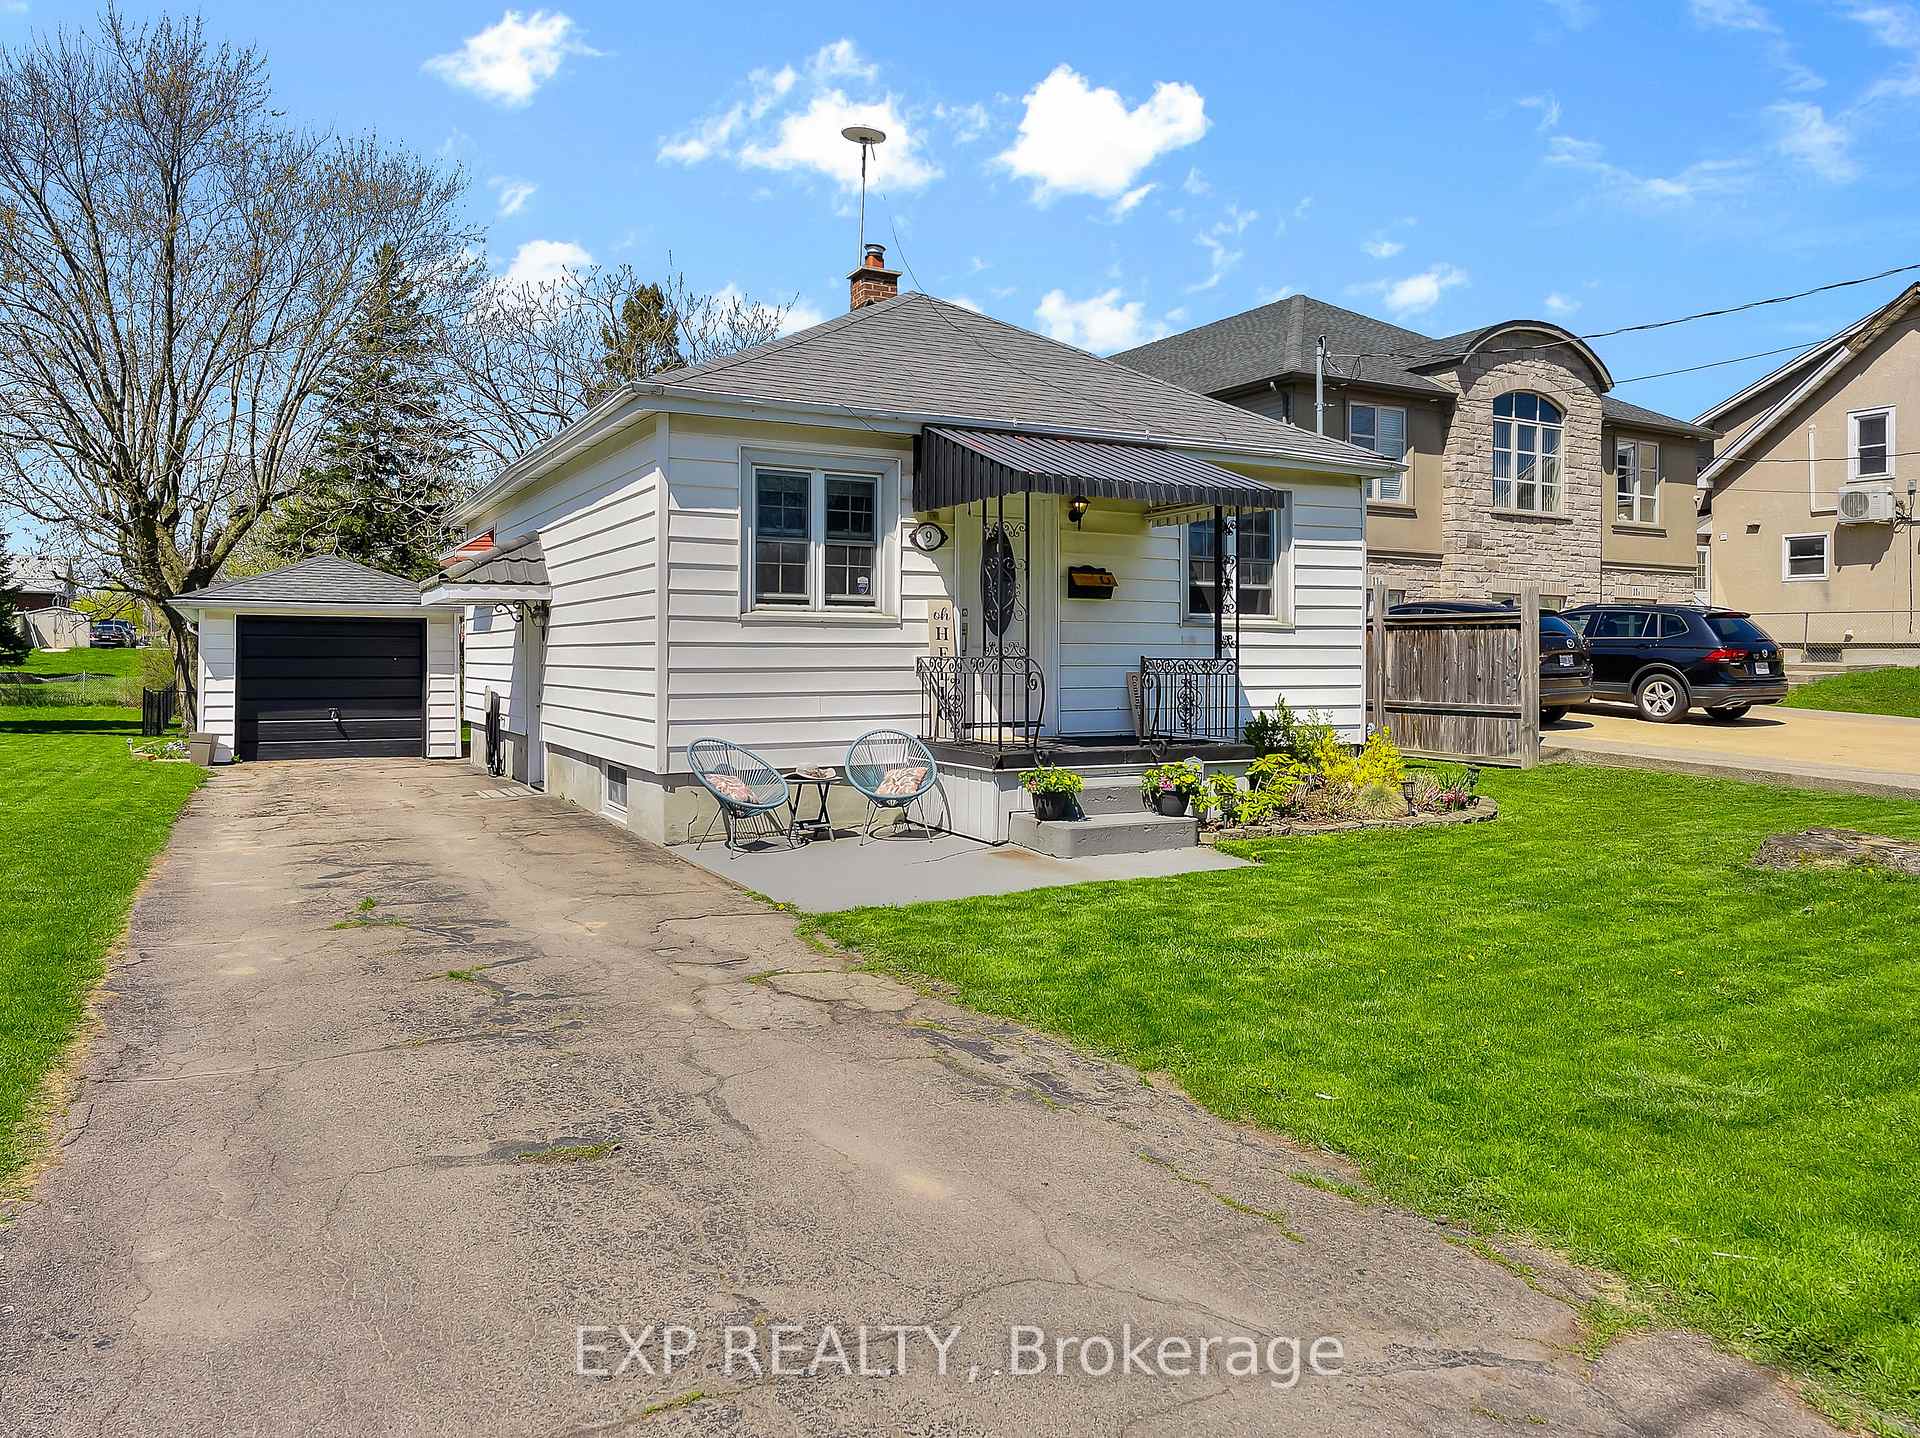
9 Queen Street N
Thorold (Thorold Downtown)9 Queen Street N
Thorold (Thorold Downtown)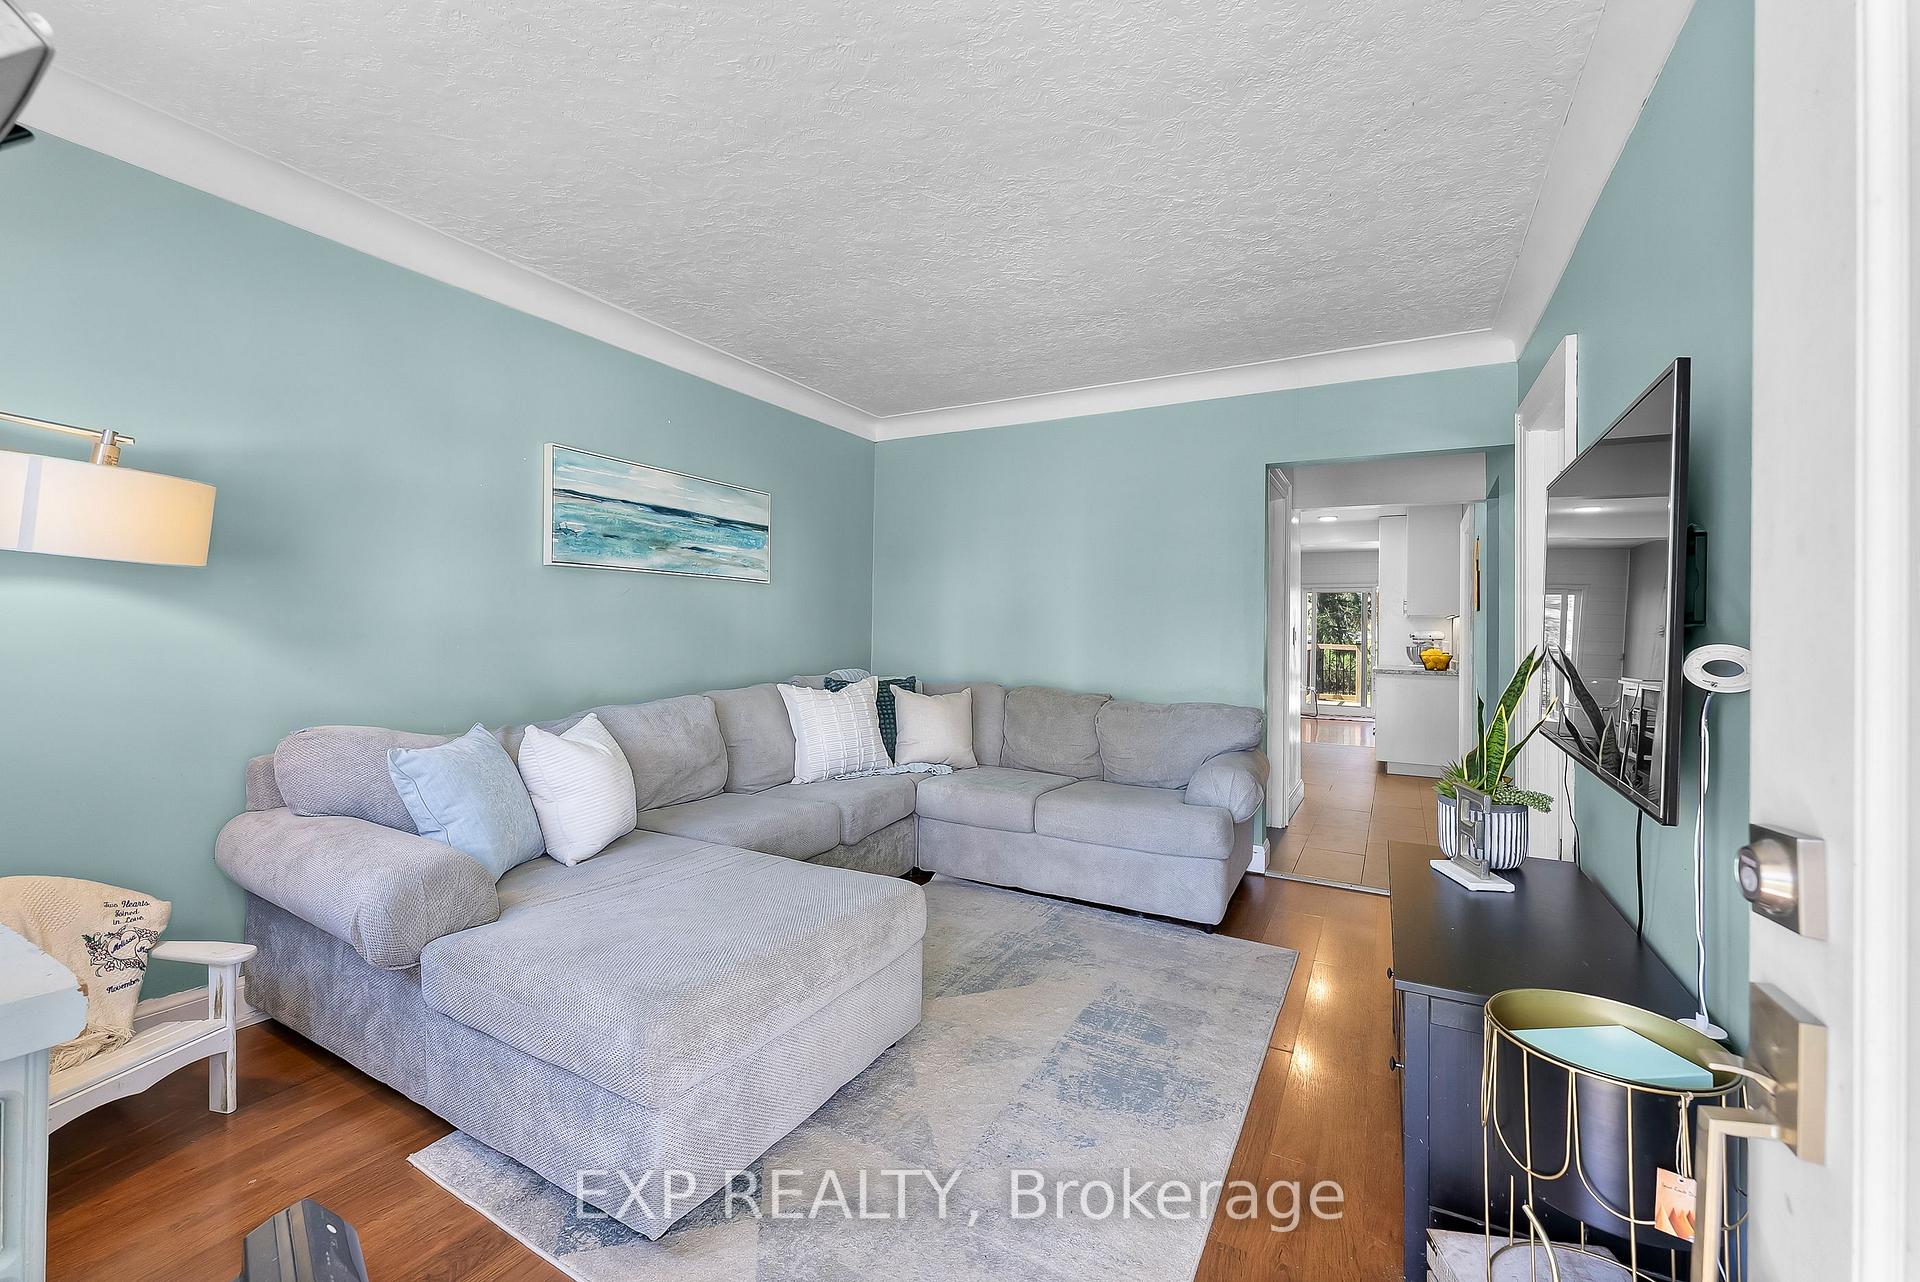
 See all 28 photos
Property history

This listing has ended. It is no longer available.
Property not available for sale or for rent.
Ask about this home
A HOMEH agent will answer your questions about this home.Ask HOMEH
About this home
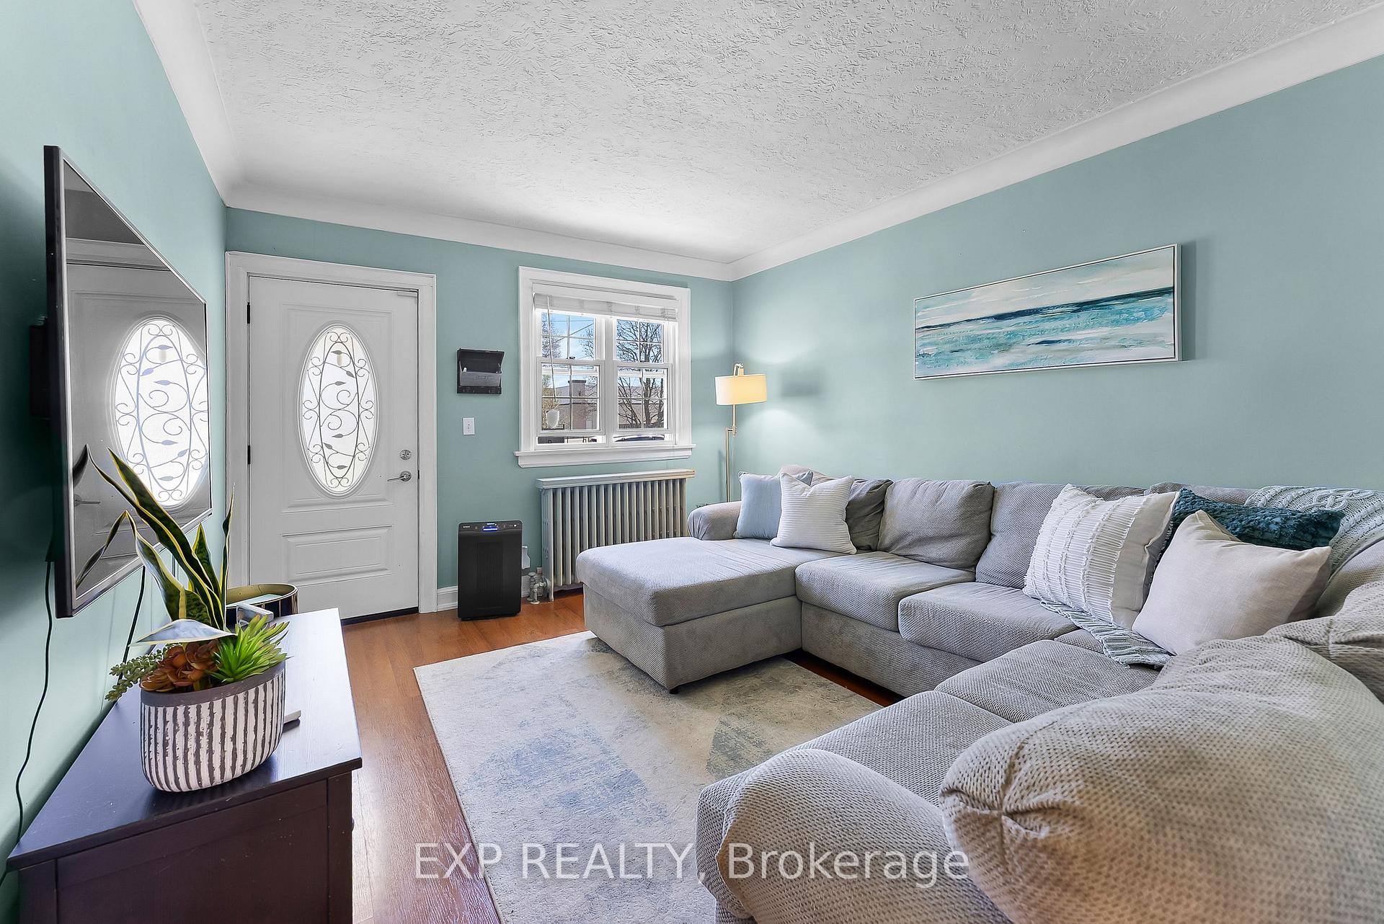
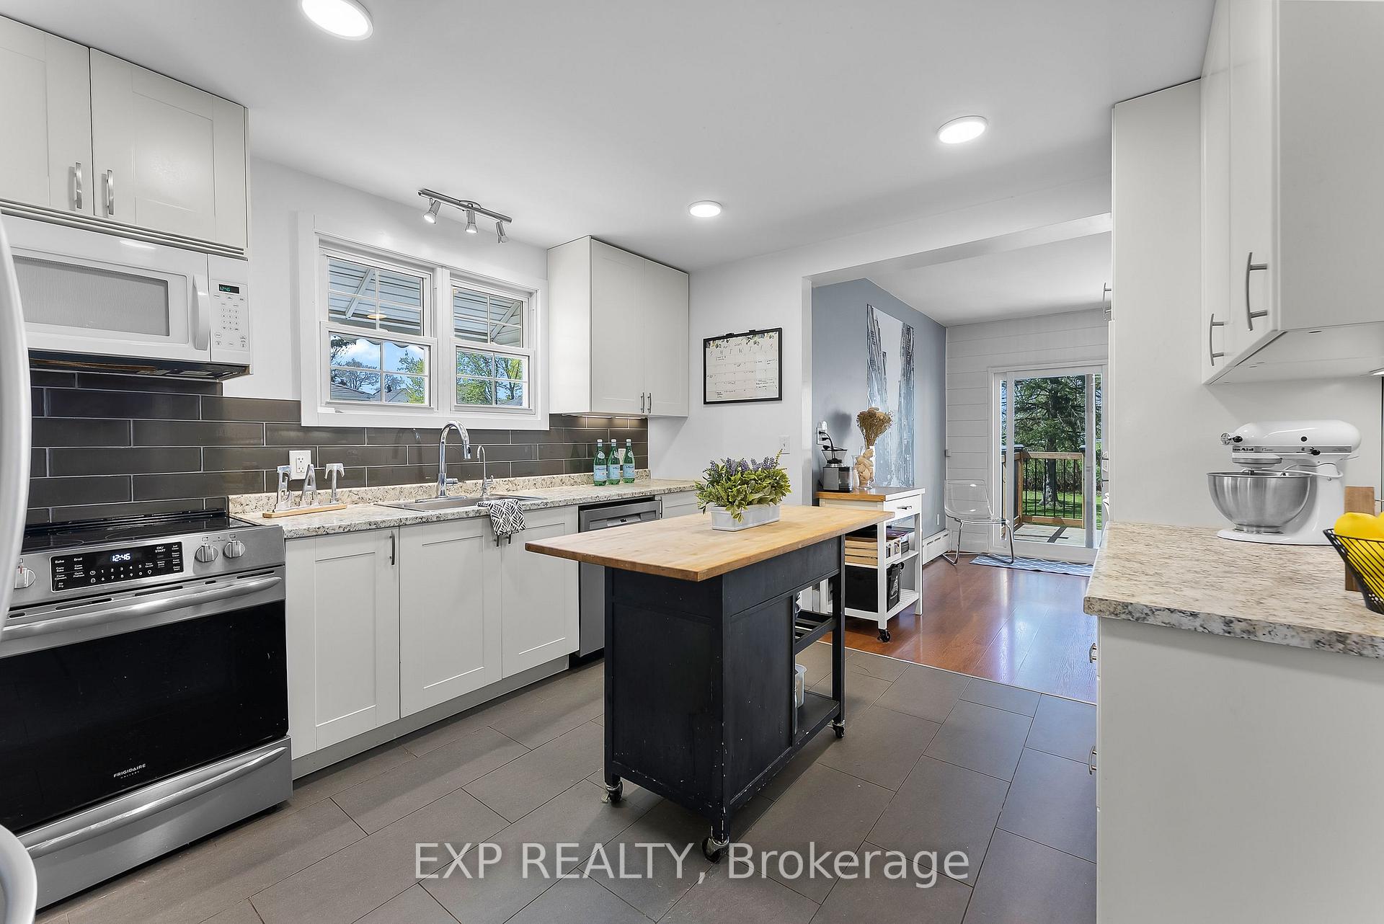
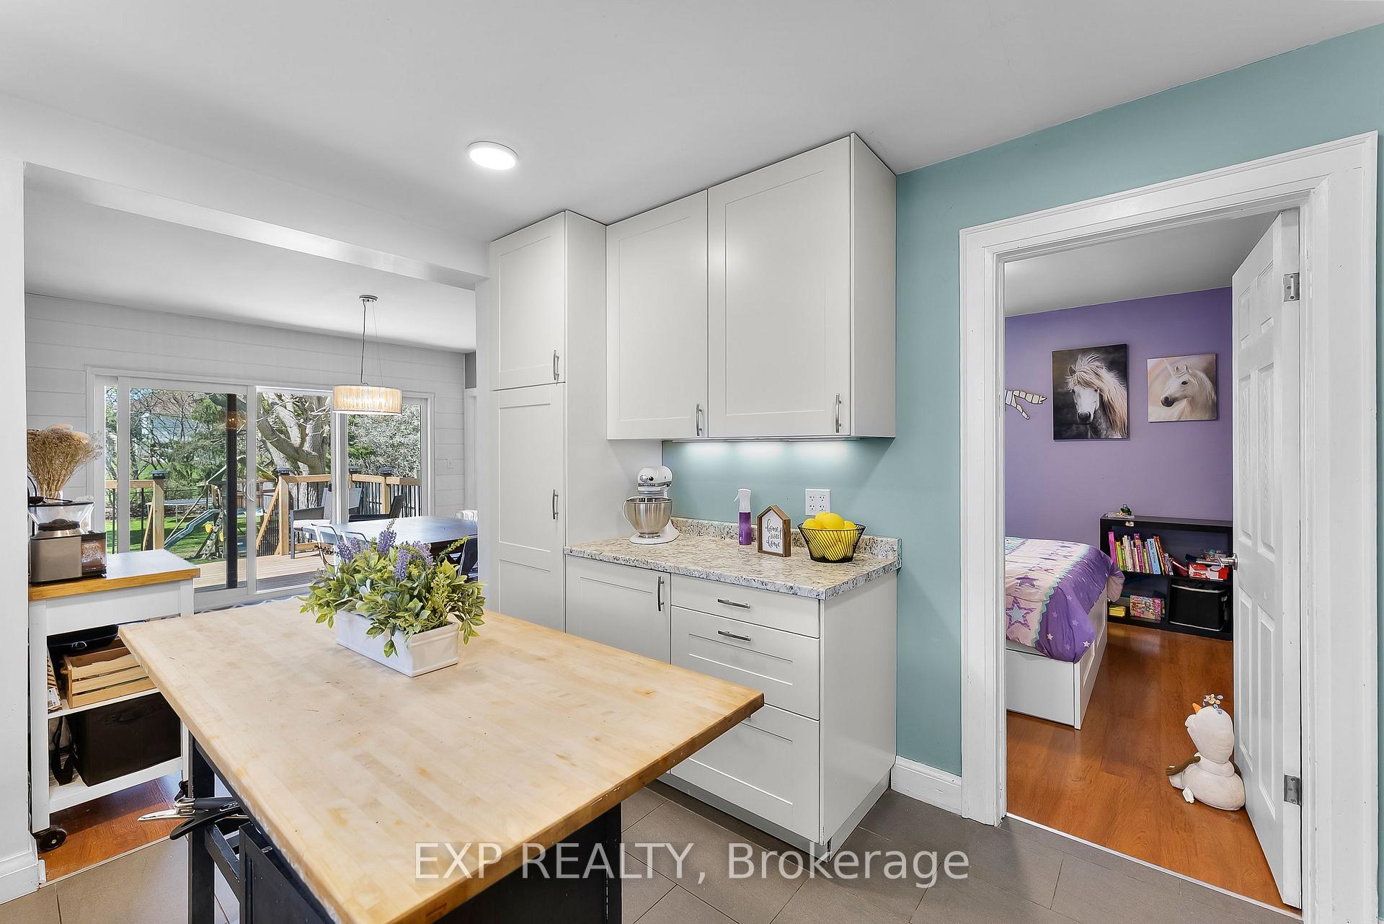
Step into 9 Queen Street N, a charming, move-in ready 3-bed, 2-bath home on a rare 44 165 ft lot, nestled in one of Thorold's most walkable, family-friendly pockets. Light-filled living areas with soothing mint-hued walls set a warm, welcoming mood, while the functional kitchen opens to a backyard deck, perfect for morning coffee or evening BBQs. Upstairs, three generously sized bedrooms wait to be personalized, and the finished lower level offers bonus space for family movie nights or a flexible home office. Practicalities? Its got them: window AC units, radiant heat, included appliances, a detached garage, and a long private driveway for easy parking and storage. Outdoors, a mature, tree-lined backyard becomes your own private oasis, with room to garden, entertain, or expand. The real kicker: R1C zoning unlocks untapped value - duplex, semi, triplex, or even group home development. Whether you're a first-time buyer dreaming of space, an investor eyeing rental income, or a builder seeking future opportunity, this property is a rare find. Location couldn't be better: a walk-score of ~70 makes errands a breeze, downtown shops, grocery stores, Thorold Community Market, grocery, pharmacy, transit - it's all nearby. Parks like CE Grose Park, Beaverdams, McAdam, and Jaycee are steps away. Plus you're just minutes from Brock University, The Pen Centre, and quick highway access. This is lifestyle, convenience, and future potential rolled into one. Opportunities like this don't come often. Book your private showing today and imagine what tomorrow could bring at 9 Queen Street N.
Facts & features
Ask about this home
A HOMEH agent will answer your questions about this home.
Rooms
8 rooms · 2 bathrooms
- Living room11′4″ × 13′5″152 sq.ft.
- Dining room12′9″ × 11′5″146 sq.ft.
- Kitchen11′7″ × 11′2″129 sq.ft.
- Primary bedroom11′6″ × 11′7″133 sq.ft.
- Bedroom11′5″ × 10′3″117 sq.ft.
- Bedroom11′6″ × 11′6″133 sq.ft.
- Recreation22′2″ × 30′665 sq.ft.
- Laundry11′11″ × 15′179 sq.ft.
Around this home
Schools nearby
School rating, out of 10.
Listing details
Helpful tools
Your HOMEH agent
"I would see it this week."
Ask HOMEH about this home
Price, neighbourhood, monthly cost. Ask anything.
HOMEH Intelligent Agent is an AI, not a licensed representative. Check anything important with your agent.