
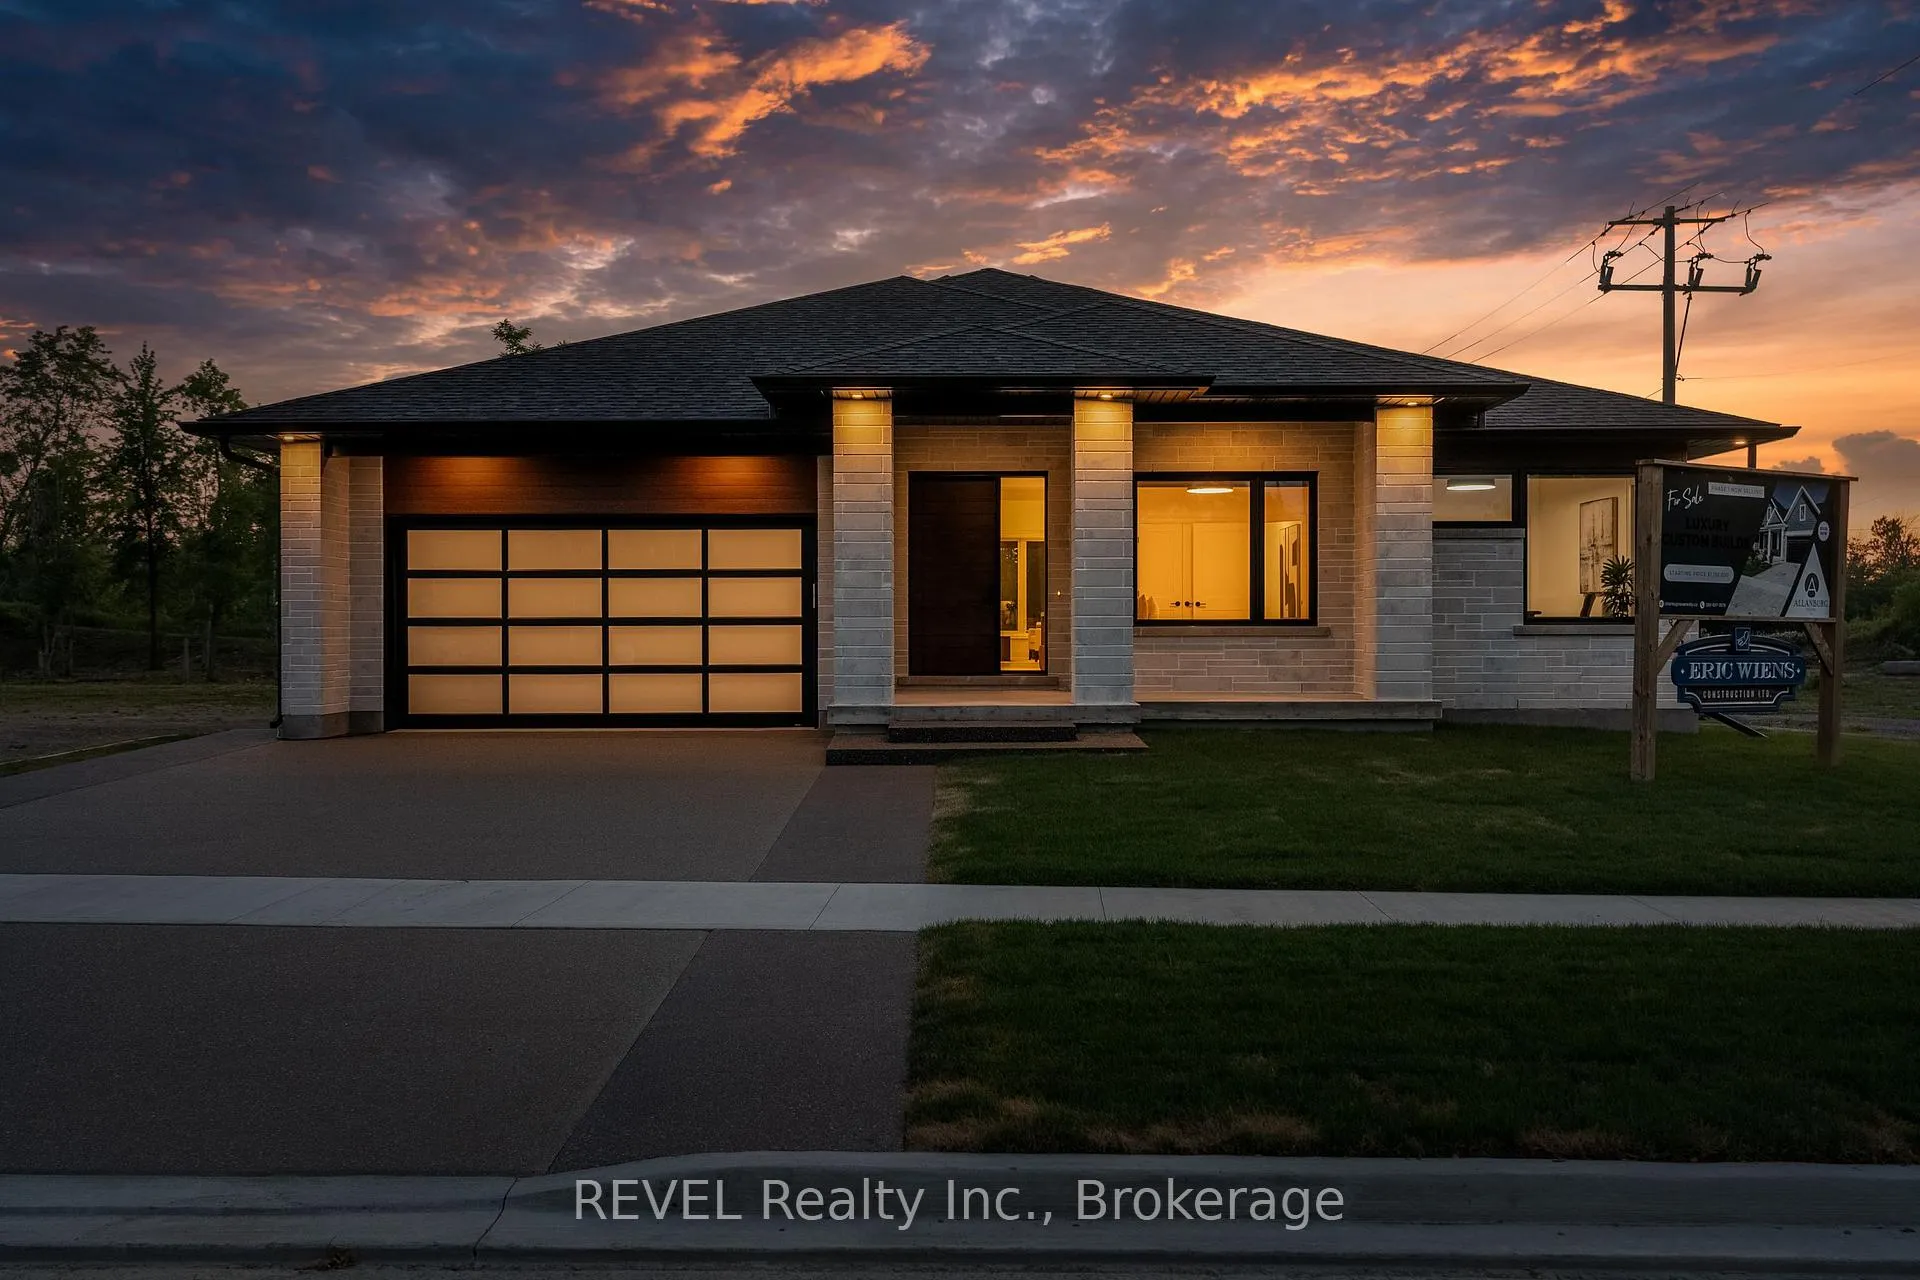
Lot #5 Anchor Road
Thorold (Allanburg/Thorold South)Lot #5 Anchor Road
Thorold (Allanburg/Thorold South)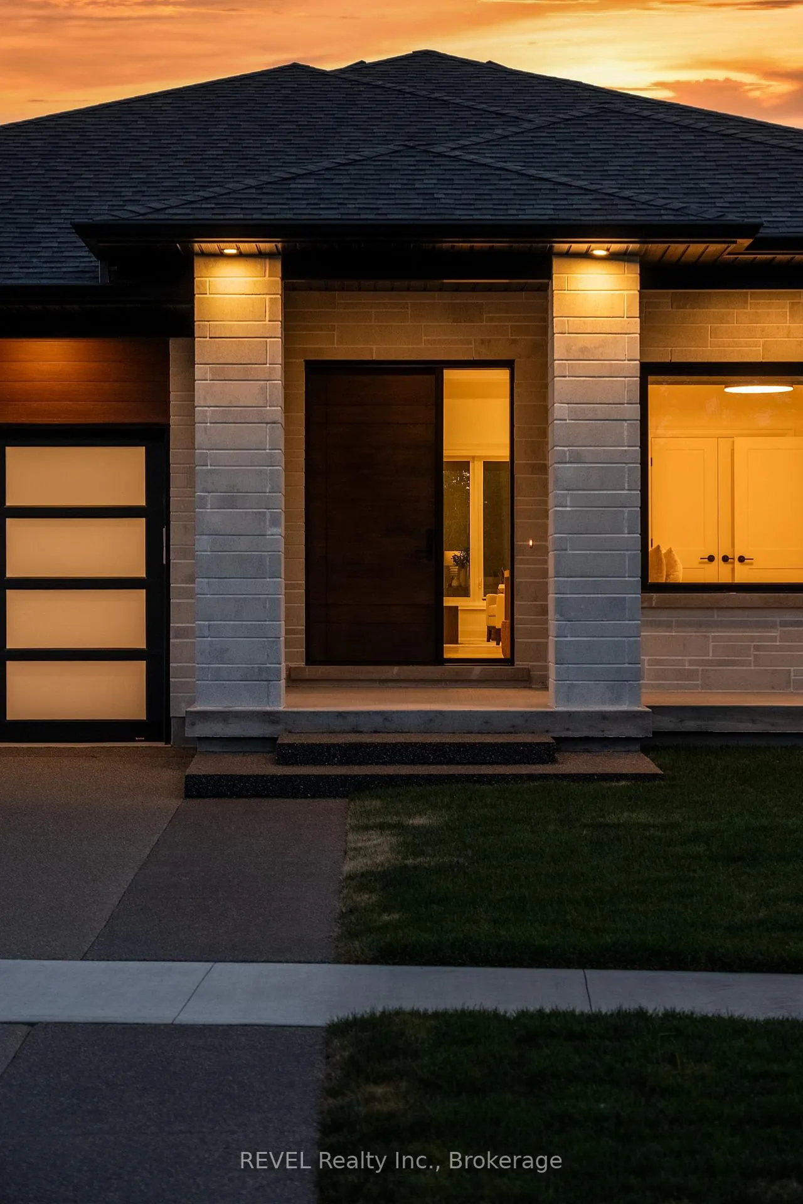
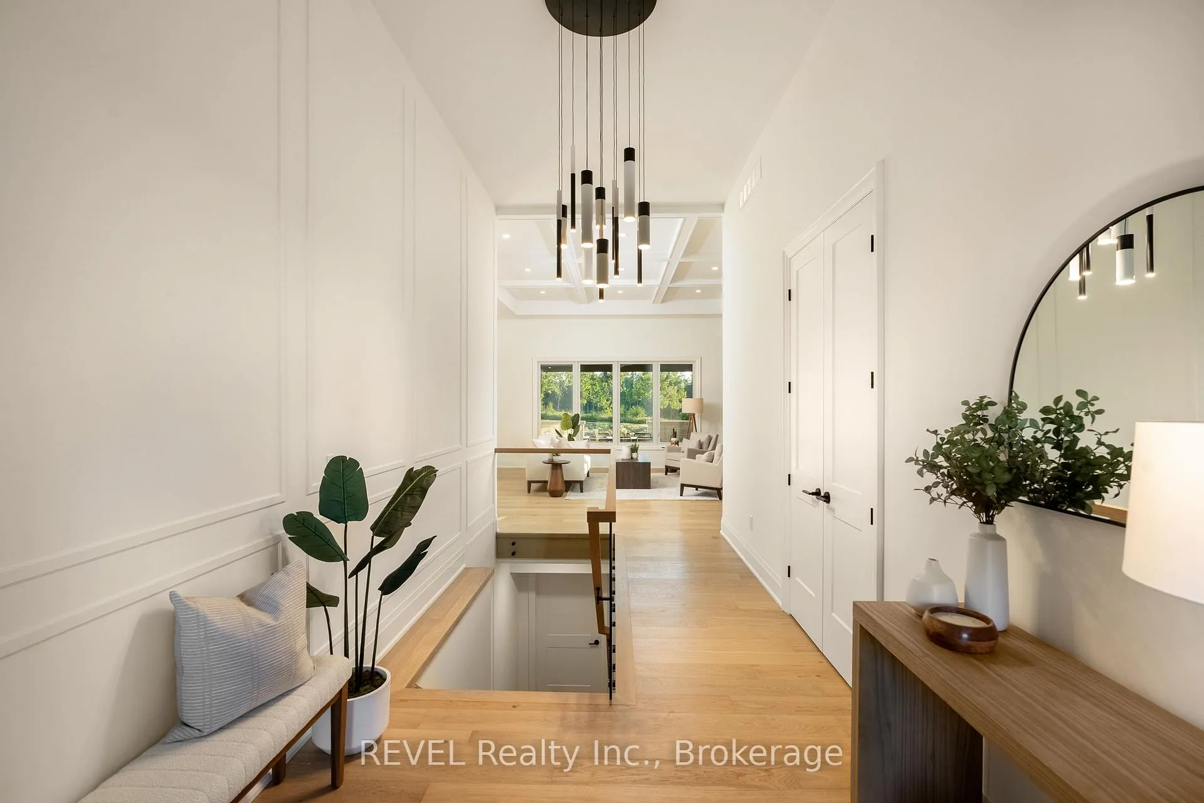
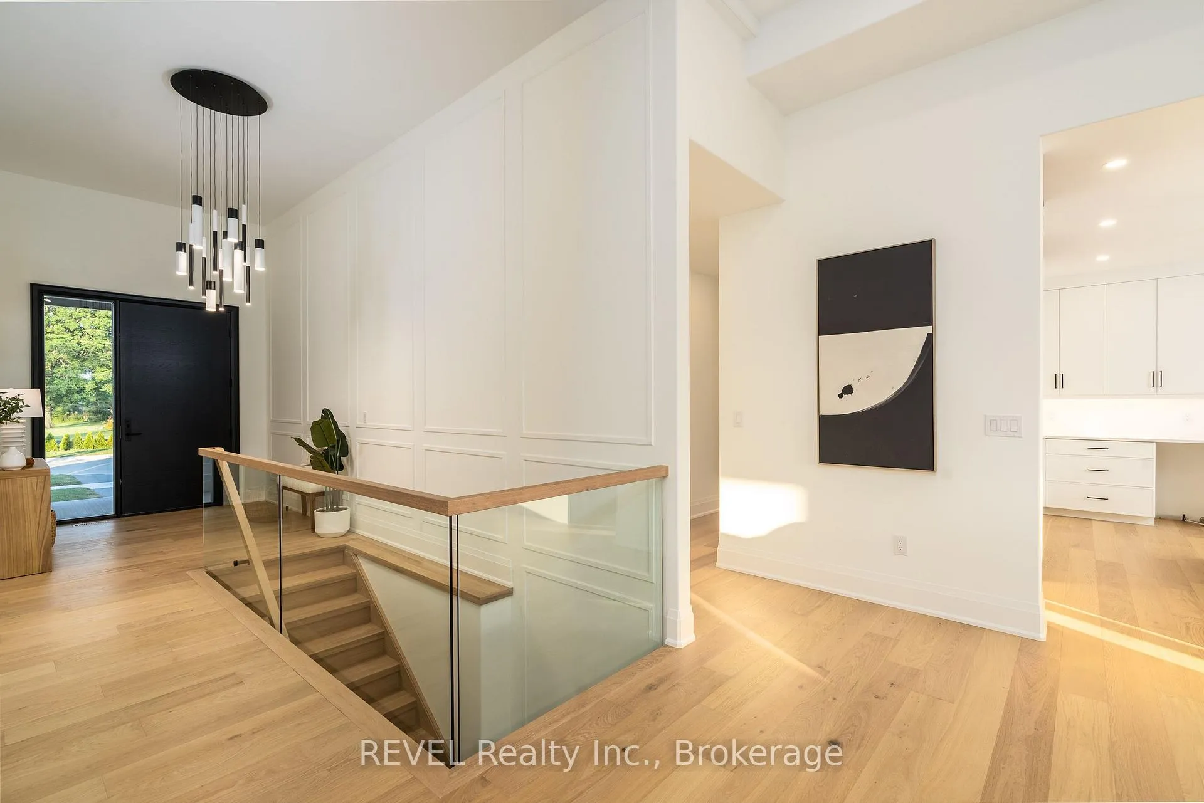
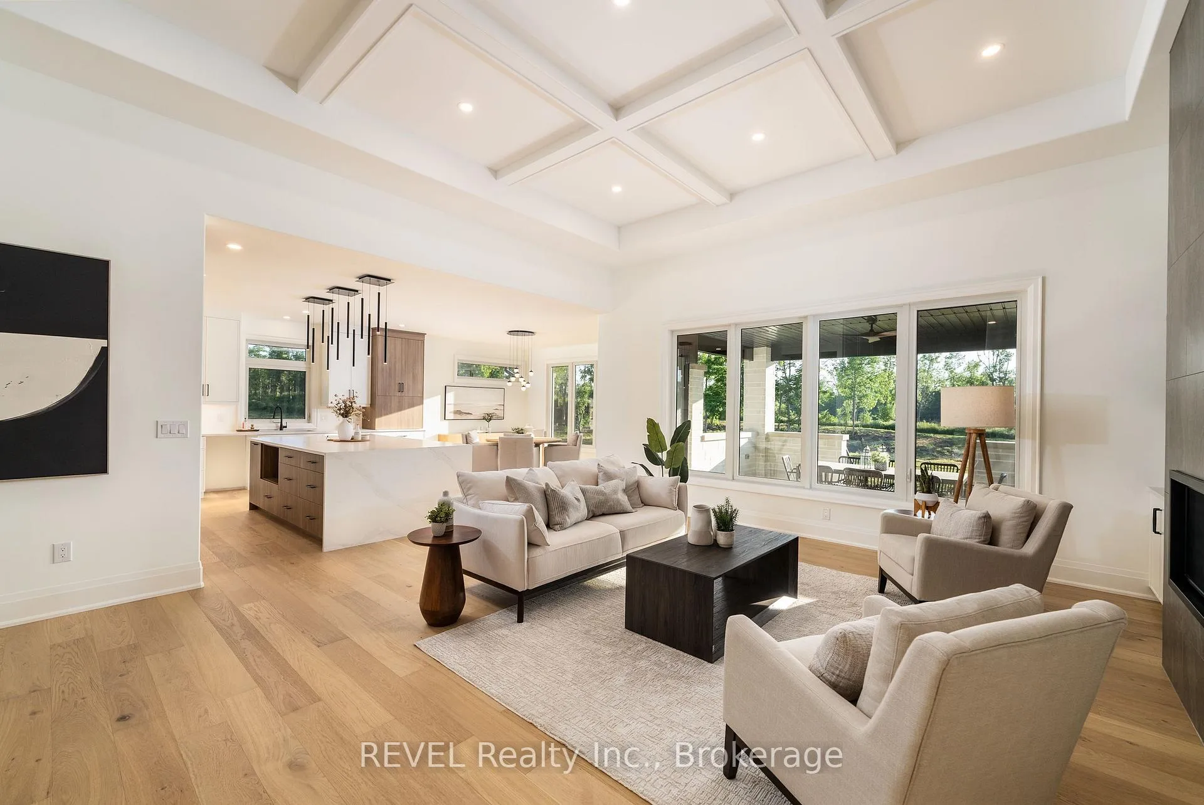 See all 37 photos
Property history

This listing has ended. It is no longer available.
Property not available for sale or for rent.
Ask about this home
A HOMEH agent will answer your questions about this home.Ask HOMEH
About this home
Imagine the peace and serenity of a quiet morning, surrounded by the sounds of birds and nature away from the noise of the city. Now imagine you are sitting on your rear covered patio sipping your coffee and watching the boats as they sail through the canal. There are few things in life as rewarding as being in love with your home, and Eric Wiens Construction Ltd. has designed a master planned community where your dream home can come to life. Situated in the heart of Niagara and only minutes from the entertainment district of Niagara Falls or the beautiful bench lands of the Niagara Escarpment and historical Niagara on the Lake's world class wineries, dining, and entertainment. The Niagara Region is the perfect backdrop for you to create the lifestyle of your dreams and there is no better place to do that than Allanburg Estates. Whether your personal style is classic, post modern, minimalist, maximalist, modern farmhouse, ultra modern or the plethora of other styles popular these days, we have the knowledge and expertise to make your dream home a reality. Constructing builds starting at 1250 square foot bungalows all the way up to 5000+ square foot multi generational multi story homes and everything in between, situated on oversized lots no less than 52ish" wide by 110ish" deep. With stunning views and no rear neighbours it will be hard to find better value and quality in new construction.
Facts & features
Ask about this home
A HOMEH agent will answer your questions about this home.
Rooms
10 rooms · 2 bathrooms
- Primary bedroom13′10″ × 14′7″201 sq.ft.
- Bedroom 210′ × 11′110 sq.ft.
- Bedroom 310′ × 12′120 sq.ft.
- Bathroom8′ × 8′64 sq.ft.
- Bathroom8′ × 6′48 sq.ft.
- Kitchen12′7″ × 13′164 sq.ft.
- Dining room12′7″ × 11′139 sq.ft.
- Living room18′10″ × 12′226 sq.ft.
- Mud room4′ × 5′20 sq.ft.
- Foyer15′ × 8′120 sq.ft.
Around this home
Schools nearby
School rating, out of 10.
Listing details
Helpful tools
Your HOMEH agent
"I would see it this week."
Ask HOMEH about this home
Price, neighbourhood, monthly cost. Ask anything.
HOMEH Intelligent Agent is an AI, not a licensed representative. Check anything important with your agent.