
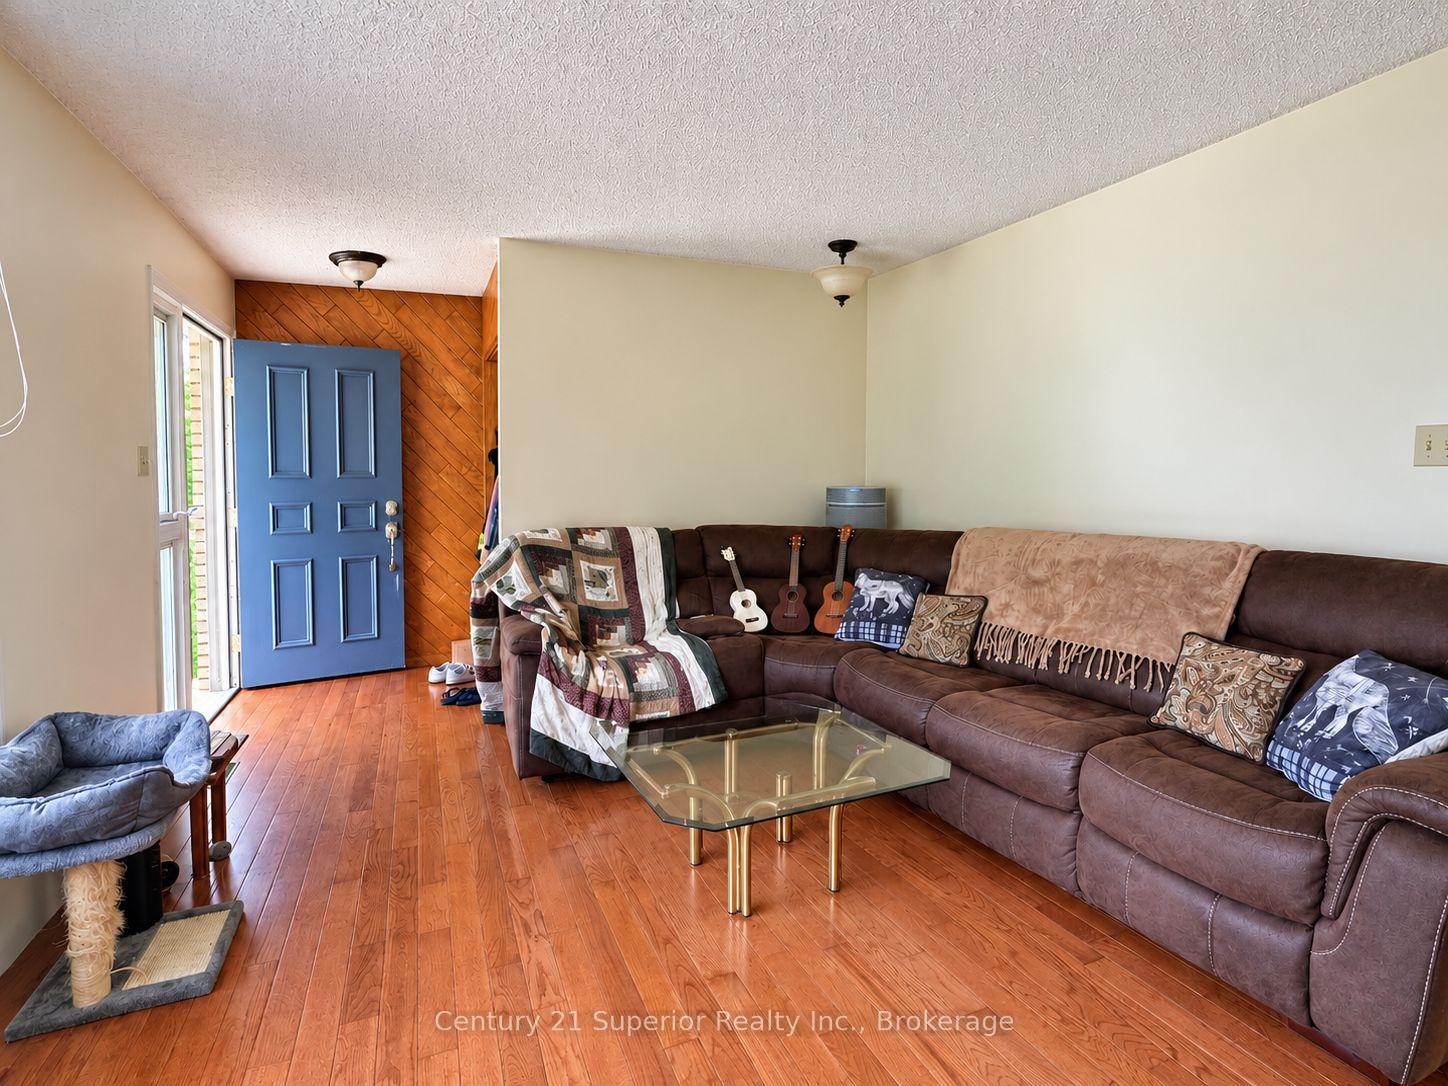
 See all 50 photos
Book a viewing
Ask HOMEH
About this home
3445 Hwy 588 S, Thunder Bay Remote Area
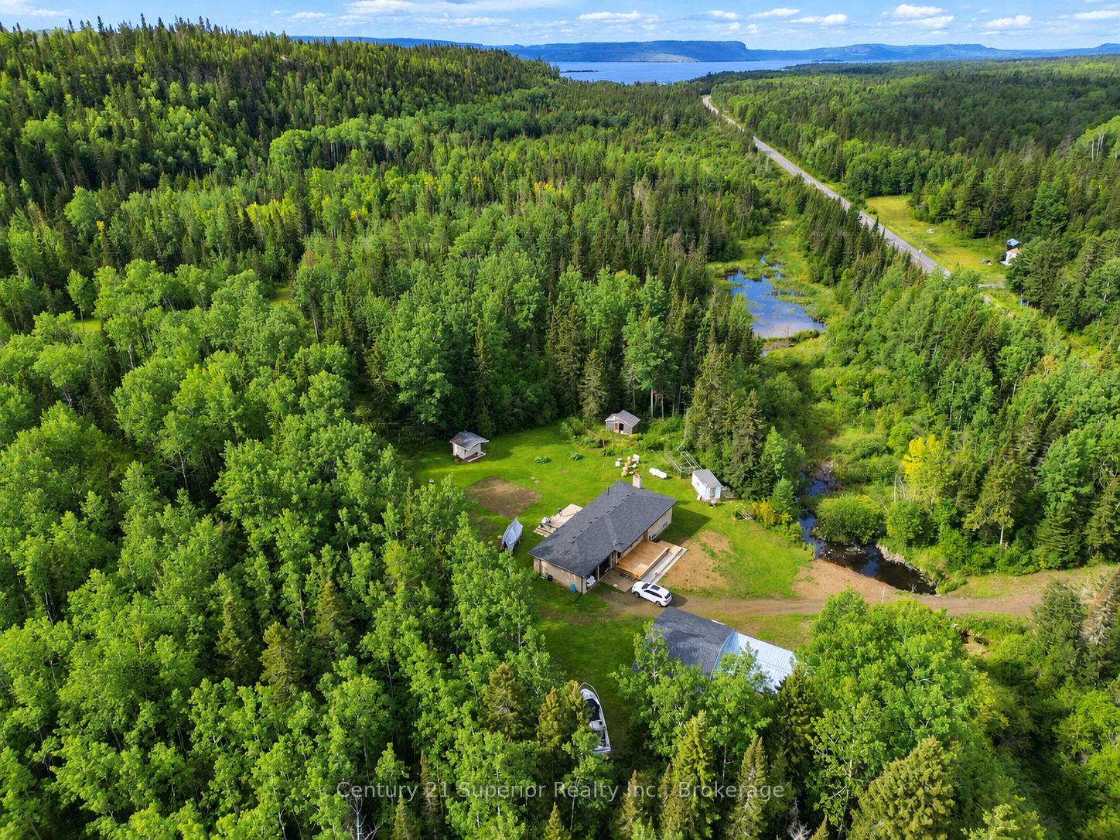
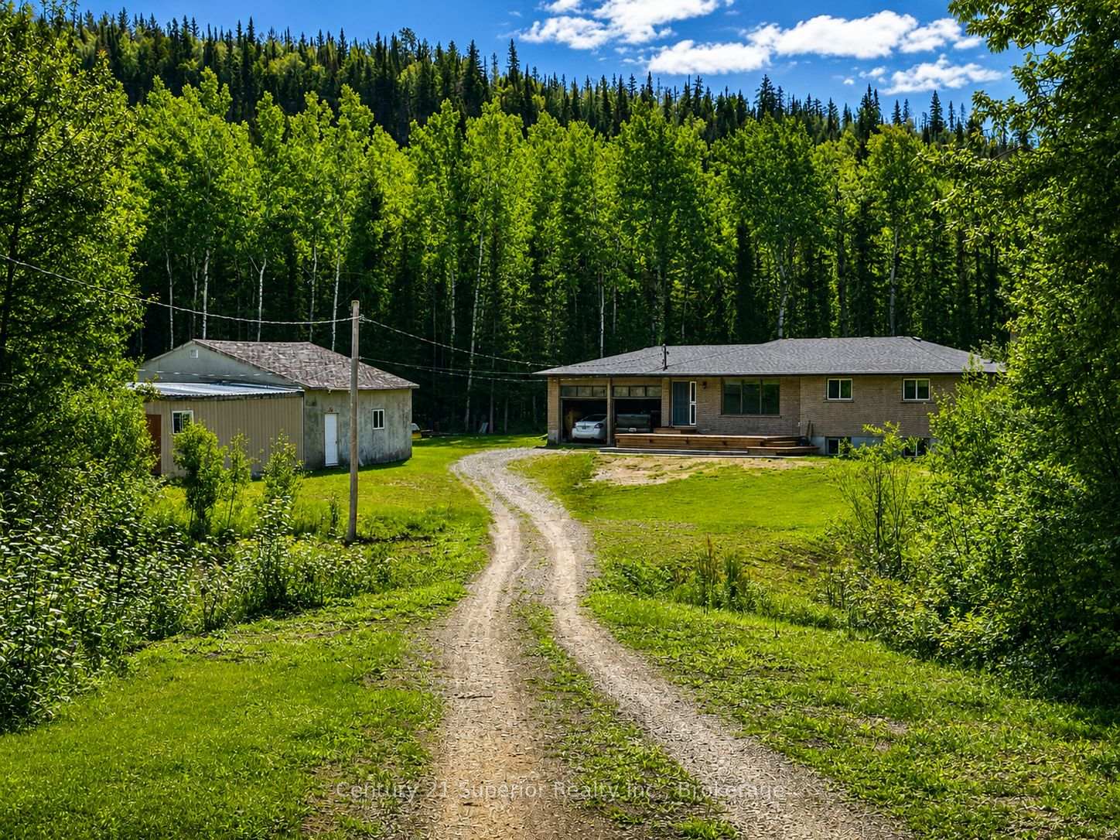
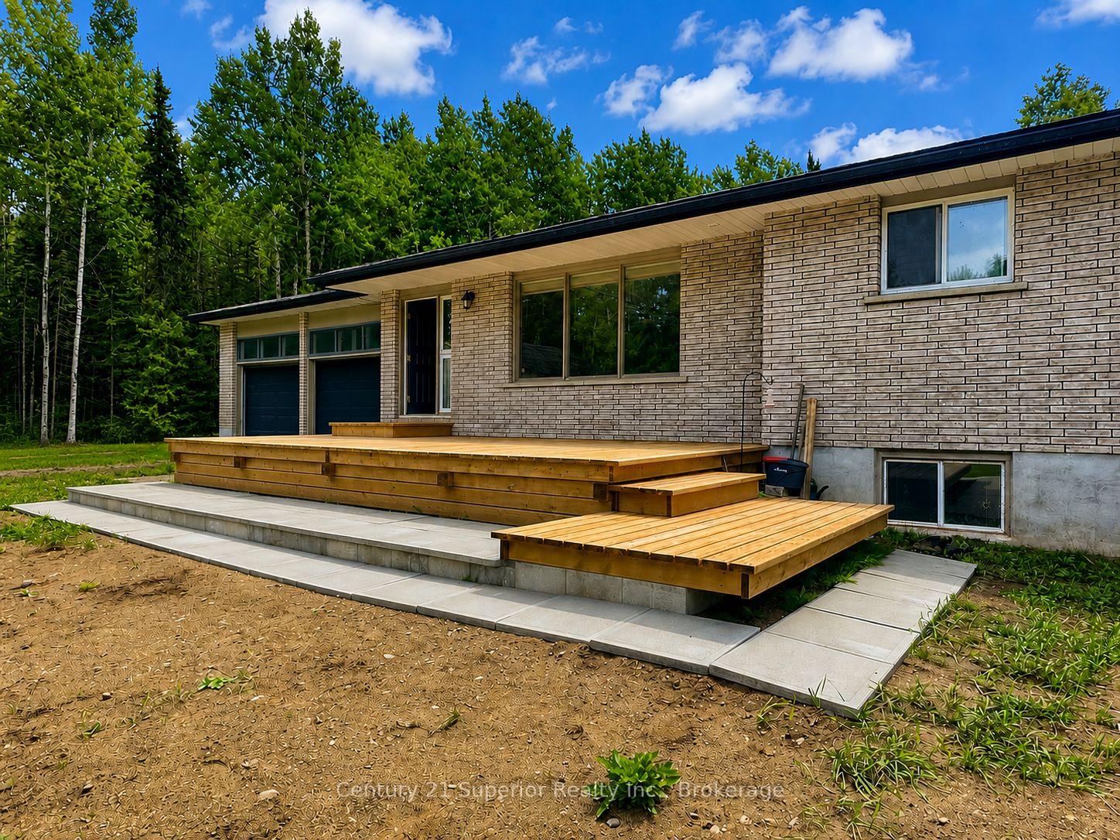
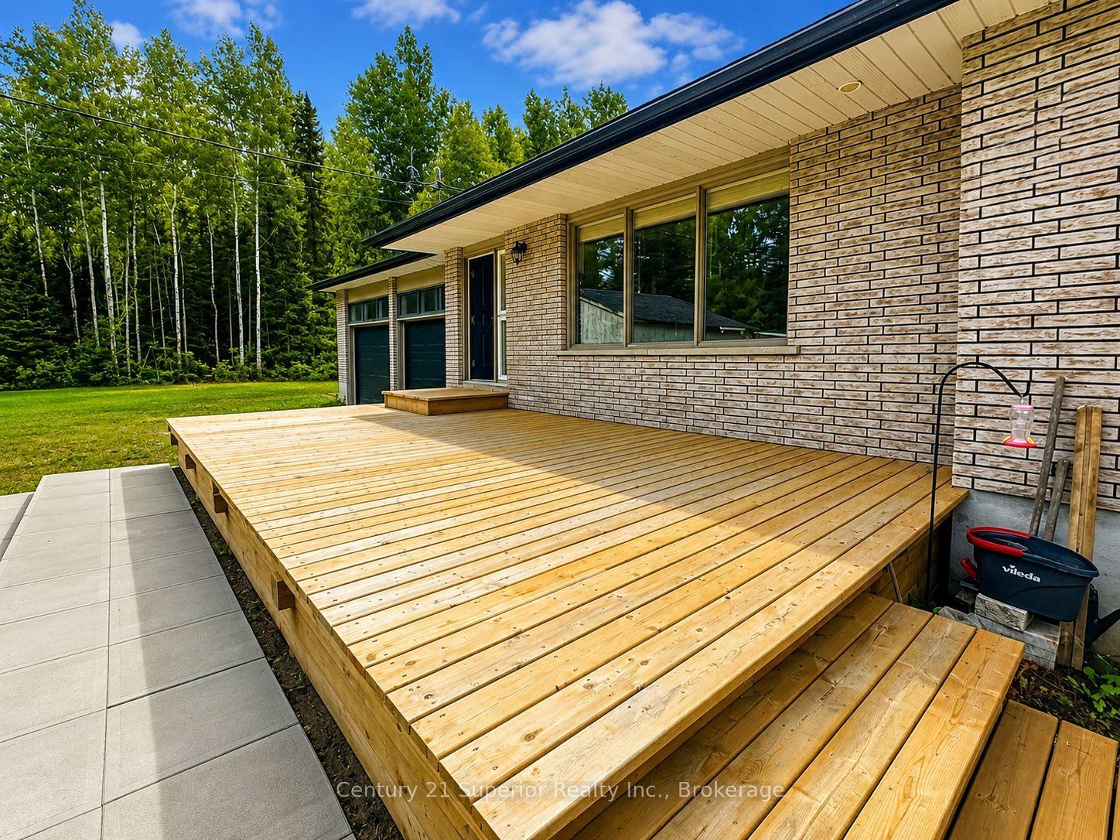
Escape the noise and discover the freedom of country living with this impressive all-brick 3-bedroom bungalow situated on 111 acres in an unorganized area near Whitefish Lake. Perfect for hunters, outdoor enthusiasts, hobbyists, or anyone craving privacy and room to roam, this well-cared-for home features beautiful hardwood flooring throughout, a spacious kitchen with built-in appliances, a separate dining room with patio doors opening onto a sunny south-facing back deck, and a full partially finished basement with a huge rec room offering plenty of additional living space. Major updates include a forced-air propane furnace installed in 2019 and shingles in 2023, along with the convenience of a drilled well. Step outside and this property truly comes to life-relax on the newer front deck and watch the resident otter playing in the front pond, unwind in your outdoor cedar sauna complete with shower, raise your own chickens, or explore the numerous trails winding through the 111 acres toward spectacular Canadian Shield cliffs and rugged Northern Ontario scenery. For those needing serious garage and workshop space, you'll love the 35' x 24' detached workshop/garage plus an attached 23' x 24' double garage, providing exceptional room for vehicles, ATVs, snowmobiles, hunting gear, tools, and recreational toys. Surrounded by peace, wildlife, and nature yet accessible by paved roads and only approximately 45 minutes from Thunder Bay, this is an incredible opportunity to enjoy the privacy, lower-tax appeal, and freedom that unorganized-area living is known for, with fishing, hunting, trails, and Whitefish Lake nearby. A true Northern Ontario lifestyle property that must be seen!
Facts & features
Book a viewing
Rooms
9 rooms · 1 bathroom
- Bedroom11′6″ × 14′5″166 sq.ft.
- Living room12′6″ × 19′2″240 sq.ft.
- Kitchen11′7″ × 9′11″115 sq.ft.
- Dining room10′ × 9′11″99 sq.ft.
- Primary bedroom11′7″ × 11′6″133 sq.ft.
- Bedroom 210′8″ × 10′107 sq.ft.
- Common room19′2″ × 12′2″234 sq.ft.
- Utility room21′2″ × 12′2″259 sq.ft.
- Recreation11′2″ × 45′3″506 sq.ft.
Around this home
Listing details
Helpful tools
Your HOMEH agent

"Priced 2% over our estimate. I would see it this week."
Ask HOMEH about this home
Price, neighbourhood, monthly cost. Ask anything.
HOMEH Intelligent Agent is an AI, not a licensed representative. Check anything important with your agent.