
 See all 50 photos
Property history

This home has sold. It is no longer available.
Property not available for sale or for rent.
Ask about this home
A HOMEH agent will answer your questions about this home.Ask HOMEH
About this home
833 Whisper Bay Lane, Thunder Bay Remote Area
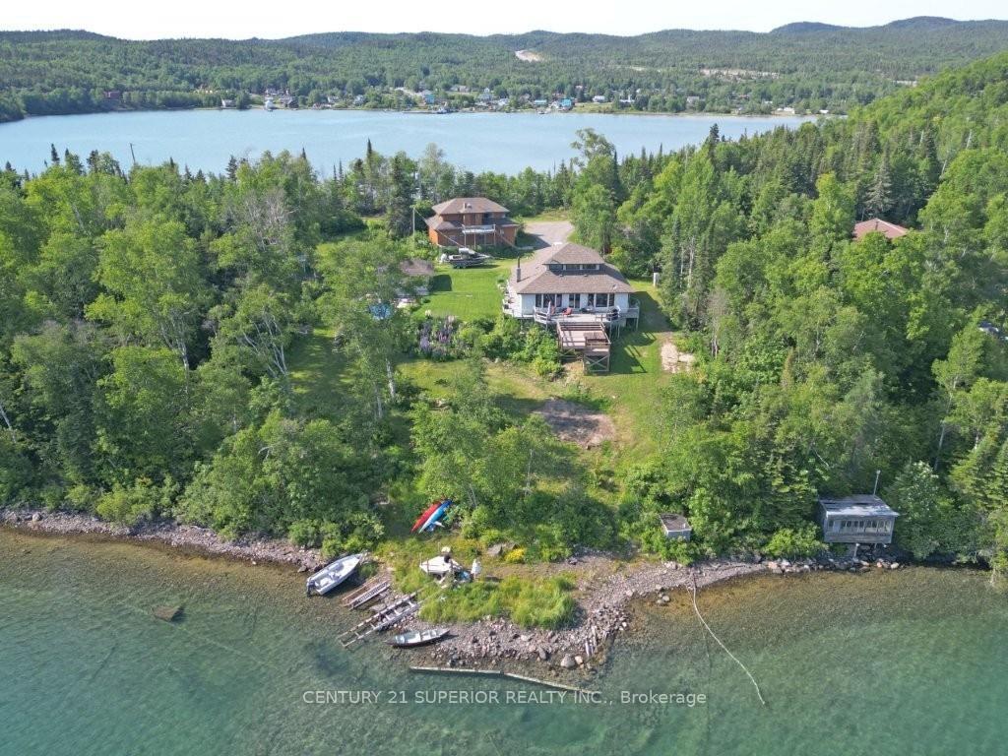
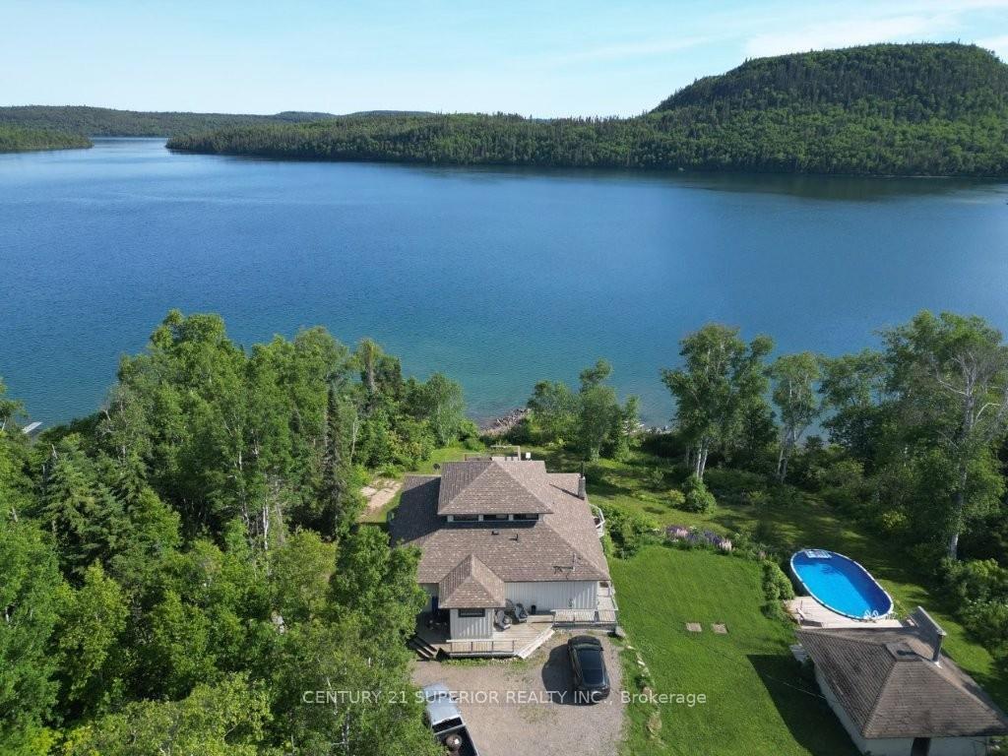
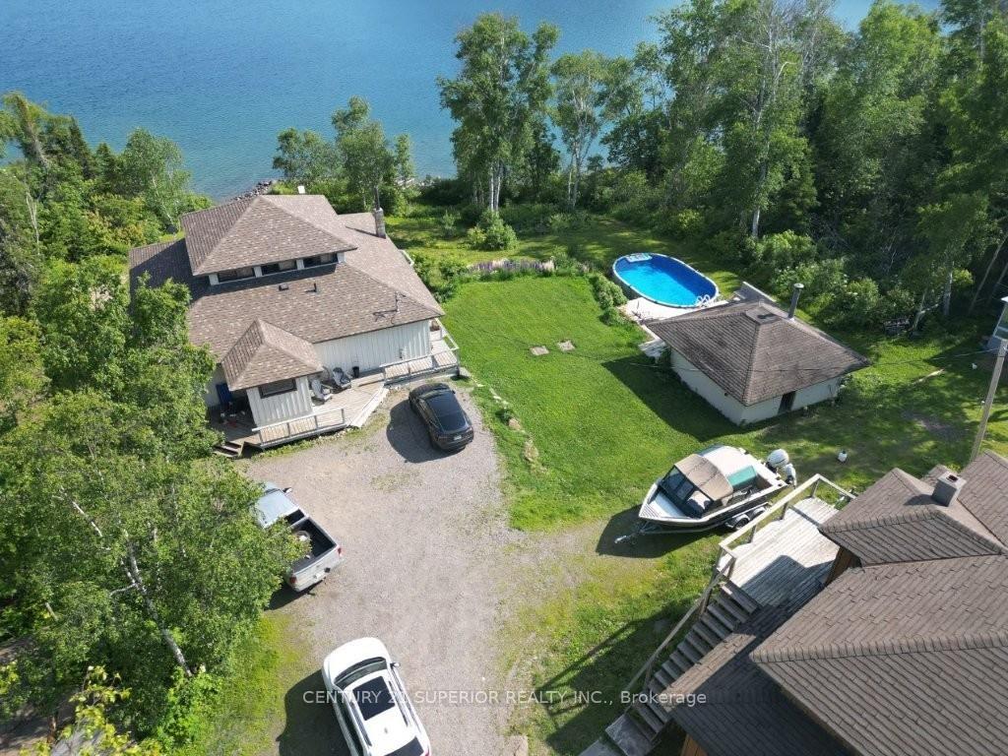
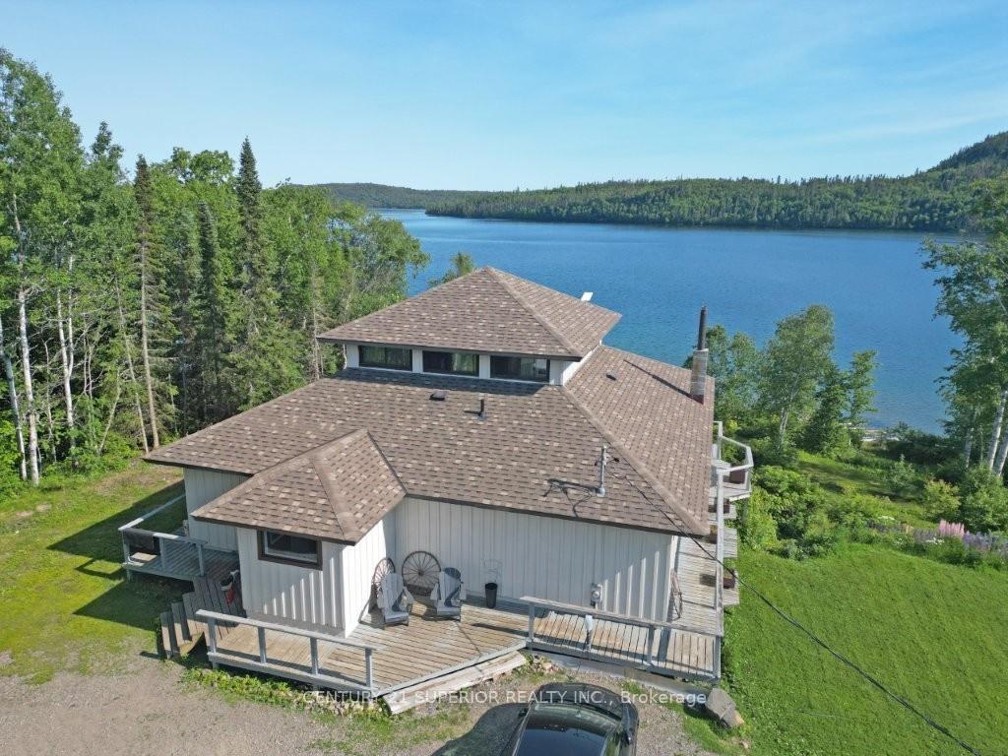
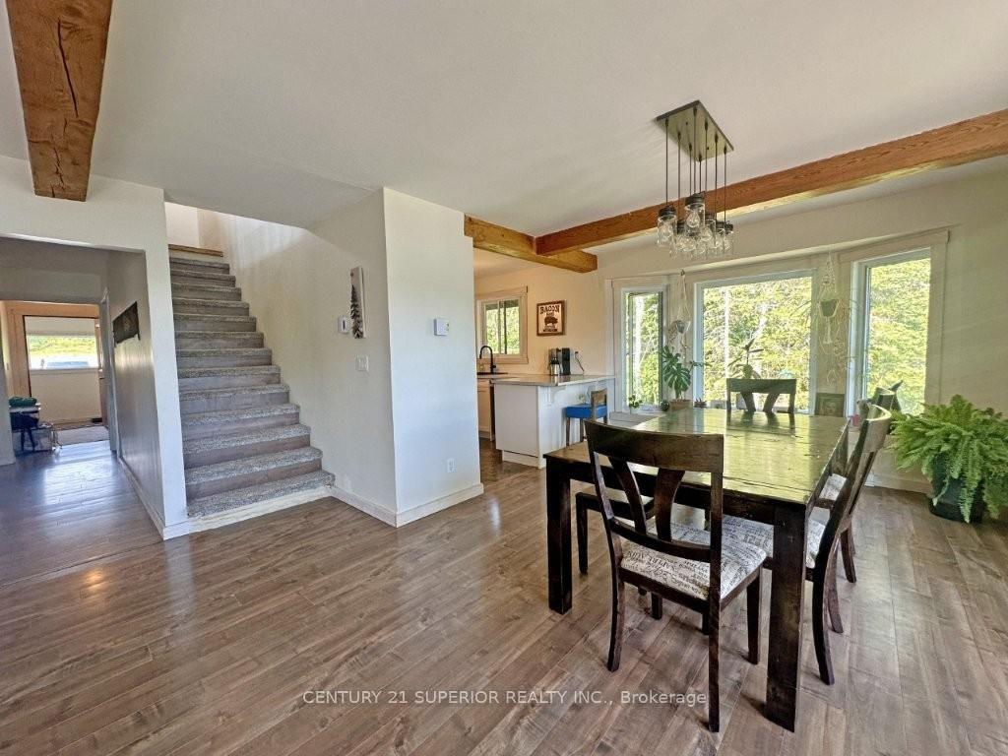
Welcome to an extraordinary waterfront home on breathtaking Nicol Island in Rossport, Ontario—one of Lake Superior’s most coveted private enclaves. This custom-built 4-bedroom, 2-bathroom home is nestled on 1.18 acres of land with shoreline on both sides of the island, with a total frontage of 300 ft, offering uninterrupted panoramic views of Lake Superior and Quarry Island where sunrises paint the sky and the lake sparkles like glass. It's absolute tranquility. Thoughtfully designed to embrace its natural surroundings, the main home features a wraparound tiered deck with a built-in hot tub, expansive windows, and a sunny open-concept layout perfect for lakeside living. Step into the sauna and solar-heated above-ground pool to unwind, or host guests in the charming guest house, complete with a lower-level games room and upper 1-bedroom loft. The detached garage is plumbed for heat and offers ample storage for all your outdoor gear. Recent upgrades include some updated windows (2021) and shingles (2019). The property is situated at the end of a private road on Nicol Island, which is connected to Rossport by a causeway and surrounded by the stunning Rossport Archipelago, a breathtaking cluster of islands located just offshore from the village of Rossport, on the north shore of Lake Superior. It’s —ideal for kayaking, fishing, and hiking in the Lake Superior National Marine Conservation Area. This is more than just a home—it’s a lifestyle on one of the most scenic stretches of Canada’s north shore. Rossport and Nicol Island offer a rare blend of natural beauty, artistic soul, and historical depth—all wrapped in the serenity of Lake Superior’s northern shore. Whether you’re seeking a year-round residence, a family getaway, or a legacy property, this is a once-in-a-lifetime opportunity. Visit www.century21superior.com for more info and pics.
Facts & features
Ask about this home
A HOMEH agent will answer your questions about this home.
Rooms
11 rooms · 2 bathrooms
- Living room15′2″ × 29′440 sq.ft.
- Bathroom4pc
- Kitchen9′7″ × 11′5″109 sq.ft.
- Dining room12′3″ × 11′2″137 sq.ft.
- Bedroom9′6″ × 12′114 sq.ft.
- Bedroom 2—
- Bedroom 39′6″ × 13′123 sq.ft.
- Laundry—
- Pantry10′4″ × 7′72 sq.ft.
- Bathroom3pc
- Primary bedroom11′6″ × 19′218 sq.ft.
Around this home
Listing details
Helpful tools
Your HOMEH agent
"I would see it this week."
Ask HOMEH about this home
Price, neighbourhood, monthly cost. Ask anything.
HOMEH Intelligent Agent is an AI, not a licensed representative. Check anything important with your agent.