
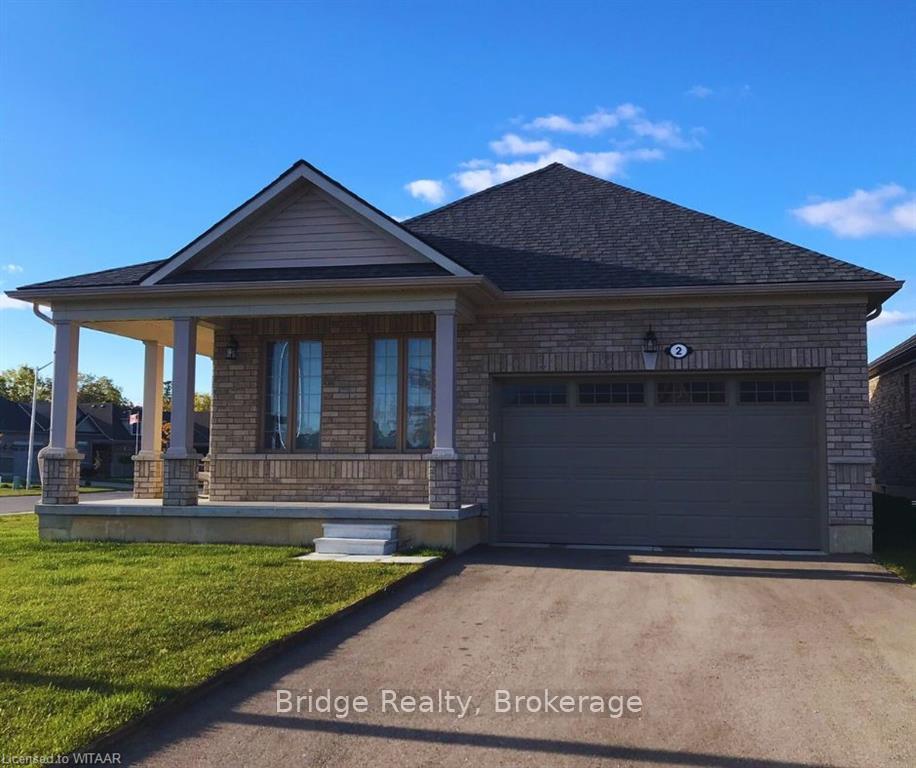
2 Harwood Street
TillsonburgRented
1/19Ontario Real Estate › Tillsonburg
2 Harwood Street
TillsonburgRented
 See all 19 photos
3 Bedrooms
2 Bathrooms
2 Garage
1.1K~1.5K Sq.Ft.
56 x 103 ft Lot
Property history
1 rentalSign in to see rented prices

This home has been leased. It is no longer available.
Property not available for sale or for rent.
Ask about this home
A HOMEH agent will answer your questions about this home.Ask a question
Ask HOMEH
Ask about this home
About this home
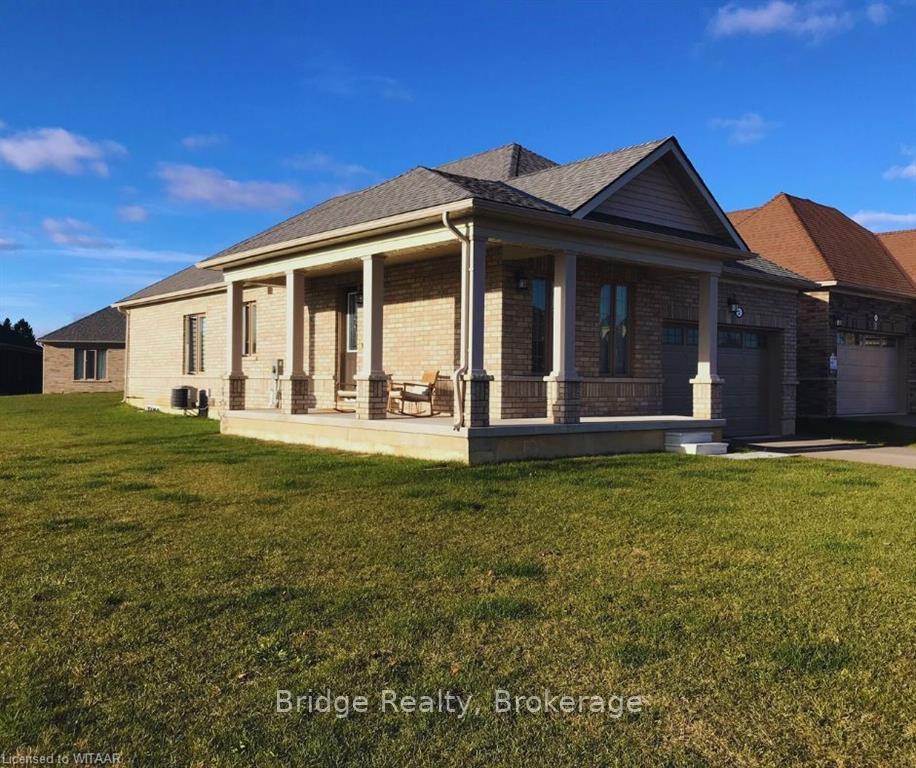
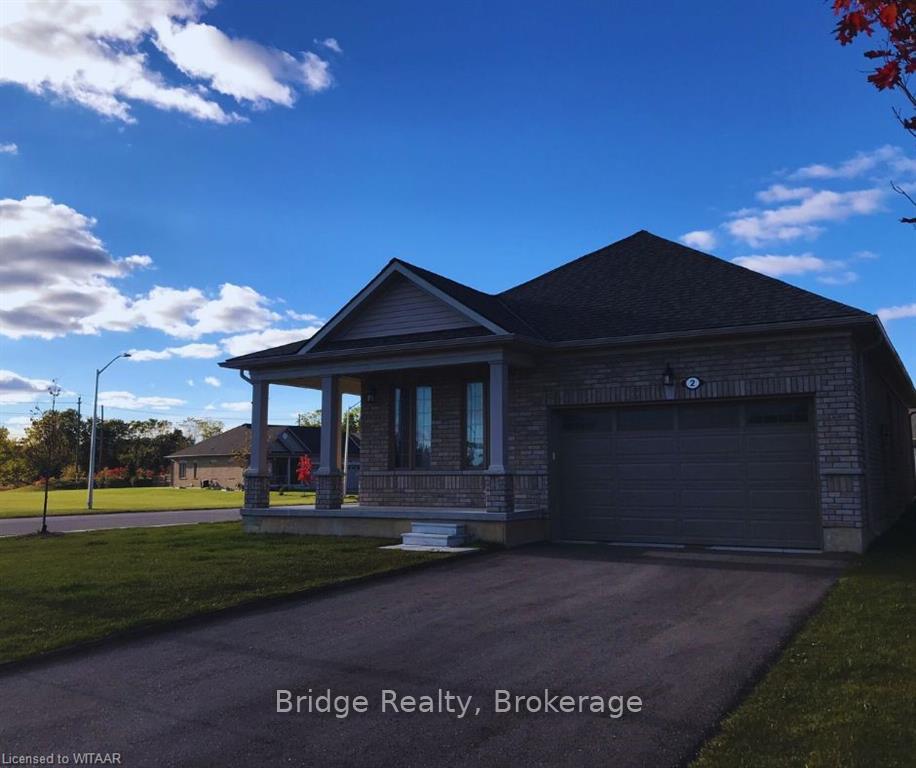
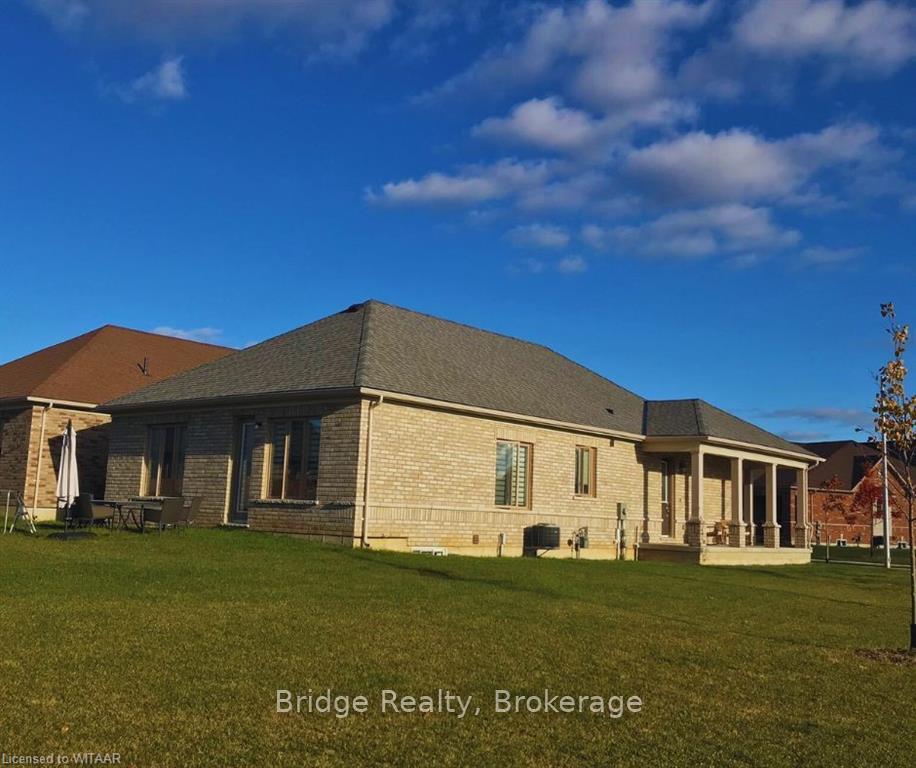
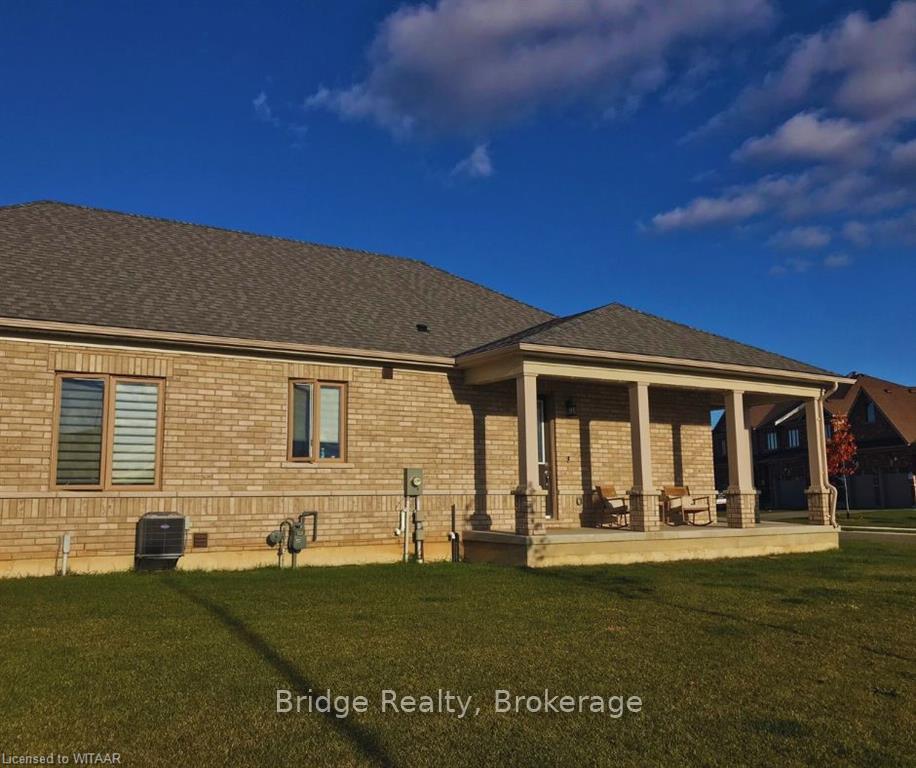
Corner 3 bedroom Bungalow beautifully built by the renowned builder available for Lease from January 1st 2025. Close to downtown, high ceilings, Detached, Walk in closet, ensuite, Main floor Laundry, and large backyard everything your family needs, surrounded by many amenities.
Read more
Water HeaterGolf
Facts & features
TypeDetached
StyleBungalow
Built0-5
Size1.1K~1.5K Sq.Ft.
Lot56 x 103 ft
Tax$3,850 (2022)
HeatingForced air, gas
CoolingCentral air
BasementUnfinished, full
Parking2 drive
WaterMunicipal
Ask about this home
A HOMEH agent will answer your questions about this home.
Ask a question
Rooms
56 rooms · 2 bathrooms
Main floor56 rooms
- Living room13′2″ × 22′6″296 sq.ft.
- Primary bedroom15′ × 14′210 sq.ft.
- Other6′ × 6′36 sq.ft.
- Bedroom12′8″ × 11′8″148 sq.ft.
- Kitchen10′ × 9′4″93 sq.ft.
- Bathroom7′4″ × 5′2″38 sq.ft.
- Foyer11′4″ × 6′2″70 sq.ft.
- Bedroom12′ × 12′144 sq.ft.
- Living room13′2″ × 22′6″296 sq.ft.
- Primary bedroom15′ × 14′210 sq.ft.
- Other6′ × 6′36 sq.ft.
- Bedroom12′8″ × 11′8″148 sq.ft.
- Kitchen10′ × 9′4″93 sq.ft.
- Bathroom7′4″ × 5′2″38 sq.ft.
- Foyer11′4″ × 6′2″70 sq.ft.
- Bedroom12′ × 12′144 sq.ft.
- Living room13′2″ × 22′6″296 sq.ft.
- Primary bedroom15′ × 14′210 sq.ft.
- Other6′ × 6′36 sq.ft.
- Bedroom12′8″ × 11′8″148 sq.ft.
- Kitchen10′ × 9′4″93 sq.ft.
- Bathroom7′4″ × 5′2″38 sq.ft.
- Foyer11′4″ × 6′2″70 sq.ft.
- Bedroom12′ × 12′144 sq.ft.
- Living room13′2″ × 22′6″296 sq.ft.
- Primary bedroom15′ × 14′210 sq.ft.
- Other6′ × 6′36 sq.ft.
- Bedroom12′8″ × 11′8″148 sq.ft.
- Kitchen10′ × 9′4″93 sq.ft.
- Bathroom7′4″ × 5′2″38 sq.ft.
- Foyer11′4″ × 6′2″70 sq.ft.
- Bedroom12′ × 12′144 sq.ft.
- Living room13′2″ × 22′6″296 sq.ft.
- Primary bedroom15′ × 14′210 sq.ft.
- Other6′ × 6′36 sq.ft.
- Bedroom12′8″ × 11′8″148 sq.ft.
- Kitchen10′ × 9′4″93 sq.ft.
- Bathroom7′4″ × 5′2″38 sq.ft.
- Foyer11′4″ × 6′2″70 sq.ft.
- Bedroom12′ × 12′144 sq.ft.
- Living room13′2″ × 22′6″296 sq.ft.
- Primary bedroom15′ × 14′210 sq.ft.
- Other6′ × 6′36 sq.ft.
- Bedroom12′8″ × 11′8″148 sq.ft.
- Kitchen10′ × 9′4″93 sq.ft.
- Bathroom7′4″ × 5′2″38 sq.ft.
- Foyer11′4″ × 6′2″70 sq.ft.
- Bedroom12′ × 12′144 sq.ft.
- Living room13′2″ × 22′6″296 sq.ft.
- Primary bedroom15′ × 14′210 sq.ft.
- Other6′ × 6′36 sq.ft.
- Bedroom12′8″ × 11′8″148 sq.ft.
- Kitchen10′ × 9′4″93 sq.ft.
- Bathroom7′4″ × 5′2″38 sq.ft.
- Foyer11′4″ × 6′2″70 sq.ft.
- Bedroom12′ × 12′144 sq.ft.
Bathrooms2
3-pcMain
Around this home
From Weston line turn onto Harvest Ave, then onto Harwood Street. First house on the corner.
Schools nearby
School rating, out of 10.
Annandaleelementary · Public · 1.5 km
2.7/10
Listing details
MLS® numberX10745102
Listed onOct 25, 2024
Days on market46
UpdatedDec 10, 2024
Listing brokerageBridge Realty
Possession2025-01-01 / Flexible
Helpful tools
Mortgage calculator
Closing costs
Land transfer tax
Buyer guide
Your HOMEH agent
KimHOMEH agent · Tillsonburg
"I would see it this week."
Ask Kim
Ask HOMEH about this home
Price, neighbourhood, monthly cost. Ask anything.
HOMEH Intelligent Agent is an AI, not a licensed representative. Check anything important with your agent.