

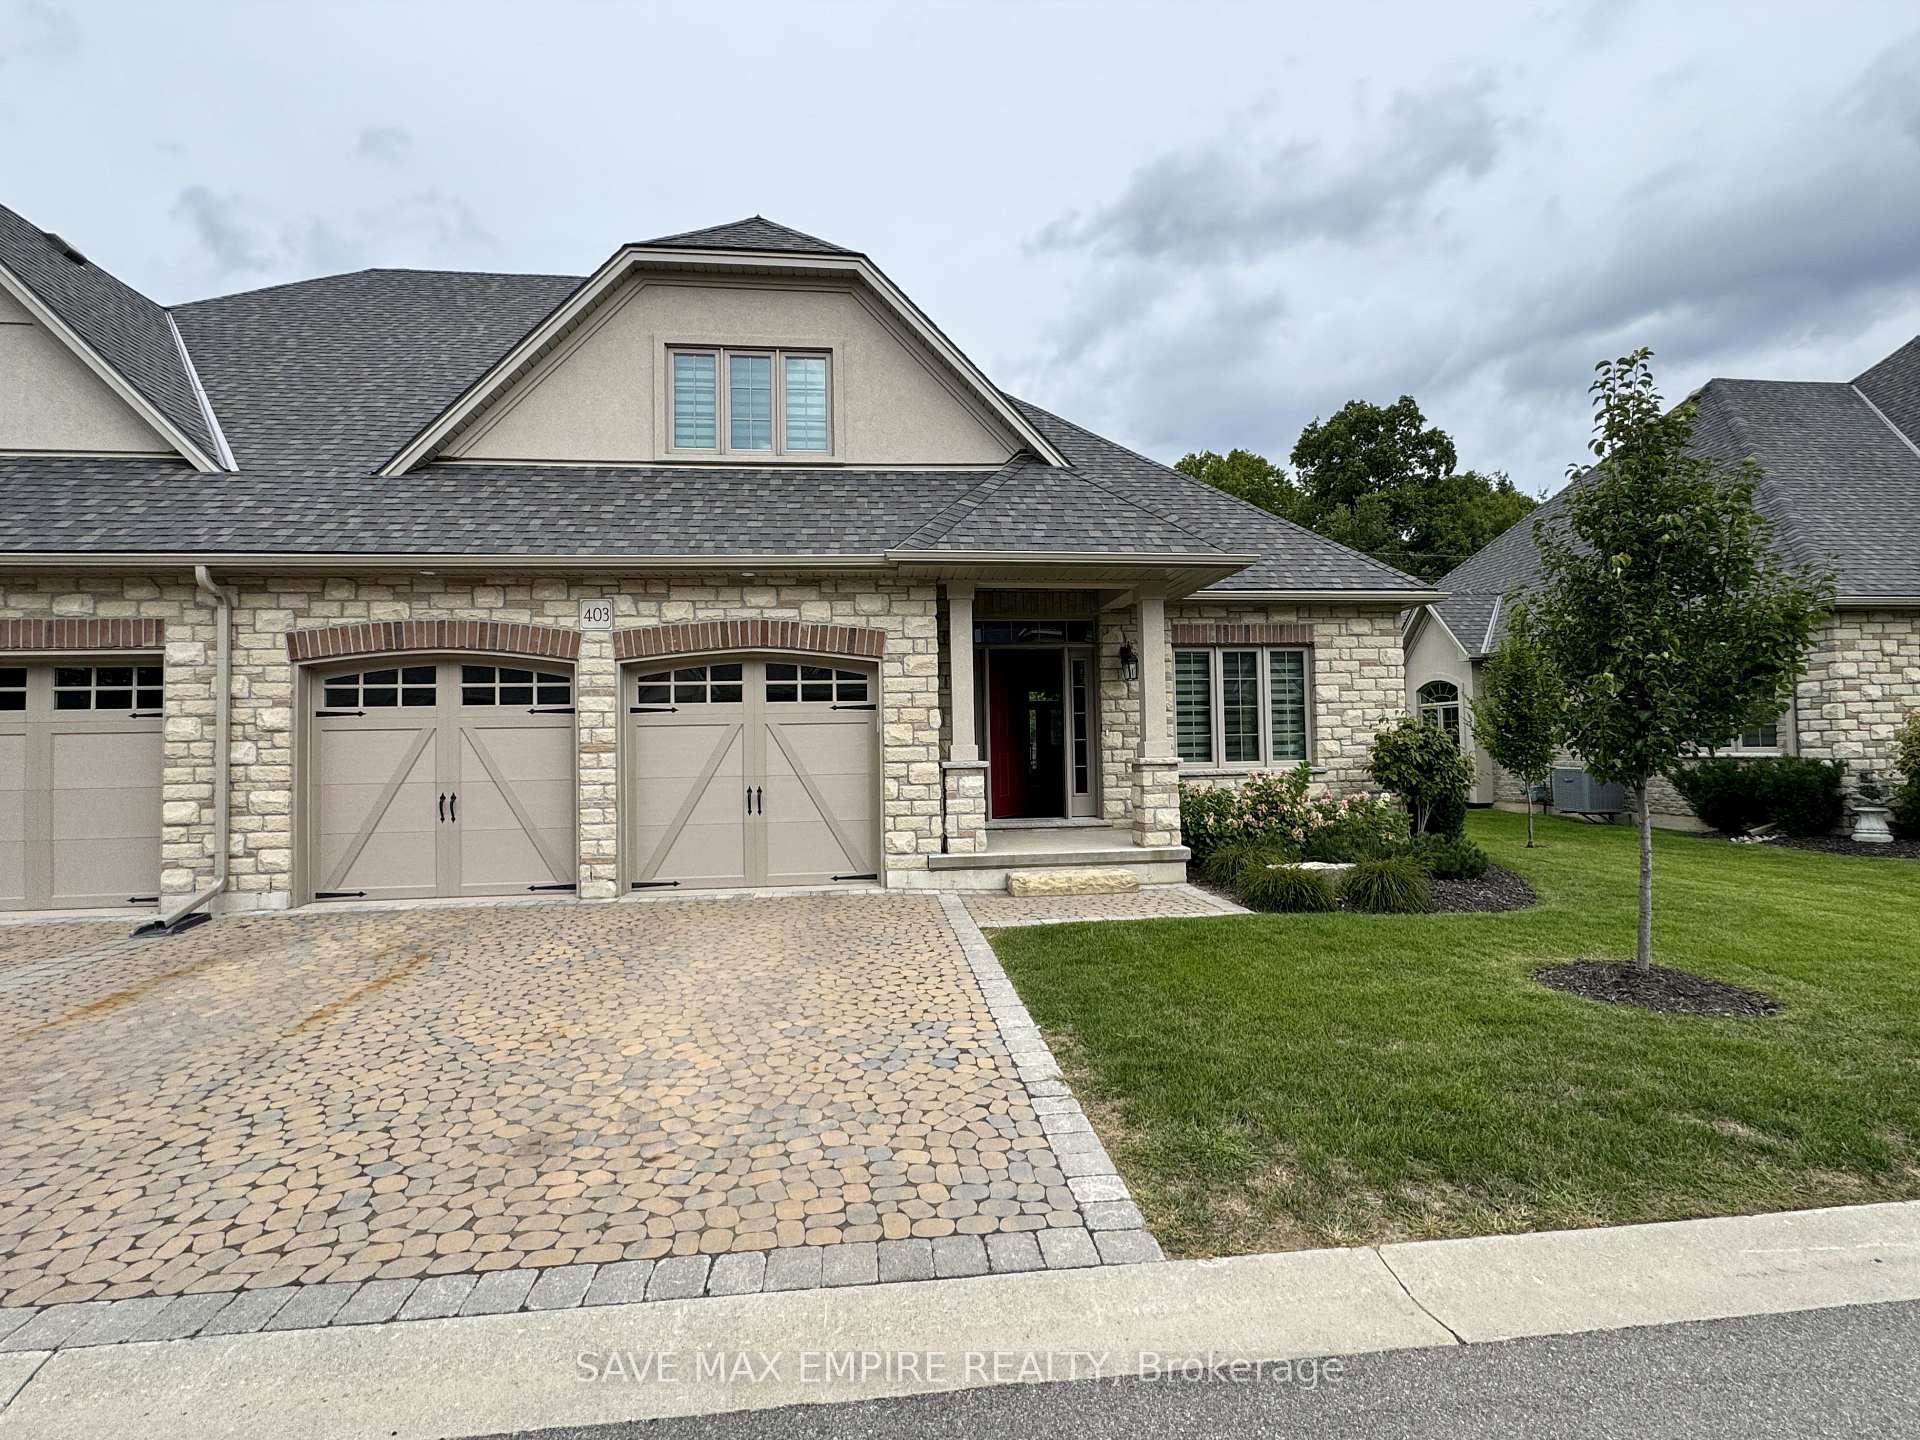
Unit 403, 5 Wood Haven Drive
Unit 403, 5 Wood Haven Drive
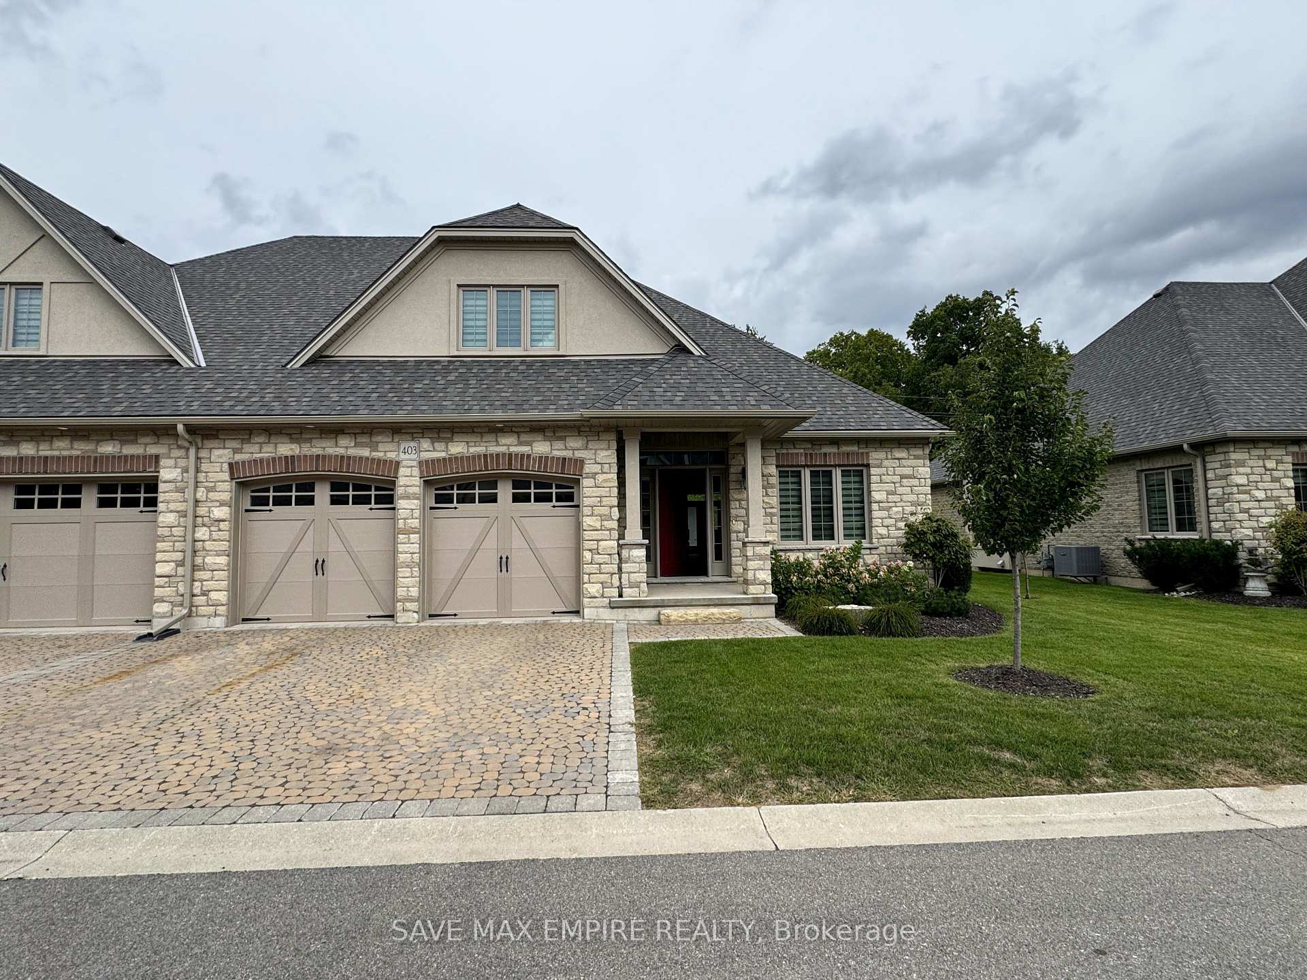
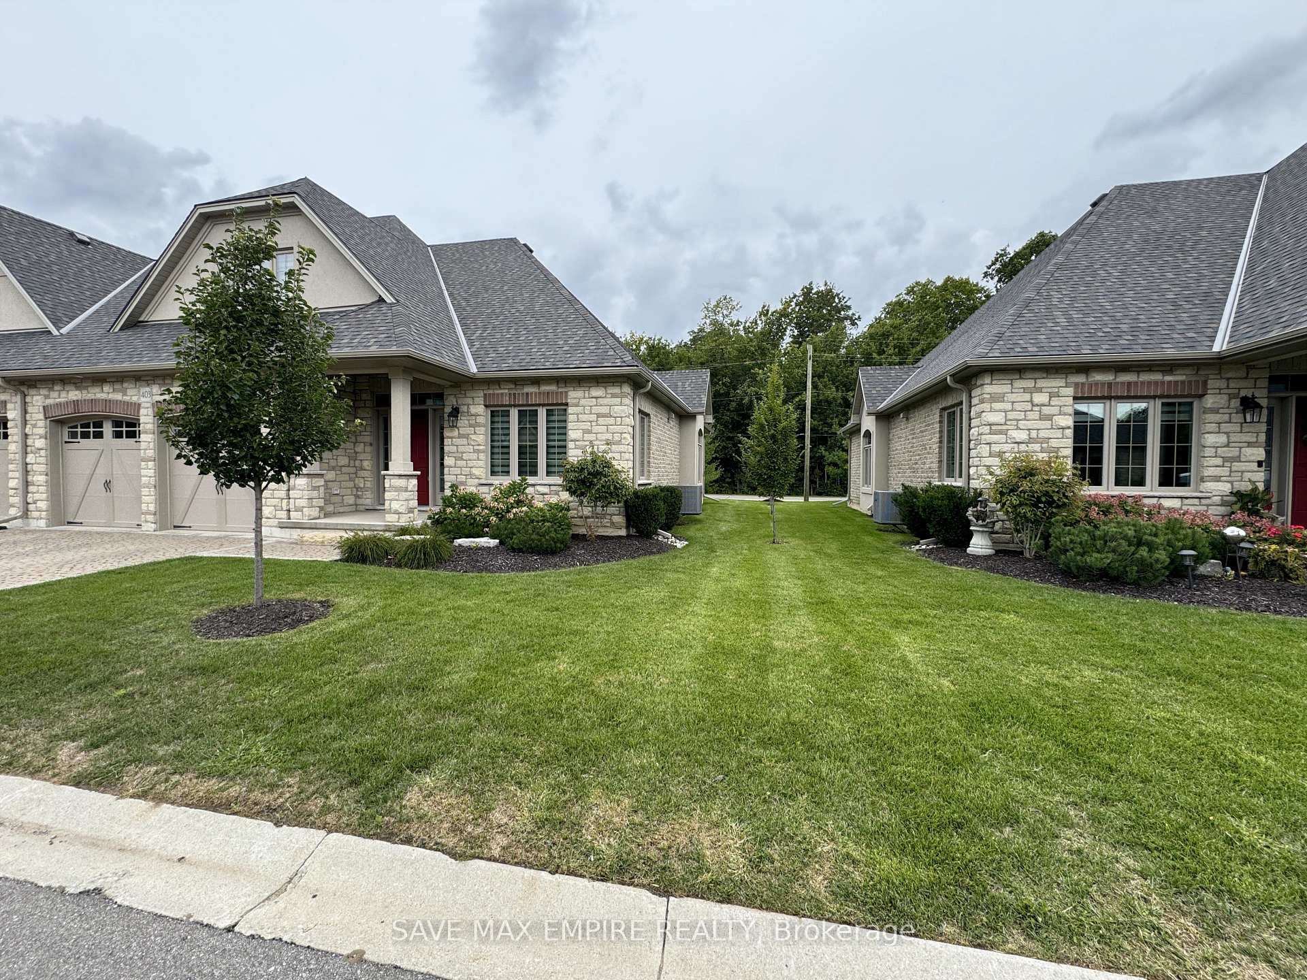
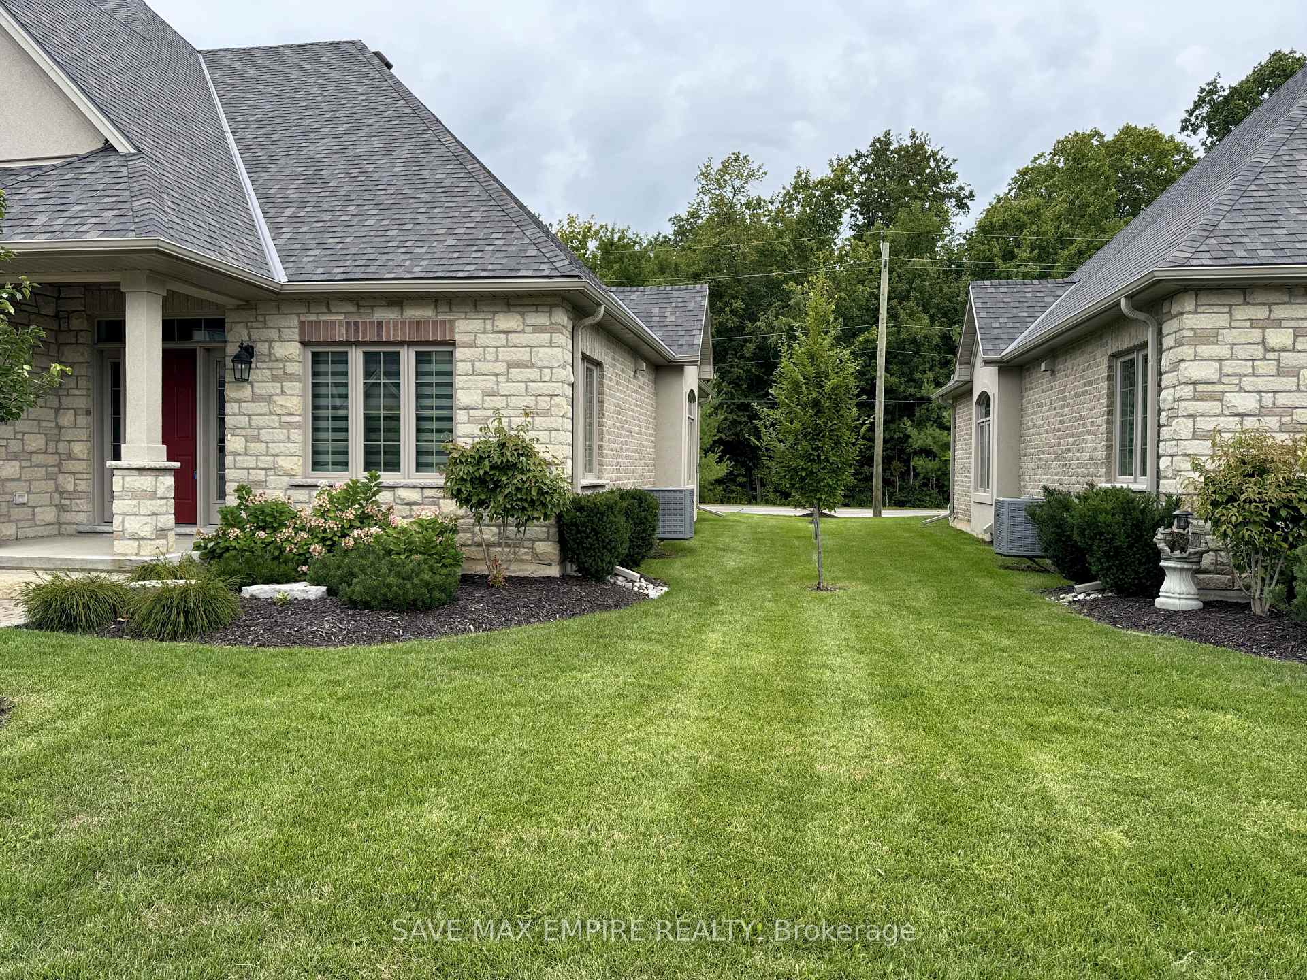
 See all 32 photos
Property history
Facts and features
- ExposureNorth
- LaundryEnsuite, room, sink
- LockerNone
- BalconyNone
- Finished basement
- Hardwood floors
- Fireplace
- Central air
The homeSemi-Detached Condo, Bungaloft, Age 0–5 years
- Type: Semi-Detached Condo
- Style: Bungaloft
- Age: 0–5 years
- Living space: 1,800–1,999 sq ft
- Basement: Finished, full
- Exposure: North
- Waterfront: None
InsideFireplace Yes, natural gas, Hardwood, Tile, Ensuite, laundry room, sink, main level
- Fireplace: Yes, natural gas
- Flooring: Hardwood, Tile
- Laundry: Ensuite, laundry room, sink, main level
- Features: Auto garage door remote, in-law suite, primary bedroom - main floor, storage area lockers, sump pump, water heater, water softener
- Security: Carbon monoxide detectors
- Rooms above ground: 7
- Rooms in the basement: 4
- Bedrooms: 2 + 2 in the basement
- Bathrooms: 3
- Kitchens: 1
- Family room: Yes
OutsideStone, Asphalt shingle, Balcony None
- Exterior: Stone
- Roof: Asphalt shingle
- Balcony: None
- Features: Deck, porch enclosed
Parking and locker2 Garage, Attached, Parking type Owned
- Spaces: 2 Garage
- Garage: Attached
- Parking type: Owned
- Driveway: Private
- Locker: None
Building5 Wood Haven Drive, Condo corporation 136, Bbqs allowed
- Name: 5 Wood Haven Drive
- Condo corporation: 136
- Amenities: Bbqs allowed
- Pets: Allowed
Heating, water and powerForced air, gas, Central air
- Heating: Forced air, gas
- Cooling: Central air
Rent and termsRent $2,800 a month, Entire property, Unfurnished
- Rent: $2,800 a month
- Space for rent: Entire property
- Furnished: Unfurnished
- Lease: 12 months
- Paid: Monthly
- Rent includes: Parking
- Deposit: Required
- Credit check: Required
- Employment letter: Required
- Rental application: Required
- References: Required
- Rental items: Hot water tank and water softener with reliance home comfort
IncludedAll appliances and window coverings, stove, refrigerator, dishwasher, microwave, range hood, washer & dryer, garage door opener, and remotes.
- Included: All appliances and window coverings, stove, refrigerator, dishwasher, microwave, range hood, washer & dryer, garage door opener, and remotes.
NearbyClear view, cul de sac/dead end, ravine
- Close to: Clear view, cul de sac/dead end, ravine
Listing detailsX12435538, Rented, Sep 30, 2025
- MLS® number: X12435538
- Status: Rented
- Listed on: Sep 30, 2025
- Days on market: 63
- Updated: Dec 2, 2025
- Possession: Immediate
- Occupied by: Vacant
- Listing brokerage: SAVE MAX EMPIRE REALTY
About this home
Unit 403, 5 Wood Haven Drive, Tillsonburg, ON N4G 0A8
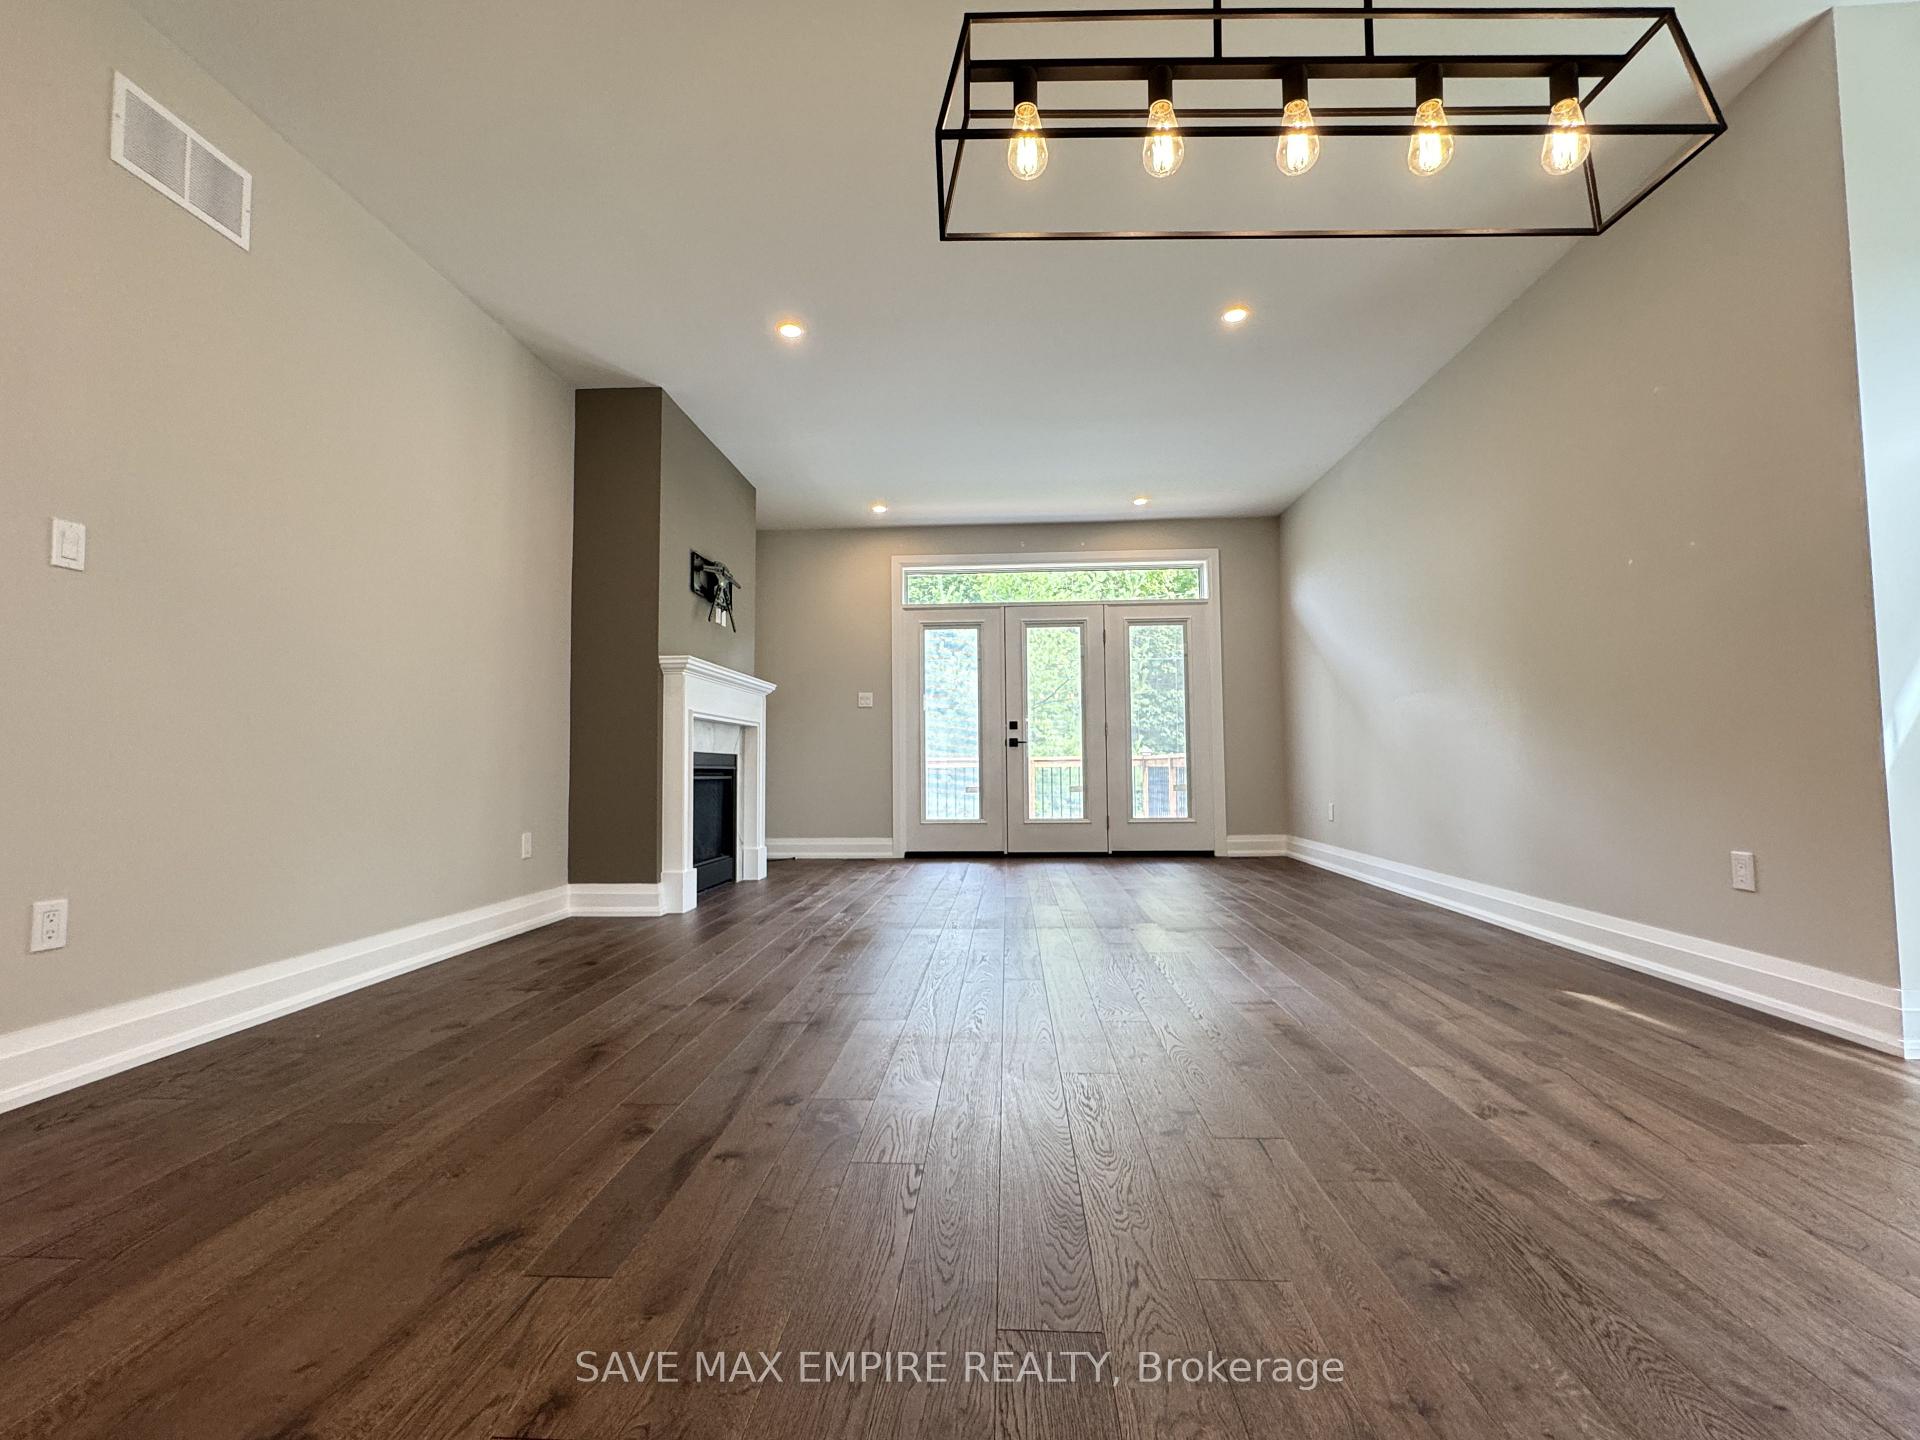
Stunning Semi-Detached Condo in a Prime Location Welcome to this beautifully designed semi-detached condominium, featuring 4 spacious bedrooms and 3 full bathrooms. Thoughtfully crafted with upscale finishes, this home boasts high ceilings, a custom gourmet kitchen with quartz countertops, and premium finishes throughout. Step outside to enjoy peaceful evenings on the private deck facing a serene ravine, or take advantage of the finished loft perfect for a home office. The fully finished basement offers flexible space ideal for entertaining, a home theatre, or additional living quarters. The luxurious primary suite provides a private retreat with a walk-in closet and a spa-inspired ensuite, complete with heated ceramic tile flooring. Additional Highlights: Energy-efficient construction with upgraded insulation and ENERGY STAR certification Low-maintenance, high-end flooring throughout carpet-free Triple French doors opening to a beautifully landscaped backyard oasis Main floor laundry with inside access to the double car garage Double-wide private driveway with elegant French cobblestone finish Enjoy a stress-free, low-maintenance lifestyle with condo fees covering landscaping, snow removal, and lawn irrigation. Nestled in a tight-knit community, you're just minutes from Bridges Golf Course, scenic walking trails, downtown Tillsonburg, and the local hospital.
Ask about this home
A HOMEH agent will answer your questions about this home.
Know more about 5 Wood Haven Drive
Condo building · 5 Wood Haven Drive
5 Wood Haven Drive is a condo. No units are on the market here right now.
- $423/sq ft
No similar units for rent in 5 Wood Haven Drive right now.
Around this home
Daily convenience, out of 100, from the distances below
Schools nearby
School rating, out of 10.
Helpful calculators
Your HOMEH agent

"I would see it this week."