

53 Keba Crescent
Detached Rented
1/2453 Keba Crescent
Detached Rented
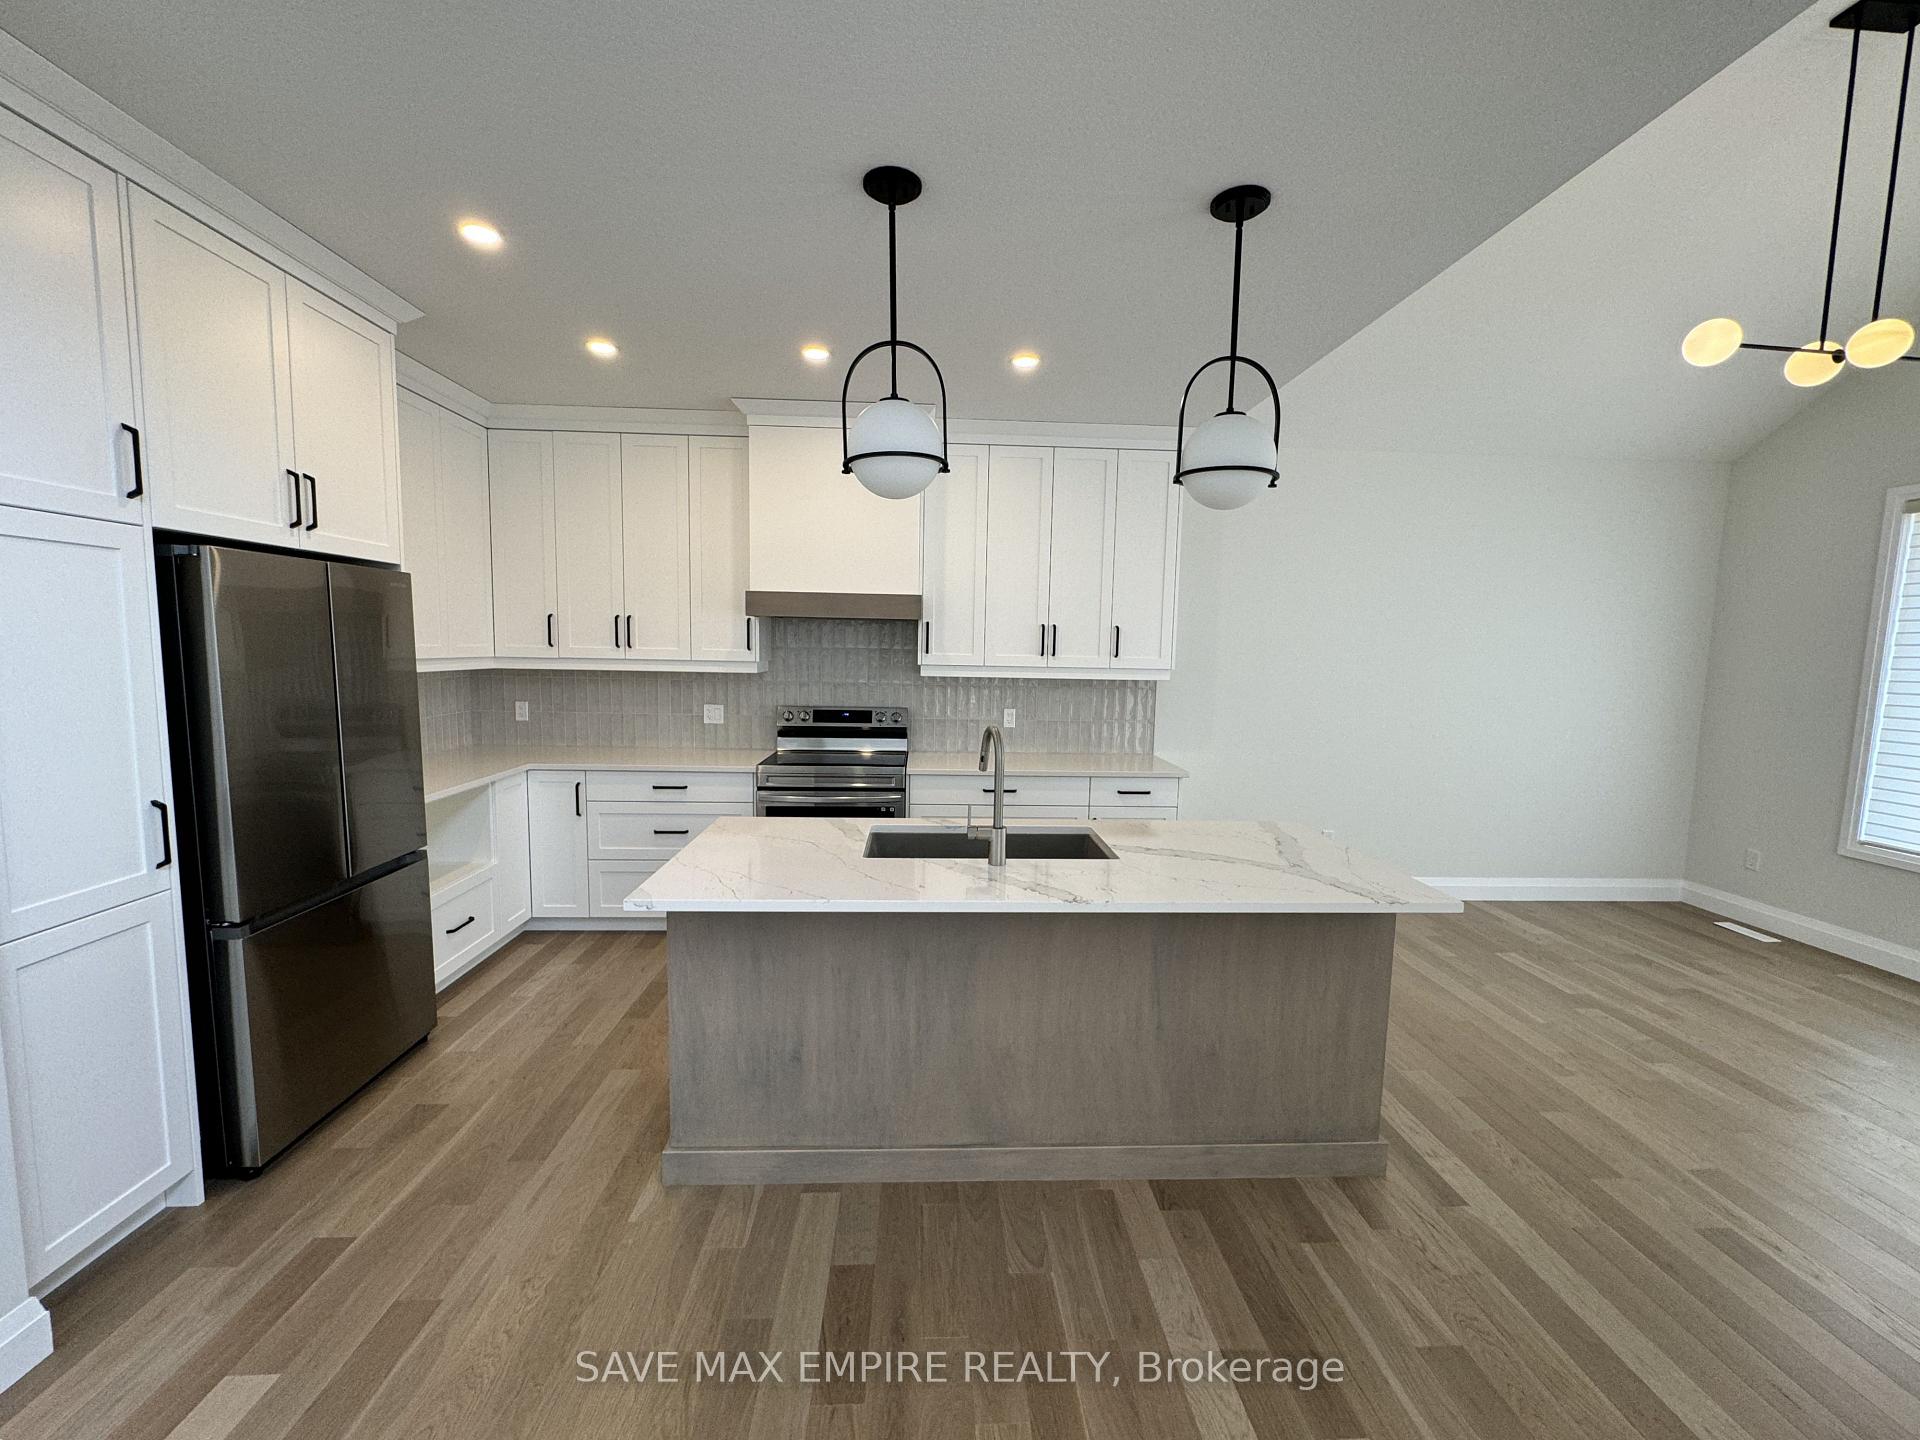 See all 24 photos
3+1 Bedrooms
4 Bathrooms
2 Garage
2.5K–3K sq.ft
Entire Home
— Unit
Property history
Facts and features
- BasementFinished
- Lot size45 × 111 ft
- Lease term12 months
- FurnishedUnfurnished
What stands out
- Hardwood floors
- Fireplace
- Central air
The homeDetached, 2-storey, Age 0–5 years
- Type: Detached
- Style: 2-storey
- Age: 0–5 years
- Living space: 2,500–3,000 sq ft
- Basement: Finished
InsideFireplace Yes, Hardwood, Broadloom, Ensuite
- Fireplace: Yes
- Flooring: Hardwood, Broadloom
- Laundry: Ensuite
- Features: Water heater
- Rooms above ground: 7
- Rooms in the basement: 2
- Bedrooms: 3 + 1 in the basement
- Bathrooms: 4
- Kitchens: 1
- Family room: Yes
Outside and lotVinyl siding, Unknown, Unknown
Outside
- Exterior: Vinyl siding
- Roof: Unknown
- Foundation: Unknown
- Size: 44.74 × 110.8 ft
Parking2 Garage, Built-in, Private double
- Spaces: 2 Garage
- Garage: Built-in
- Driveway: Private double
Heating, water and powerForced air, gas, Central air, Municipal water
- Heating: Forced air, gas
- Cooling: Central air
- Water: Municipal water
- Sewer: Municipal sewer
Rent and termsRent $3,000 a month, Entire property, Unfurnished
- Rent: $3,000 a month
- Space for rent: Entire property
- Furnished: Unfurnished
- Lease: 12 months
- Rent includes: Central air conditioning
- Deposit: Required
- Credit check: Required
- Employment letter: Required
- Rental application: Required
- References: Required
IncludedAppliances include fridge; stove; dishwasher; washer and dryer; window coverings installed
- Included: Appliances include fridge; stove; dishwasher; washer and dryer; window coverings installed
Listing detailsX12309839, Rented, Jul 25, 2025
- MLS® number: X12309839
- Status: Rented
- Listed on: Jul 25, 2025
- Days on market: 14
- Updated: Aug 8, 2025
- Possession: Flexible
- Occupied by: Tenant
- Listing brokerage: SAVE MAX EMPIRE REALTY
About this home
53 Keba Crescent, Tillsonburg, ON N4G 0K7
Water Heater
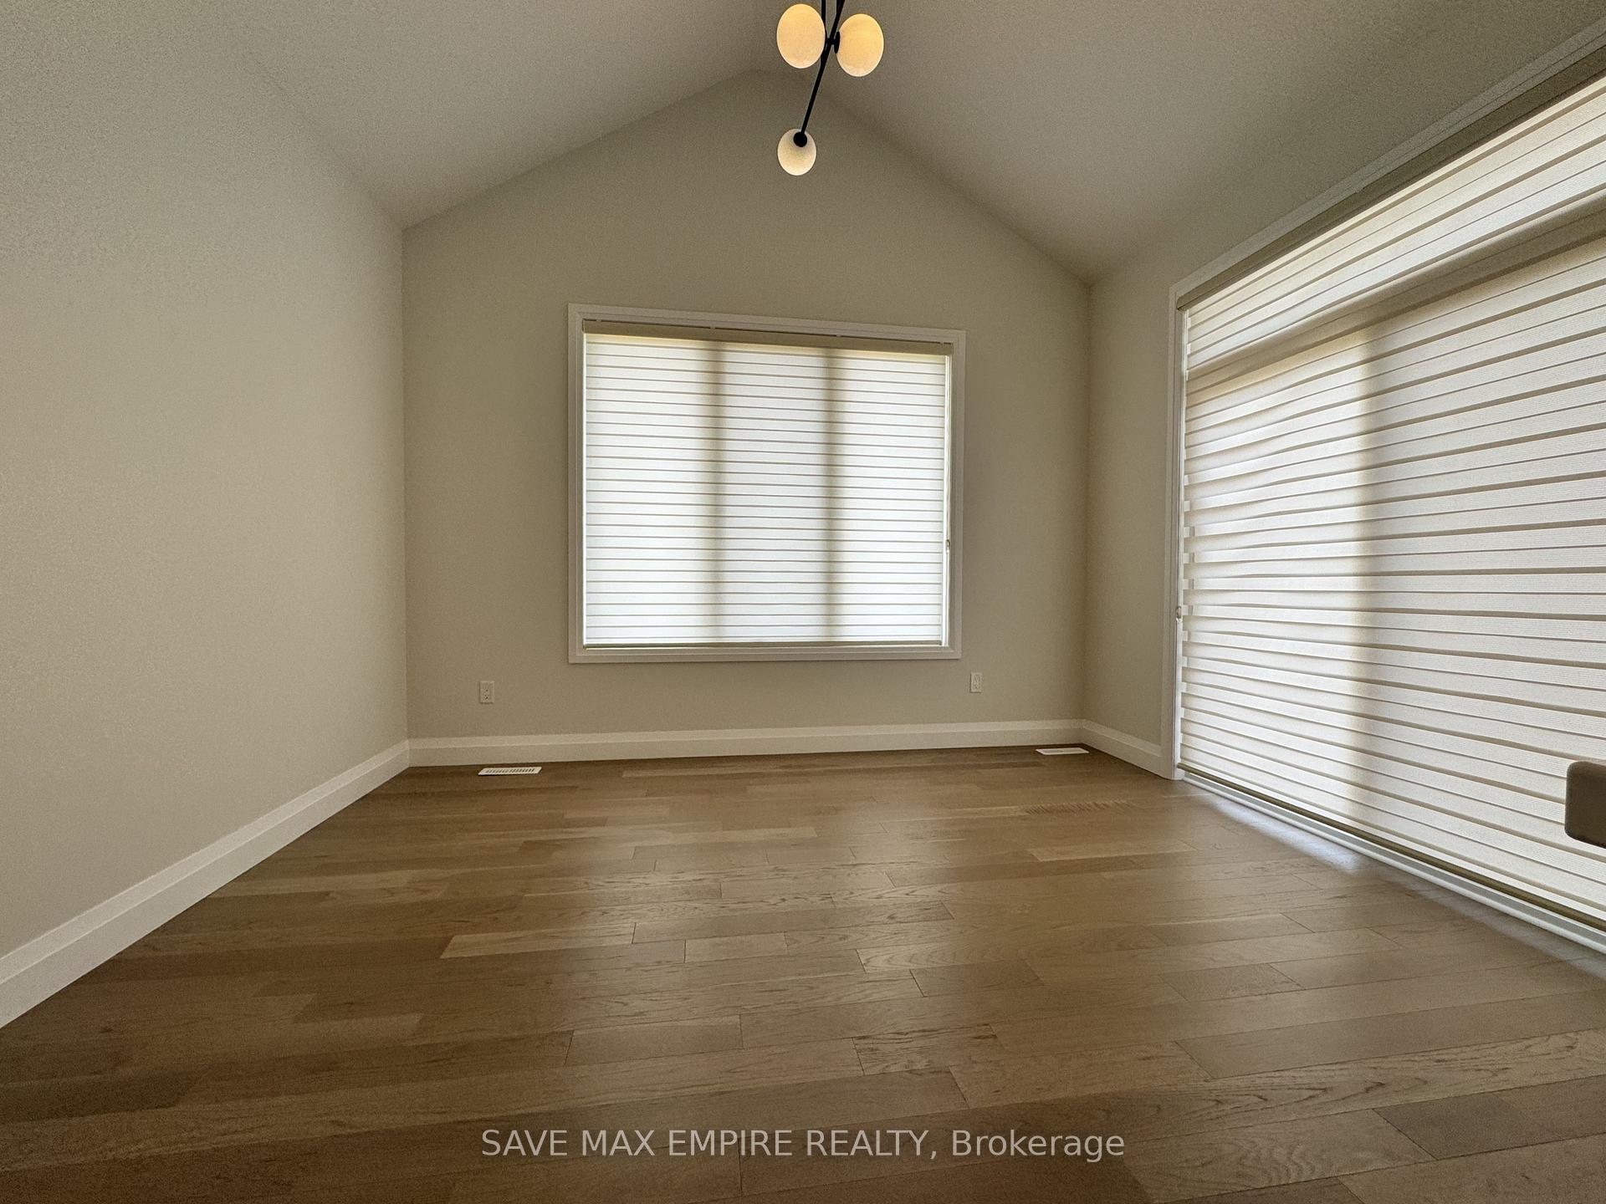
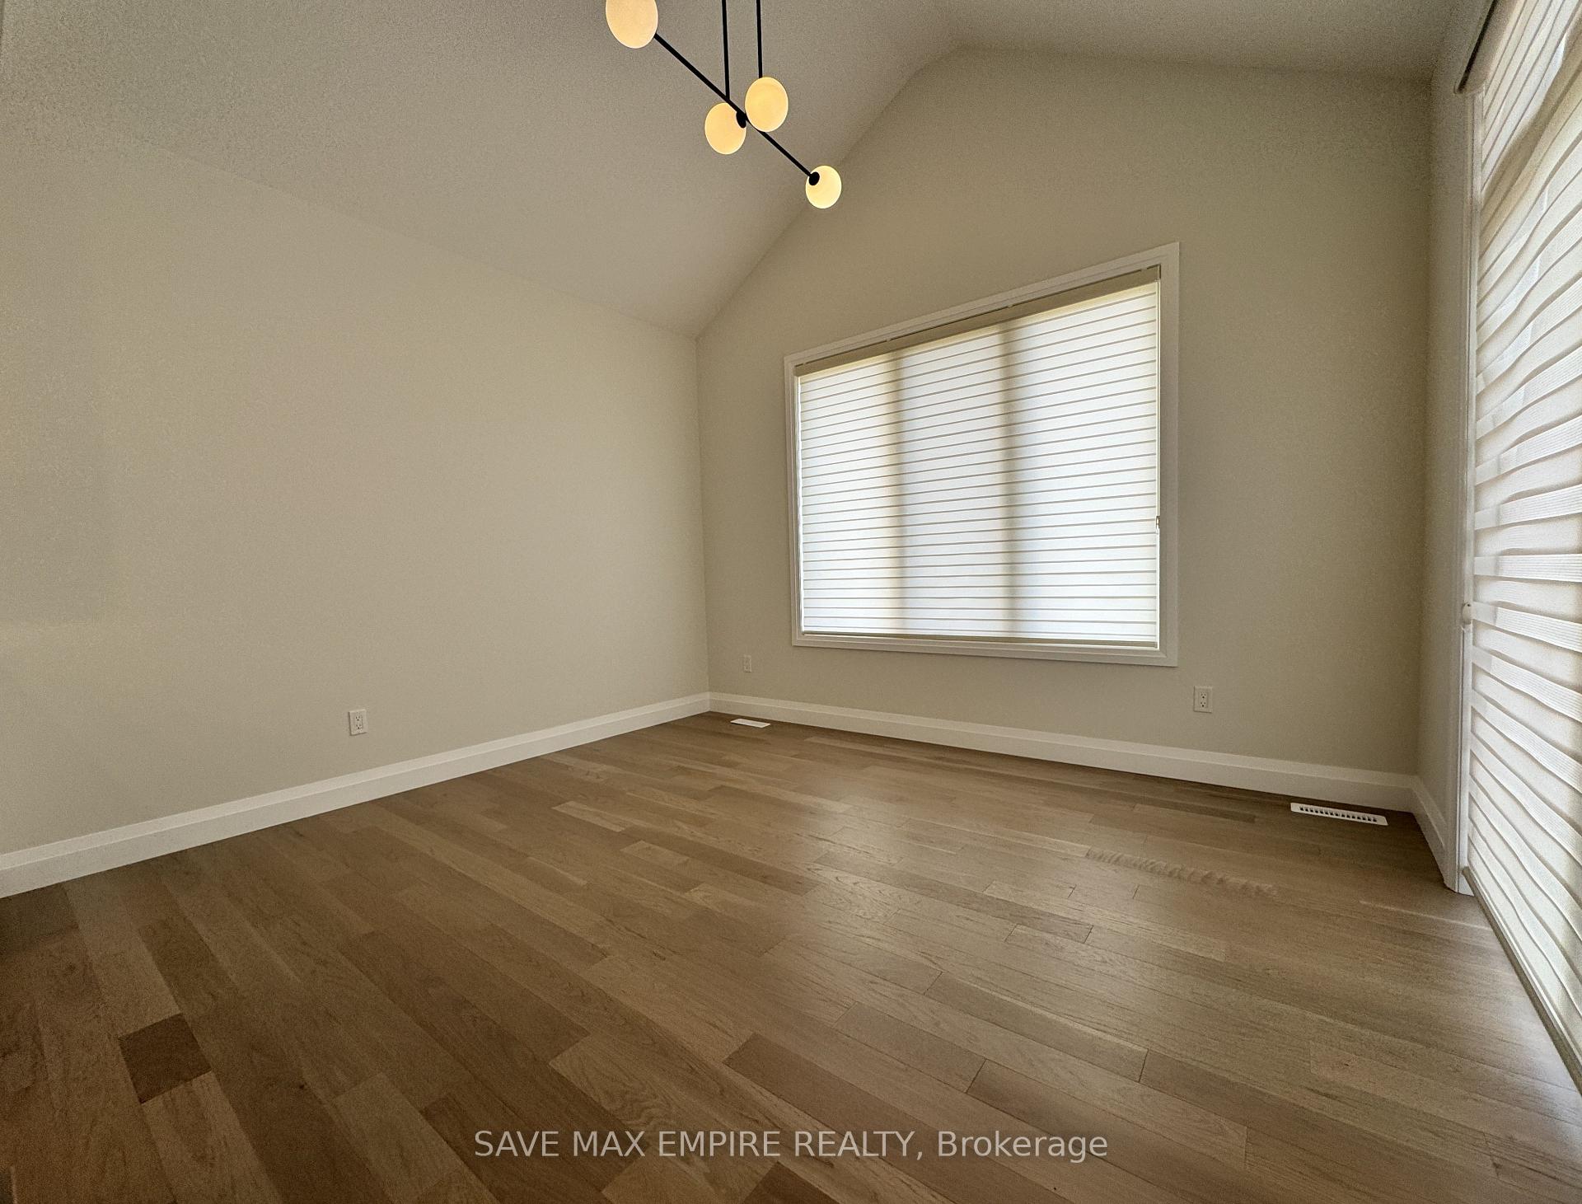
Welcome to 53 Keba Crescent, located in the desirable Northcrest Estates community of Tillsonburg! This well maintained home features 3 spacious bedrooms on the upper level and an additional bedroom in the fully finished basement. The stunning great room boasts a soaring 17-foot open-to-above ceiling, creating a bright and airy living space. The main floor also includes a dedicated office perfect for working from home in comfort. Enjoy the modern open-concept
Read more
Ask about this home
A HOMEH agent will answer your questions about this home.
Ask a question
Around this home
North St E & Braun Ave
Errands
Parks
Schools
Daily convenience, out of 100, from the distances below
ParkMemorial Park18 min walk1.1 km
GroceryCircle K12 min walk748 m
SchoolSouth Ridge Public School23 min walk1.4 km
PharmacyI.D.A.12 min walk712 m
Cafés & foodDad's Ice Cream · 8 within 1 km10 min walk623 m
Gym & rec centreAnytime Fitness15 min walk900 m
HospitalTillsonburg District Memorial Hospital5 min drive2.1 km
WalkDriveStraight-line distance, open map data
Grocery0.7 km
Park1.1 km
Coffee0.7 km
Dining1.1 km
Gym0.9 km
Hospital2.1 km
Schools nearby
School rating, out of 10.
South Ridge Public Schoolelementary · Public · 1.4 km
4.7/10Low
St Joseph's Schoolelementary · Catholic · 1.6 km
—
Monsignor J H O'Neil Schoolelementary · Catholic · 1.6 km
—
Contact agent
Helpful calculators
Rent vs buy
Affordability
Mortgage
Down payment
Stress test
CMHC insurance
Your HOMEH agent

KimHOMEH agent · Tillsonburg
"I would see it this week."
Ask Kim