
1188 Twin Lakes - A Road
Timiskaming (TIM - Outside - Rural)1188 Twin Lakes - A Road
Timiskaming (TIM - Outside - Rural)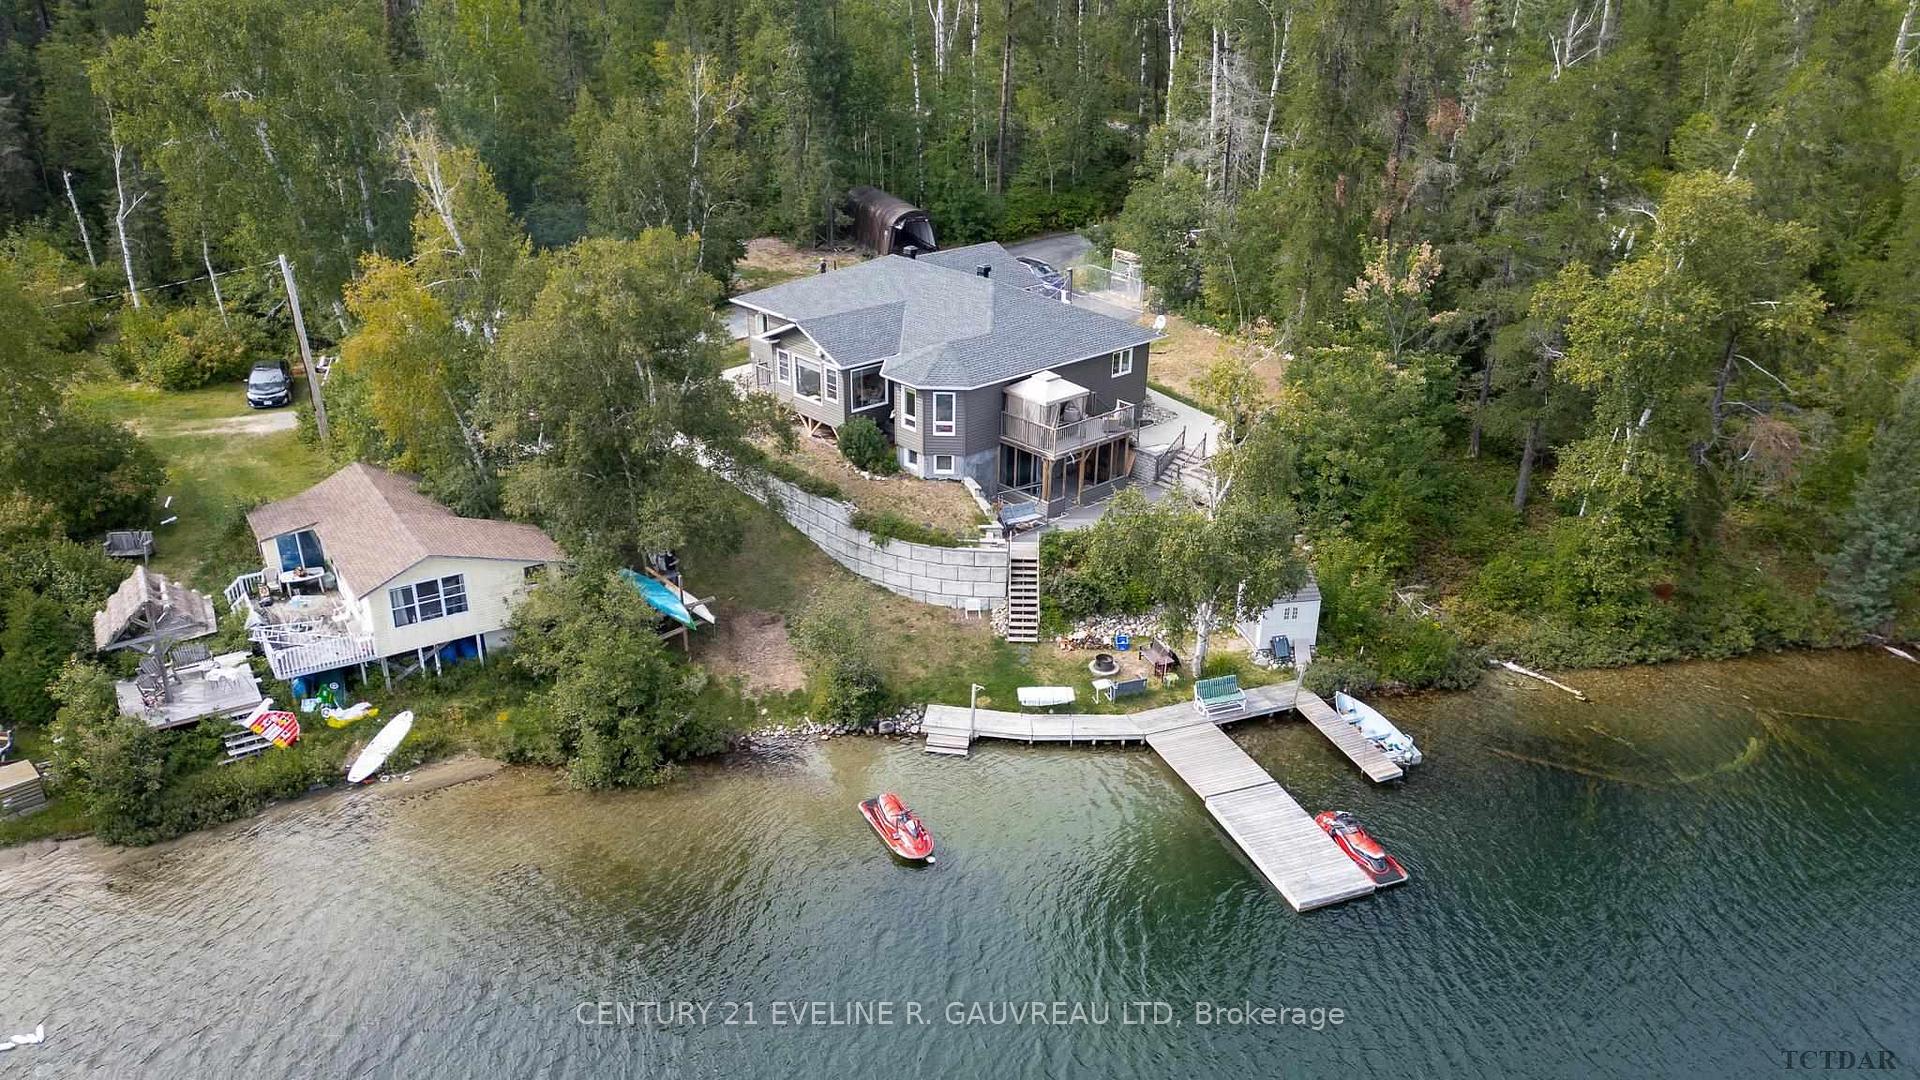
 See all 39 photos
Property history

This listing has ended. It is no longer available.
Property not available for sale or for rent.
Ask about this home
A HOMEH agent will answer your questions about this home.Ask HOMEH
About this home
1188 Twin Lakes - A Road, Timiskaming
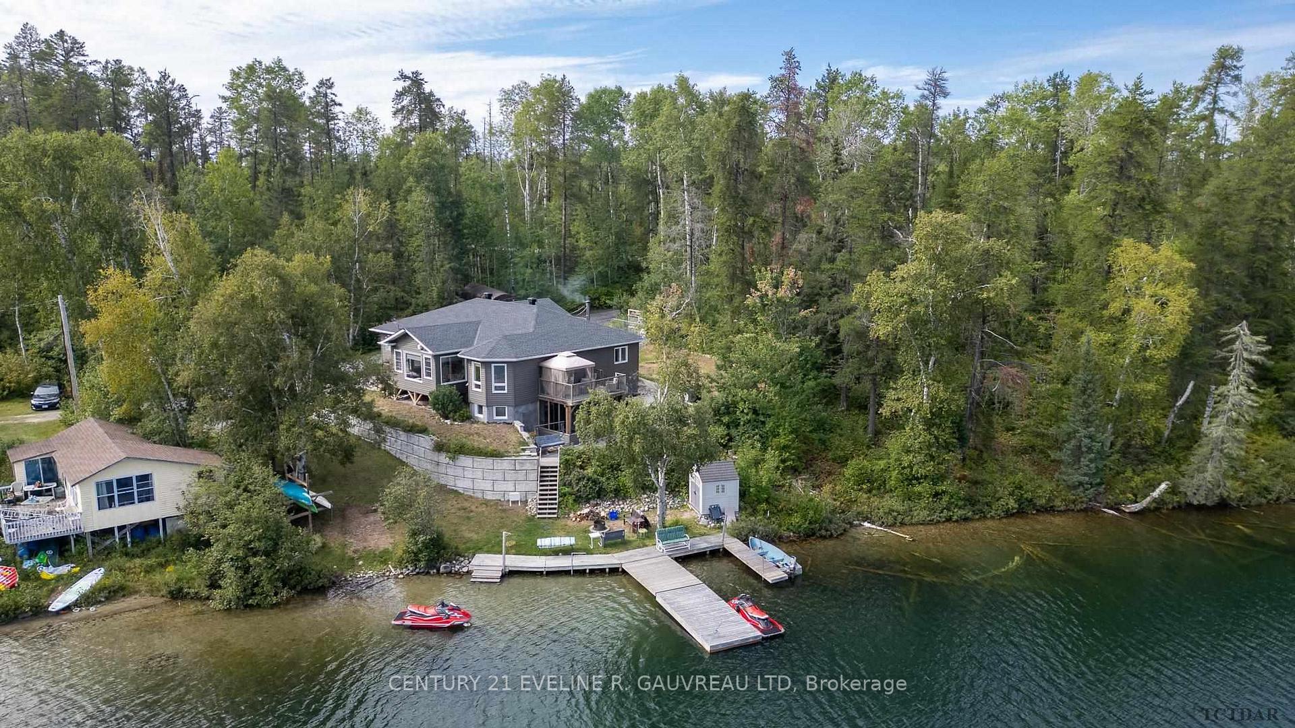
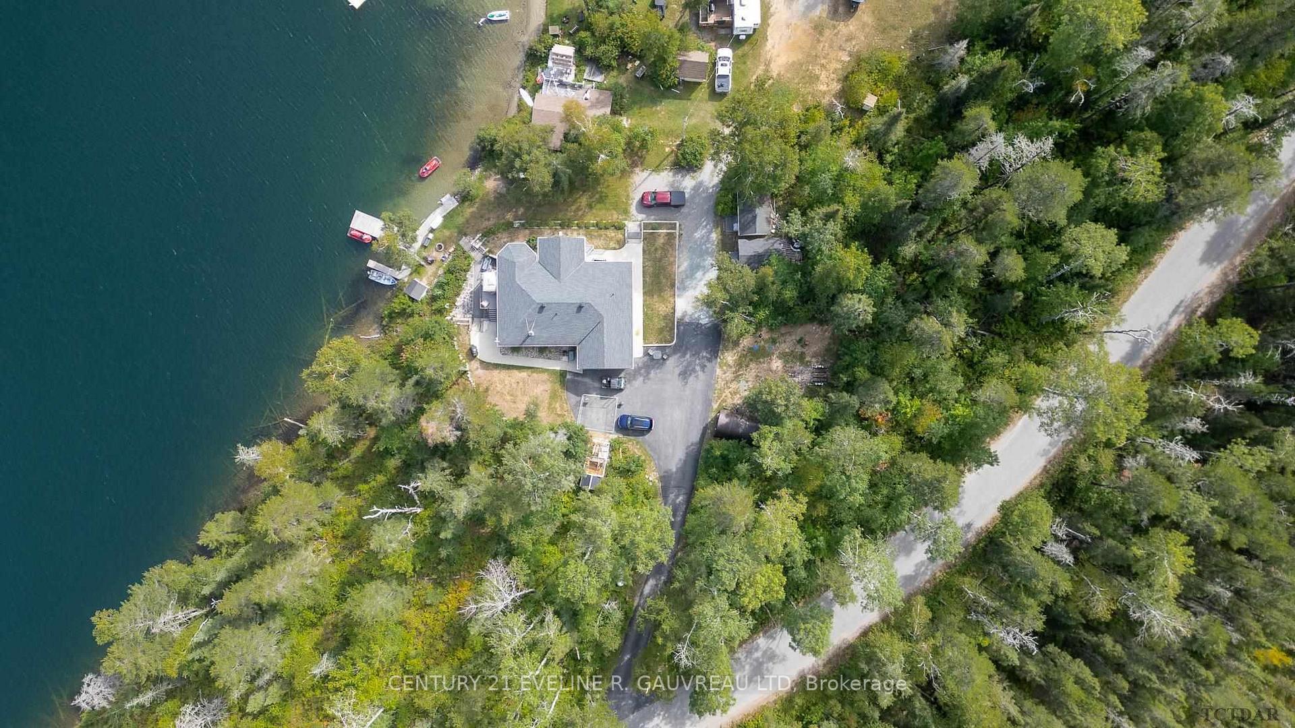
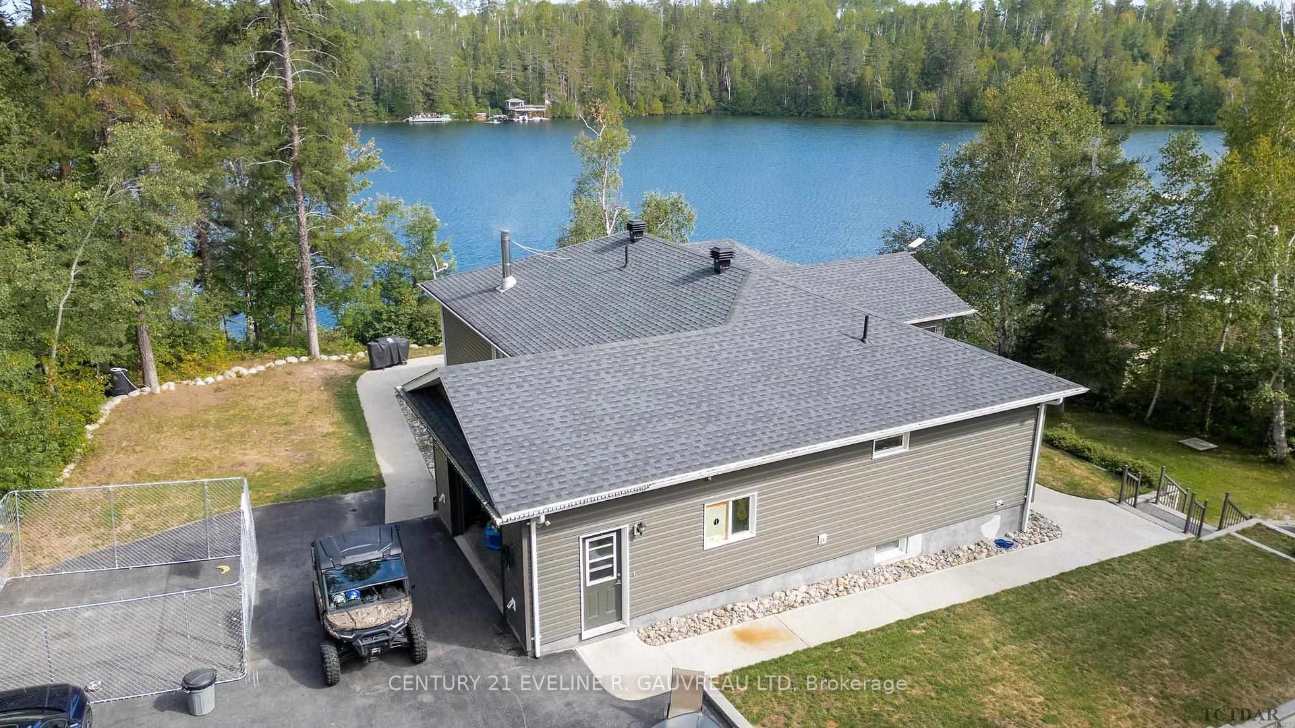
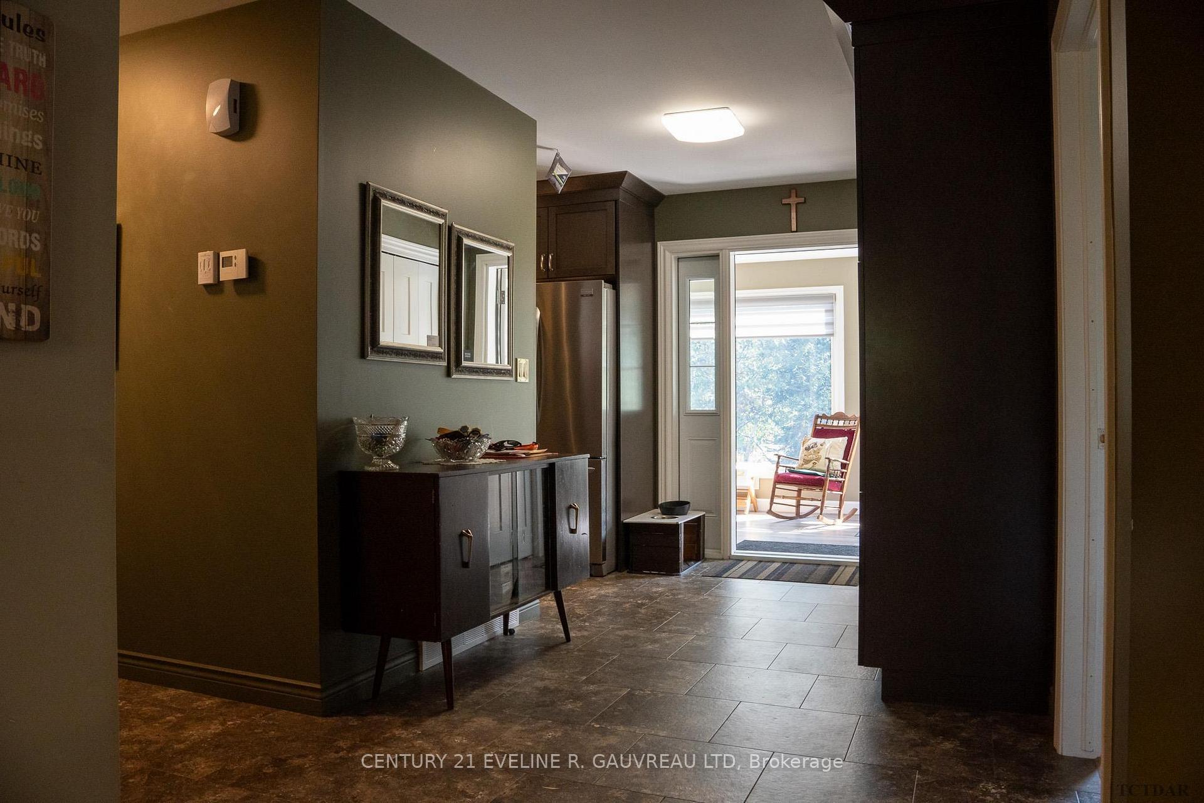
Welcome to Twin Lakes! Stunning 2015 waterfront home on 0.44 of acre with tons of bonuses including: paved drive-way, interlocking stone walk way to lake, beautiful shoreline, bunkie, gorgeous views and much more! Inside this newly constructed home you will be welcomed into a large entry-way, that connects to the main living space which has a huge kitchen with built in appliances, spacious dining and living room space with patio doors out to the deck overlooking the lake, a light-filled sun room and also on the main floor you will find two main floor bedrooms both 3PC ensuites, the primary bedroom also has a good size walk in closet plus a 3rd bedroom off the living room as well as main floor laundry. The basement hosts the huge rec room with woodstove and doors out to a covered area looking out to the lake, 2 more good size bedrooms, and a utility room. Some other advantages of this home: propane back up generators, multiple storage sheds, chicken coop and so much more! Don't miss this one!
Facts & features
Ask about this home
A HOMEH agent will answer your questions about this home.
Rooms
45 rooms · 6 bathrooms
- Kitchen13′ × 10′1″131 sq.ft.
- Living room11′1″ × 27′1″301 sq.ft.
- Bedroom 511′1″ × 10′111 sq.ft.
- Bedroom12′ × 10′121 sq.ft.
- Primary bedroom12′1″ × 11′1″134 sq.ft.
- Other7′ × 12′84 sq.ft.
- Other4′1″ × 7′1″29 sq.ft.
- Sunroom15′ × 9′136 sq.ft.
- Laundry6′ × 8′1″49 sq.ft.
- Other4′ × 7′28 sq.ft.
- Other11′1″ × 8′88 sq.ft.
- Other14′1″ × 8′112 sq.ft.
- Other20.10 x 10 + 21 x 10.04
- Other9′ × 8′72 sq.ft.
- Other10′1″ × 12′122 sq.ft.
- Other20.10 x 10 + 21 x 10.04
- Other11′1″ × 8′88 sq.ft.
- Other14′1″ × 8′112 sq.ft.
- Other9′ × 8′72 sq.ft.
- Other10′1″ × 12′122 sq.ft.
- Room20.10 x 10 + 21 x 10.04
- Room9′ × 8′72 sq.ft.
- Room10′1″ × 12′122 sq.ft.
- Room11′1″ × 8′88 sq.ft.
- Room14′1″ × 8′112 sq.ft.
Around this home
Schools nearby
School rating, out of 10.
Listing details
Helpful tools
Your HOMEH agent
"Priced 13% over our estimate. I would see it this week."
Ask HOMEH about this home
Price, neighbourhood, monthly cost. Ask anything.
HOMEH Intelligent Agent is an AI, not a licensed representative. Check anything important with your agent.