

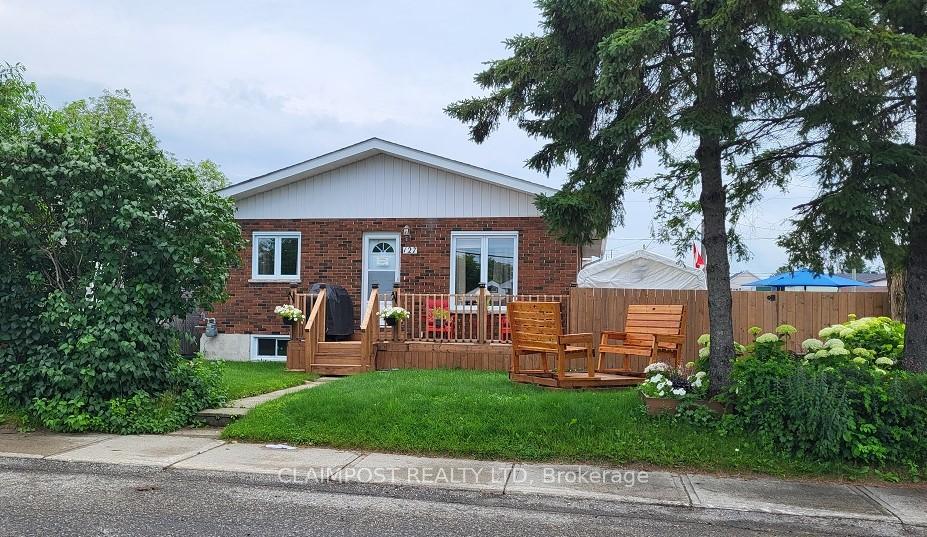
127 Bannerman Avenue
Detached Sold
1/48127 Bannerman Avenue
Detached Sold
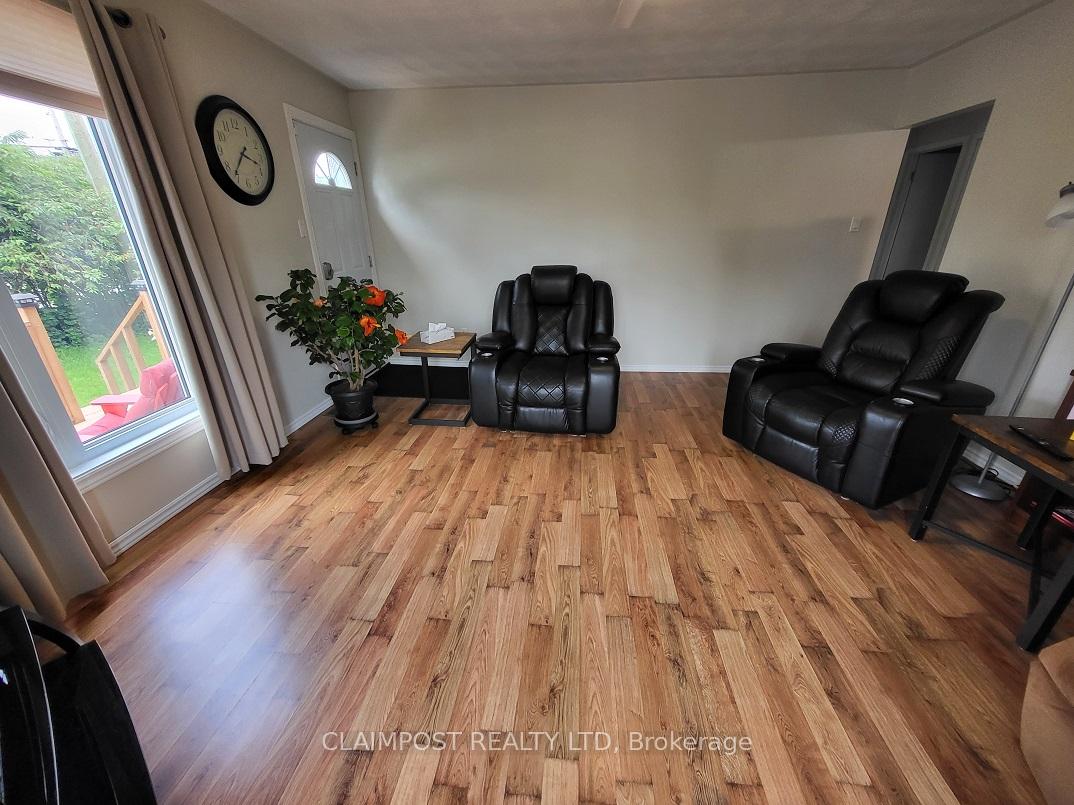
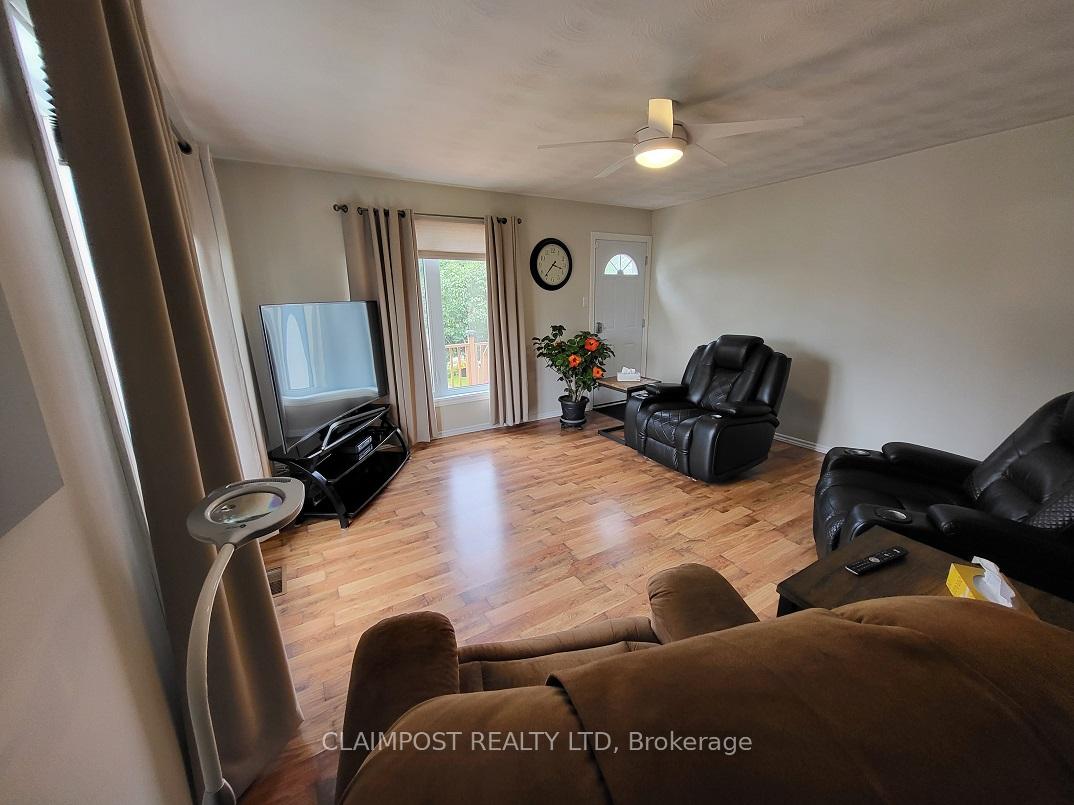
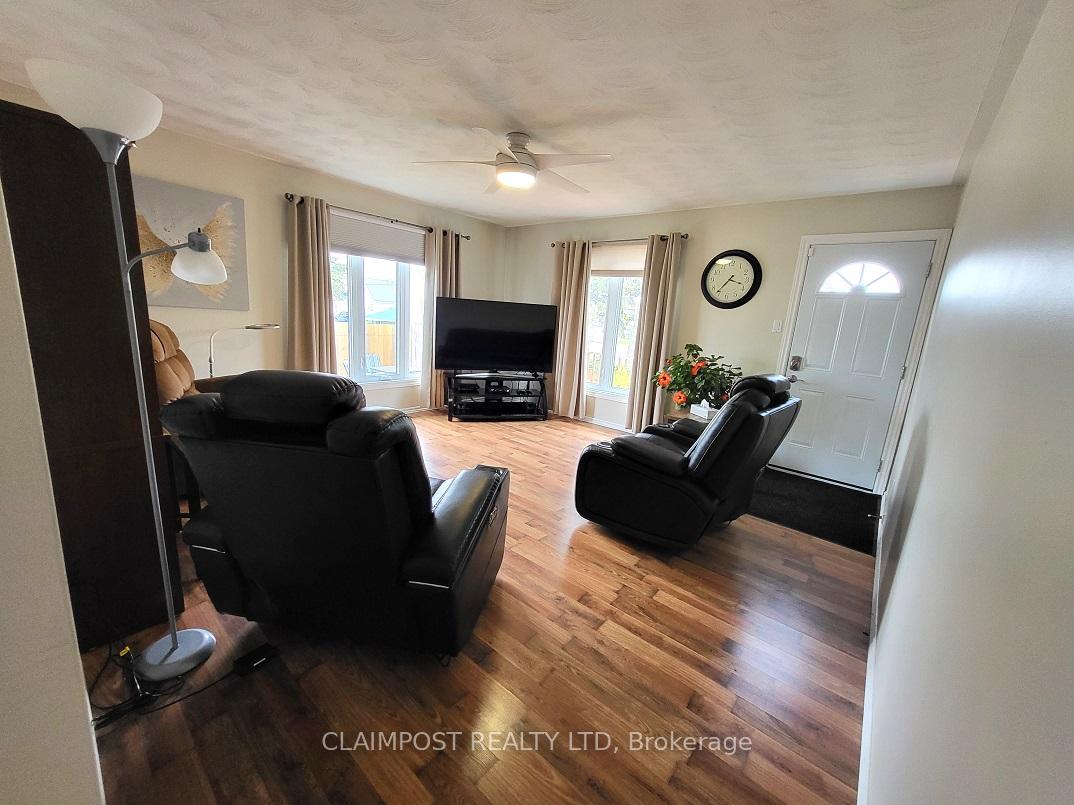
 See all 48 photos
2+1 Bedrooms
2 Bathrooms
1 Garage
700–1.1K sq.ft
43.5×96 ft
$3,952/yr
Property history
Facts and features
- BasementFinished
- Age of home31–50 years
- Water, sewerMunicipal
- HeatingForced air
What stands out
- Second kitchen
- Central air
The homeDetached, Bungalow, Age 31–50 years
- Type: Detached
- Style: Bungalow
- Age: 31–50 years
- Living space: 700–1,100 sq ft
- Basement: Finished, full
- Waterfront: None
InsideCarpet free, primary bedroom - main floor, water heater owned, Rooms above ground 4, Rooms in the basement 4
- Features: Carpet free, primary bedroom - main floor, water heater owned
- Rooms above ground: 4
- Rooms in the basement: 4
- Bedrooms: 2 + 1 in the basement
- Bathrooms: 2
- Kitchens: 2
Outside and lotBrick, hardboard, Asphalt shingle, Poured concrete
Outside
- Exterior: Brick, hardboard
- Roof: Asphalt shingle
- Foundation: Poured concrete
- Size: 43.5 × 96 ft
- Zoning: NA-R3
Parking1 Garage, Attached
- Spaces: 1 Garage
- Garage: Attached
Heating, water and powerForced air, gas, Central air, Municipal water
- Heating: Forced air, gas
- Cooling: Central air
- Water: Municipal water
- Sewer: Municipal sewer
- Natural gas: Yes
- Hydro: Yes
- Cable: Available
- Telephone: Available
Costs and taxesTaxes $3,952 a year, HST included in the price, Rental items None
- Taxes, 2025: $3,952 a year
- HST: HST included in the price
- Rental items: None
Included in the saleFridge, stove, washer, dryer, dishwasher, Not included None
- Included: Fridge, stove, washer, dryer, dishwasher
- Not included: None
Listing detailsT12307576, Sold, Jul 24, 2025
- MLS® number: T12307576
- Status: Sold
- Listed on: Jul 24, 2025
- Days on market: 57
- Updated: Sep 19, 2025
- Possession: Flexible
- Occupied by: Owner
- Listing brokerage: CLAIMPOST REALTY LTD
About this home
127 Bannerman Avenue, Timmins (TS - SW), ON P4N 2Y5
Carpet FreePrimary Bedroom - Main FloorWater Heater Owned
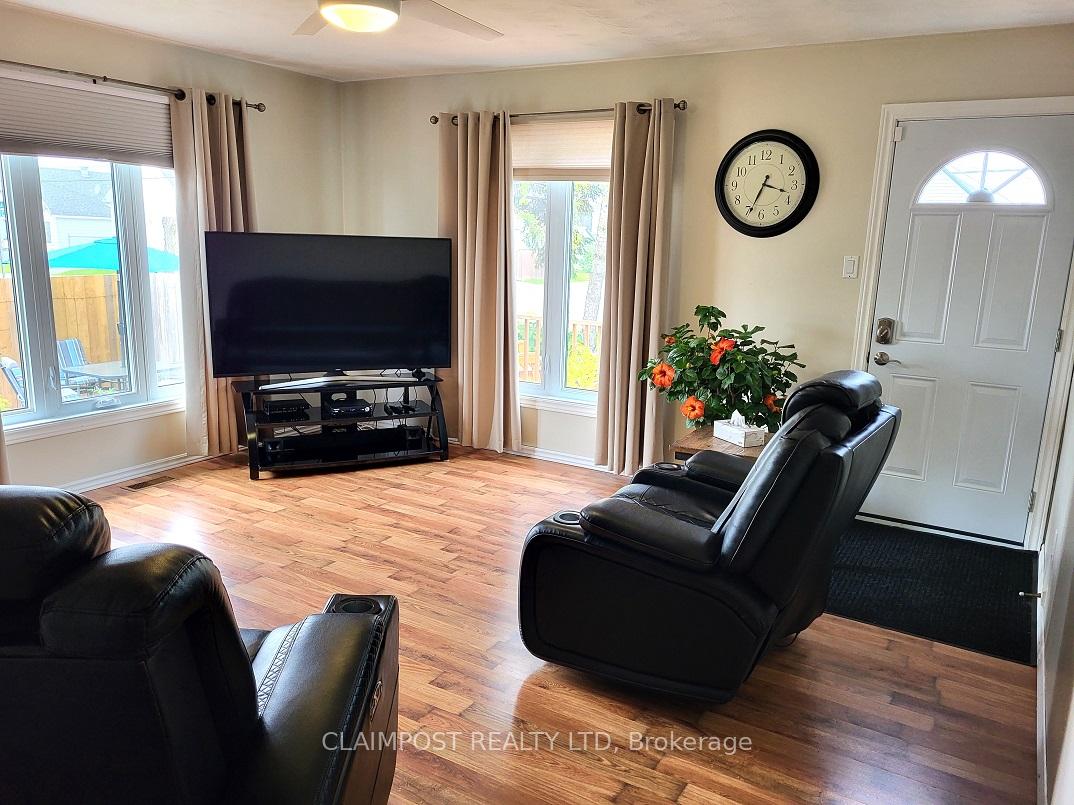
Come take a look at this spotless and amazingly well cared for bungalow with room for 1 or 2 families. Main floor features large eat-in kitchen, 2 bedrooms, living room and 5 piece bathroom. Lower level has a full summer kitchen, 3 piece bathroom, 1 bedroom plus rec room. Renovations include: shingles (2020), central air conditioning unit (2024), windows and doors (2018), eavestroughs (2020) - there are more renos with invoices. The outside garden is really something to see!!
Read more
Ask about this home
A HOMEH agent will answer your questions about this home.
Ask a question
Thinking of selling your home?See what your home is worth today.
Around this home
between Preston Street & Wilcox Street
Errands
Parks
Schools
Daily convenience, out of 100, from the distances below
ParkFlinstone Park · 1 within 1 km13 min walk792 m
GroceryDebrowski's3 min walk202 m
SchoolPACE12 min walk710 m
PharmacyShoppers Drug Mart6 min walk355 m
Cafés & foodToffanello's Fresh Pasta · 15 within 1 km3 min walk209 m
Gym & rec centreGoodLife Fitness9 min walk532 m
LibraryTimmins Public Library16 min walk978 m
WalkDriveStraight-line distance, open map data
Grocery0.2 km
Park0.8 km
Coffee0.4 km
Dining0.2 km
Gym0.5 km
Schools nearby
School rating, out of 10.
PACEsecondary · Public · 0.7 km
—
ACCESS Centresecondary · Public · 0.7 km
—
DSB Ontario North East Con Ed Schoolsecondary · Public · 0.8 km
—
Contact agent
Helpful calculators
Mortgage
Affordability
Closing costs
Land transfer tax
Property tax
Down payment
CMHC insurance
Stress test
Cashback Rebate
Your HOMEH agent

NimaHOMEH agent · Timmins
"I would see it this week."
Ask Nima