

135 Jaguar Drive
Detached Expired
1/14135 Jaguar Drive
Detached Expired
 See all 14 photos
2+2 Bedrooms
3 Bathrooms
0 Garage
2.5K–3K sq.ft
330.1 ft front
$7,771/yr
Property history
- $658,900ExpiredList: 2024-08-22|End: 2025-02-28|190 daysT9293043
Facts and features
- BasementFinished
- Price per sq ft~$240
- Water, sewerWell, septic
- HeatingForced air
What stands out
- Fireplace
The homeDetached, Bungalow, 2,500–3,000 sq ft
- Type: Detached
- Style: Bungalow
- Living space: 2,500–3,000 sq ft
- Basement: Finished
InsideFireplace Yes, electric, Other, other, other, air exchanger, other, other, built-in oven, central vacuum, other, other, other, Rooms above ground 11
- Fireplace: Yes, electric
- Features: Other, other, other, air exchanger, other, other, built-in oven, central vacuum, other, other, other
- Rooms above ground: 11
- Rooms in the basement: 4
- Bedrooms: 2 + 2 in the basement
- Bathrooms: 3
- Kitchens: 1
Outside and lotUnknown, Unknown, Unknown
Outside
- Exterior: Unknown
- Roof: Unknown
- Foundation: Unknown
- Features: Deck
- Size: 330.1 ft frontage
- Zoning: RD-RU
Parking10 Parking, Unknown
- Spaces: 10 Parking
- Driveway: Unknown
Heating, water and powerForced air, propane, Unknown, Well
- Heating: Forced air, propane
- Cooling: Unknown
- Water: Well
- Sewer: Septic
- Natural gas: Yes
- Hydro: Yes
- Cable: No
- Telephone: Yes
Costs and taxesTaxes $7,771 a year, HST included in the price, Hot water tank rented at $135.16 per month
- Taxes, 2024: $7,771 a year
- HST: HST included in the price
- Rental items: Hot water tank rented at $135.16 per month
Included in the saleAny rentals
- Included: Any rentals
Listing detailsT9293043, Expired, Aug 22, 2024
- MLS® number: T9293043
- Status: Expired
- Listed on: Aug 22, 2024
- Days on market: 190
- Updated: Feb 28, 2025
- Possession: To Be Determined
- Occupied by: Owner
- Listing brokerage: ROYAL LEPAGE NORTHERN REALTY LEADERS
About this home
135 Jaguar Drive, Timmins (MTJ - 101 West), ON P4R 0G9
OtherOtherOtherAir ExchangerOtherOther
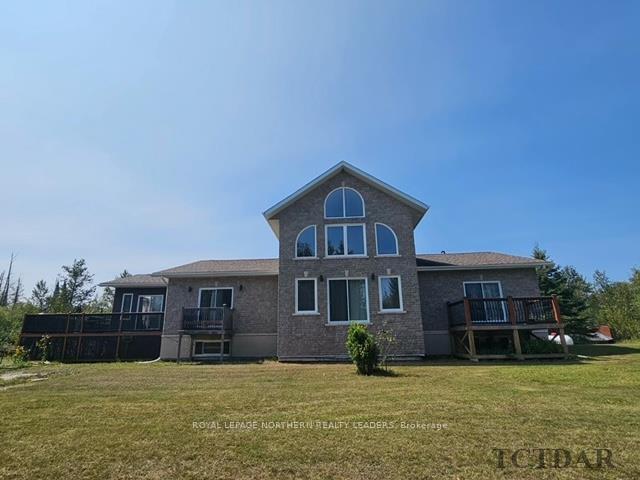
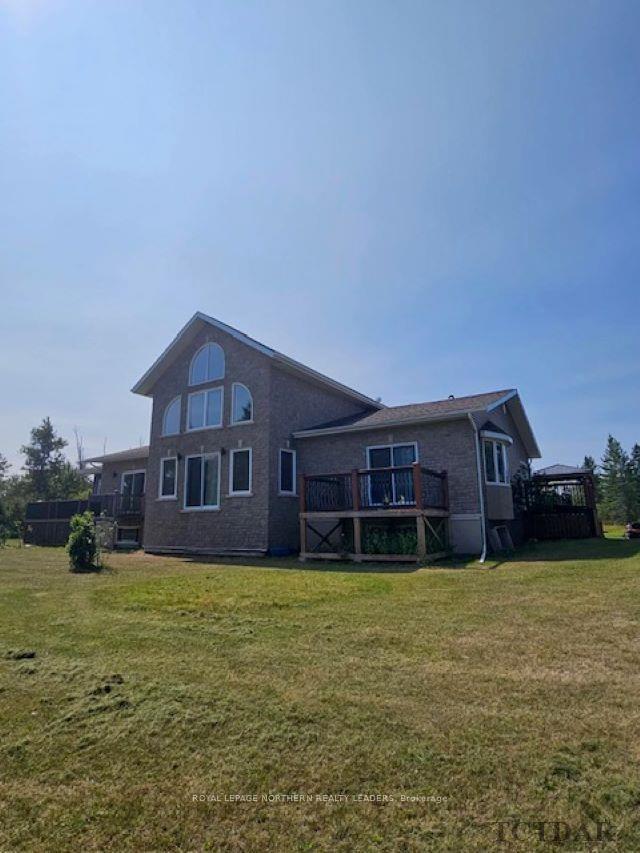
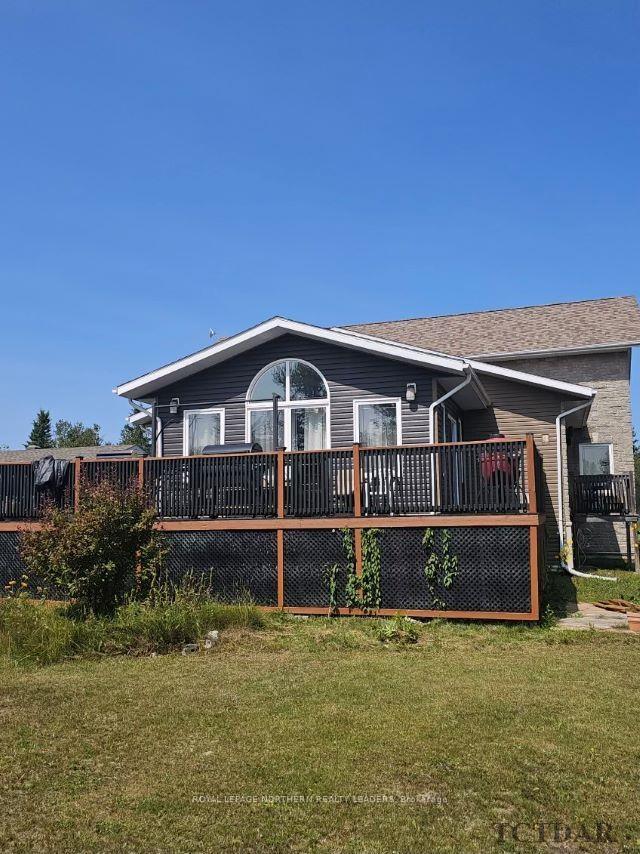
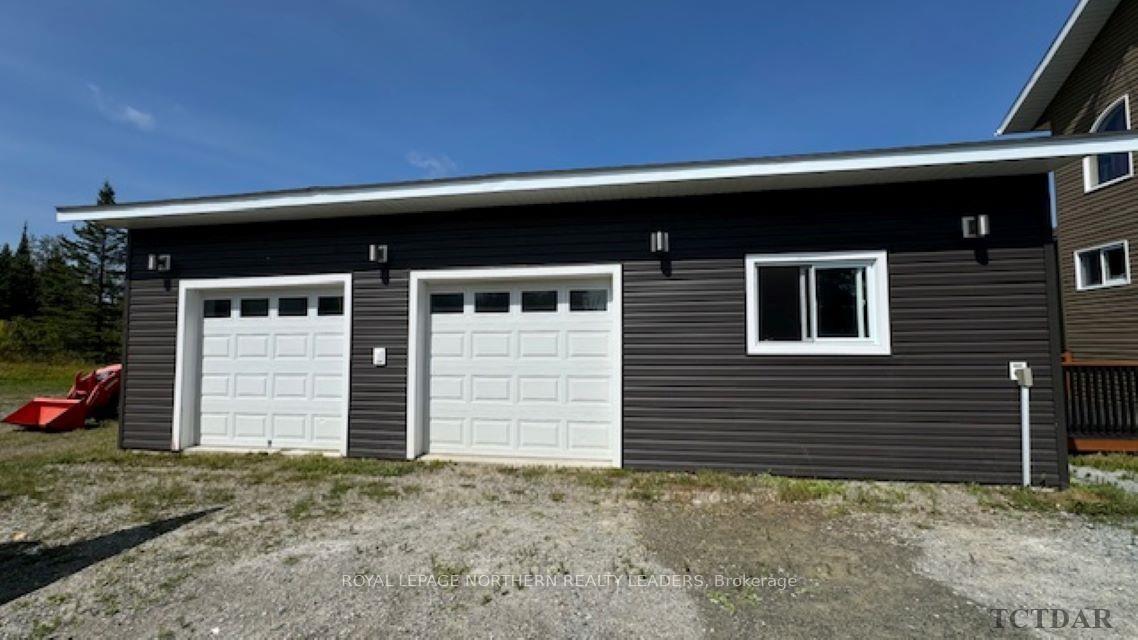
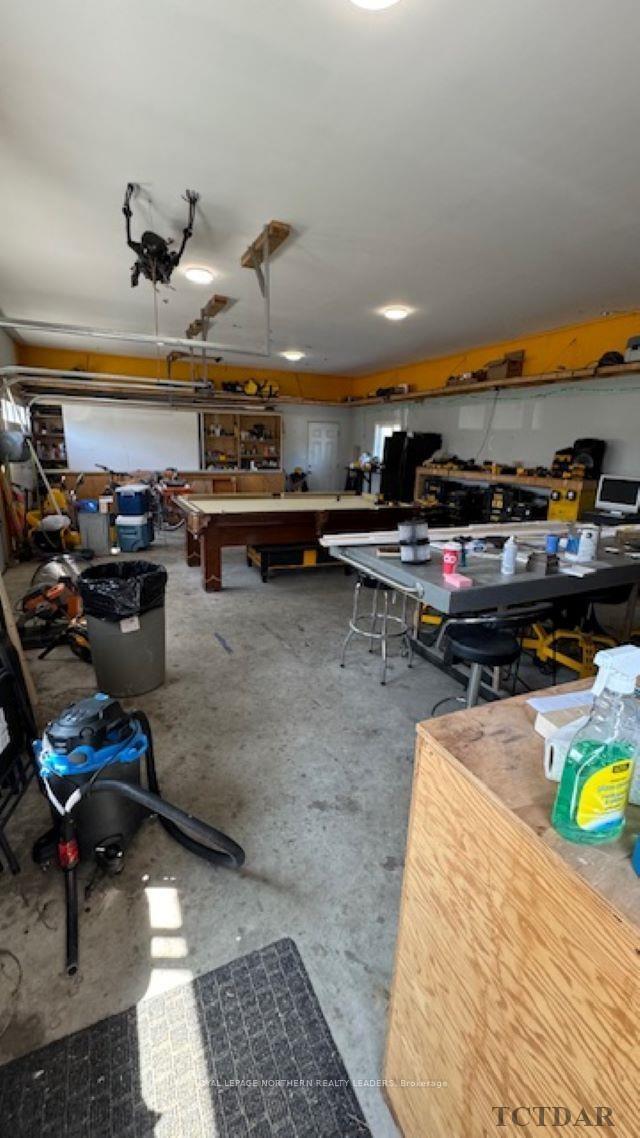
2800 +- sqft, this home has it all Location privacy all on 19.77 acres within 5 minute drive to Home depot, Walmart area. 2+2 Bedrooms, main floor consist of foyer, 2 pc bath, spacious living room with cathedral ceilings,oversized dining room, family room (sun room), great kitchen and work area. Primary bedroom with 4 pc bath and patio doors to deck and hot tub area and secondary bedroom with private bath and patio doors to private deck...Basement is upgraded with 2 bedrooms, office, gym area and storage room as well as 4pc bath. Large garage 35x24.
Read more
Ask about this home
A HOMEH agent will answer your questions about this home.
Ask a question
Thinking of selling your home?See what your home is worth today.
Around this home
Riverside drive to Jaguar Drive North .... First house on the Left
2Walking
Contact agent
Helpful calculators
Mortgage
Affordability
Closing costs
Land transfer tax
Property tax
Down payment
CMHC insurance
Stress test
Cashback Rebate
Your HOMEH agent

NimaHOMEH agent · Timmins
"I would see it this week."
Ask Nima