
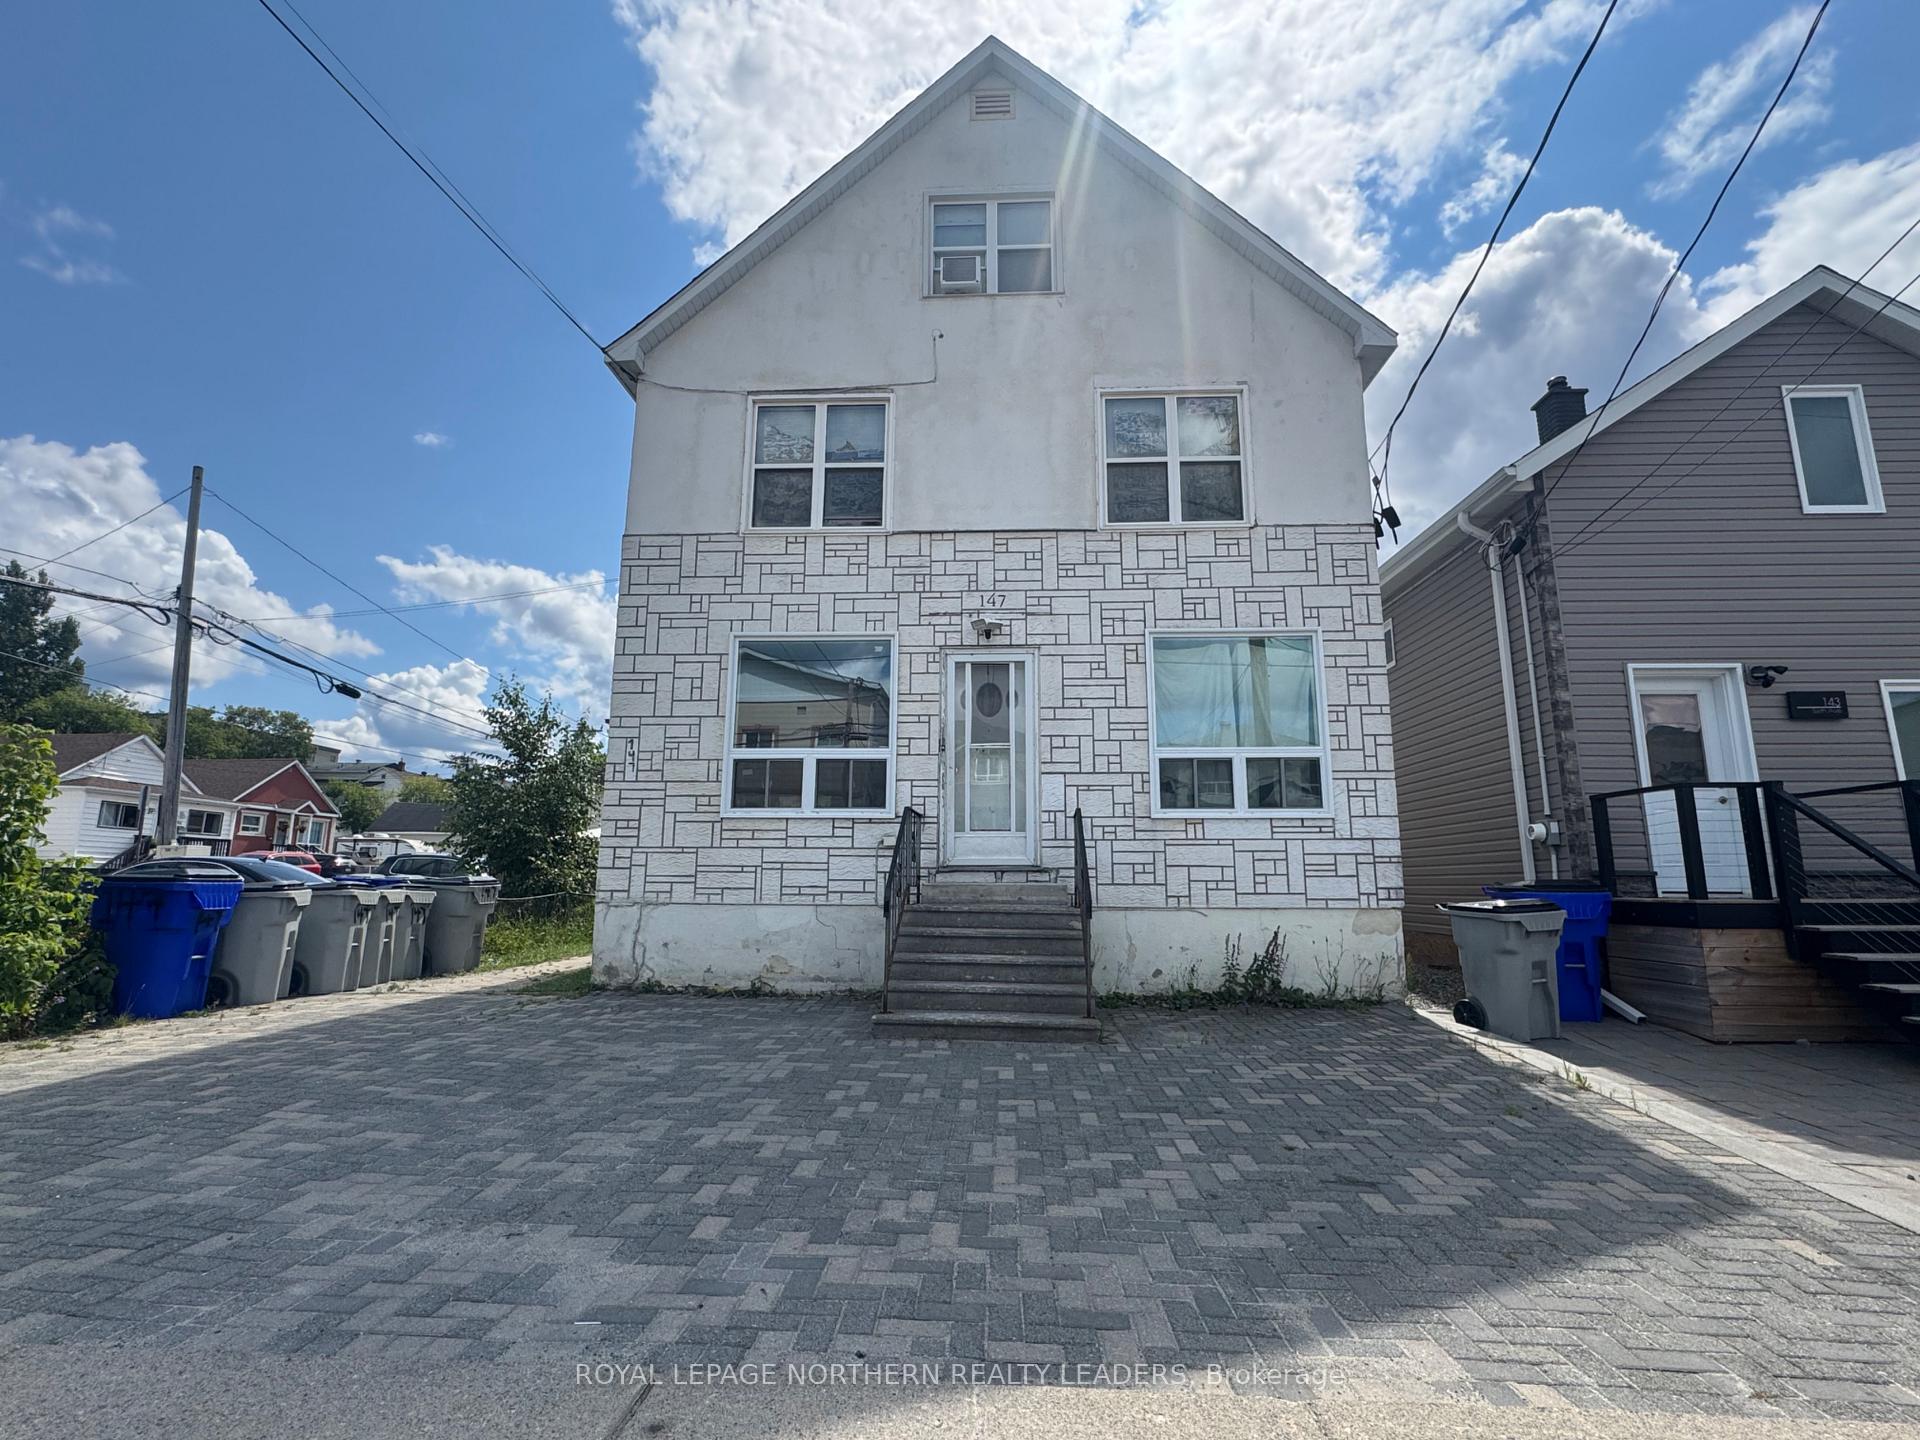
147 Sixth AvenueTimmins (TNE - Central), ON P4N 5M4
Expired
1/3Ontario Real Estate › Timmins › TNE - Central
147 Sixth AvenueTimmins (TNE - Central), ON P4N 5M4
Expired
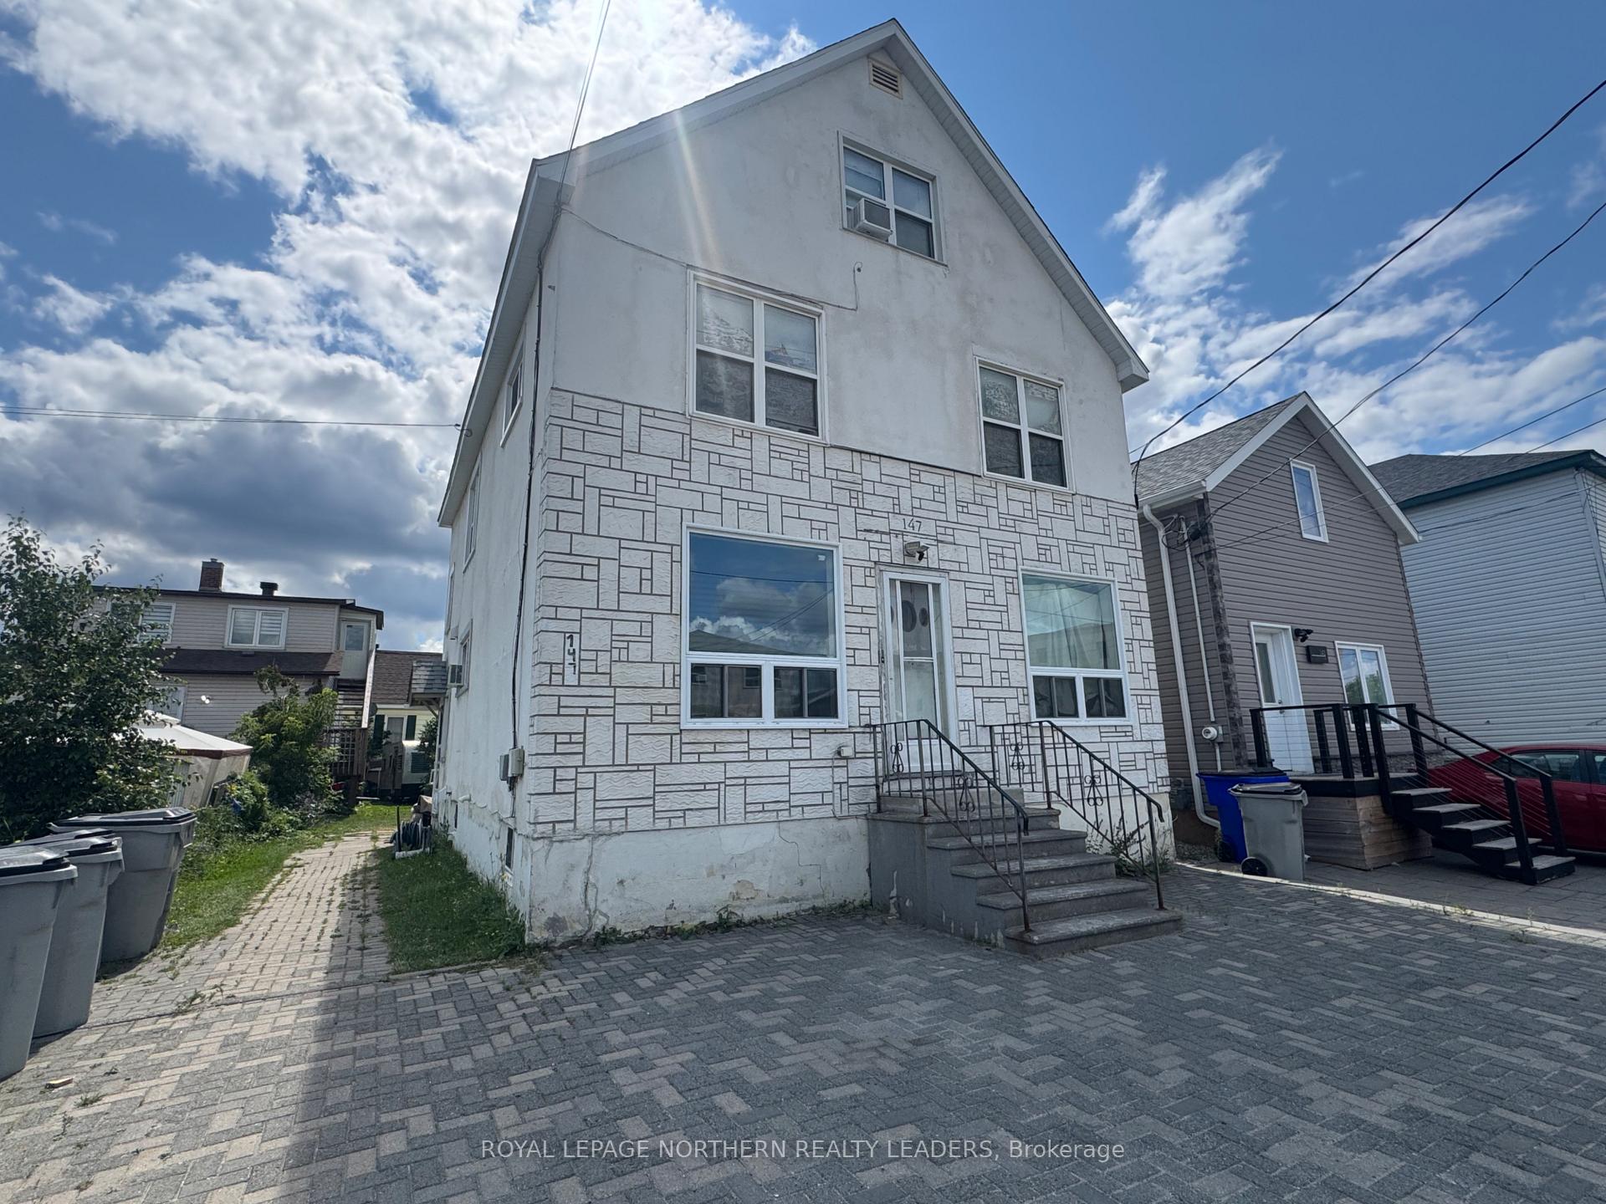
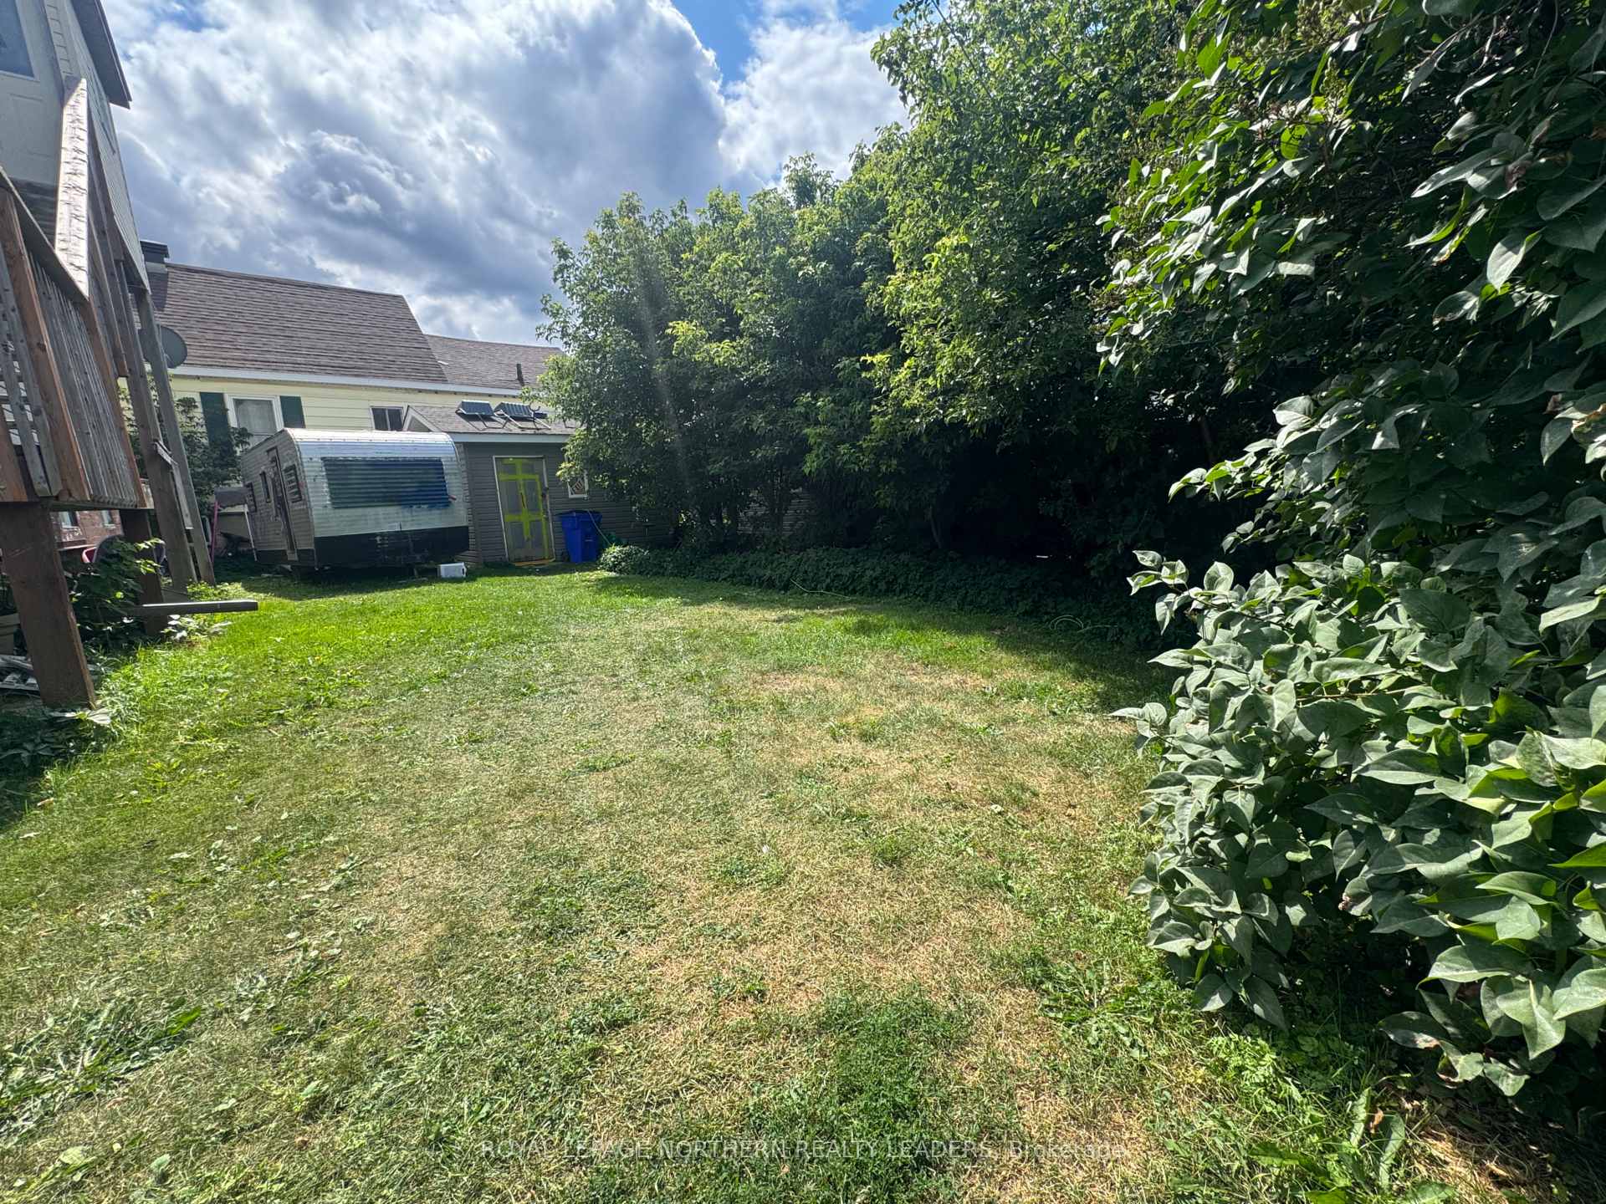 See all 3 photos
5 Bedrooms
3 Bathrooms
3 Parking
1.5K~2K Sq.Ft.
30 x 120 ft Lot
$2,692 Tax/yr
Property history
$279,900first asked
$235,000last asked
▼ 16%since January
JanAprJulOct
ExpiredOct 17, 2026
$235,000MLS® T13666936
Listed for saleAug 12, 2026
$235,000MLS® T13666936
ExpiredJun 30, 2026
$279,900MLS® T12735020
Listed for saleJan 27, 2026
$279,900MLS® T12735020

This listing has ended. It is no longer available.
Property not available for sale or for rent.
Book a viewing
Wed28
Thu29
Fri30
Sat31
Sun1
Mon2
Tue3
Pick a time
Ask HOMEH
Ask about this home
About this home
Shingles done 2023, Apartment A Main Floor 1050 per month 2 bedrooms, Apartment B 2nd Floor 1000 per month 2 bedrooms, Apartment C 3rd Floor 800 per month Bachelor apartment.
Read more
Carpet FreeFloor DrainSeparate Hydro MeterStorageStorage Area LockersCity
Facts & features
TypeMultiplex
Style2 1/2 storey
Built100+
Size1.5K~2K Sq.Ft.
Lot30 x 120 ft
Tax$2,692 (2026)
HeatingWater, gas
BasementFull, partially finished
Parking3 drive
WaterMunicipal
Book a viewing
Wed28Oct
Thu29Oct
Fri30Oct
Sat31Oct
Sun1Nov
Mon2Nov
Tue3Nov
Pick a time
Rooms
15 rooms · 3 bathrooms
Main floor5 rooms
- Room8′6″ × 9′10″84 sq.ft.
- Foyer9′10″ × 8′10″87 sq.ft.
- Living room12′6″ × 11′10″147 sq.ft.
- Kitchen10′6″ × 12′2″127 sq.ft.
- Bedroom10′6″ × 10′6″110 sq.ft.
Second floor4 rooms
- Bedroom 310′6″ × 10′6″110 sq.ft.
- Living room14′5″ × 11′2″161 sq.ft.
- Kitchen10′6″ × 8′10″93 sq.ft.
- Foyer9′10″ × 8′10″87 sq.ft.
Third floor2 rooms
- Kitchen10′6″ × 13′1″138 sq.ft.
- Living room15′1″ × 18′4″277 sq.ft.
Basement4 rooms
- Bedroom 59′10″ × 14′1″139 sq.ft.
- Laundry10′6″ × 10′6″110 sq.ft.
- Other7′7″ × 13′5″102 sq.ft.
- Furnace room11′10″ × 18′8″221 sq.ft.
Bathrooms3
4-pcMain4-pcSecond4-pcThird
Thinking of selling your home?See what your home is worth today.
Around this home
6th And Balsam St N
5Walking
Schools nearby
School rating, out of 10.
Timminssecondary · Public · 0.3 km
3.7/10
Lionel-Gauthierelementary · Public · 0.9 km
6.0/10
O'Gormansecondary · Private · 1.0 km
5.3/10
Listing details
MLS® numberT13666936
Listed onAug 12, 2026
Days on market66
UpdatedOct 17, 2026
Listing brokerageROYAL LEPAGE NORTHERN REALTY LEADERS
Possession1-29 days
Helpful tools
Mortgage calculator
Closing costs
Land transfer tax
Buyer guide
Your HOMEH agent
NimaHOMEH agent · Timmins
"I would see it this week."
Ask Nima
Ask HOMEH about this home
Price, neighbourhood, monthly cost. Ask anything.
HOMEH Intelligent Agent is an AI, not a licensed representative. Check anything important with your agent.