
 See all 73 photos
Book a viewing
Ask HOMEH
About this home
1499 Kraft Creek Road, Timmins
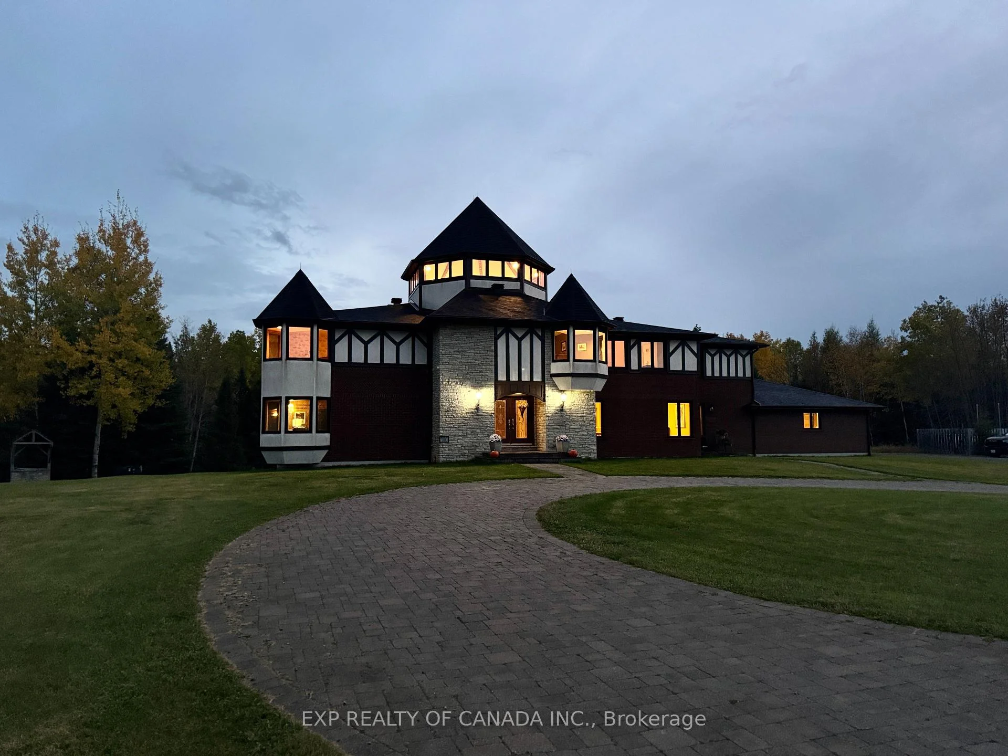
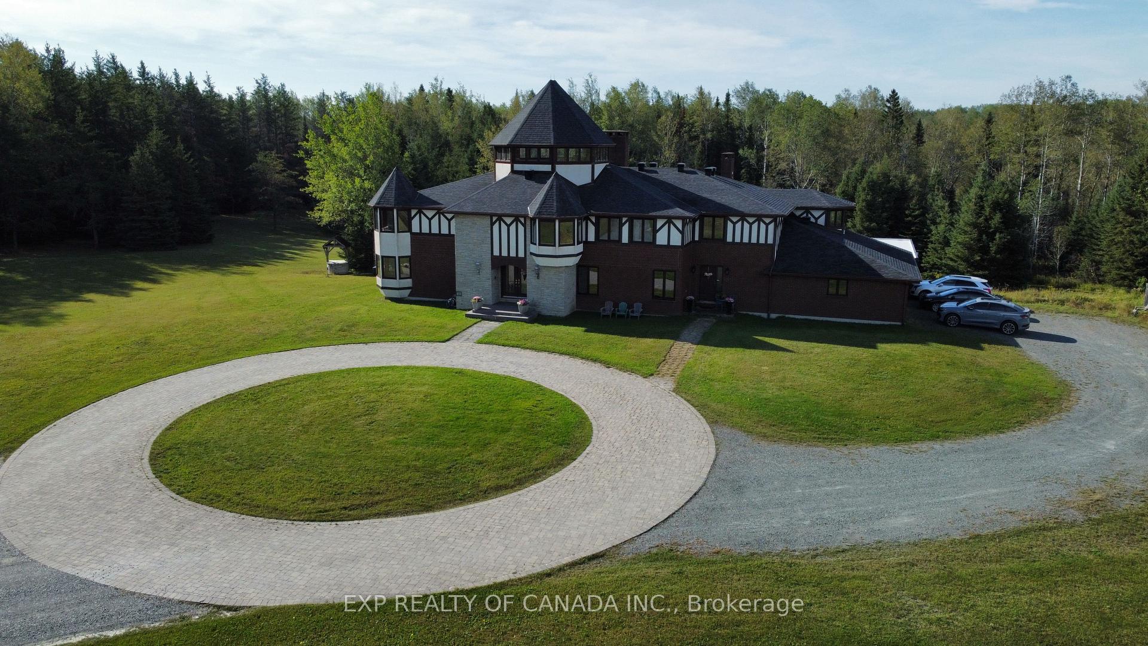
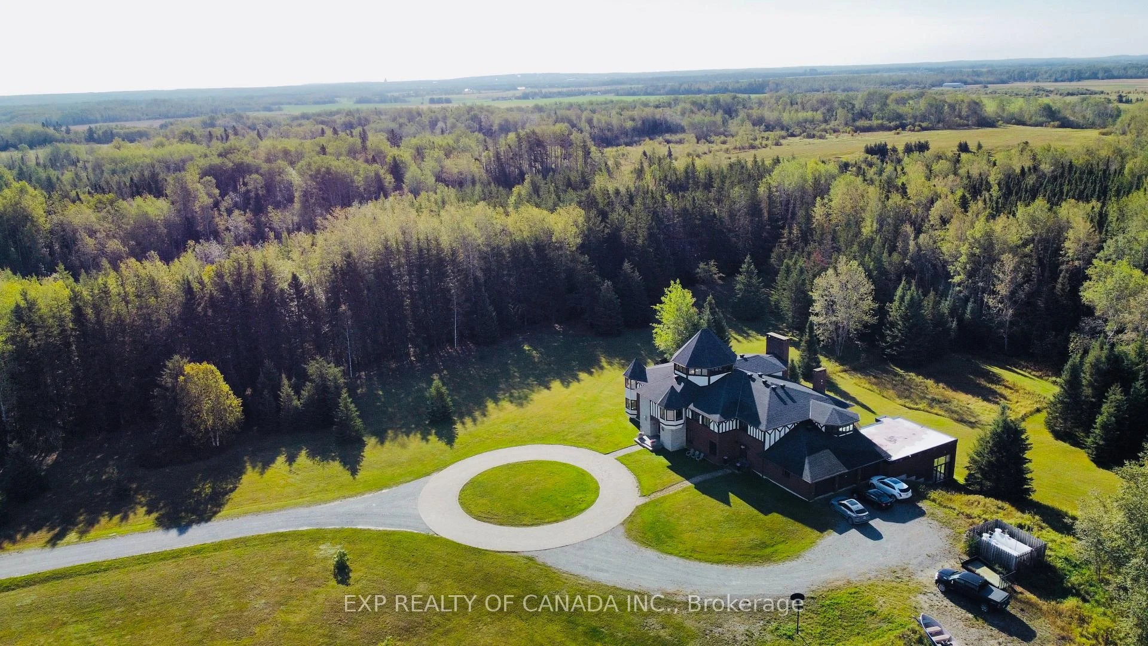
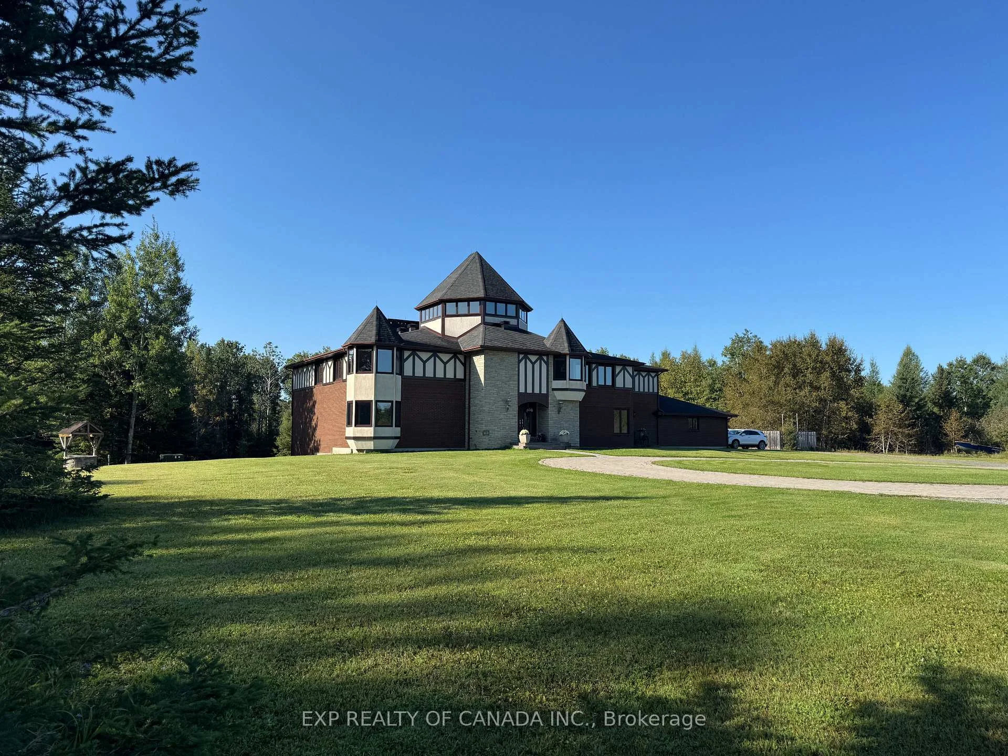
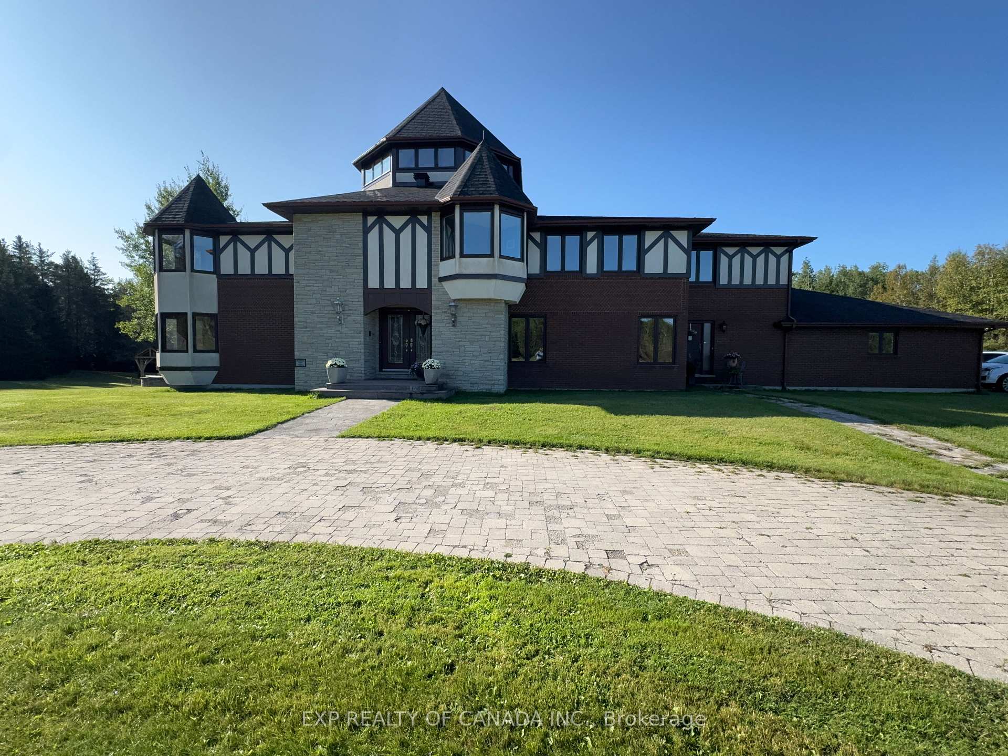
The pictures don't do this property justice, this a breath taking estate set on approximately 68 acres, this extraordinary luxury estate offers approximately 12,000 sq. ft. of finished living space, showcasing remarkable scale, privacy and distinctive architectural character throughout. A grand foyer welcomes you with a striking chandelier, beautiful woodwork and exposed beams, leading into impressive living and entertaining spaces highlighted by a grand sunken great room with fireplace and an overlooking library. The spacious kitchen is complemented by a light-filled solarium with views of the surrounding property, while the indoor pool and hot tub room creates a private resort-like retreat complete with a change room, two showers and four-piece bathroom. Offering eight bedrooms throughout, the home also features a private second-floor in-law suite with its own fireplace and patio, along with an impressive primary suite featuring a fireplace. A distinctive turret overlooking the property provides an elevated perspective of the surrounding landscape, while an attached three-door garage offers generous space for vehicles, storage and recreational equipment. A truly one-of-a-kind Northern Ontario estate where exceptional architecture, expansive living and incredible privacy come together on a breathtaking scale. (see attachments for latent defects)
Facts & features
Book a viewing
Rooms
36 rooms · 7 bathrooms
- Office16′2″ × 12′195 sq.ft.
- Bathroom3′ × 7′21 sq.ft.
- Living room30′ × 26′10″804 sq.ft.
- Pantry23′ × 15′345 sq.ft.
- Kitchen19′6″ × 28′545 sq.ft.
- Bathroom9′ × 5′6″50 sq.ft.
- Foyer12′ × 25′9″310 sq.ft.
- Dining room19′ × 39′741 sq.ft.
- Family room21′ × 19′399 sq.ft.
- Room—
- Bedroom 415′3″ × 9′6″145 sq.ft.
- Bedroom12′ × 13′7″163 sq.ft.
- Bathroom9′1″ × 5′7″51 sq.ft.
- Bathroom8′ × 11′10″95 sq.ft.
- Living room17′ × 16′272 sq.ft.
- Bedroom18′ × 9′9″175 sq.ft.
- Bedroom18′1″ × 13′5″242 sq.ft.
- Bedroom 214′8″ × 11′3″166 sq.ft.
- Bedroom 319′5″ × 11′5″221 sq.ft.
- Dining room11′7″ × 12′2″142 sq.ft.
- Bedroom 59′6″ × 12′1″115 sq.ft.
- Kitchen15′ × 13′5″201 sq.ft.
- Primary bedroom18′5″ × 19′5″357 sq.ft.
- Other19′ × 19′361 sq.ft.
- Library21′10″ × 7′152 sq.ft.
- Other10′ × 8′80 sq.ft.
- Bedroom5′4″ × 5′27 sq.ft.
- Cold room/cantina8′5″ × 10′84 sq.ft.
- Bathroom4′ × 5′20 sq.ft.
- Utility room22′ × 11′242 sq.ft.
- Other9′ × 8′72 sq.ft.
- Other40′ × 54′2160 sq.ft.
- Other10′ × 25′250 sq.ft.
- Bathroom10′ × 8′5″84 sq.ft.
- Recreation46′ × 17′782 sq.ft.
- Utility room26′ × 32′832 sq.ft.
Around this home
Listing details
Helpful tools
Your HOMEH agent

"I would see it this week."
Ask HOMEH about this home
Price, neighbourhood, monthly cost. Ask anything.
HOMEH Intelligent Agent is an AI, not a licensed representative. Check anything important with your agent.