
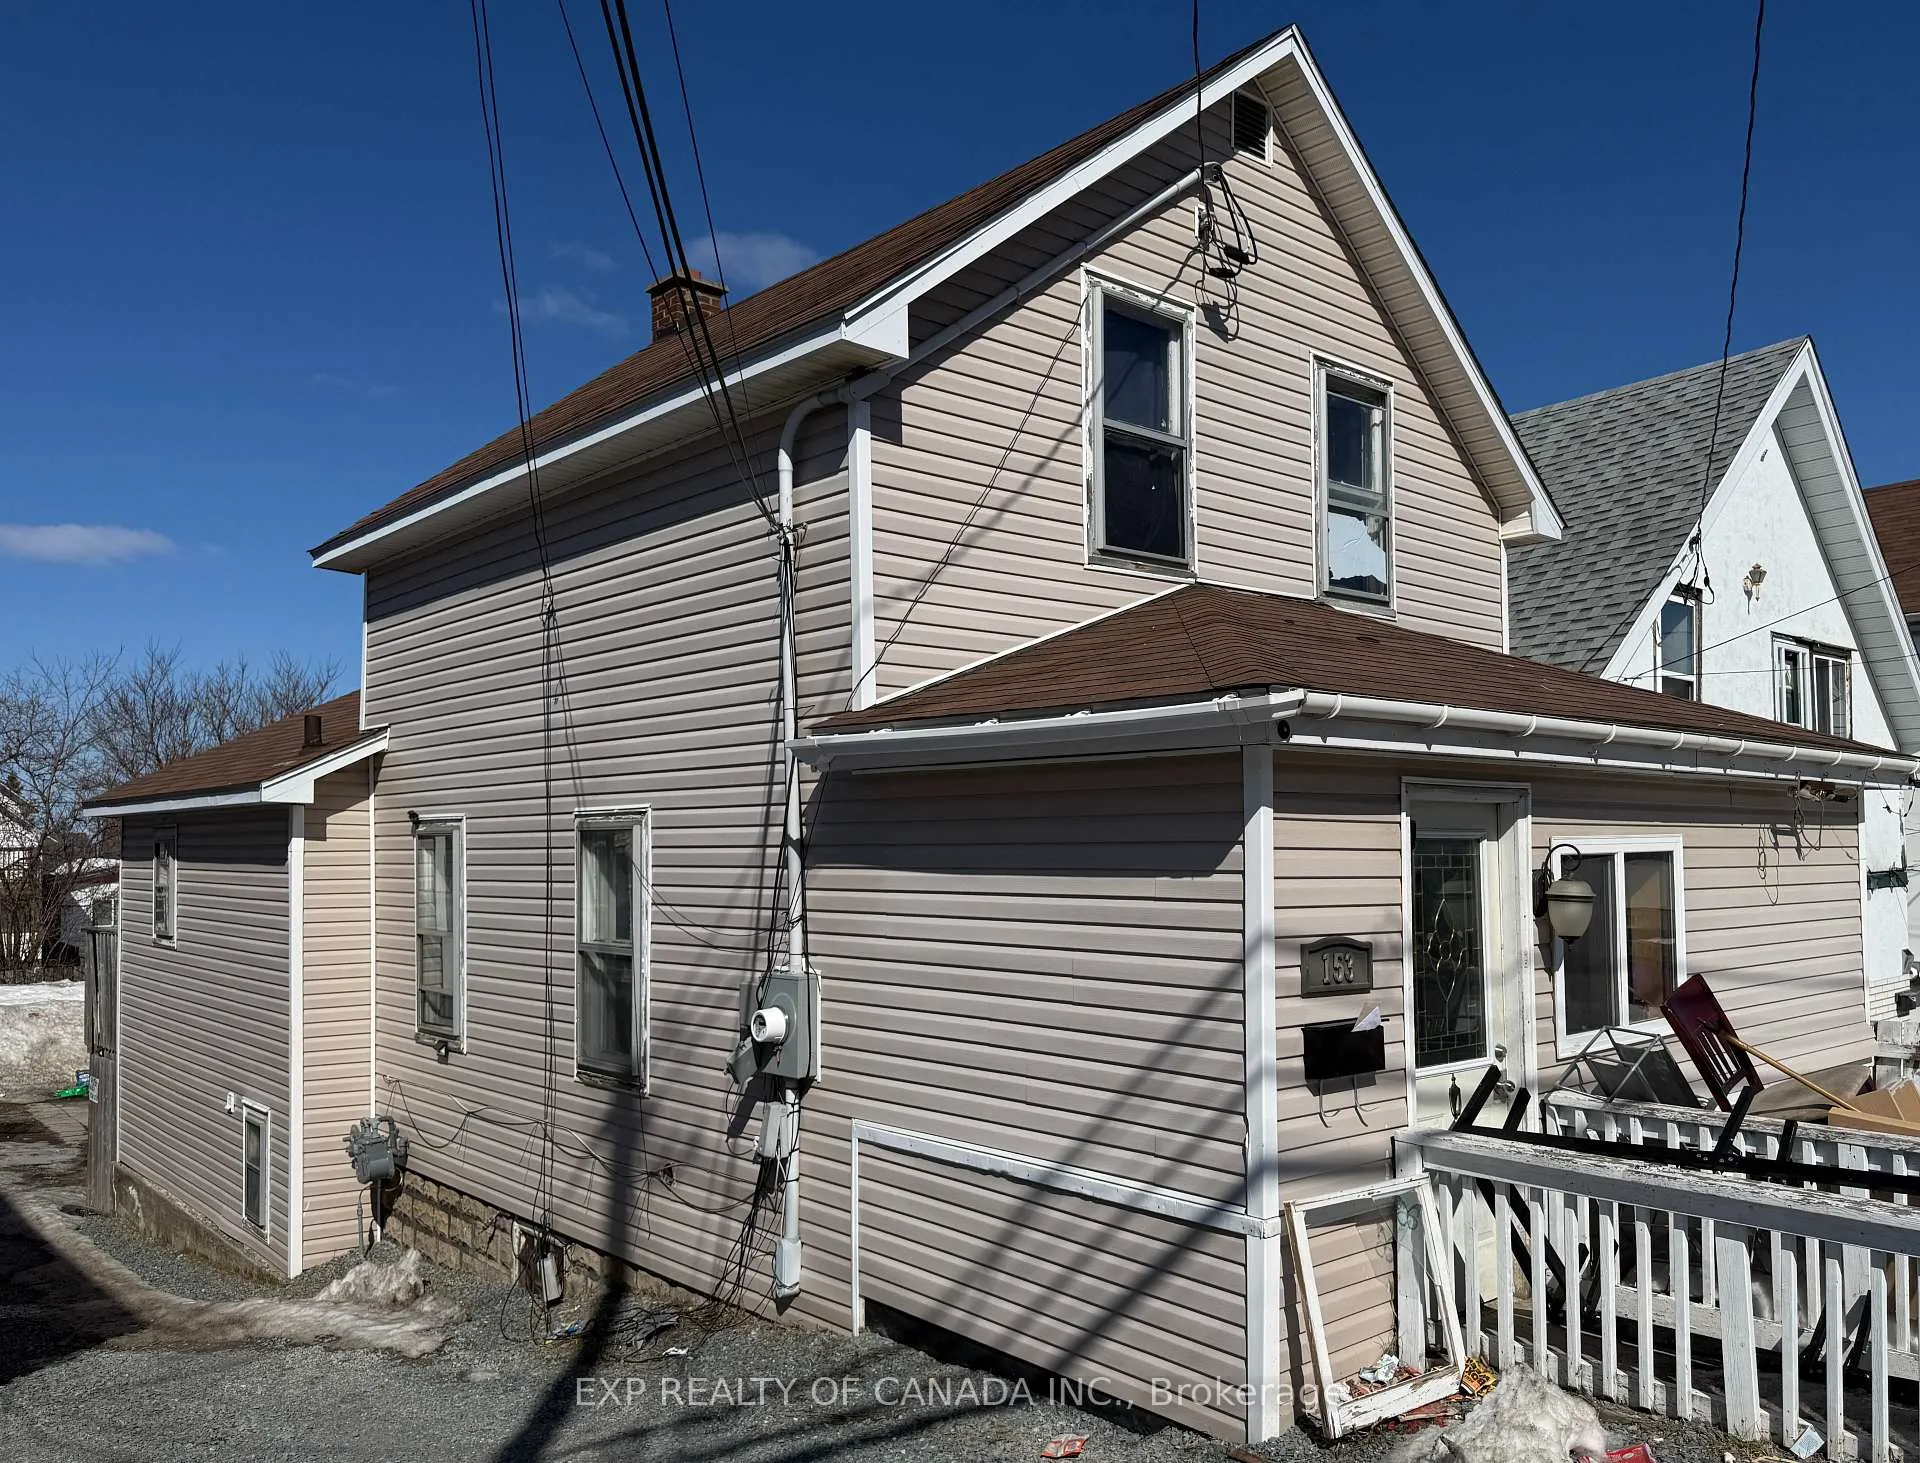
153 Pine Street NTimmins (TNE - Central)
Sold
1/1Ontario Real Estate › Timmins › TNE - Central
153 Pine Street NTimmins (TNE - Central)
Sold
5 Bedrooms
3 Bathrooms
1.1K~1.5K Sq.Ft.
30 x 120 ft Lot
$2,496 Tax/yr
Property history
1 saleSign in to see sold prices

This home has sold. It is no longer available.
Property not available for sale or for rent.
Ask about this home
A HOMEH agent will answer your questions about this home.Ask a question
Ask HOMEH
Ask about this home
About this home
Turnkey investment opportunity! Fully tenanted with two self-contained units, offering immediate, reliable income. Well-maintained and ideal for investors seeking strong cash flow from day one.
Read more
Facts & features
TypeDetached
Style2-storey
Size1.1K~1.5K Sq.Ft.
Lot30 x 120 ft
Tax$2,496 (2025)
HeatingForced air, gas
BasementFinished
Parking3 drive
WaterMunicipal
Ask about this home
A HOMEH agent will answer your questions about this home.
Ask a question
Rooms
6 rooms · 3 bathrooms
Main floor4 rooms
- Living room11′8″ × 9′9″114 sq.ft.
- Kitchen17′5″ × 10′6″183 sq.ft.
- Primary bedroom9′ × 14′2″127 sq.ft.
- Bathroom4′11″ × 7′34 sq.ft.
Second floor1 room
- Bathroom4′ × 4′11″20 sq.ft.
Basement1 room
- Bathroom6′ × 6′36 sq.ft.
Bathrooms3
4-pcMain3-pcSecond3-pcBasement
Thinking of selling your home?See what your home is worth today.
Around this home
Between 6th & 7th Avenue
5Walking
Schools nearby
School rating, out of 10.
Timminssecondary · Public · 0.3 km
3.7/10
Lionel-Gauthierelementary · Public · 1.1 km
6.0/10
O'Gormansecondary · Private · 1.1 km
5.3/10
Listing details
MLS® numberT13020574
Listed onApr 20, 2026
Days on market65
UpdatedJun 24, 2026
Listing brokerageEXP REALTY OF CANADA INC.
PossessionFlexible
Helpful tools
Mortgage calculator
Closing costs
Land transfer tax
Buyer guide
Your HOMEH agent
KimHOMEH agent · Timmins
"I would see it this week."
Ask Kim
Ask HOMEH about this home
Price, neighbourhood, monthly cost. Ask anything.
HOMEH Intelligent Agent is an AI, not a licensed representative. Check anything important with your agent.