

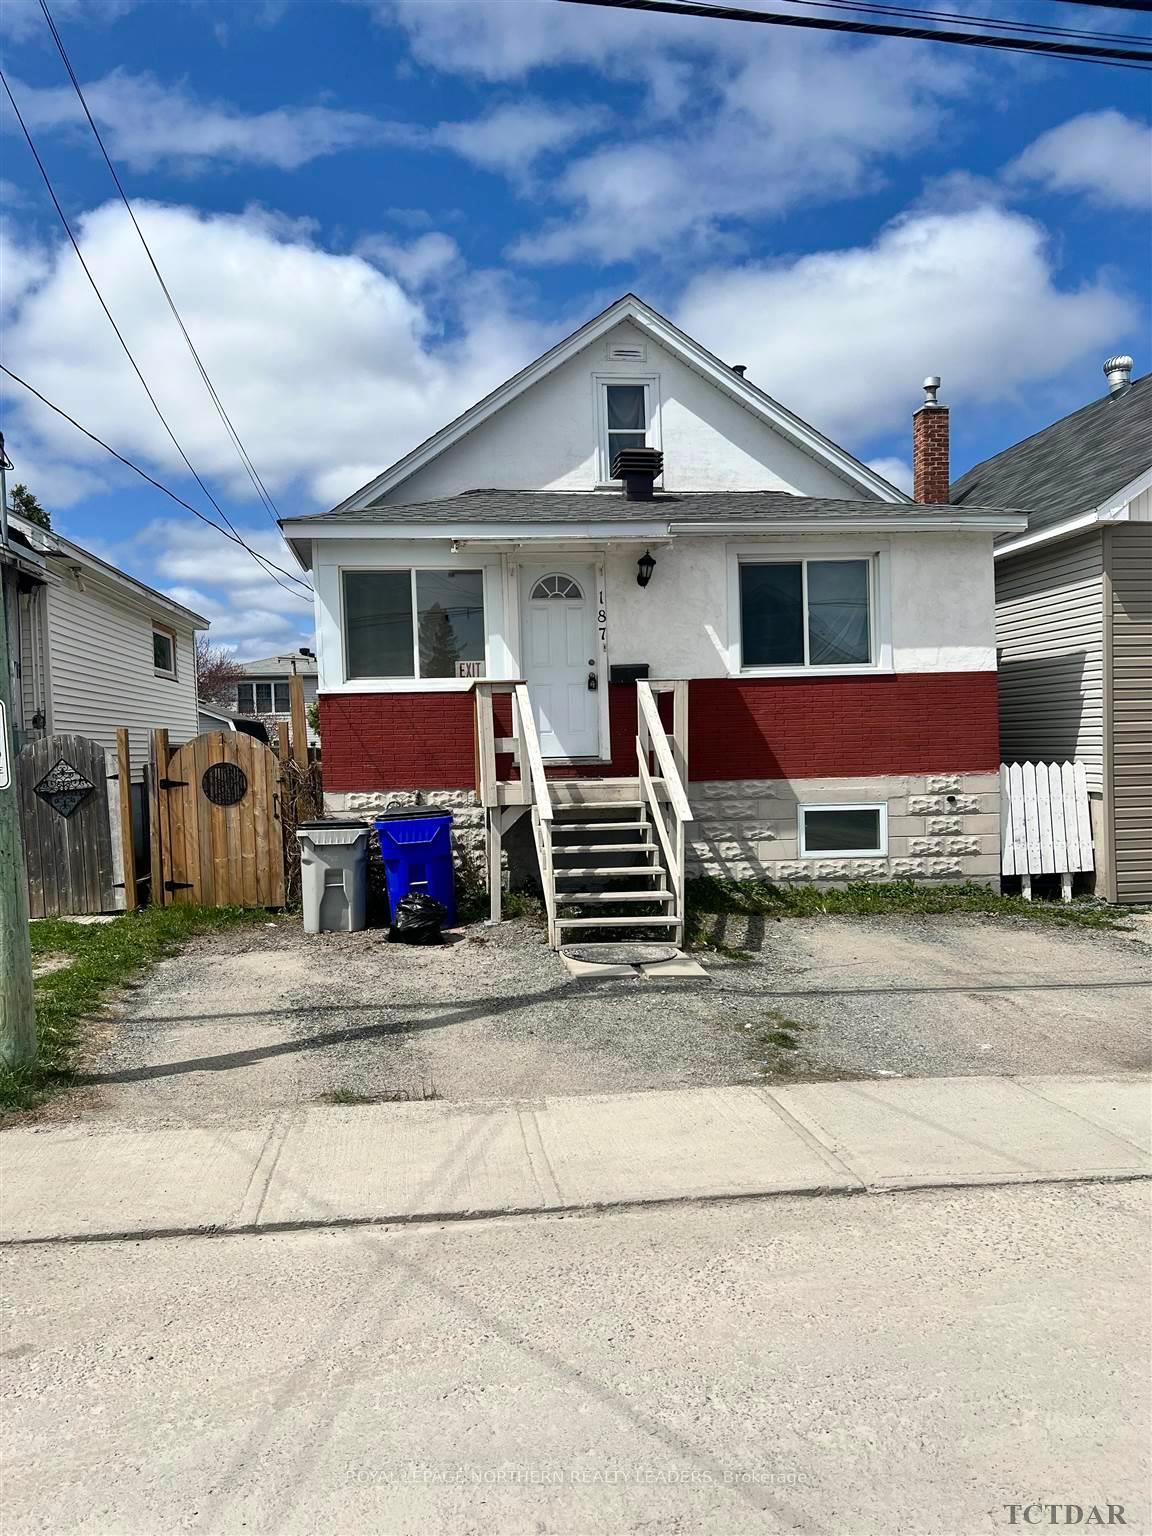
187 Maple Street N
Detached Terminated
1/32187 Maple Street N
Detached Terminated
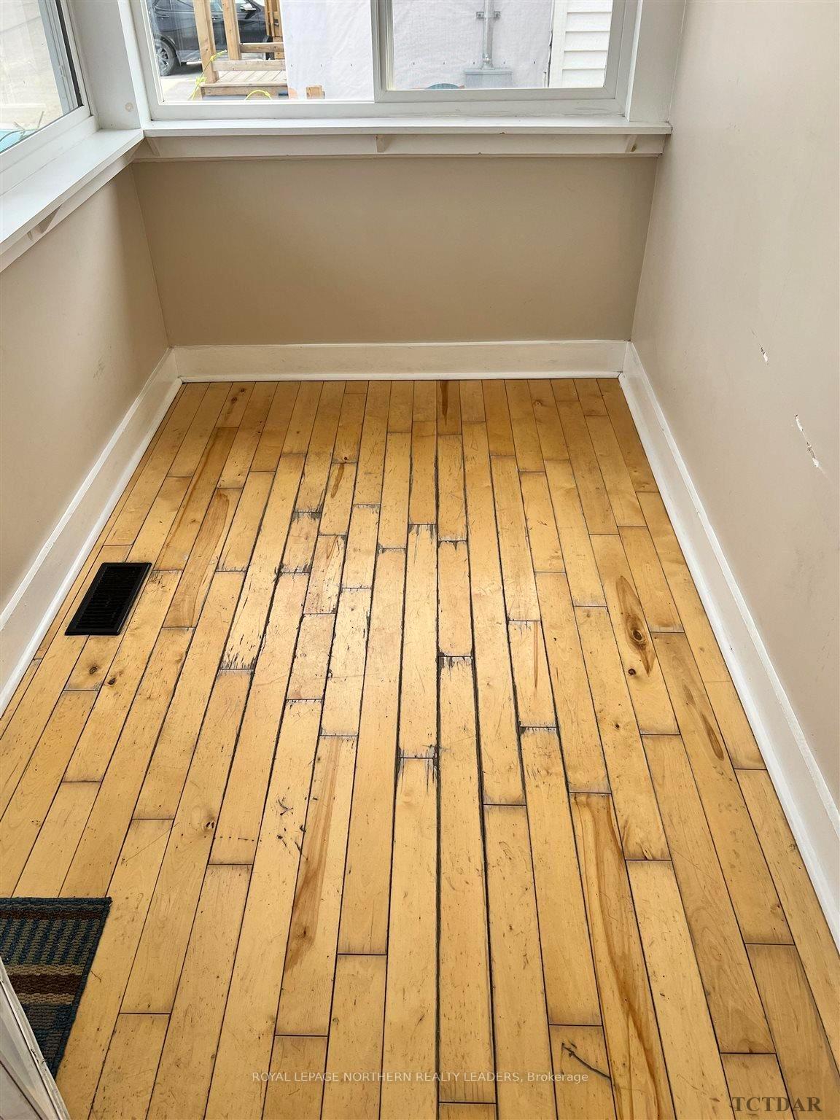
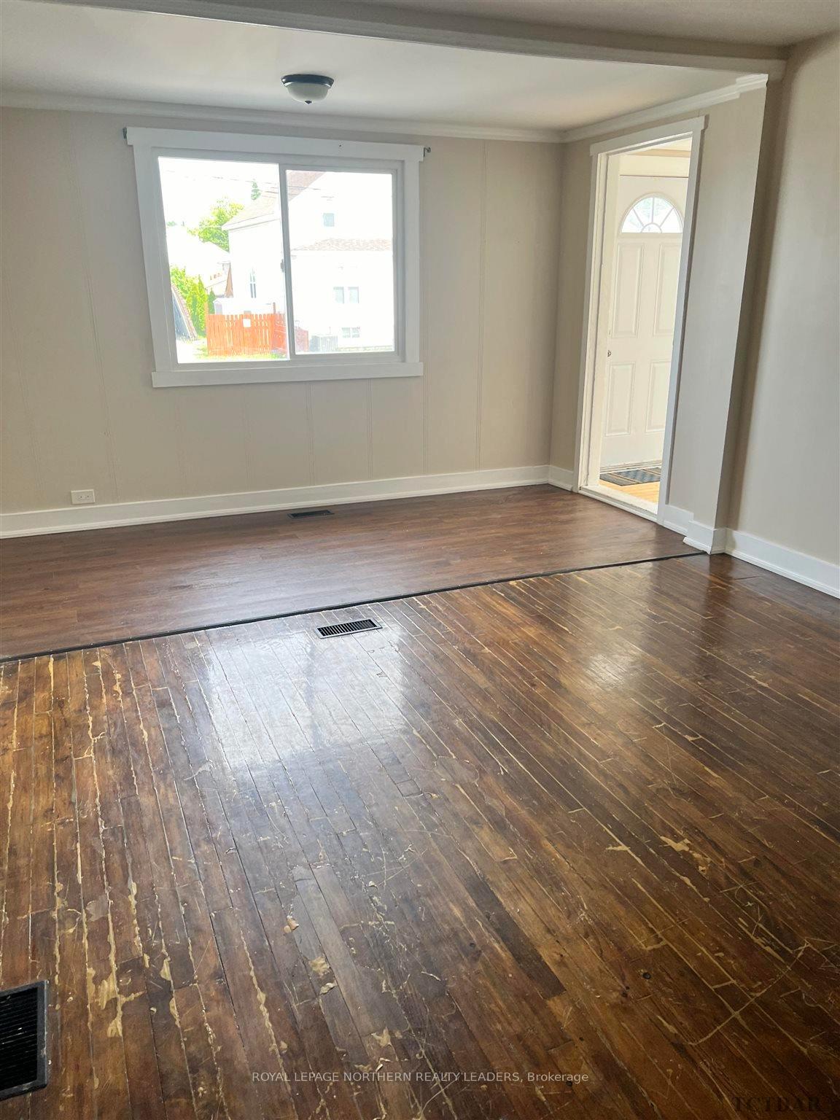
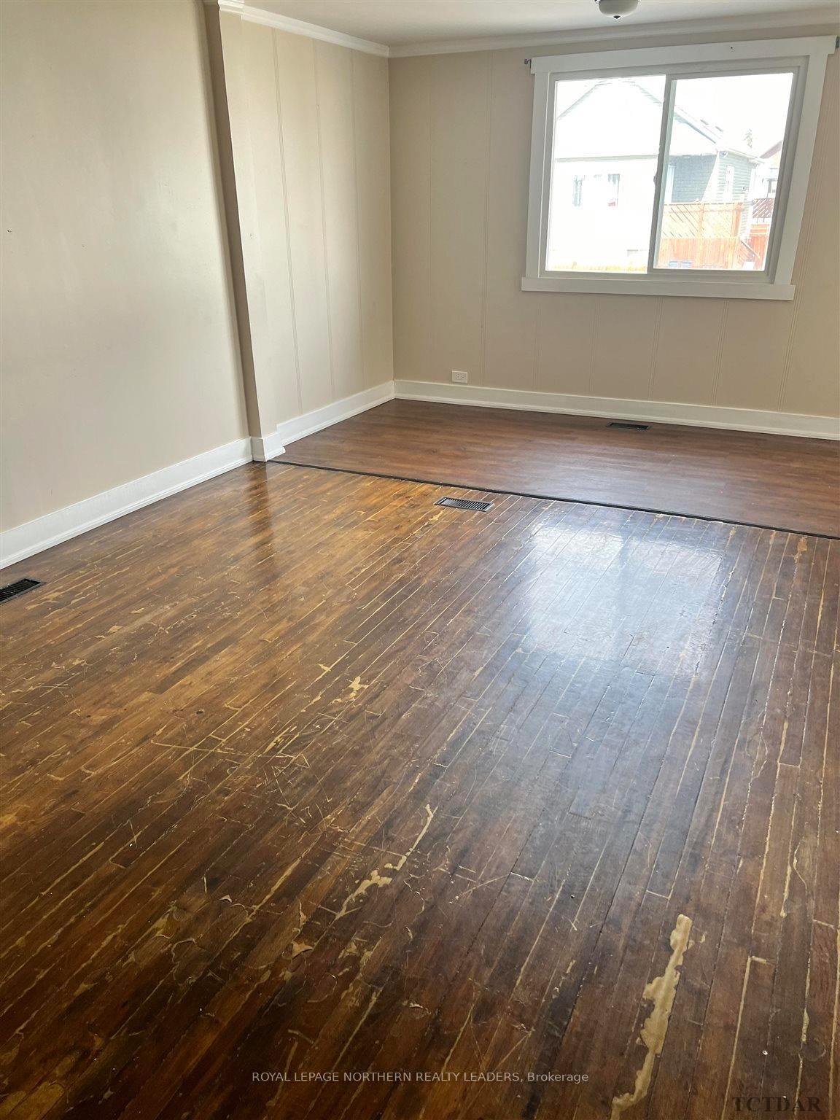
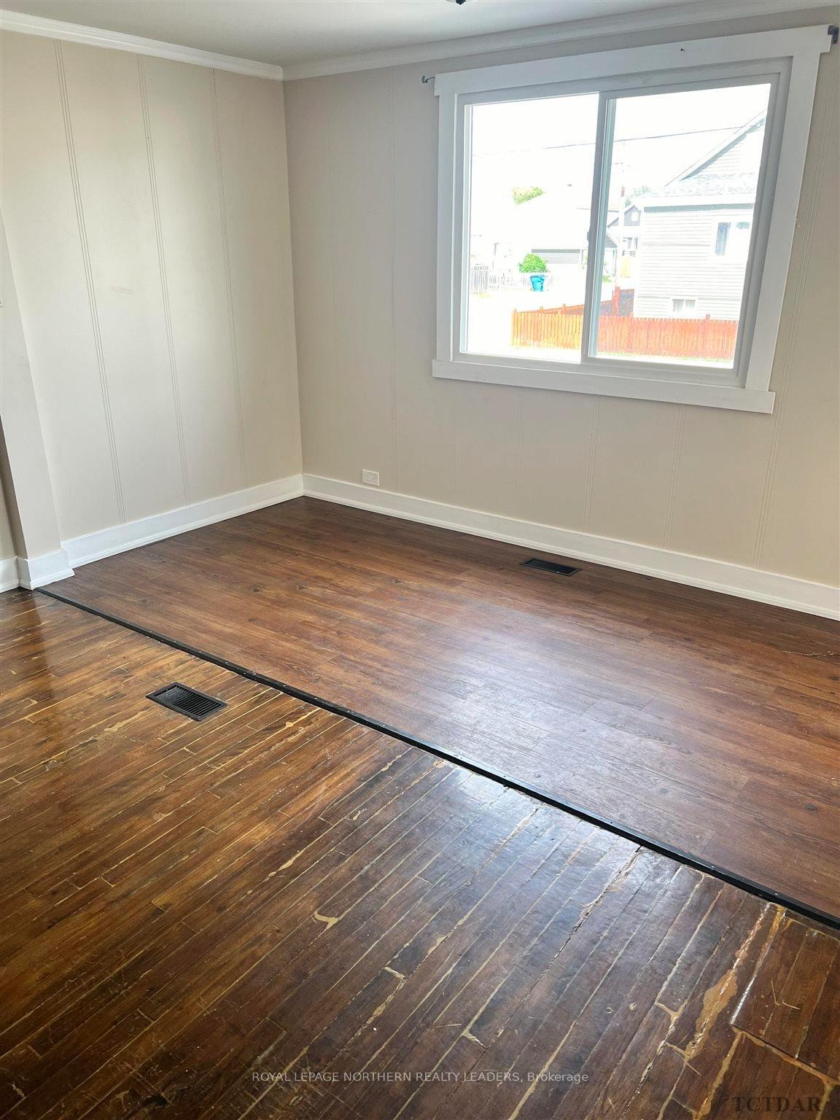 See all 32 photos
4 Bedrooms
2 Bathrooms
0 Garage
1.1K–1.5K sq.ft
30×92.5 ft
$3,678/yr
Property history
- $209,900TerminatedList: 2025-08-29|End: 2025-09-16|18 daysT12374961
- $219,900TerminatedList: 2024-06-03|End: 2024-12-23|203 daysT9292571
Facts and features
- BasementUnfinished
- Price per sq ft~$169
- Water, sewerMunicipal
- HeatingForced air
The homeDetached, 1 1/2 storey, 1,100–1,500 sq ft
- Type: Detached
- Style: 1 1/2 storey
- Living space: 1,100–1,500 sq ft
- Basement: Unfinished
InsideUnknown, Rooms above ground 14, Rooms in the basement 2
- Features: Unknown
- Rooms above ground: 14
- Rooms in the basement: 2
- Bedrooms: 4
- Bathrooms: 2
Outside and lotUnknown, Unknown, Unknown
Outside
- Exterior: Unknown
- Roof: Unknown
- Foundation: Unknown
- Size: 30 × 92.5 ft
- Zoning: NA-R3
Parking2 Parking, Unknown
- Spaces: 2 Parking
- Driveway: Unknown
Heating, water and powerForced air, gas, Unknown, Municipal water
- Heating: Forced air, gas
- Cooling: Unknown
- Water: Municipal water
- Sewer: Municipal sewer
Costs and taxesTaxes $3,678 a year, Rental items None
- Taxes, 2023: $3,678 a year
- Rental items: None
Listing detailsT9292571, Terminated, Jun 3, 2024
- MLS® number: T9292571
- Status: Terminated
- Listed on: Jun 3, 2024
- Days on market: 203
- Updated: Dec 23, 2024
- Occupied by: Tenant
About this home
187 Maple Street N, Timmins (TNE - Central), ON P4N 6B7
Unknown
This 4-bedroom, 2-bathroom house is located in a highly desirable neighborhood, offering the perfect blend of comfort and convenience. The spacious layout includes four generously sized bedrooms and two full bathrooms, ideal for growing families or those who love to entertain. The property features a beautifully fenced yard, providing a safe and private outdoor space for relaxation, gardening, or play.
Read more
Ask about this home
A HOMEH agent will answer your questions about this home.
Ask a question
Thinking of selling your home?See what your home is worth today.
Around this home
Sixth Avenue to Maple Street North
Errands
Parks
Schools
Daily convenience, out of 100, from the distances below
ParkFlinstone Park · 1 within 1 km8 min walk520 m
GroceryPick of the Crop7 min walk429 m
SchoolÉcole catholique Jacques-Cartier (Timmins)7 min walk440 m
PharmacyGuardian10 min walk588 m
Cafés & foodDomino's · 15 within 1 km3 min walk212 m
Gym & rec centreGoodLife Fitness7 min walk443 m
LibraryTimmins Public Library15 min walk953 m
HospitalTimmins and District Hospital28 min walk1.7 km
WalkDriveStraight-line distance, open map data
Grocery0.4 km
Park0.5 km
Coffee0.5 km
Dining0.5 km
Gym0.4 km
Hospital1.7 km
Schools nearby
School rating, out of 10.
École catholique Jacques-Cartier (Timmins)elementary · Public · 0.4 km
—
Pope Francis Elementary Schoolelementary · Public · 0.5 km
—
PACEsecondary · Public · 0.7 km
—
Contact agent
Helpful calculators
Mortgage
Affordability
Closing costs
Land transfer tax
Property tax
Down payment
CMHC insurance
Stress test
Cashback Rebate
Your HOMEH agent

NimaHOMEH agent · Timmins
"I would see it this week."
Ask Nima