

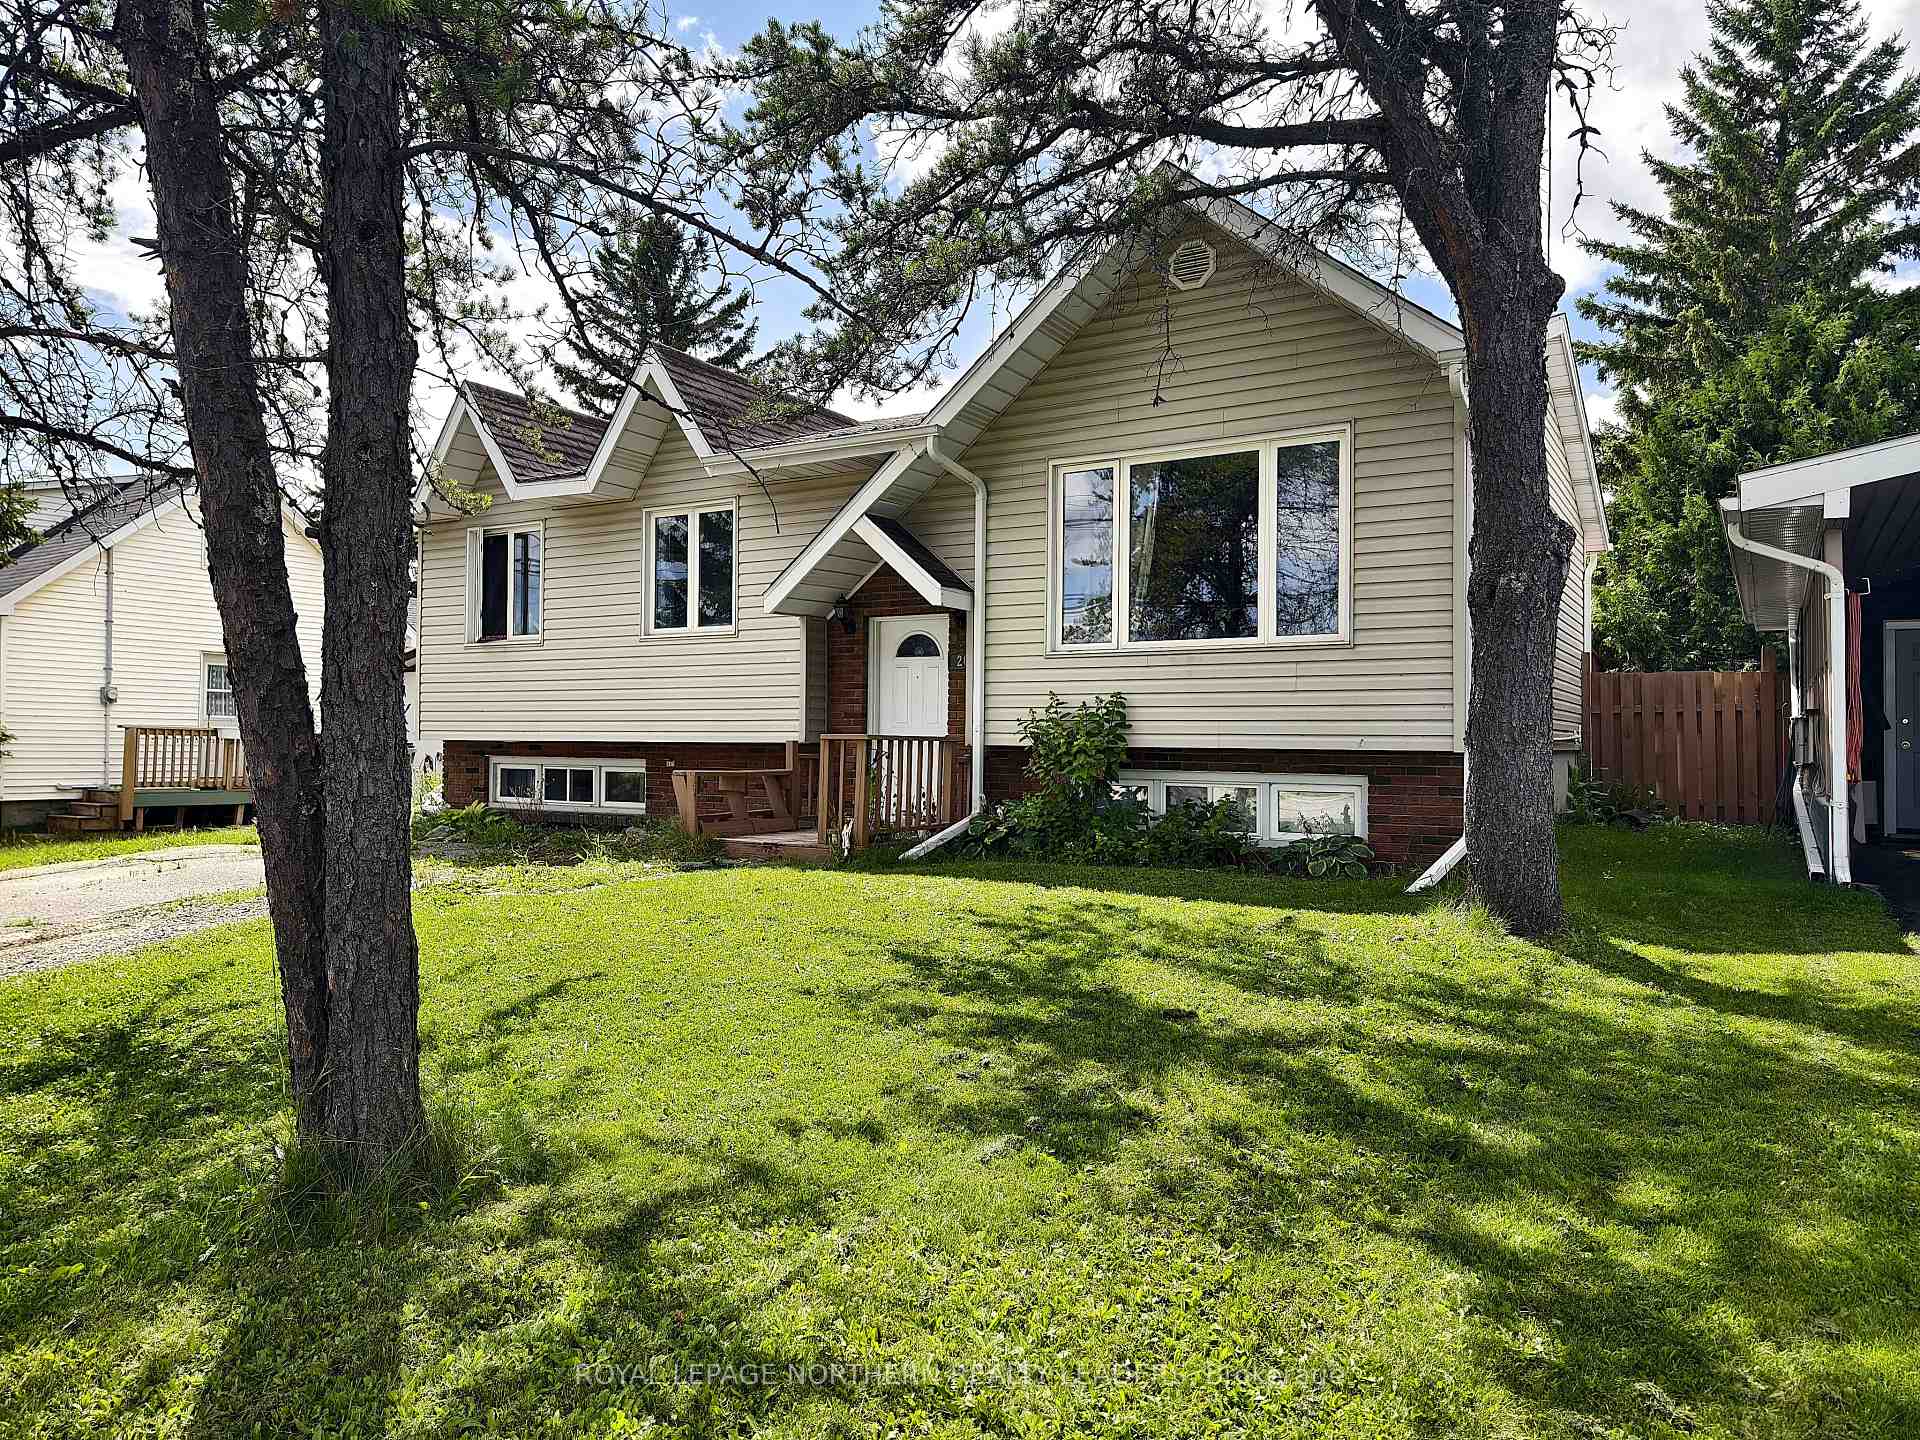
204 Ruth Street
Detached Sold
1/17204 Ruth Street
Detached Sold
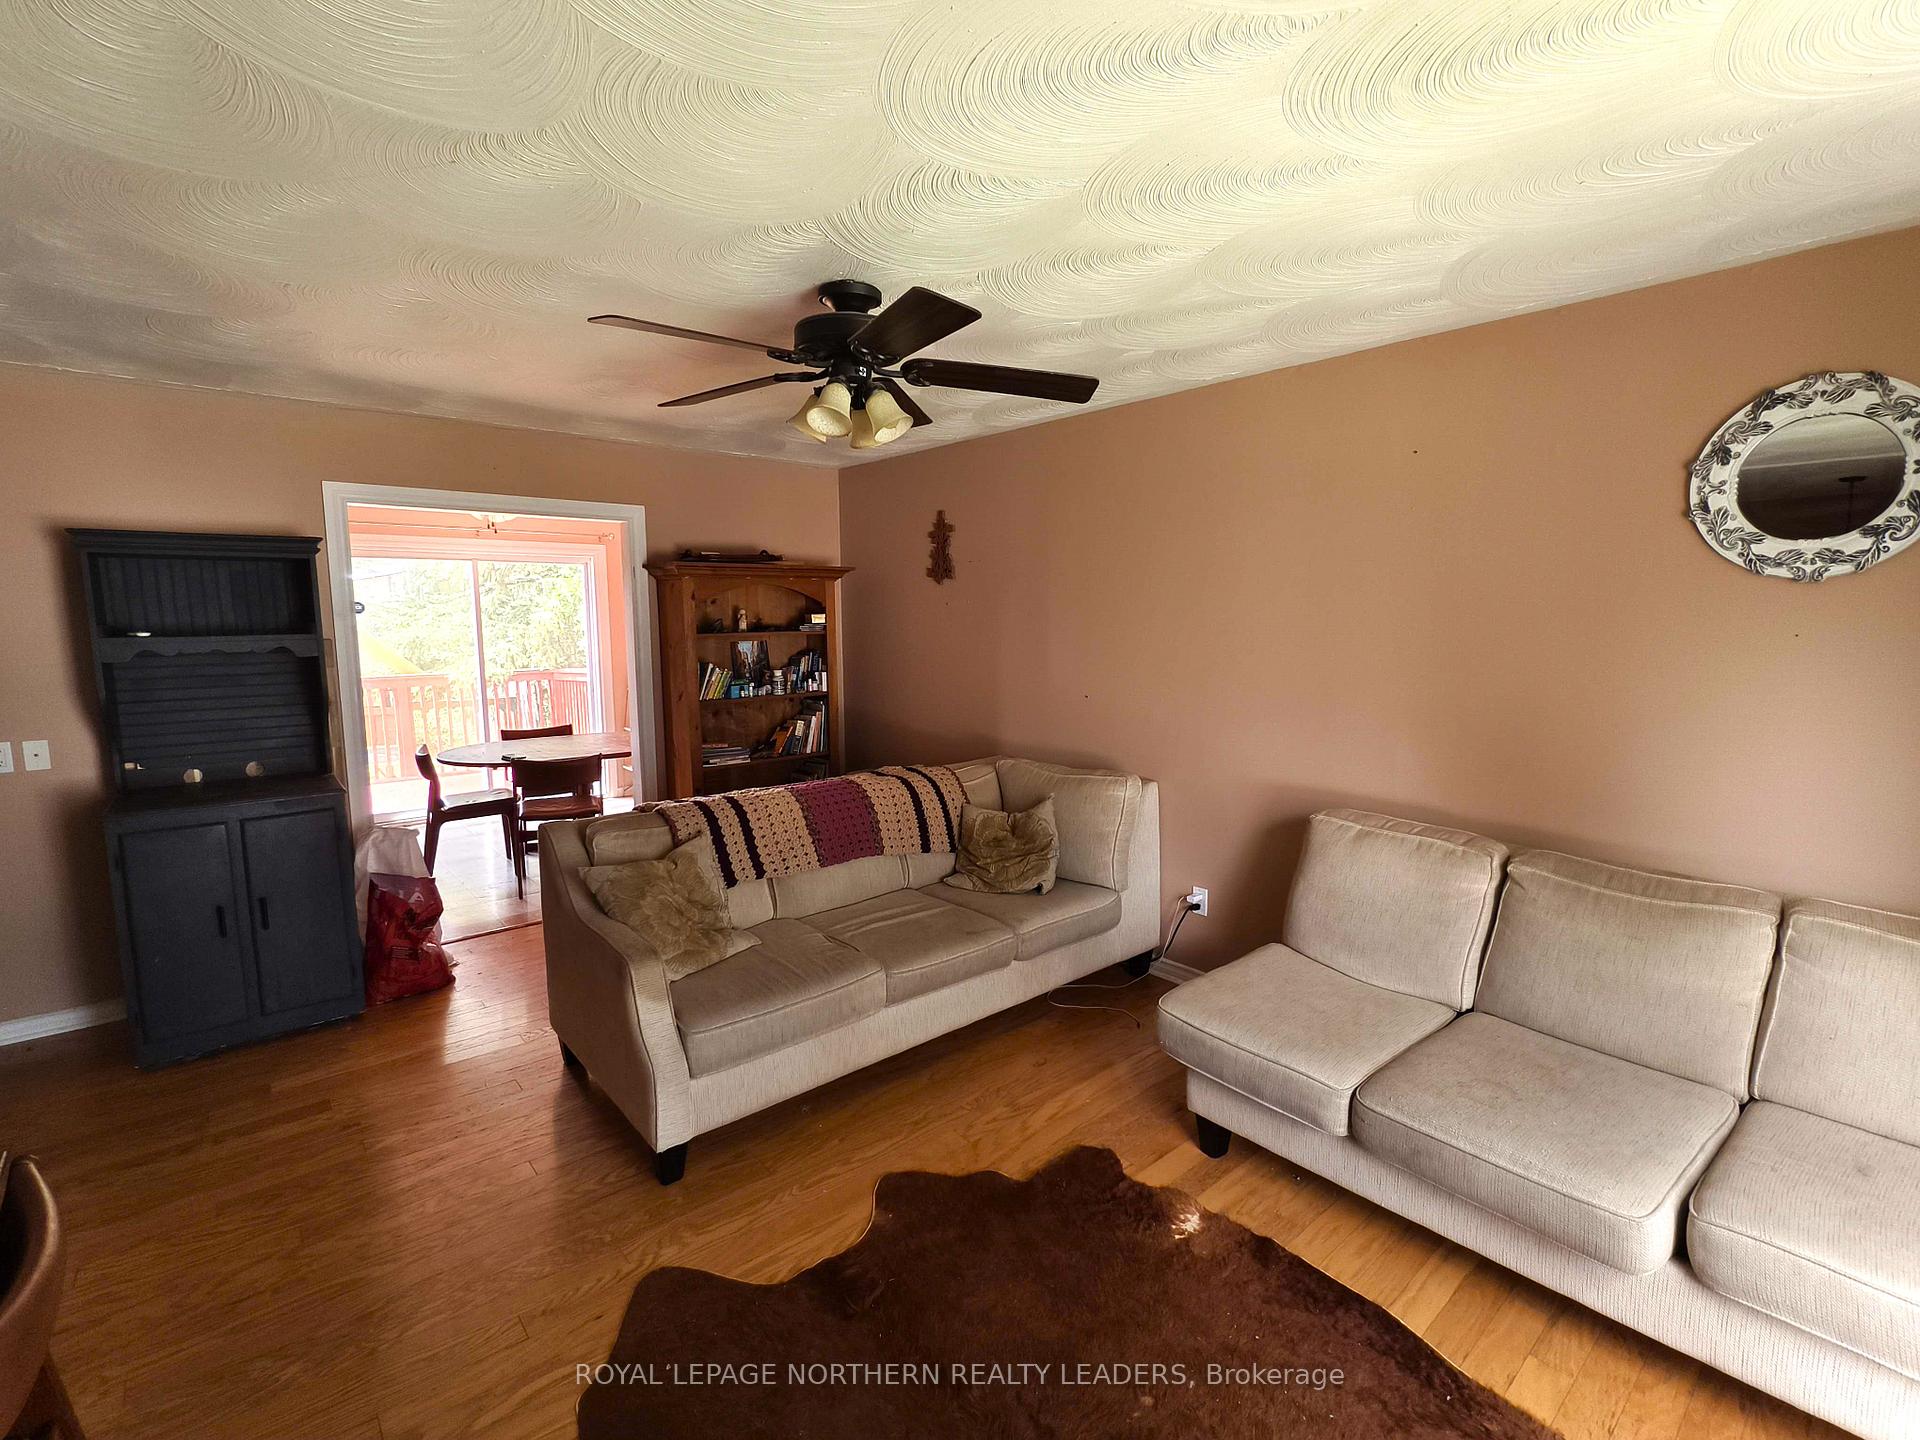 See all 17 photos
3+2 Bedrooms
2 Bathrooms
0 Garage
700–1.1K sq.ft
50×100 ft
$4,281/yr
Property history
Facts and features
- BasementFinished
- Age of home31–50 years
- Water, sewerMunicipal
- Lot shapeRectangular
What stands out
- Fireplace
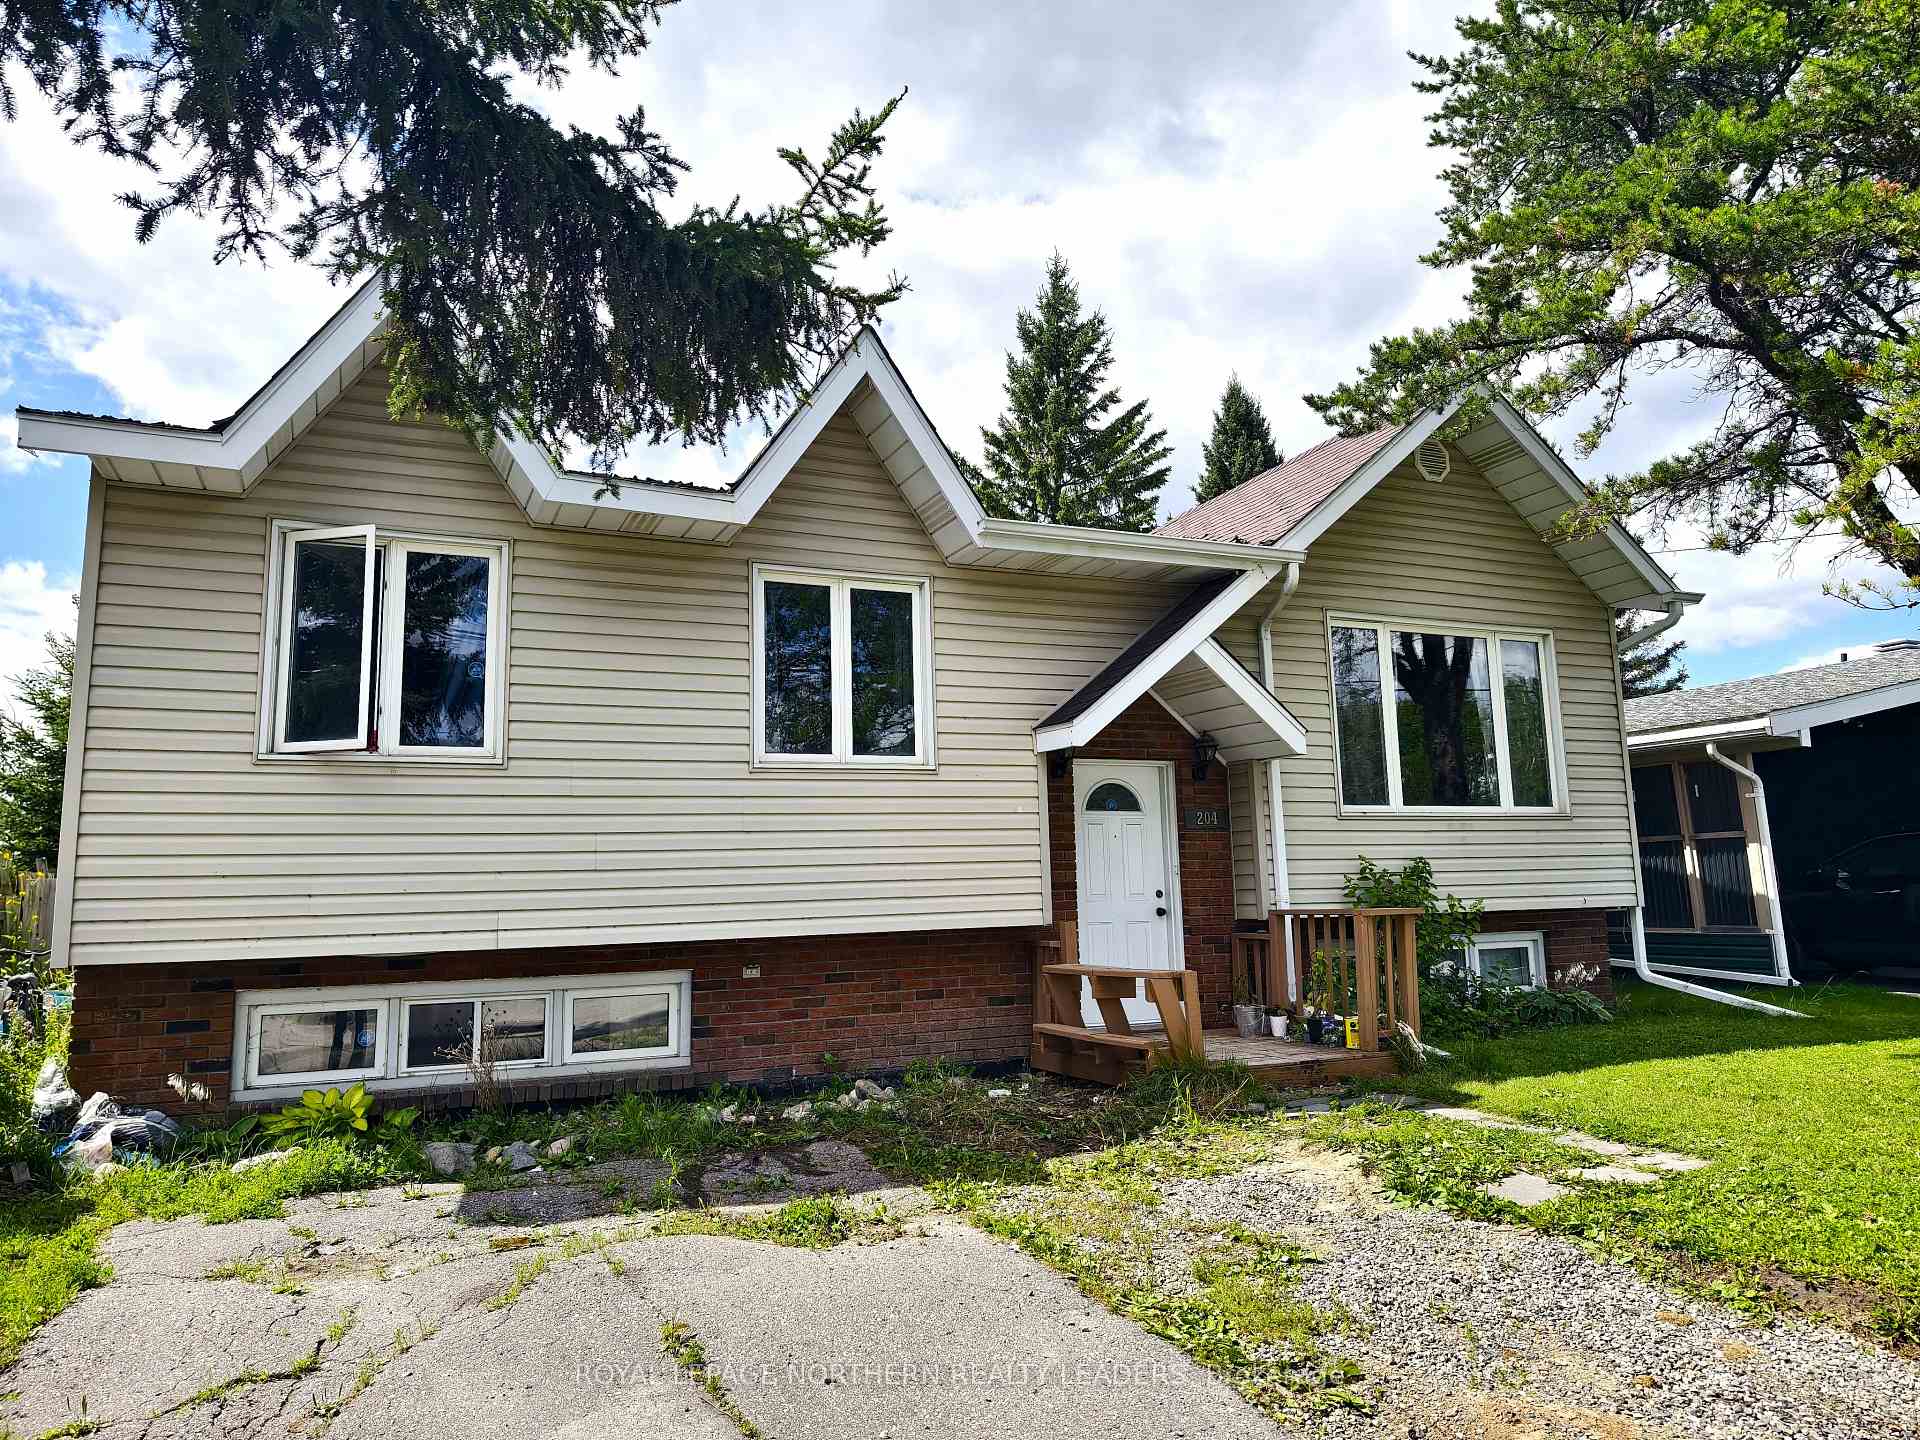
The homeDetached, Bungalow, Age 31–50 years
- Type: Detached
- Style: Bungalow
- Age: 31–50 years
- Living space: 700–1,100 sq ft
- Basement: Finished
InsideFireplace Yes, natural gas, Lower level, On demand water heater, primary bedroom - main floor, storage
- Fireplace: Yes, natural gas
- Laundry: Lower level
- Features: On demand water heater, primary bedroom - main floor, storage
- Security: Smoke detector
- Rooms above ground: 12
- Rooms in the basement: 8
- Bedrooms: 3 + 2 in the basement
- Bathrooms: 2
- Kitchens: 1
Outside and lotBrick front, vinyl siding, Asphalt shingle, Block
Outside
- Exterior: Brick front, vinyl siding
- Roof: Asphalt shingle
- Foundation: Block
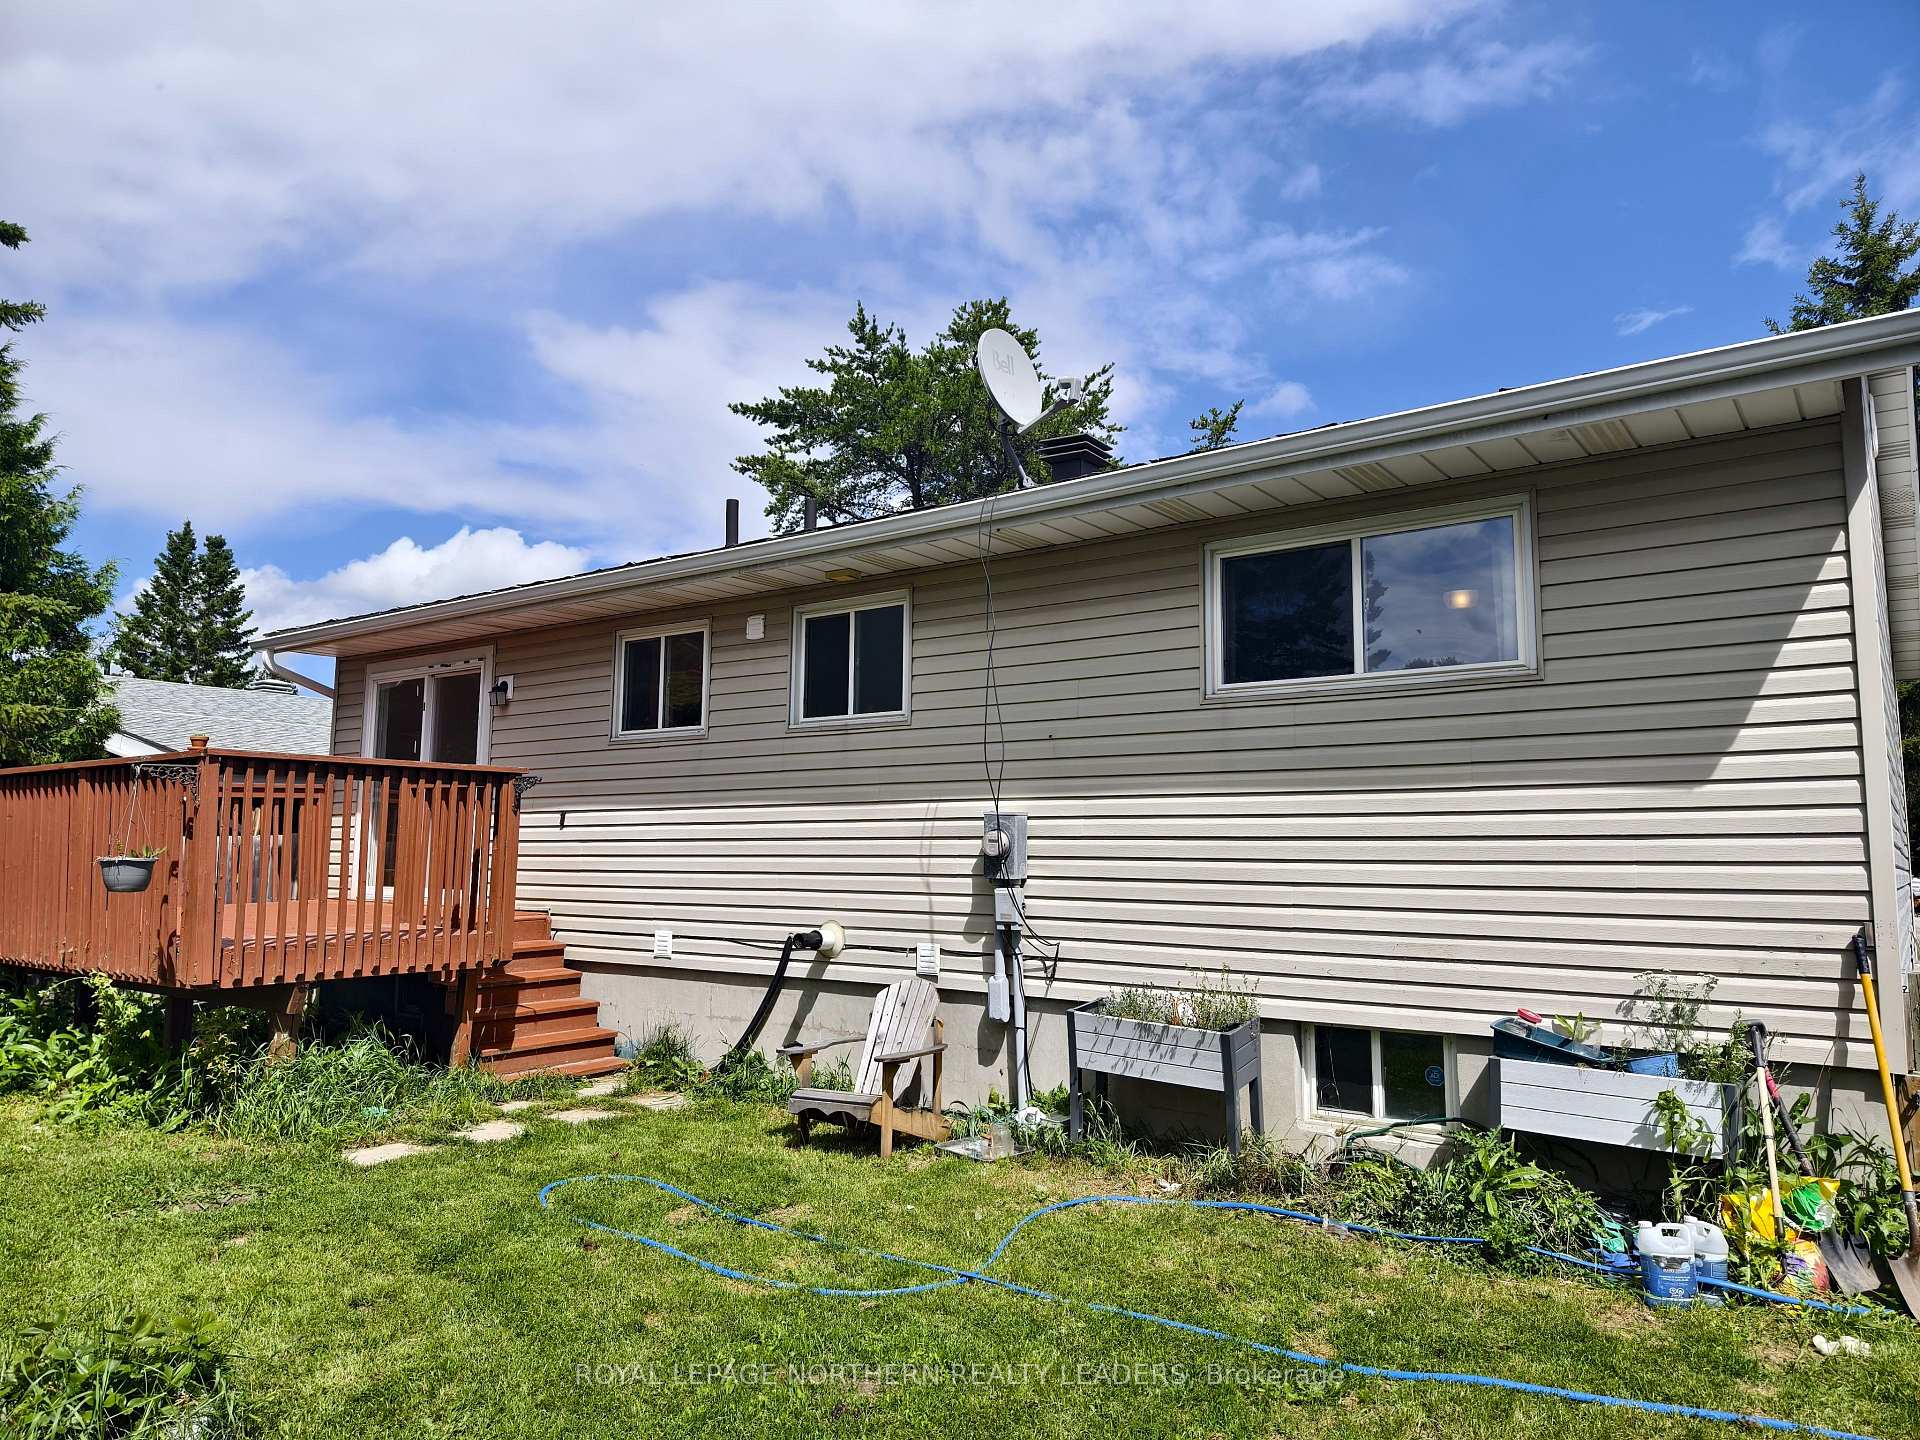
- Features: Deck
- Size: 50 × 100 ft
- Shape: Rectangular
- Zoning: NA R1
Parking2 Parking, Front yard parking
- Spaces: 2 Parking
- Driveway: Front yard parking
Heating, water and powerBaseboard, electric, Municipal water, Municipal sewer
- Heating: Baseboard, electric
- Water: Municipal water
- Sewer: Municipal sewer
- Natural gas: Yes
- Hydro: Yes
- Cable: Available
- Telephone: Available
Costs and taxesTaxes $4,281 a year, HST No HST, Hot water heater $43.61/month
- Taxes, 2024: $4,281 a year
- HST: No HST
- Rental items: Hot water heater $43.61/month
- Under contract: Hot water heater
NearbyFenced yard
- Close to: Fenced yard
Listing detailsT12320969, Sold, Aug 1, 2025
- MLS® number: T12320969
- Status: Sold
- Listed on: Aug 1, 2025
- Days on market: 61
- Updated: Oct 1, 2025
- Possession: Flexible
- Occupied by: Owner
- Listing brokerage: ROYAL LEPAGE NORTHERN REALTY LEADERS
About this home
204 Ruth Street, Timmins (Porcupine - West), ON P0N 1C0
On Demand Water HeaterPrimary Bedroom - Main FloorStorageFenced YardDeck
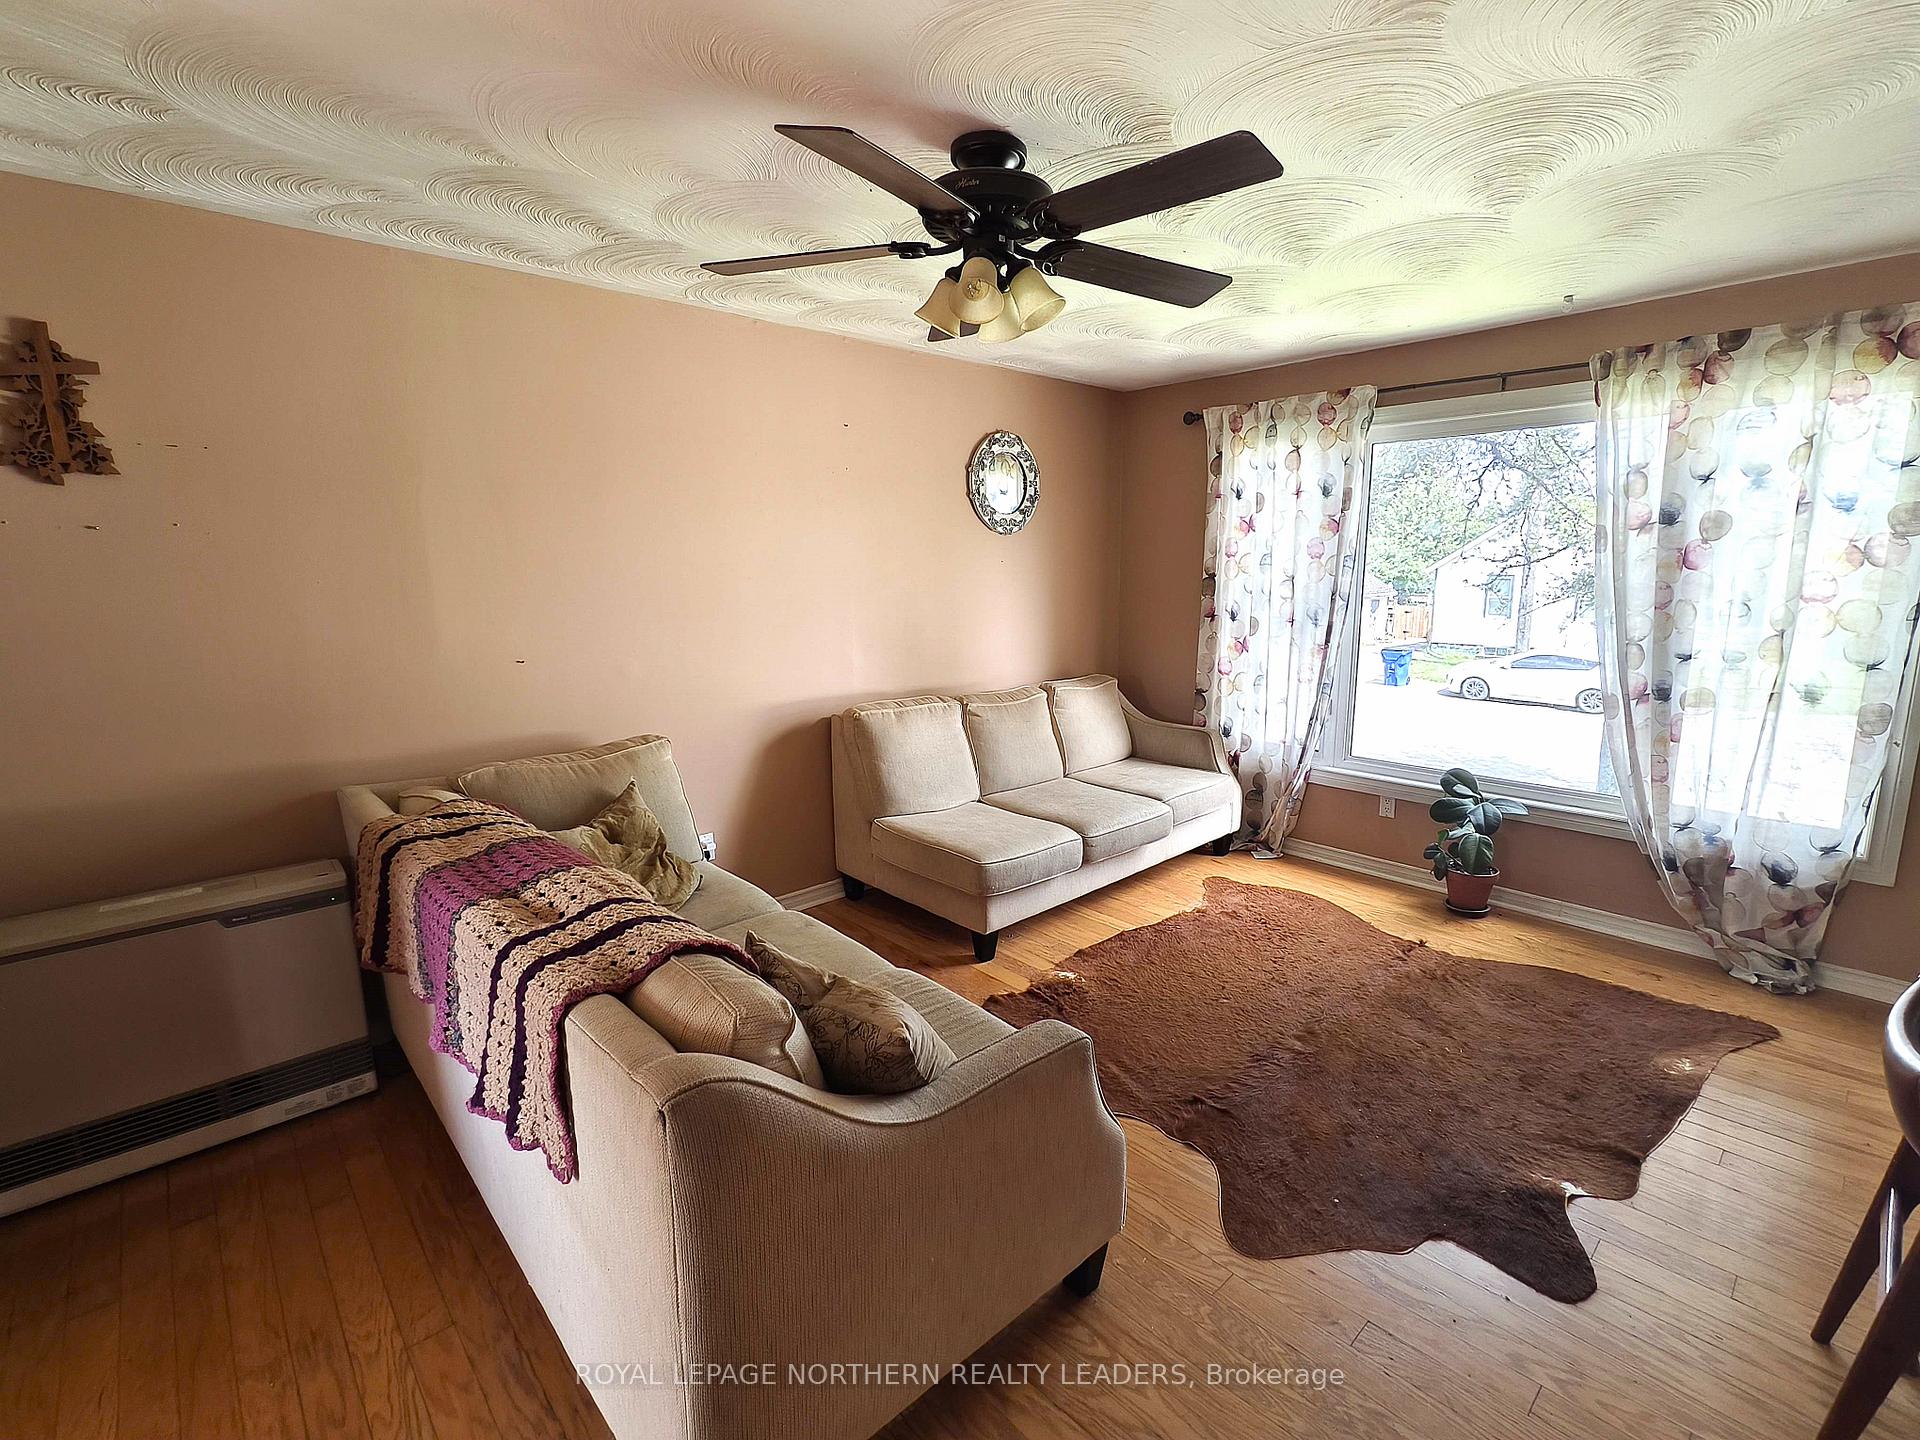
This roomy 3+2 bedroom bungalow has 1,053 sqft of space---- just right for a growing family. The main floor is bright and welcoming, with a walkout to the deck from the dining room, perfect for BBQS or relaxing in the sun. The backyard is fully fenced, great for kids or pets, and comes with a storage shed for all your extras. Downstairs, the finished basement has a big rec room with a cozy gas fireplace. Located in a quiet neighborhood close to everything you need--- schools, shopping and parks.
Read more
Ask about this home
A HOMEH agent will answer your questions about this home.
Ask a question
Thinking of selling your home?See what your home is worth today.
Around this home
Highway 101 & Ruth
1Walking
Gym0.9 km
Schools nearby
School rating, out of 10.
St. Joseph Schoolelementary · Private · 2.0 km
3.1/10Low
École catholique St-Judeelementary · Private · 2.0 km
1.8/10Low
Bertha Shaw Public Schoolelementary · Public · 2.3 km
—
Contact agent
Helpful calculators
Mortgage
Affordability
Closing costs
Land transfer tax
Property tax
Down payment
CMHC insurance
Stress test
Cashback Rebate
Your HOMEH agent

NimaHOMEH agent · Timmins
"I would see it this week."
Ask Nima