

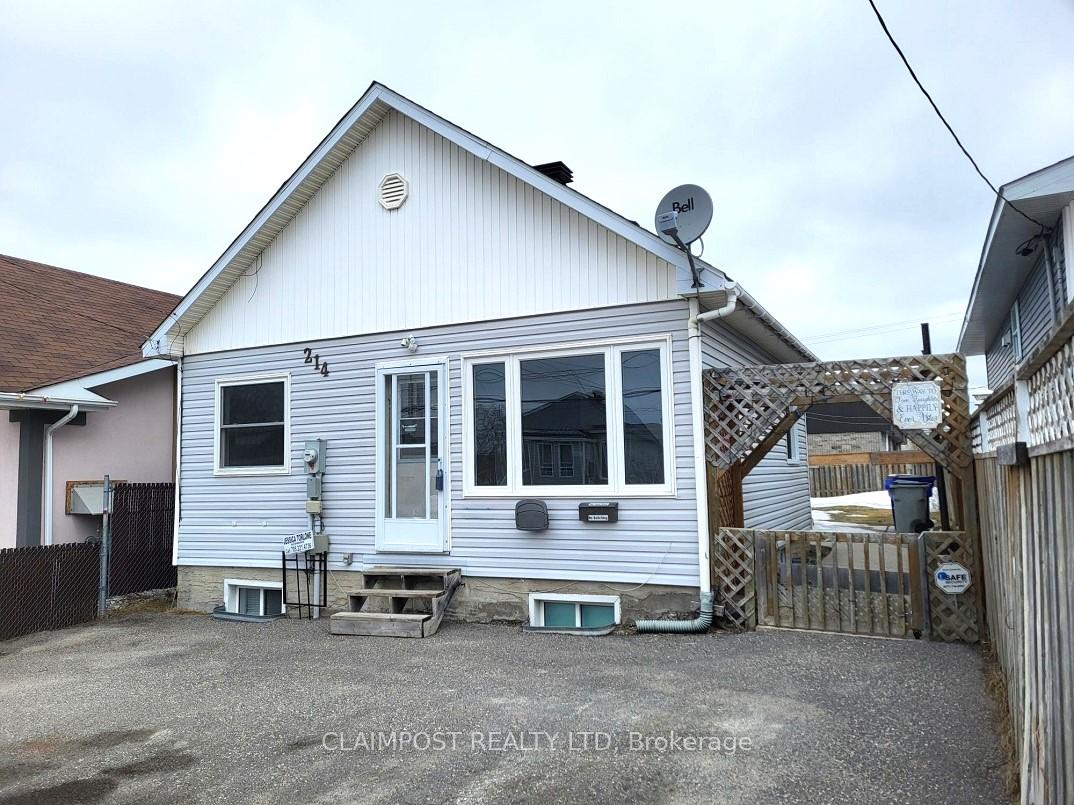
214 Belanger Avenue
214 Belanger Avenue
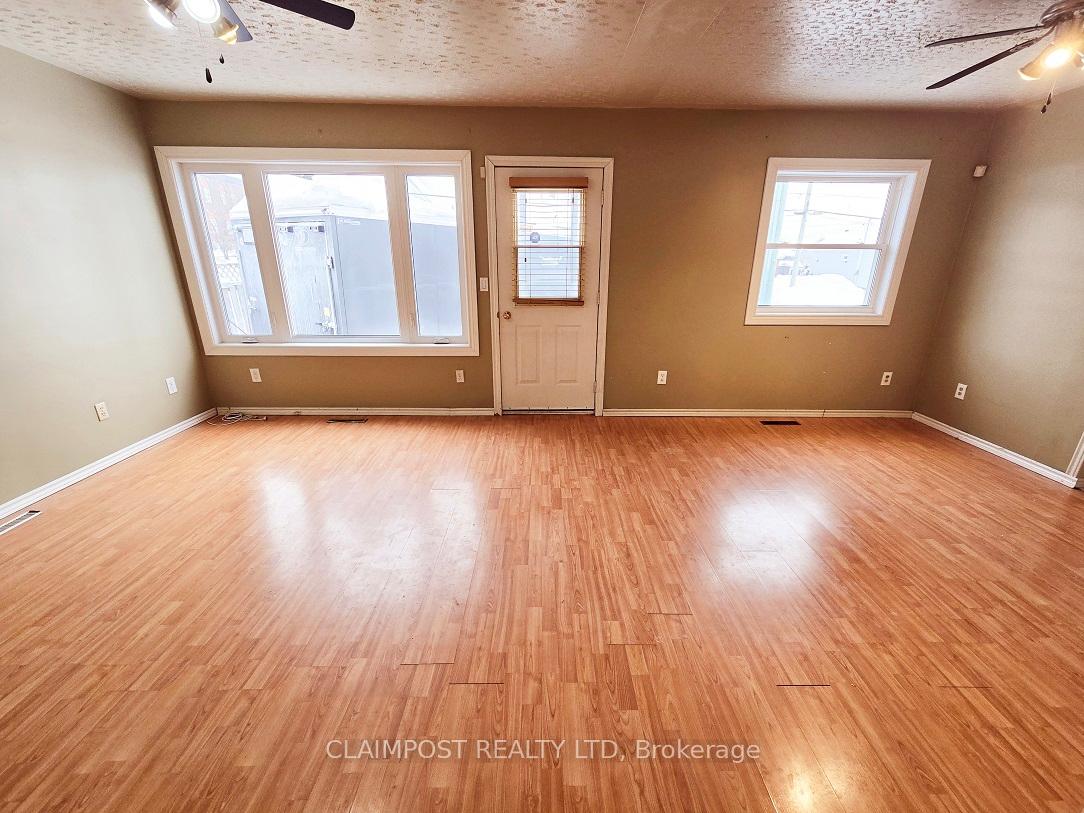
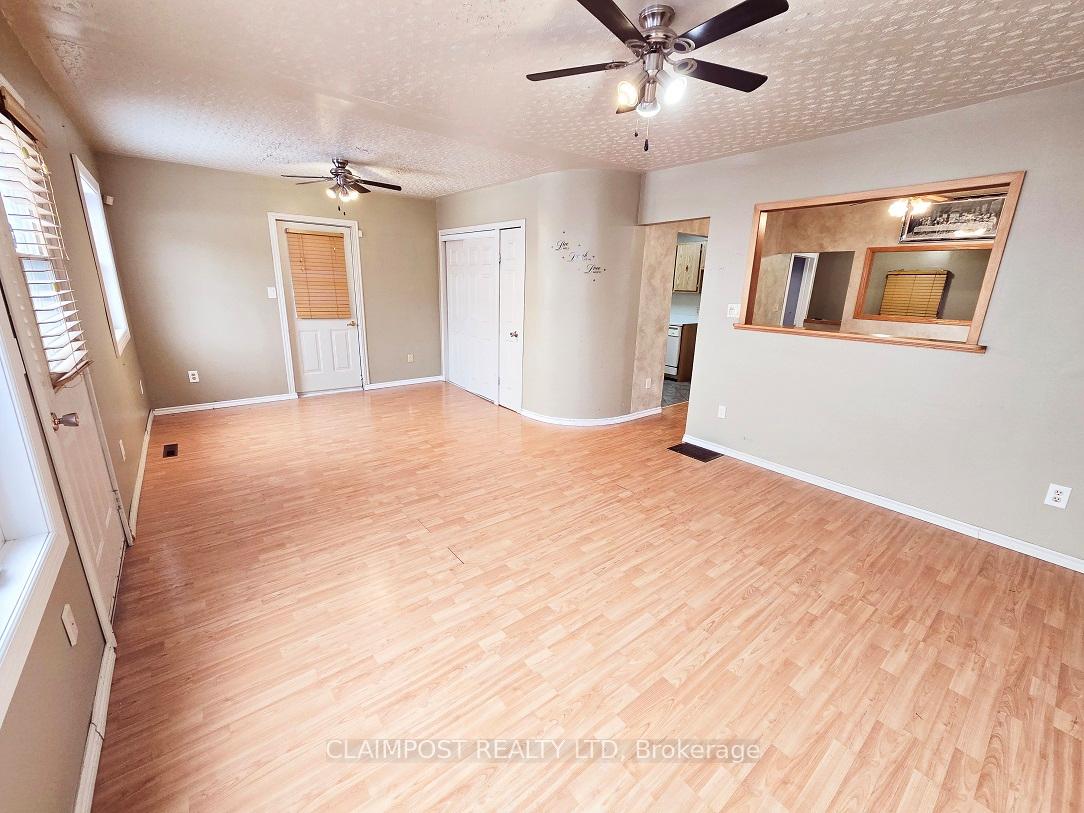
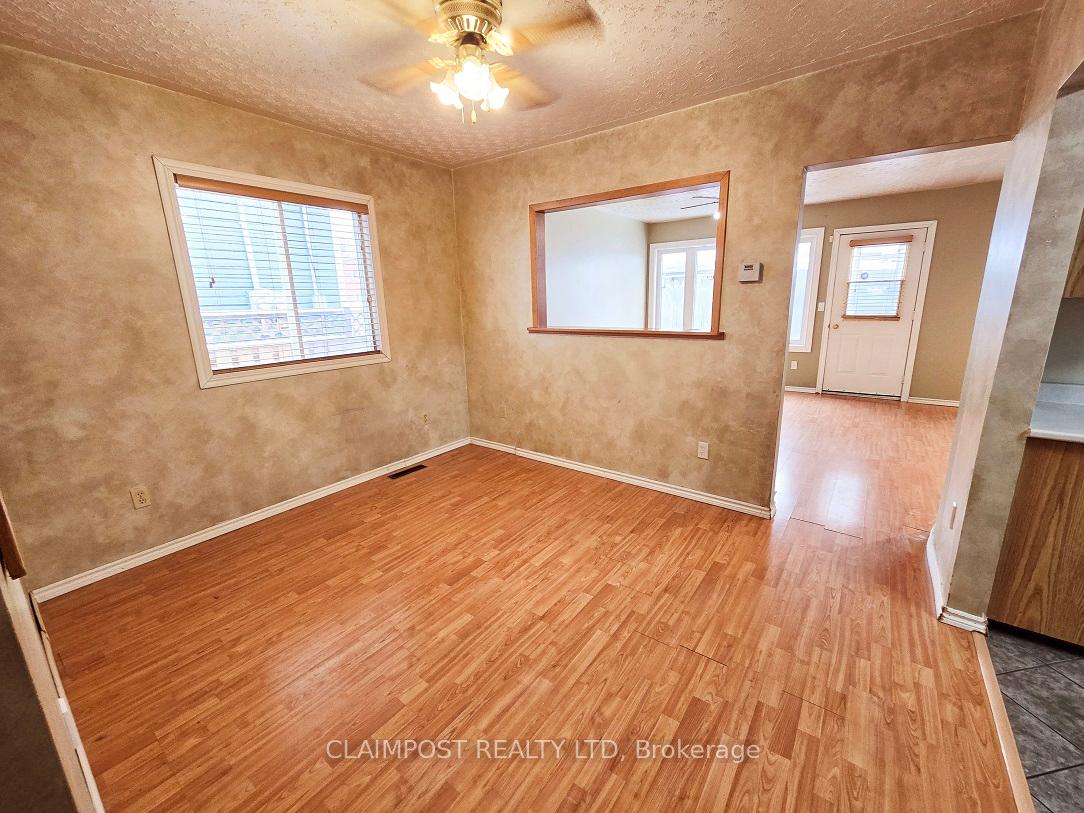
 See all 15 photos
Property history
Facts and features
- BasementFinished
- Age of home51–99 years
- Water, sewerMunicipal
- Lot shapeRectangular
The homeDetached, Bungalow, Age 51–99 years
- Type: Detached
- Style: Bungalow
- Age: 51–99 years
- Living space: Under 700 sq ft
- Basement: Finished
- Waterfront: None
InsideLower level, Water heater, Rooms above ground 3
- Laundry: Lower level
- Features: Water heater
- Rooms above ground: 3
- Rooms in the basement: 3
- Bedrooms: 0 + 2 in the basement
- Bathrooms: 1
- Kitchens: 1
Outside and lotVinyl siding, Asphalt shingle, Concrete
- Exterior: Vinyl siding
- Roof: Asphalt shingle
- Foundation: Concrete
- Size: 33 × 100 ft
- Shape: Rectangular
- Zoning: NA-R3
Parking3 Parking, Private
- Spaces: 3 Parking
- Driveway: Private
Heating, water and powerForced air, gas, Wall unit(s), Municipal water
- Heating: Forced air, gas
- Cooling: Wall unit(s)
- Water: Municipal water
- Sewer: Municipal sewer
- Natural gas: Yes
- Hydro: Yes
- Cable: Available
- Telephone: Available
Costs and taxesTaxes $2,382 a year, HST included in the price, Hwt and furnace protection plan
- Taxes, 2024: $2,382 a year
- HST: HST included in the price
- Rental items: Hwt and furnace protection plan
- Under contract: Hot water tank-gas
Included in the saleWaste bin and recycle bin, Not included None
- Included: Waste bin and recycle bin
- Not included: None
Listing detailsT11973684, Sold, Feb 14, 2025
- MLS® number: T11973684
- Status: Sold
- Listed on: Feb 14, 2025
- Days on market: 165
- Updated: Jul 29, 2025
- Possession: Immediate
- Occupied by: Vacant
- Listing brokerage: CLAIMPOST REALTY LTD
About this home
214 Belanger Avenue, Timmins (TS - SW), ON P4N 2V9
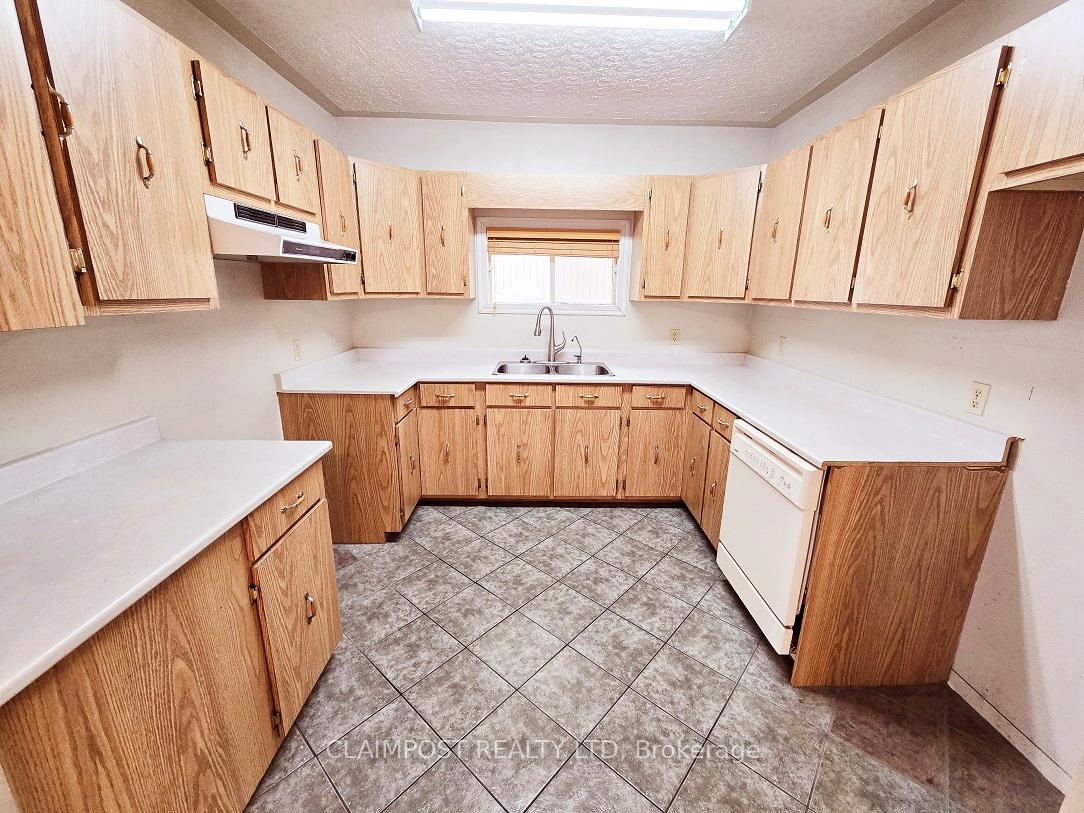
Conveniently located in a central area, this cozy 2-bedroom home is an ideal choice for first-time buyers or those looking for a low-maintenance property to make their own. With minimal effort, you can add your personal touch and enjoy a comfortable, welcoming space. The home offers convenient parking for 3 vehicles and features a fenced backyard with two storage sheds and a relaxing deck perfect for summer BBQs. The shed adjacent to the deck is wired for a hot tub and there is a convenient gas hook-up for a BBQ. Inside, you'll find a bright and spacious living room, the kitchen has ample storage, and a separate dining area great for family meals and entertaining. The main floor also includes a 4-piece bathroom for your convenience. The lower level features two cozy bedrooms, along with a small rec room area and a functional laundry room. This home combines convenience, comfort, and potential --- a fantastic opportunity to settle into a neighborhood that has everything you need just moments away!
Ask about this home
A HOMEH agent will answer your questions about this home.
Around this home
Daily convenience, out of 100, from the distances below
Schools nearby
School rating, out of 10.
Helpful calculators
Your HOMEH agent

"I would see it this week."