

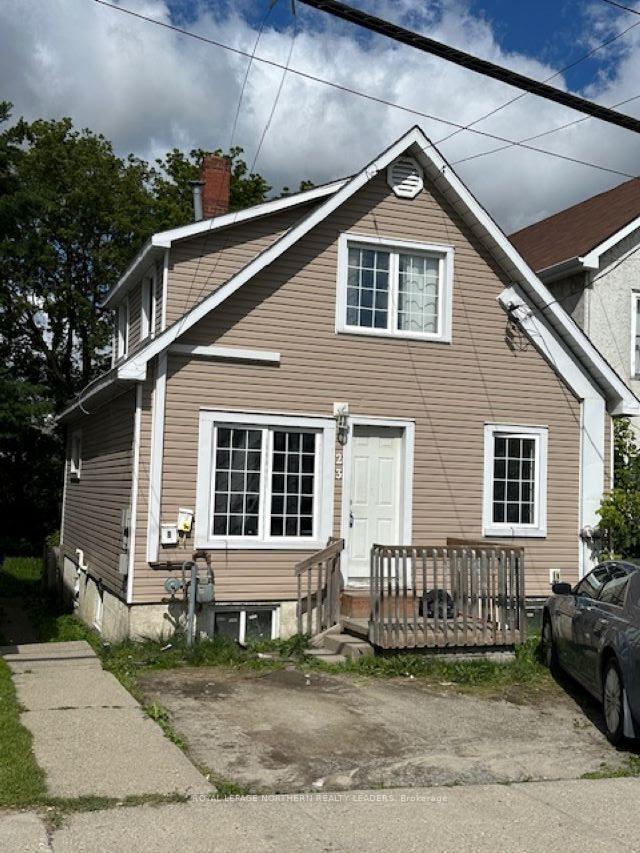
23 Maple Street N
Multiplex Sold
1/123 Maple Street N
Multiplex Sold
Asked for: $199,900Sold Jan 13, 2025
3 Bedrooms
2 Bathrooms
2 Parking
700–1.1K sq.ft
30×100 ft
$2,358/yr
Property history
Facts and features
- BasementWalk-out
- Age of home51–99 years
- Water, sewerMunicipal
- Lot shapeRectangular
What stands out
- Second kitchen
The homeMultiplex, 1 1/2 storey, Age 51–99 years
- Type: Multiplex
- Style: 1 1/2 storey
- Age: 51–99 years
- Living space: 700–1,100 sq ft
- Basement: Unfinished, walk-out
InsideWater meter, Rooms above ground 7, Rooms in the basement 0
- Features: Water meter
- Rooms above ground: 7
- Rooms in the basement: 0
- Bedrooms: 3
- Bathrooms: 2
- Kitchens: 2
Outside and lotShingle, Unknown, Unknown
Outside
- Exterior: Shingle
- Roof: Unknown
- Foundation: Unknown
- Size: 30 × 100 ft
- Shape: Rectangular
- Zoning: EA-CG
Parking2 Parking, Front yard parking, private double
- Spaces: 2 Parking
- Driveway: Front yard parking, private double
Heating, water and powerForced air, gas, Municipal water, Municipal sewer
- Heating: Forced air, gas
- Water: Municipal water
- Sewer: Municipal sewer
- Natural gas: Yes
- Hydro: Yes
- Cable: Yes
- Telephone: Yes
Costs and taxesTaxes $2,358 a year, HST included in the price, Furnace rents at 42.35 per month
- Taxes, 2024: $2,358 a year
- HST: HST included in the price
- Rental items: Furnace rents at 42.35 per month
Listing detailsT9769902, Sold, Oct 29, 2024
- MLS® number: T9769902
- Status: Sold
- Listed on: Oct 29, 2024
- Days on market: 76
- Updated: Jan 13, 2025
- Possession: To Be Determined
- Occupied by: Tenant
- Listing brokerage: ROYAL LEPAGE NORTHERN REALTY LEADERS
About this home
23 Maple Street N, Timmins (TNE - Central), ON P4N 6B3
Water Meter
2 unit income property located close to most amenities. Main floor unit pays $1500.00 all inclusive and consists of two bedrooms, 4 piece bathroom and 2 parking spots. The upstairs unit rents at $700.00 all inclusive and consists of 1 bedroom and a three piece bathroom. Water is metered and two separate Hydro meters. Zoning compliance letter and retrofit compliance is available.
Read more
Ask about this home
A HOMEH agent will answer your questions about this home.
Ask a question
Thinking of selling your home?See what your home is worth today.
Around this home
Just off of Algonquin Blvd
Errands
Parks
Schools
Daily convenience, out of 100, from the distances below
ParkFlinstone Park · 2 within 1 km12 min walk714 m
GroceryPick of the Crop4 min walk237 m
SchoolPACE6 min walk360 m
PharmacyGuardian5 min walk303 m
Cafés & foodThe Surge Sports Lounge · 15 within 1 km1 min walk27 m
Gym & rec centreGoodLife Fitness8 min walk474 m
LibraryTimmins Public Library11 min walk680 m
HospitalTimmins and District Hospital32 min walk1.9 km
WalkDriveStraight-line distance, open map data
Grocery0.2 km
Park0.7 km
Coffee0.3 km
Dining0.1 km
Gym0.5 km
Hospital1.9 km
Schools nearby
School rating, out of 10.
PACEsecondary · Public · 0.4 km
—
DSB Ontario North East Con Ed Schoolsecondary · Public · 0.5 km
—
École catholique Jacques-Cartier (Timmins)elementary · Public · 0.9 km
—
Contact agent
Helpful calculators
Mortgage
Affordability
Closing costs
Land transfer tax
Property tax
Down payment
CMHC insurance
Stress test
Cashback Rebate
Your HOMEH agent

KimHOMEH agent · Timmins
"I would see it this week."
Ask Kim