

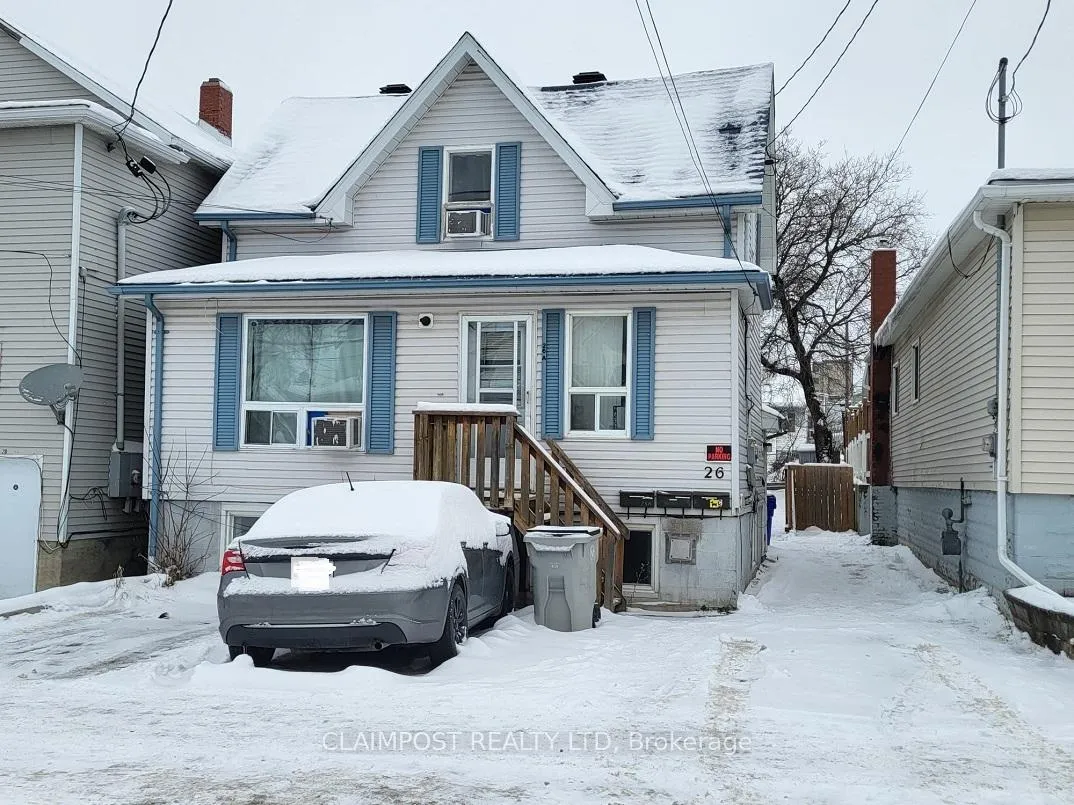
26 Maple Street N
26 Maple Street N
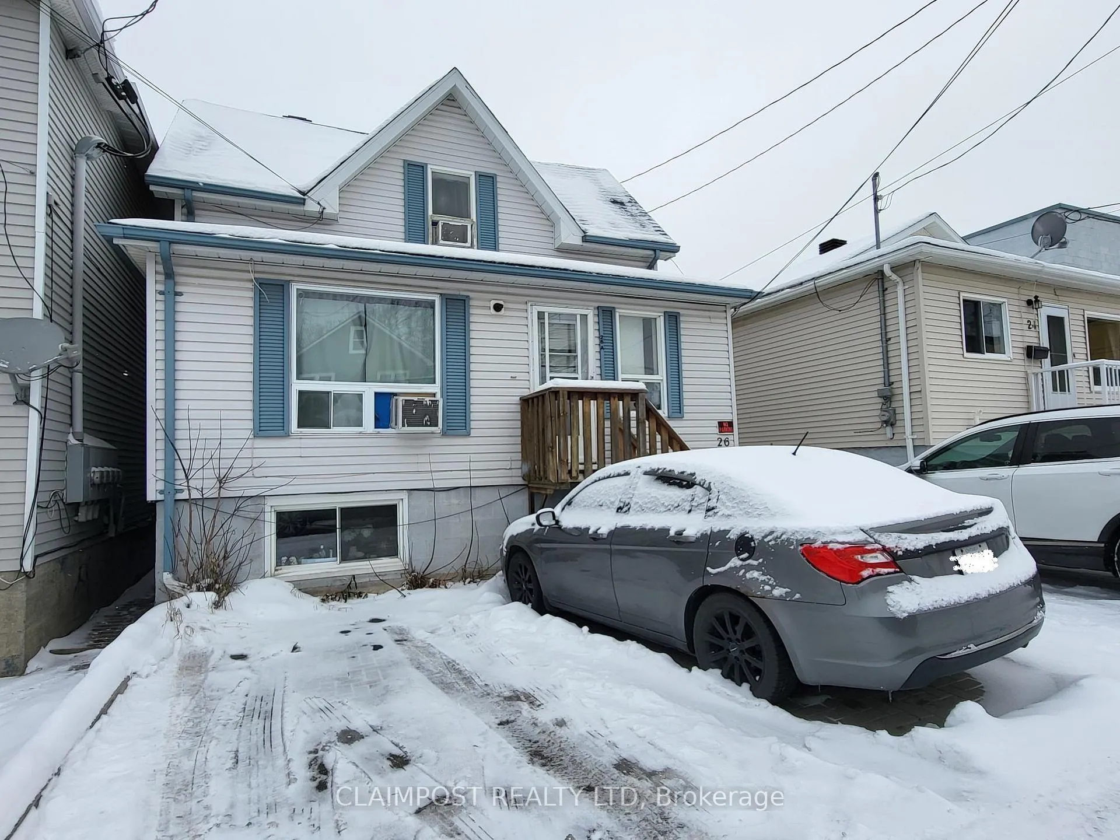
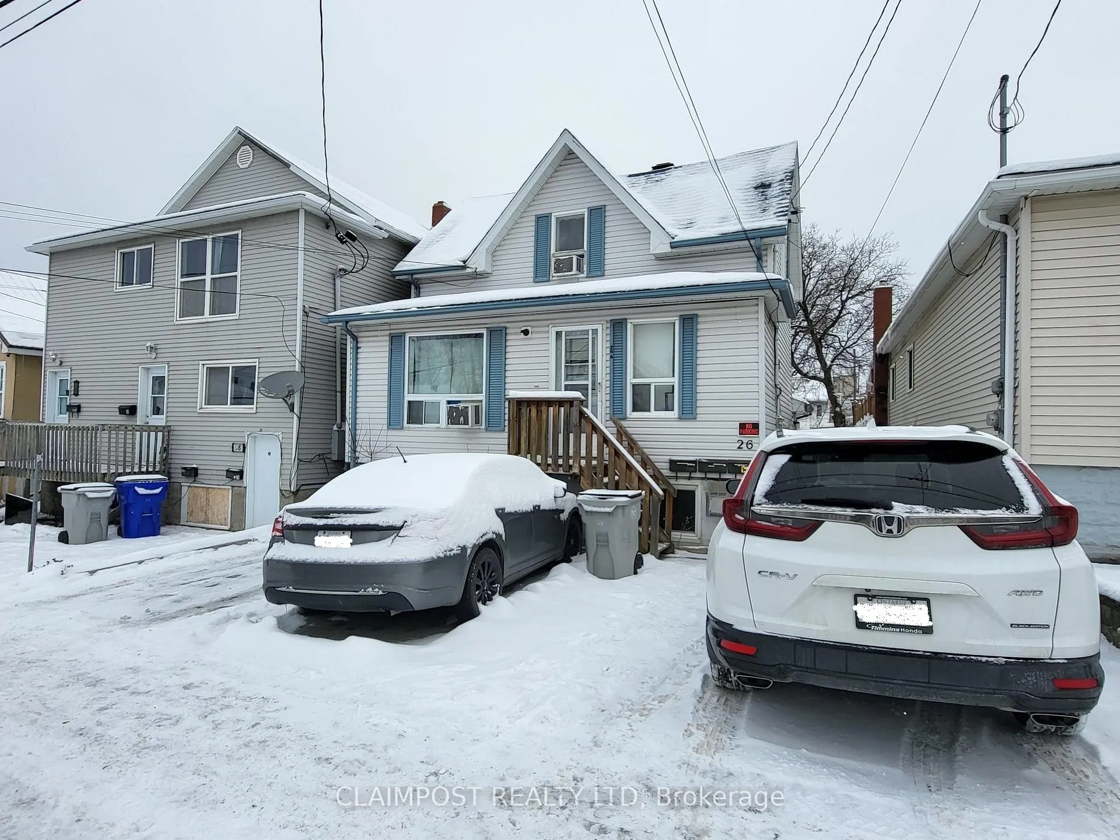
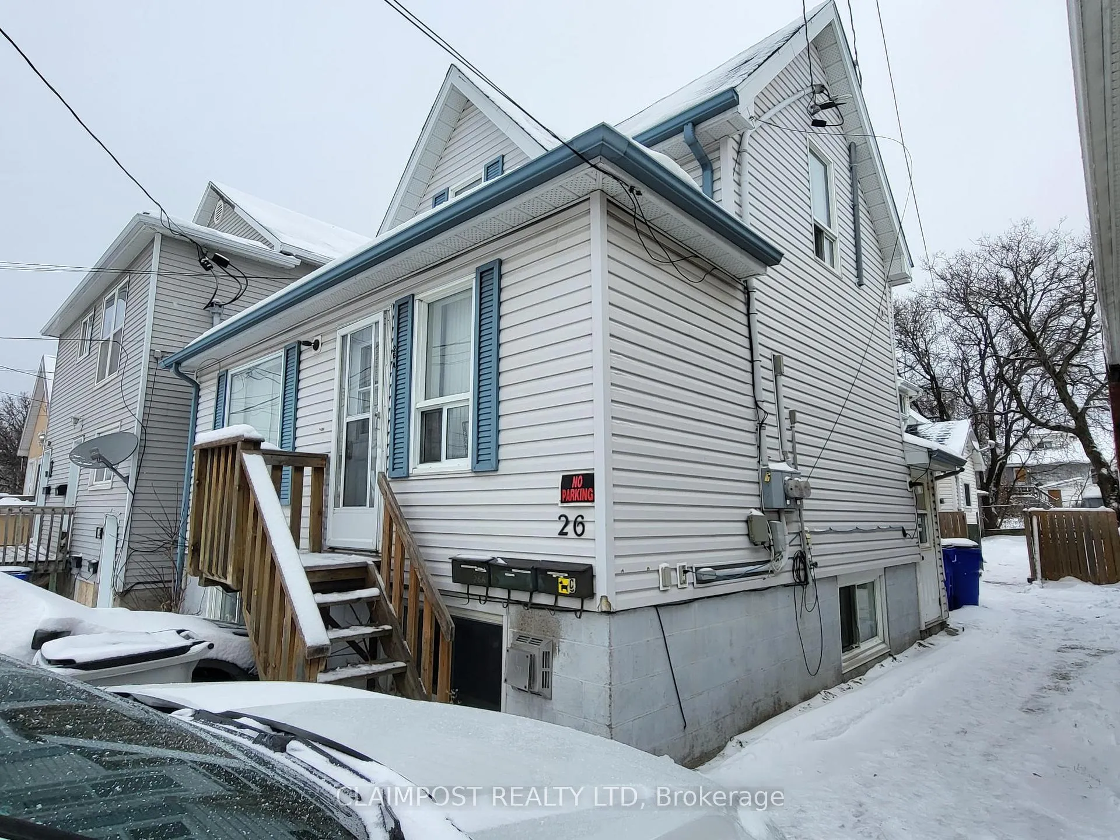
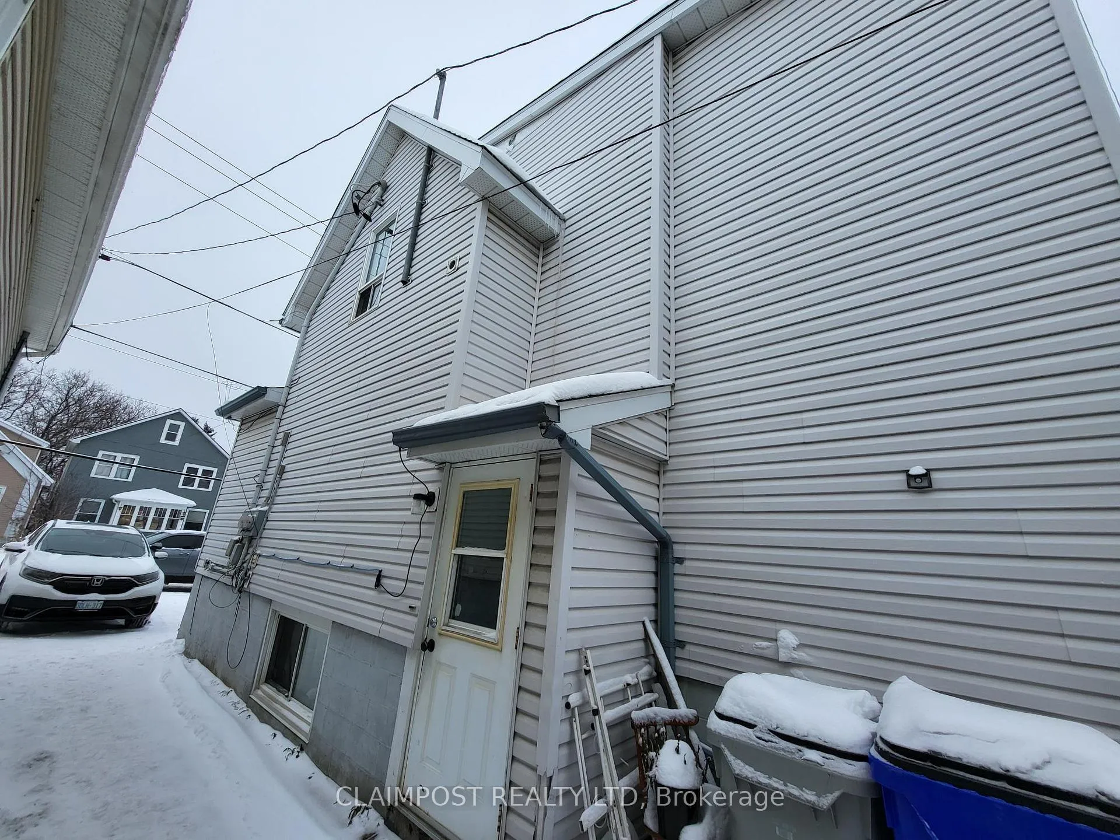 See all 10 photos
Property history
Facts and features
- BasementFull
- Age of home51–99 years
- Water, sewerMunicipal
- HeatingBaseboard
- 3 kitchens
- Fireplace
The homeMultiplex, Other, Age 51–99 years
- Type: Multiplex
- Style: Other
- Age: 51–99 years
- Living space: 2,000–2,500 sq ft
- Basement: Full
- Waterfront: None
InsideFireplace Yes, natural gas, Rooms above ground 12, Bedrooms 7
- Fireplace: Yes, natural gas
- Rooms above ground: 12
- Bedrooms: 7
- Bathrooms: 3
- Kitchens: 3
Outside and lotVinyl siding, Asphalt shingle, Concrete block
- Exterior: Vinyl siding
- Roof: Asphalt shingle
- Foundation: Concrete block
- Size: 30 × 120 ft
- Zoning: EA-CG
Parking3 Parking, Private
- Spaces: 3 Parking
- Driveway: Private
Heating, water and powerBaseboard, electric, Municipal water, Municipal sewer
- Heating: Baseboard, electric
- Water: Municipal water
- Sewer: Municipal sewer
- Natural gas: Yes
- Hydro: Yes
- Cable: Available
- Telephone: Available
Costs and taxesTaxes $3,066 a year, HST included in the price, Rental items None
- Taxes, 2025: $3,066 a year
- HST: HST included in the price
- Rental items: None
Included in the saleUnit #1: washer, dryer, stove, unit #2: fridge, stove, washer, dryer, Backhouse: fridge, stove, washer dryer; unit# 1: fridge,
- Included: Unit #1: washer, dryer, stove, unit #2: fridge, stove, washer, dryer
- Not included: Backhouse: fridge, stove, washer dryer; unit# 1: fridge,
Listing detailsT12552456, Sold, Nov 14, 2025
- MLS® number: T12552456
- Status: Sold
- Listed on: Nov 14, 2025
- Days on market: 193
- Updated: May 26, 2026
- Possession: Flexible
- Occupied by: Tenant
- Listing brokerage: CLAIMPOST REALTY LTD
About this home
26 Maple Street N, Timmins (TNE - Central), ON P4N 6B4
Attention investors! Don't miss this solid three-unit income opportunity featuring two separate buildings on one lot. The front house has a 3-bedroom main unit with a renovated 2-bedroom basement unit, and the back house is a 2-bedroom home with full basement. The main house is approx. 1,450 sqft and the back house approx. 600 sqft, with a fenced yard and parking for 3 cars. Major updates include roof (2019) and furnace (2020), plus various interior improvements. Separate hydro and gas meters give a future owner the option to pass utility costs on to tenants. Strong income with all three units rented for a total of $4,164/month ($49,968/year) in gross rent. Landlord paid utilities and property taxes total approximately $16,000/year based on recent actuals.
Ask about this home
A HOMEH agent will answer your questions about this home.
Around this home
Daily convenience, out of 100, from the distances below
Schools nearby
School rating, out of 10.
Helpful calculators
Your HOMEH agent

"Priced 15% under the Hestimate. I would see it this week."