

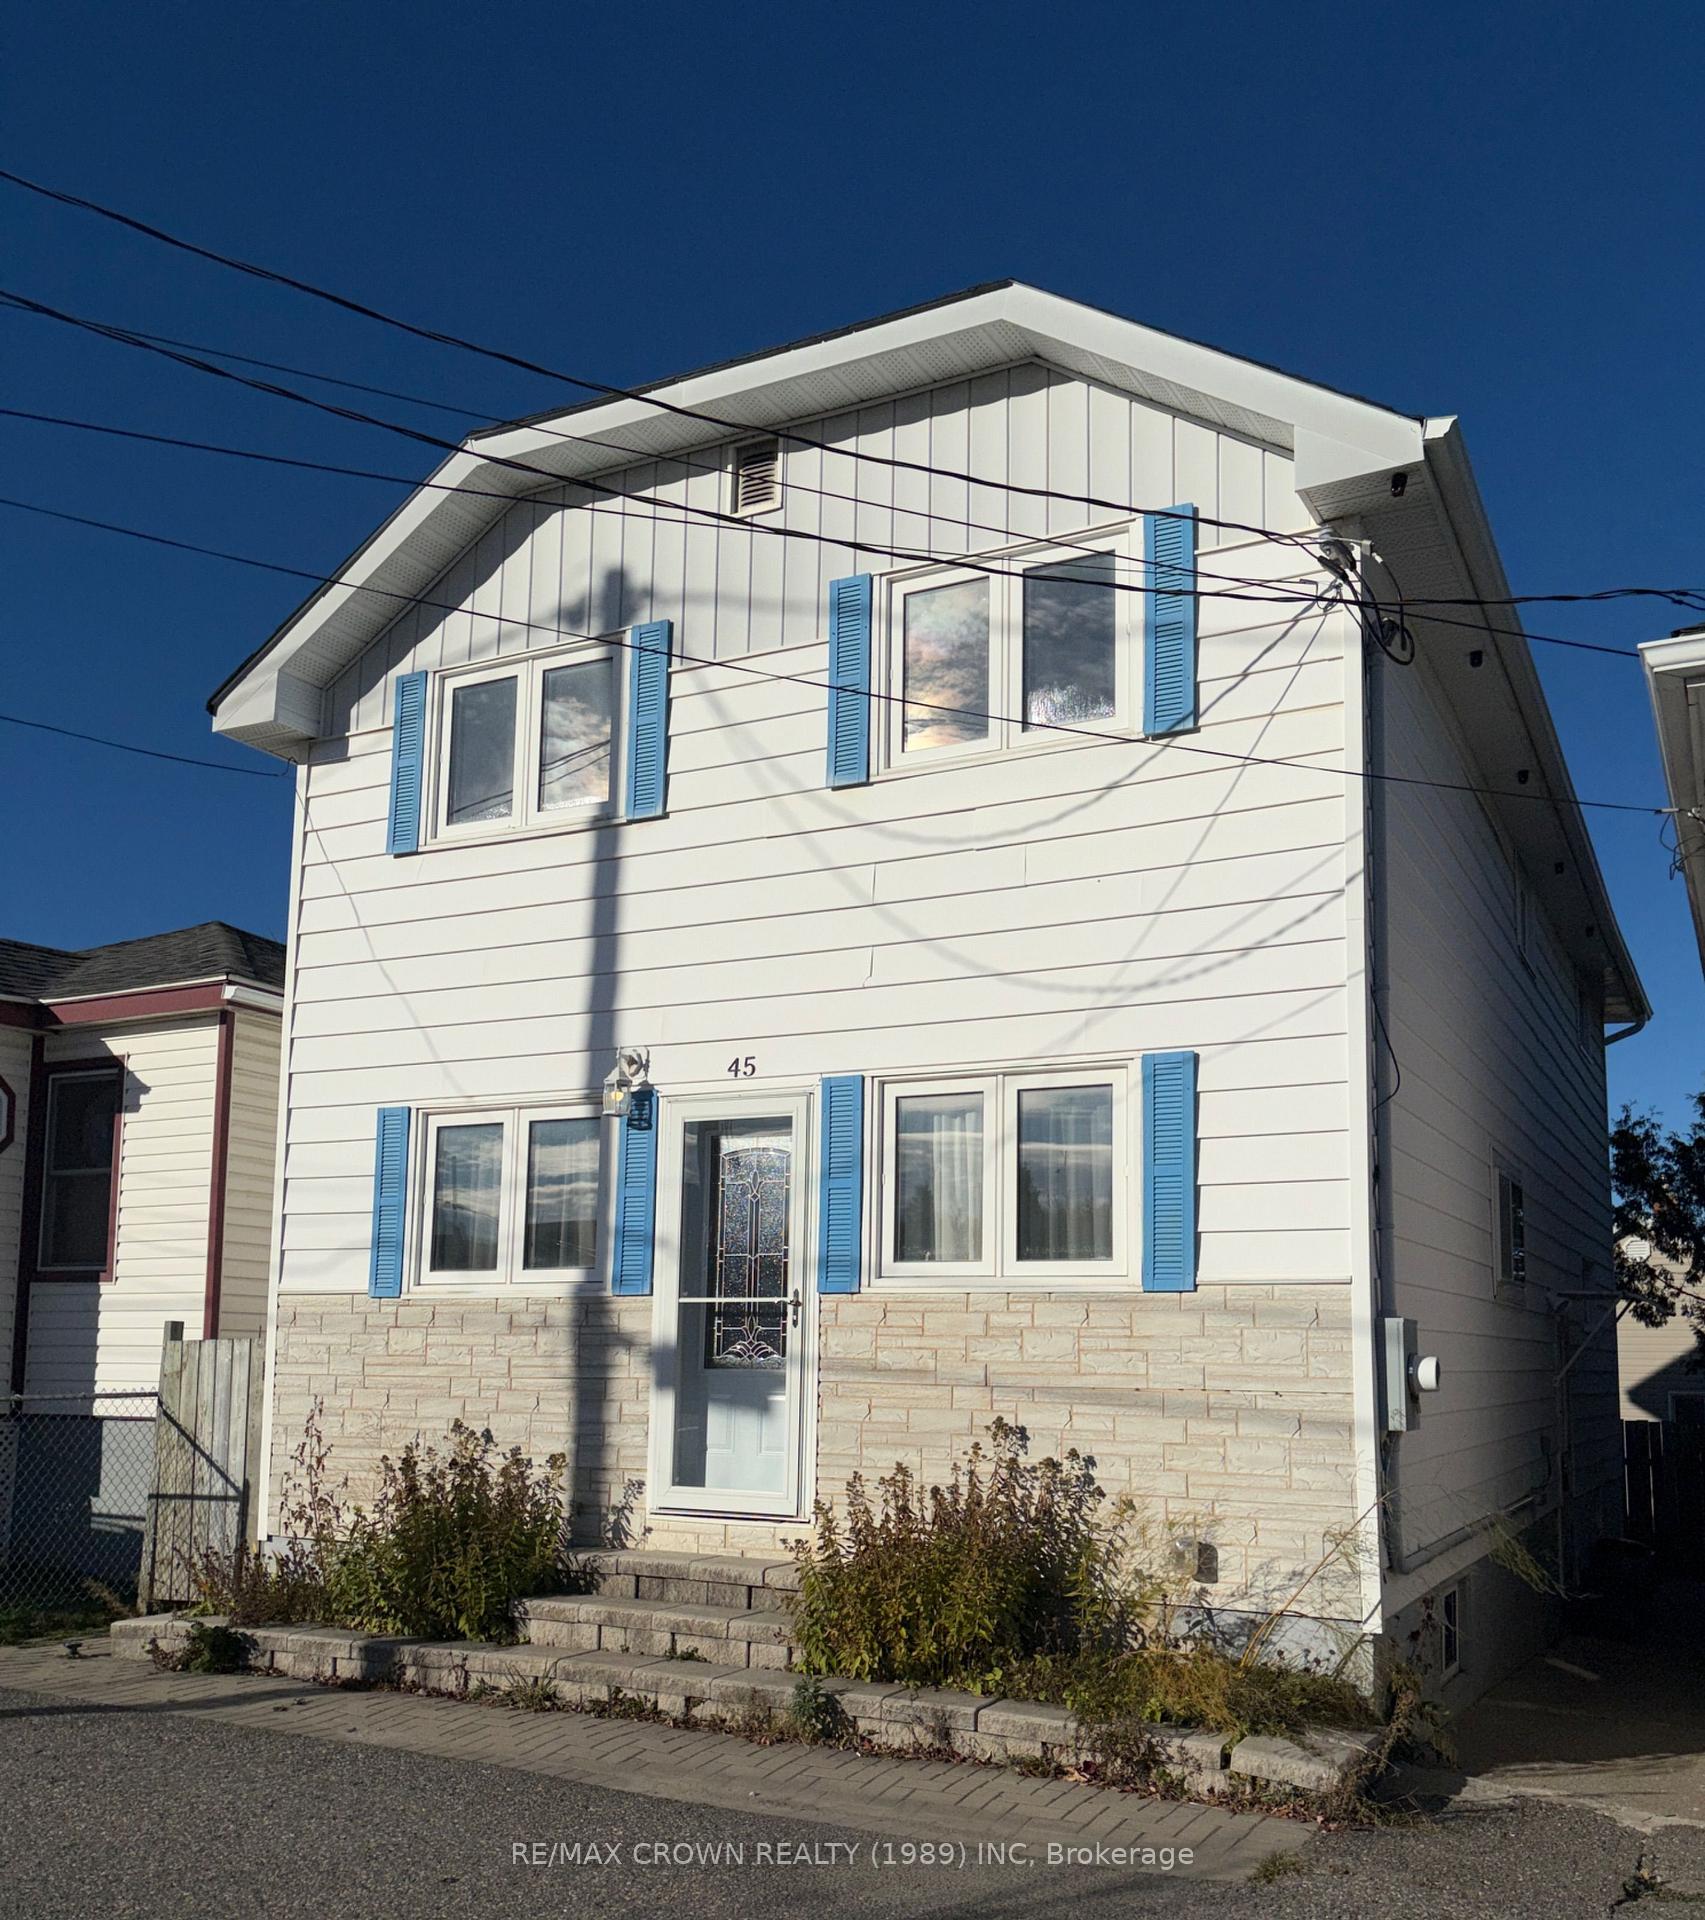
45 Croatia Avenue
Link Sold
1/4545 Croatia Avenue
Link Sold
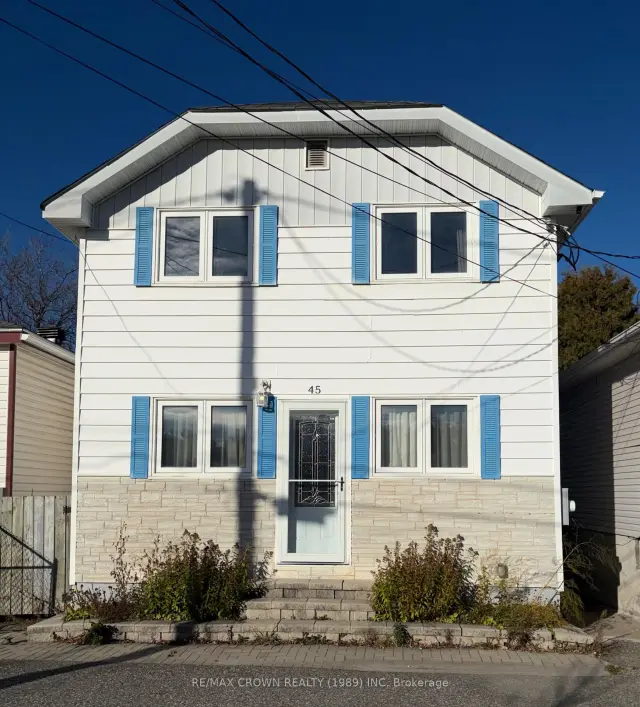
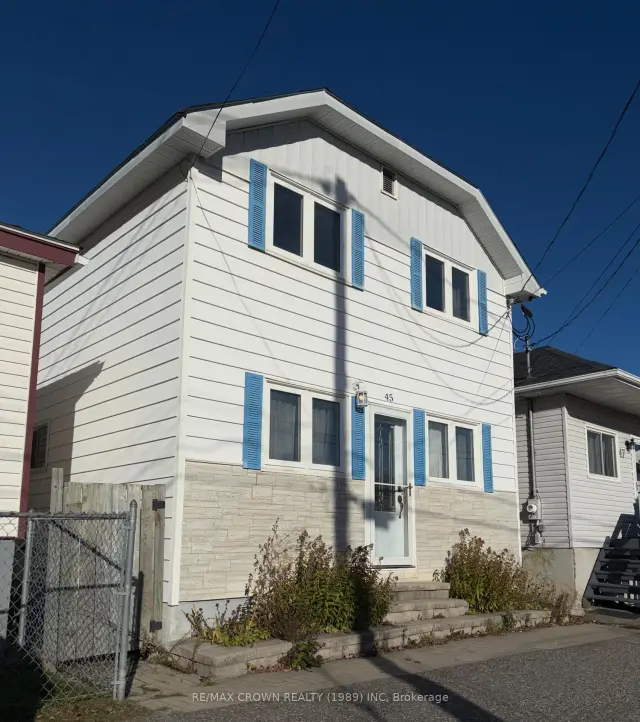
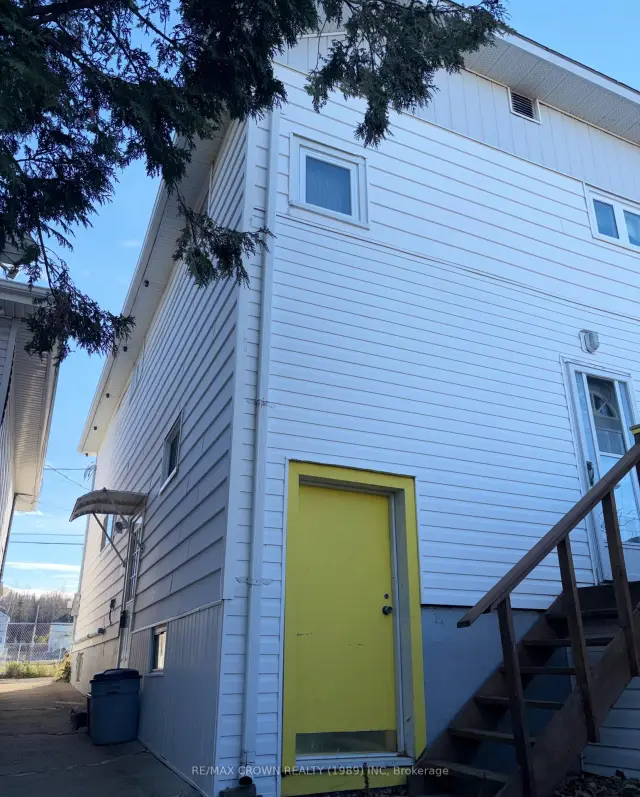
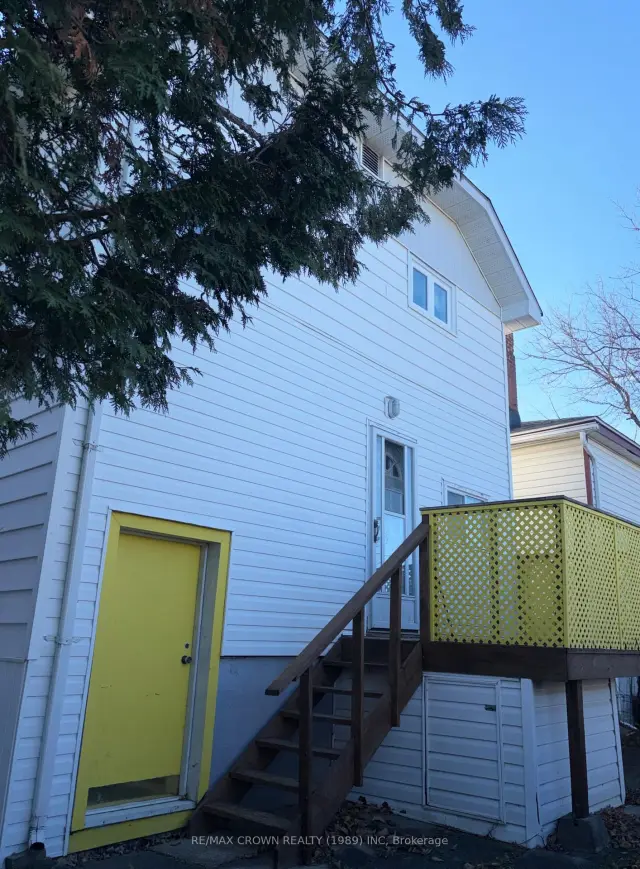 See all 45 photos
Asked for: $175,000Sold Nov 17, 2026
4 Bedrooms
2 Bathrooms
0 Garage
1.1K–1.5K sq.ft
27.41×43.86 ft
$1,549/yr
Property history
Facts and features
- BasementUnfinished
- Age of home51–99 years
- Water, sewerMunicipal
- HeatingOther
What stands out
- Second kitchen
The homeLink, 2-storey, Age 51–99 years
- Type: Link
- Style: 2-storey
- Age: 51–99 years
- Living space: 1,100–1,500 sq ft
- Basement: Unfinished
InsideLower level, Accessory apartment, in-law capability, storage, Rooms above ground 10
- Laundry: Lower level
- Features: Accessory apartment, in-law capability, storage
- Rooms above ground: 10
- Bedrooms: 4
- Bathrooms: 2
- Kitchens: 2
- Family room: Yes
Outside and lotVinyl siding, Asphalt shingle, Poured concrete
Outside
- Exterior: Vinyl siding
- Roof: Asphalt shingle
- Foundation: Poured concrete
- Features: Deck
- Size: 27.41 × 43.86 ft
- Zoning: NA-R3
ParkingStreet only
- Driveway: Street only
Heating, water and powerOther, gas, Municipal water, Municipal sewer
- Heating: Other, gas
- Water: Municipal water
- Sewer: Municipal sewer
- Natural gas: Yes
- Hydro: Yes
Costs and taxesTaxes $1,549 a year, HST included in the price, Hot water tank-reliance $75.62/quarterly
- Taxes, 2025: $1,549 a year
- HST: HST included in the price
- Rental items: Hot water tank-reliance $75.62/quarterly
NearbySchool
- Close to: School
Listing detailsT14122826, Sold, Oct 27, 2026
- MLS® number: T14122826
- Status: Sold
- Listed on: Oct 27, 2026
- Days on market: 21
- Updated: Nov 17, 2026
- Possession: 2026-11-20 / Immediate
- Occupied by: Vacant
- Listing brokerage: RE/MAX CROWN REALTY (1989) INC
About this home
45 Croatia Avenue, Timmins (SCH - Main Area), ON P0N 1G0
Accessory ApartmentIn-Law CapabilityStorageSchoolDeck
Looking for a sweet deal with additional rooms to house the extra's, search no more! This two storey home not only has 4 bedrooms with an additional bonus room, but a second kitchen on the upper floor. This layout is ideal for a potential mock apartment for the growing kids, possible in-law suit...the space is yours to creative with. Book your private viewing today, for a better tomorrow
Read more
Ask about this home
A HOMEH agent will answer your questions about this home.
Ask a question
Thinking of selling your home?See what your home is worth today.
Around this home
Battachio St & Croatia Ave
Errands
Parks
Schools
Daily convenience, out of 100, from the distances below
ParkSchumacher Lions Park · 1 within 1 km9 min walk583 m
GroceryBulk Barn21 min walk1.3 km
SchoolPinewood Elementary1 min walk70 m
PharmacyShoppers Drug Mart23 min walk1.4 km
Cafés & foodJJ's Ranch · 1 within 1 km6 min walk354 m
Gym & rec centreMcIntyre Arena6 min walk362 m
HospitalTimmins and District Hospital33 min walk2.0 km
WalkDriveStraight-line distance, open map data
Grocery1.3 km
Park0.6 km
Dining1.2 km
Gym0.4 km
Hospital2.0 km
Schools nearby
School rating, out of 10.
Pinewood Elementaryelementary · Public · 0.1 km
—
Schumacher Public Schoolelementary · Public · 0.1 km
2.5/10Low
F W Schumacher Residenceelementary · Public · 0.3 km
—
Contact agent
Helpful calculators
Mortgage
Affordability
Closing costs
Land transfer tax
Property tax
Down payment
CMHC insurance
Stress test
Cashback Rebate
Your HOMEH agent

NimaHOMEH agent · Timmins
"Priced 9% under the Hestimate. I would see it this week."
Ask Nima