

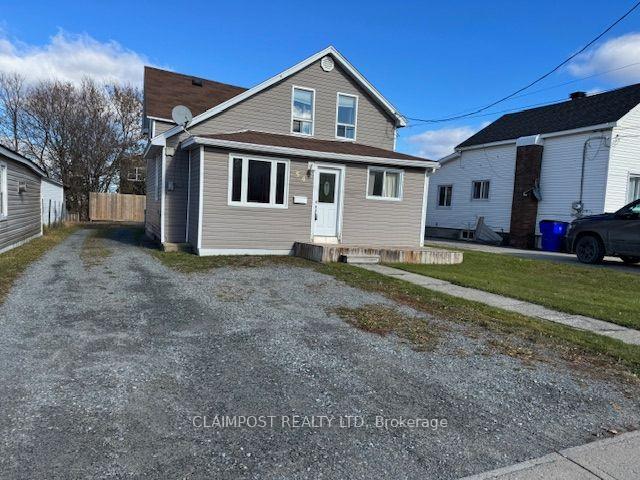
54 Middleton Avenue
54 Middleton Avenue
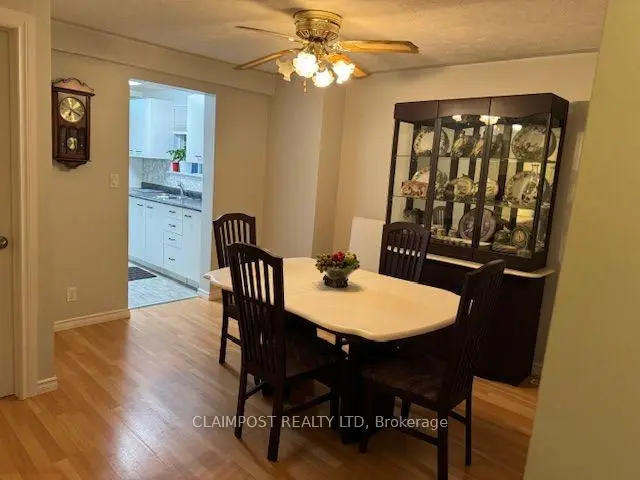 See all 14 photos
Property history
Facts and features
- BasementUnfinished
- Water, sewerMunicipal
- HeatingForced air
- Type of homeMultiplex
- Second kitchen
The homeMultiplex, 1 1/2 storey, 1,100–1,500 sq ft
- Type: Multiplex
- Style: 1 1/2 storey
- Living space: 1,100–1,500 sq ft
- Basement: Unfinished
- Waterfront: None
InsidePrimary bedroom - main floor, Rooms above ground 7, Bedrooms 3
- Features: Primary bedroom - main floor
- Rooms above ground: 7
- Bedrooms: 3
- Bathrooms: 2
- Kitchens: 2
Outside and lotVinyl siding, Asphalt shingle, Block
- Exterior: Vinyl siding
- Roof: Asphalt shingle
- Foundation: Block
- Size: 39.43 × 91.5 ft
- Zoning: NA-R3
Parking3 Parking (1 garage + 2 drive), Detached
- Spaces: 3 Parking (1 garage + 2 drive)
- Garage: Detached
Heating, water and powerForced air, gas, Municipal water, Municipal sewer
- Heating: Forced air, gas
- Water: Municipal water
- Sewer: Municipal sewer
- Natural gas: Yes
- Hydro: Yes
- Cable: Available
- Telephone: Available
Costs and taxesTaxes $2,450 a year, HST No HST, Reliance hot water tank rents for $48.73 per month
- Taxes, 2026: $2,450 a year
- HST: No HST
- Rental items: Reliance hot water tank rents for $48.73 per month
Included in the saleMain floor: fridge, stove, washer and dryer. upstairs apartment: fridge and stove and white pantry in kitchen., Tenants belonging upstairs apartment
- Included: Main floor: fridge, stove, washer and dryer. upstairs apartment: fridge and stove and white pantry in kitchen.
- Not included: Tenants belonging upstairs apartment
Listing detailsT14112730, Sold, Oct 23, 2026
- MLS® number: T14112730
- Status: Sold
- Listed on: Oct 23, 2026
- Days on market: 10
- Updated: Nov 2, 2026
- Possession: Immediate
- Occupied by: Owner+tenant
- Listing brokerage: CLAIMPOST REALTY LTD
About this home
54 Middleton Avenue, Timmins (TS - SW), ON P4N 2Z7
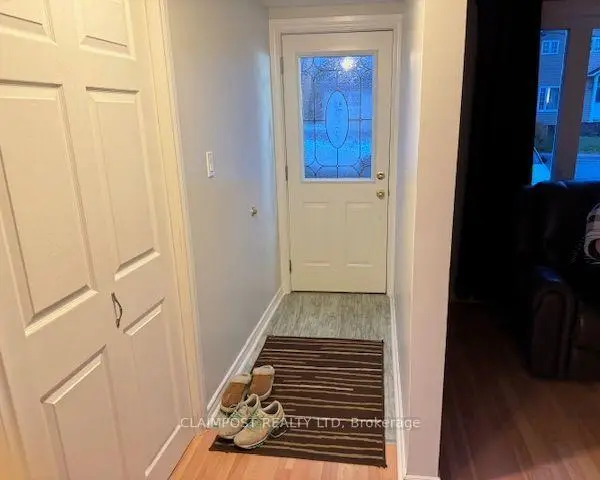
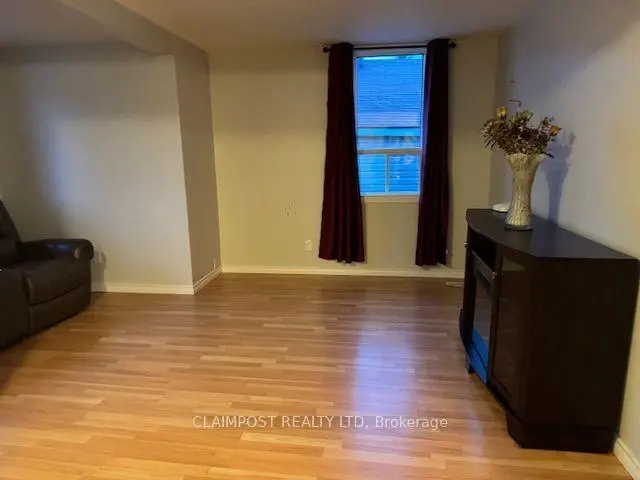
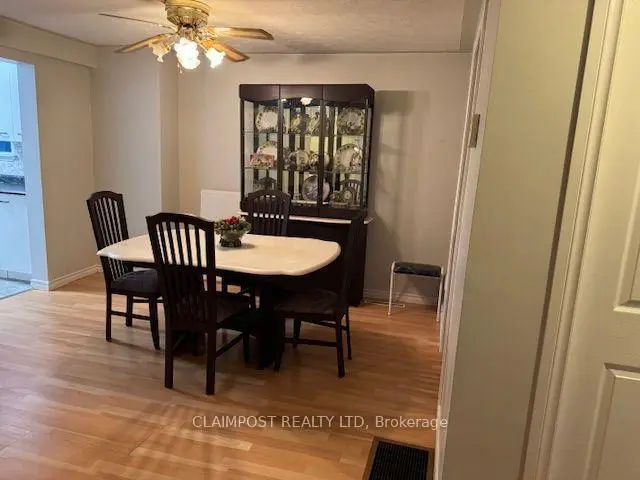
Excellent investment Opportunity! 2 Unit building with a detached 1 car garage. Main floor unit has 2 bedrooms, kitchen, living room and a 4pc bathroom plus there is access to basement. Included on main floor is the fridge, stove, washer and dryer. There is an separate entrance to the upstairs apartment. Upstairs apartment is a one bedroom, living room, kitchen and a 3 pc bathroom. Upstairs unit will be vacant by December 1st. Included on upstairs is the fridge, stove and white pantry. Cement blocks on driveway side needs attention. Home is being sold in "as is" condition.
Ask about this home
A HOMEH agent will answer your questions about this home.
Around this home
Daily convenience, out of 100, from the distances below
Schools nearby
School rating, out of 10.
Helpful calculators
Your HOMEH agent

"Priced 37% under the Hestimate. I would see it this week."