

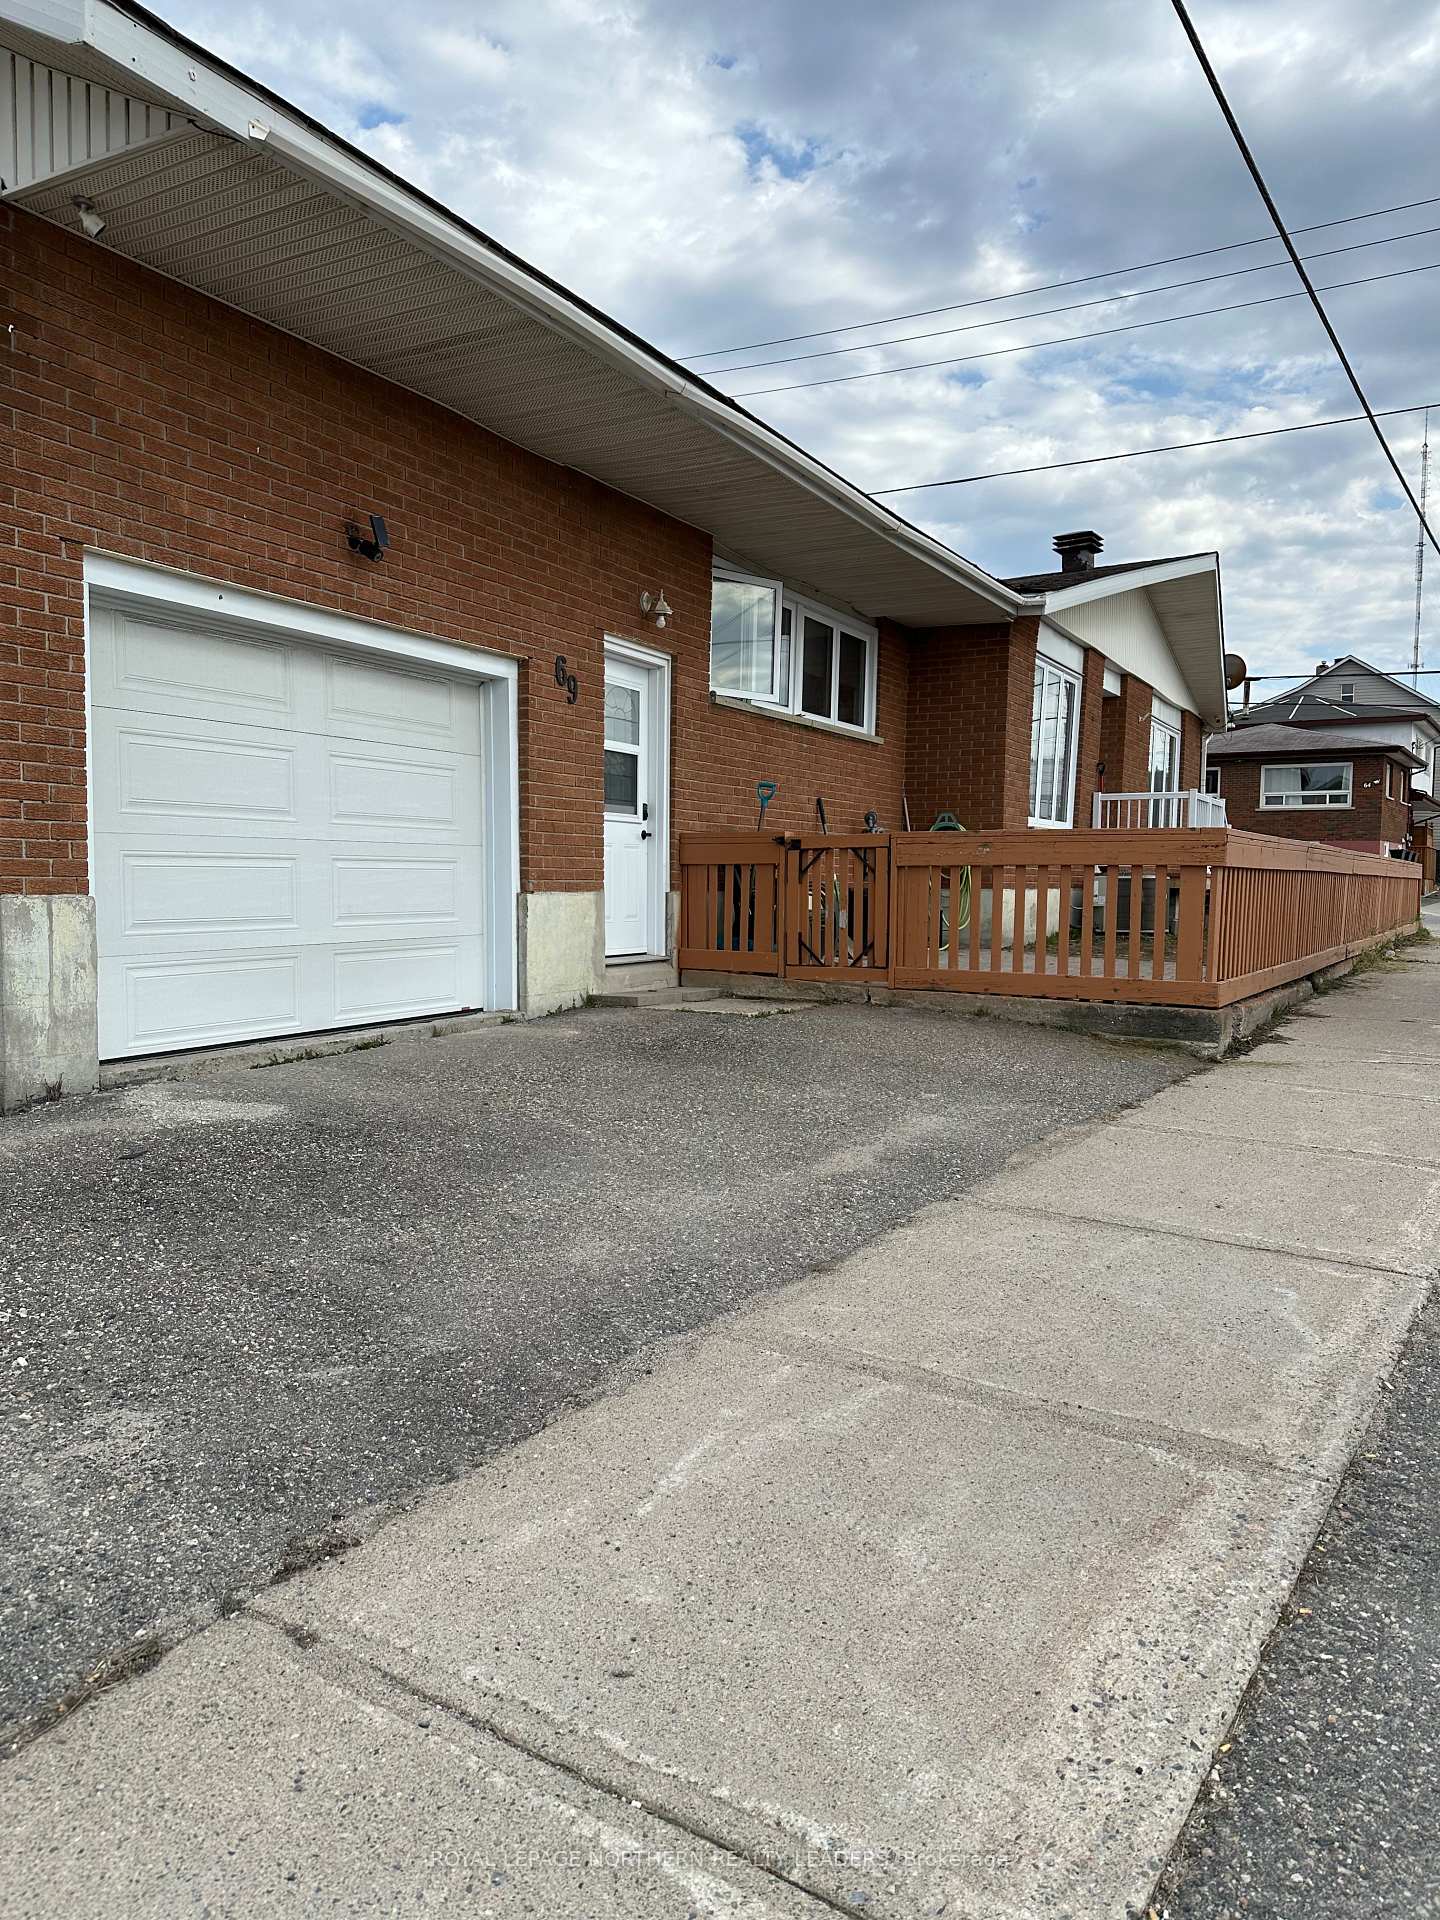
69 Father Costello Drive
Link Sold
1/1069 Father Costello Drive
Link Sold
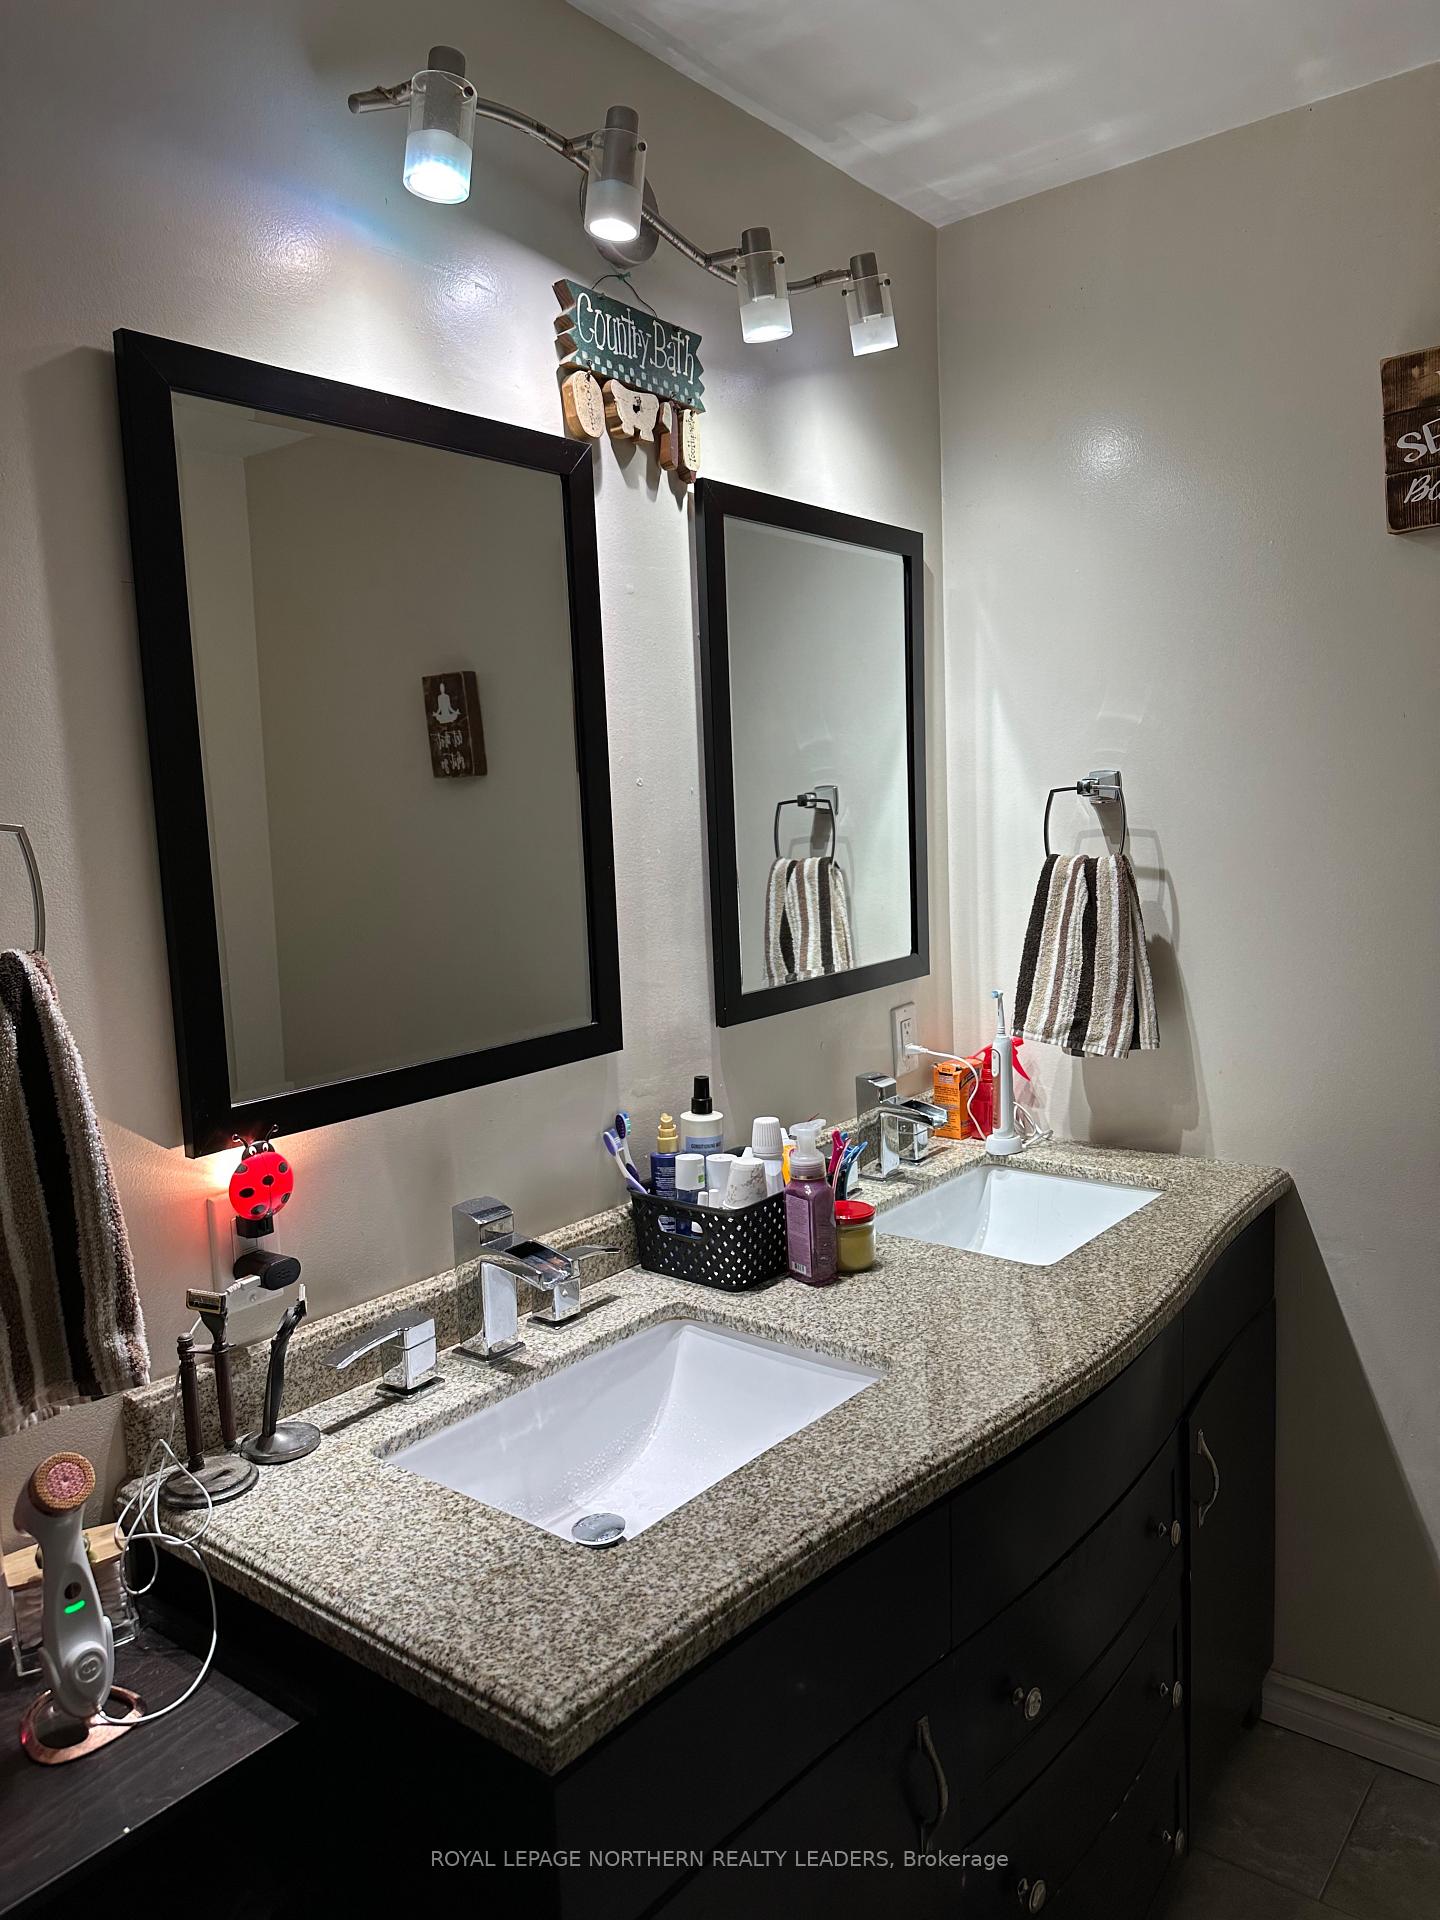 See all 10 photos
Asked for: $229,000Sold Jun 16, 2025
4 Bedrooms
2 Bathrooms
1 Garage
1.1K–1.5K sq.ft
36.04×58.27 ft
$1,924/yr
Property history
Facts and features
- BasementCrawl space
- Age of home51–99 years
- Water, sewerMunicipal
- Lot shapeRectangular
The homeLink, Bungalow, Age 51–99 years
- Type: Link
- Style: Bungalow
- Age: 51–99 years
- Living space: 1,100–1,500 sq ft
- Basement: Crawl space
InsideMain level, Primary bedroom - main floor, auto garage door remote, Rooms above ground 6
- Laundry: Main level
- Features: Primary bedroom - main floor, auto garage door remote
- Rooms above ground: 6
- Bedrooms: 4
- Bathrooms: 2
- Kitchens: 1
Outside and lotBrick, Asphalt shingle, Unknown
Outside
- Exterior: Brick
- Roof: Asphalt shingle
- Foundation: Unknown
- Size: 36.04 × 58.27 ft
- Shape: Rectangular
- Zoning: NA-R3
Parking1 Garage, Attached
- Spaces: 1 Garage
- Garage: Attached
Heating, water and powerForced air, gas, Municipal water, Municipal sewer
- Heating: Forced air, gas
- Water: Municipal water
- Sewer: Municipal sewer
- Natural gas: Yes
- Hydro: Yes
- Cable: Yes
- Telephone: Yes
Costs and taxesTaxes $1,924 a year, HST included in the price, Hot water tank reliance $140.00 per quarter
- Taxes, 2024: $1,924 a year
- HST: HST included in the price
- Rental items: Hot water tank reliance $140.00 per quarter
- Under contract: Hot water heater
Included in the saleFridge, stove, built-in microwave, washer, dryer, window coverings, garage door opener, Not included None
- Included: Fridge, stove, built-in microwave, washer, dryer, window coverings, garage door opener
- Not included: None
Listing detailsT12144420, Sold, May 12, 2025
- MLS® number: T12144420
- Status: Sold
- Listed on: May 12, 2025
- Days on market: 35
- Updated: Jun 16, 2025
- Possession: 30-59 days
- Occupied by: Owner
- Listing brokerage: ROYAL LEPAGE NORTHERN REALTY LEADERS
About this home
69 Father Costello Drive, Timmins (SCH - Main Area), ON P0N 1G0
Primary Bedroom - Main FloorAuto Garage Door Remote
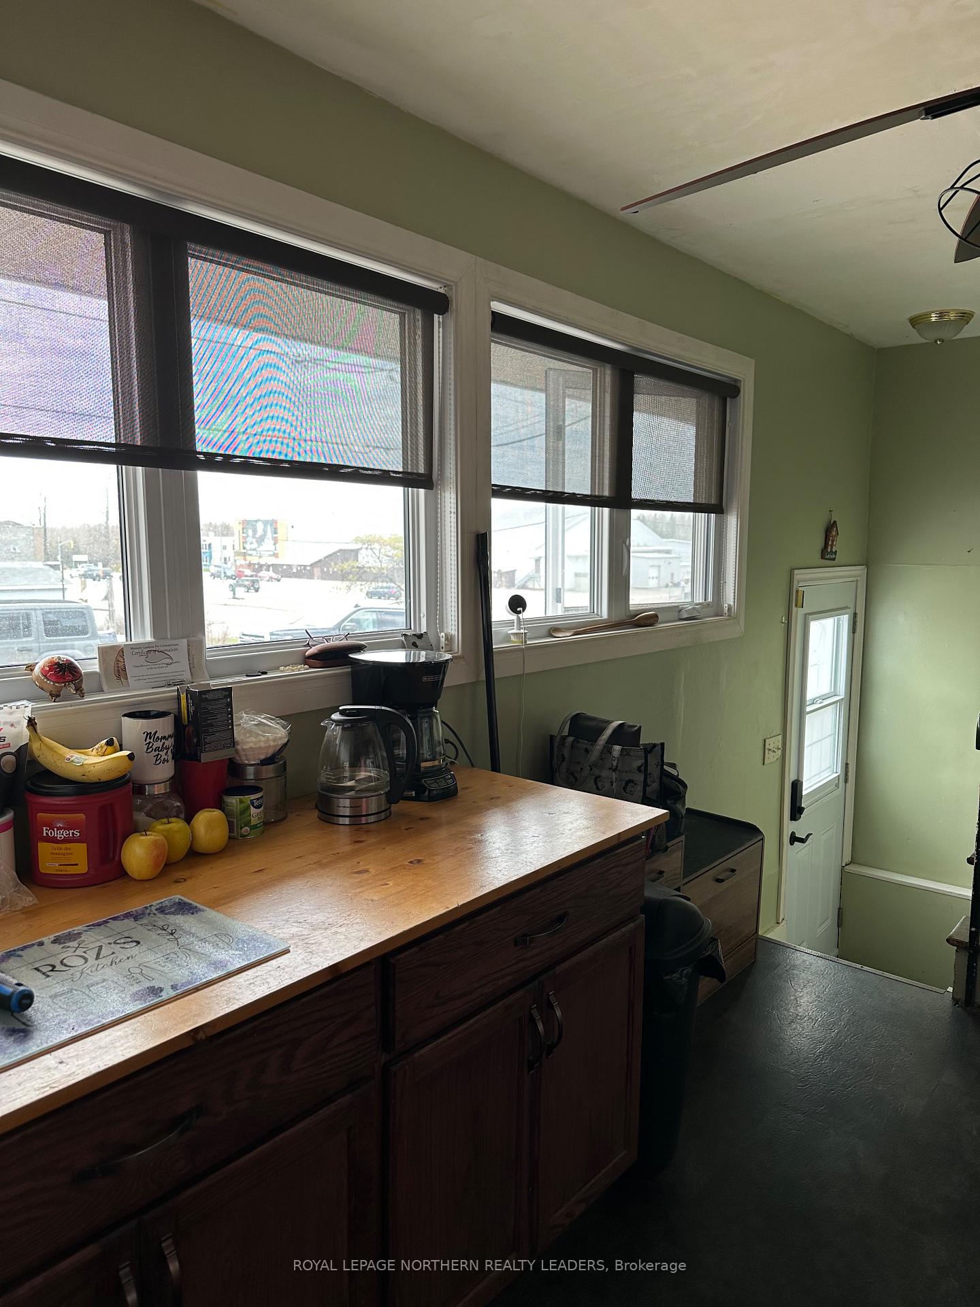
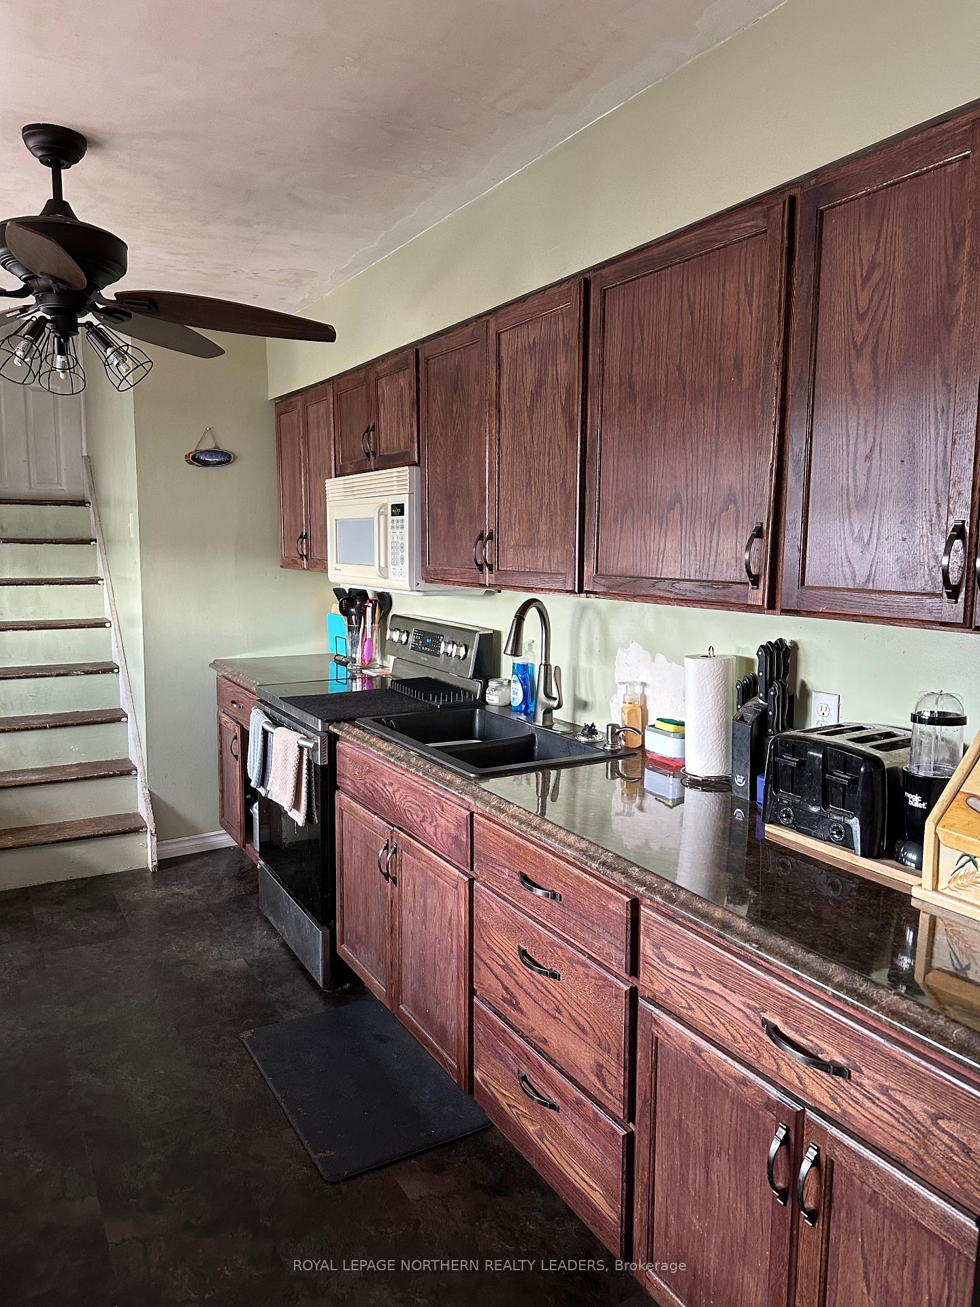
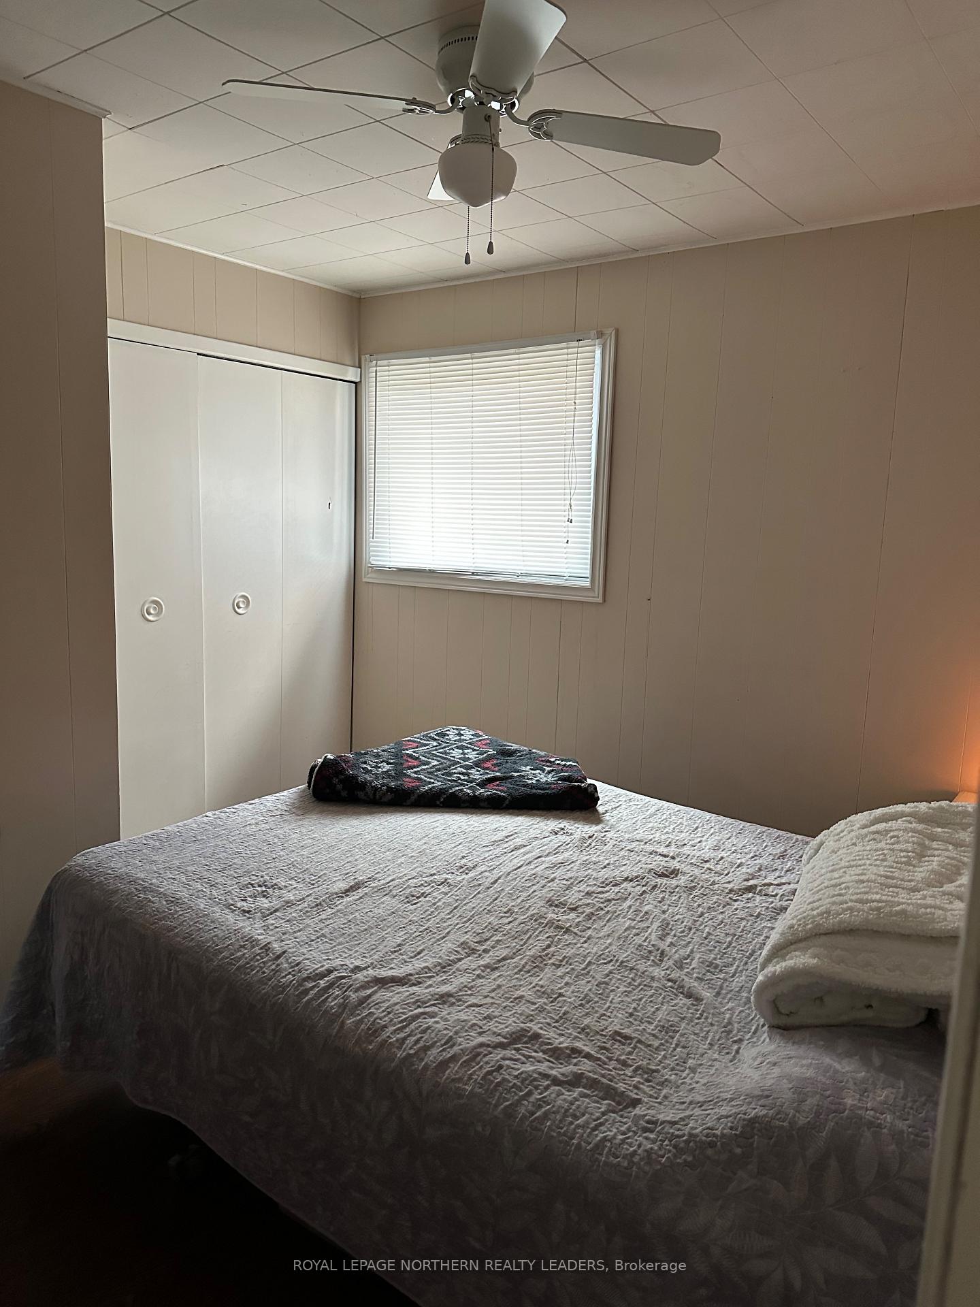
4 bedroom Brick bungalow with an attached garage. Open concept kitchen and diningroom area, and 1.5 bathrooms. Large loft area currently being used as the 4th bedroom. Attached garage with a 200 amp breaker panel. New windows, doors and garage door with opener with the last 3 years. fenced in front yard. Make this one home.
Read more
Ask about this home
A HOMEH agent will answer your questions about this home.
Ask a question
Thinking of selling your home?See what your home is worth today.
Around this home
Grant
Errands
Parks
Schools
Daily convenience, out of 100, from the distances below
ParkSchumacher Lions Park · 1 within 1 km6 min walk356 m
GroceryBulk Barn18 min walk1.1 km
SchoolSchumacher Public School3 min walk200 m
PharmacyShoppers Drug Mart20 min walk1.2 km
Cafés & foodJJ's Ranch · 1 within 1 km2 min walk139 m
Gym & rec centreMcIntyre Arena3 min walk156 m
HospitalTimmins and District Hospital28 min walk1.7 km
WalkDriveStraight-line distance, open map data
Grocery1.1 km
Park0.4 km
Coffee1.5 km
Dining1.0 km
Gym0.2 km
Hospital1.7 km
Schools nearby
School rating, out of 10.
Schumacher Public Schoolelementary · Public · 0.2 km
2.5/10Low
Pinewood Elementaryelementary · Public · 0.3 km
—
F W Schumacher Residenceelementary · Public · 0.3 km
—
Contact agent
Helpful calculators
Mortgage
Affordability
Closing costs
Land transfer tax
Property tax
Down payment
CMHC insurance
Stress test
Cashback Rebate
Your HOMEH agent

NimaHOMEH agent · Timmins
"I would see it this week."
Ask Nima