

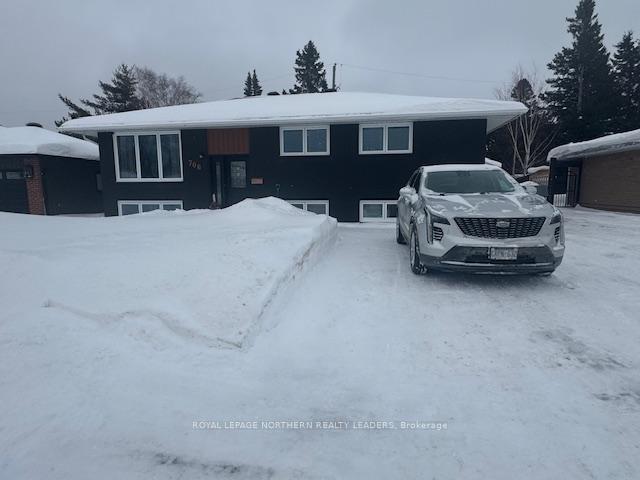
706 Rochdale Street
706 Rochdale Street
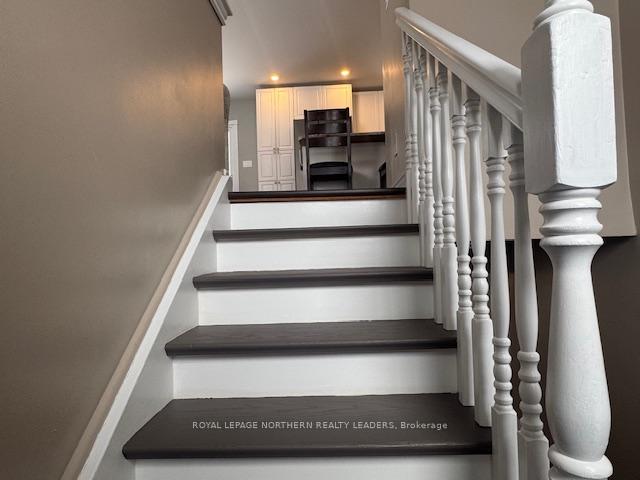
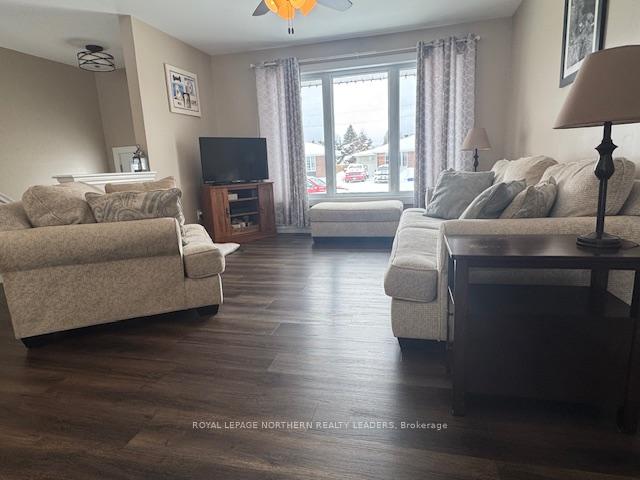
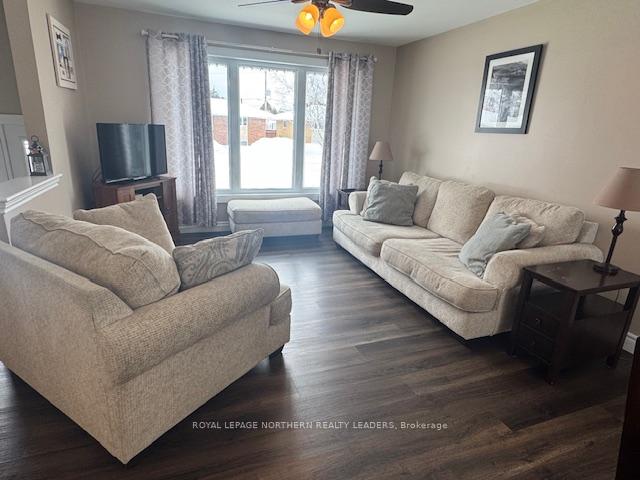
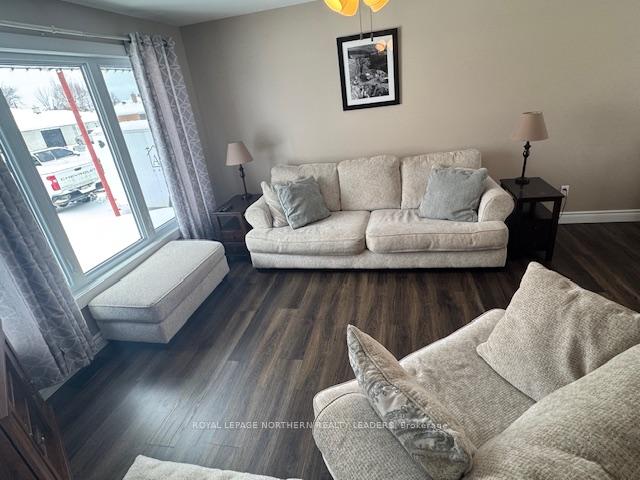 See all 38 photos
Property history
Facts and features
- BasementFinished
- Age of home51–99 years
- Water, sewerMunicipal
- HeatingForced air
- Central air
The homeDetached, Bungalow, Age 51–99 years
- Type: Detached
- Style: Bungalow
- Age: 51–99 years
- Living space: 700–1,100 sq ft
- Basement: Finished, full
- Waterfront: None
InsideLower level, Auto garage door remote, floor drain, Carbon monoxide detectors, smoke detector
- Laundry: Lower level
- Features: Auto garage door remote, floor drain
- Security: Carbon monoxide detectors, smoke detector
- Rooms above ground: 6
- Rooms in the basement: 3
- Bedrooms: 3 + 1 in the basement
- Bathrooms: 2
- Kitchens: 1
Outside and lotBrick front, Asphalt shingle, Block
- Exterior: Brick front
- Roof: Asphalt shingle
- Foundation: Block
- Features: Deck
- Size: 63 × 100 ft
- Zoning: NA R1
Parking1 Garage, Detached, Available, front yard parking, private double
- Spaces: 1 Garage
- Garage: Detached
- Driveway: Available, front yard parking, private double
Heating, water and powerForced air, gas, Central air, Municipal water
- Heating: Forced air, gas
- Cooling: Central air
- Water: Municipal water
- Sewer: Municipal sewer
- Natural gas: Yes
- Hydro: Yes
- Cable: Available
- Telephone: Available
Costs and taxesTaxes $3,913 a year, HST included in the price, Hwt $146/mth
- Taxes, 2024: $3,913 a year
- HST: HST included in the price
- Rental items: Hwt $146/mth
- Under contract: Hot water tank-gas
Included in the saleFridge, stove, all blinds, all light fixtures
- Included: Fridge, stove, all blinds, all light fixtures
Listing detailsT11965919, Sold, Feb 10, 2025
- MLS® number: T11965919
- Status: Sold
- Listed on: Feb 10, 2025
- Days on market: 78
- Updated: Apr 29, 2025
- Possession: 2025-05-30 / May 30, 2025
- Occupied by: Owner
- Listing brokerage: ROYAL LEPAGE NORTHERN REALTY LEADERS
About this home
706 Rochdale Street, Timmins (TNW - Upper Melrose), ON P4N 5G8
Gorgeous family home. This turn key property is 3+1 bedroom. You will fall in love with the open concept floor plan. Perfect home for entertaining family and guest. Patio doors off the dining room to large deck perfect for BBQ season. This updated kitchen has plenty of cabinets and counter space. This sit down island perfect place to entertain. Finish recroom. Large master bedroom is in the basement with walking closet. 2 full bathrooms. Many updates, includes windows, siding, shingles, furnace & A/C unit. Excellent location walking distance to most schools.
Ask about this home
A HOMEH agent will answer your questions about this home.
Around this home
Daily convenience, out of 100, from the distances below
Schools nearby
School rating, out of 10.
Helpful calculators
Your HOMEH agent

"I would see it this week."