

PL21978 Denton MC ME76
PL21978 Denton MC ME76
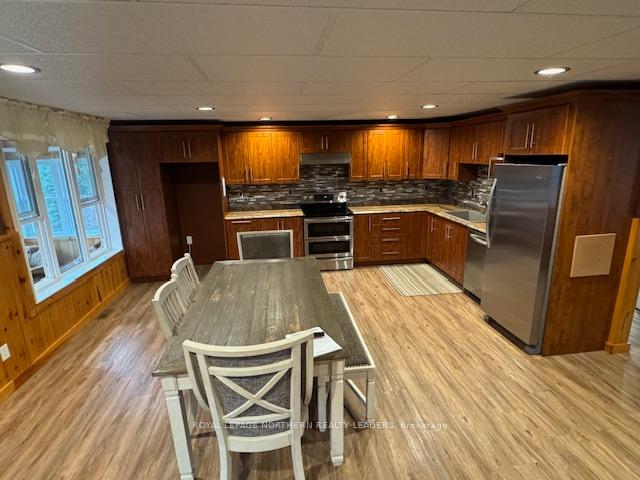 See all 40 photos
Property history
Facts and features
- BasementWalk-out
- Age of home16–30 years
- Water, sewerSeptic
- Lot shapeIrregular
- Central air
The homeDetached, Bungalow, Age 16–30 years
- Type: Detached
- Style: Bungalow
- Age: 16–30 years
- Living space: 1,100–1,500 sq ft
- Basement: Finished with walk-out, full
- View: Creek/stream, forest
- Special designation: Accessibility
InsideCarpet free, generator - full, on demand water heater, primary bedroom - main floor, propane tank, sauna, sewage pump, solar owned, storage, water purifier, water softener, water treatment, Rooms above ground 7, Rooms in the basement 6
- Features: Carpet free, generator - full, on demand water heater, primary bedroom - main floor, propane tank, sauna, sewage pump, solar owned, storage, water purifier, water softener, water treatment
- Rooms above ground: 7
- Rooms in the basement: 6
- Bedrooms: 2 + 2 in the basement
- Bathrooms: 3
- Kitchens: 1
Outside and lotVinyl siding, Asphalt shingle, Concrete, wood frame
- Exterior: Vinyl siding
- Roof: Asphalt shingle
- Foundation: Concrete, wood frame
- Features: Deck, fishing, privacy, porch, porch enclosed, recreational area, seasonal living, year round living
- Other structures: Garden shed, workshop
- Accessibility: Level entrance, open floor plan, parking
- Size: 733 ft frontage
- Shape: Irregular
- Zoning: RD-RU
Parking1 Garage, Detached, Available, front yard parking, private
- Spaces: 1 Garage
- Garage: Detached
- Driveway: Available, front yard parking, private
Heating, water and powerForced air, propane, Central air, Other
- Heating: Forced air, propane
- Cooling: Central air
- Water: Other
- Sewer: Septic
- Natural gas: No
- Hydro: No
- Cable: No
- Telephone: No
Costs and taxesTaxes $6,105 a year, HST included in the price, 3 propane tanks - $75/year , water filter culligan - $20.33/month
- Taxes, 2024: $6,105 a year
- HST: HST included in the price
- Rental items: 3 propane tanks - $75/year , water filter culligan - $20.33/month
- Under contract: Water treatment
Included in the saleFridge, stove, dishwasher, hwt on demand, furnace, furnishing in main house, cell booster, star link., All c-cans
- Included: Fridge, stove, dishwasher, hwt on demand, furnace, furnishing in main house, cell booster, star link.
- Not included: All c-cans
NearbyClear view, lake/pond, river/stream, wooded/treed
- Close to: Clear view, lake/pond, river/stream, wooded/treed
Listing detailsT10409040, Sold, Nov 5, 2024
- MLS® number: T10409040
- Status: Sold
- Listed on: Nov 5, 2024
- Days on market: 27
- Updated: Dec 2, 2024
- Possession: Negotiable
- Occupied by: Owner
- Listing brokerage: ROYAL LEPAGE NORTHERN REALTY LEADERS
About this home
PL21978 Denton MC ME76, Timmins (TM - Outside West), ON P4N 0A0
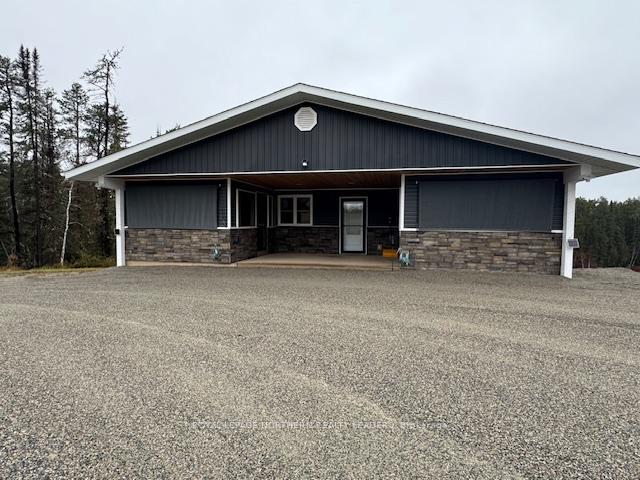
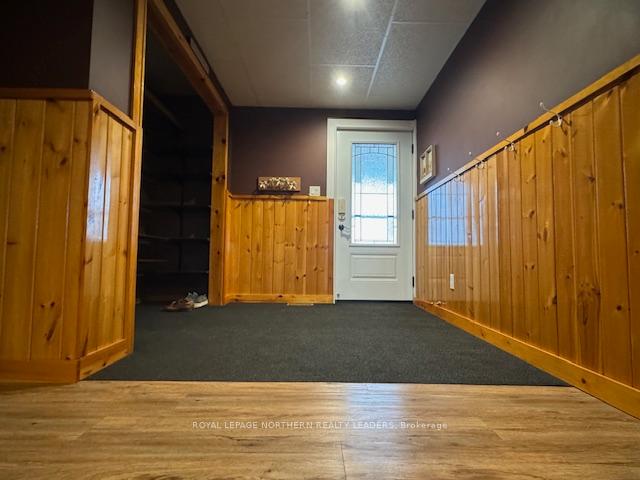
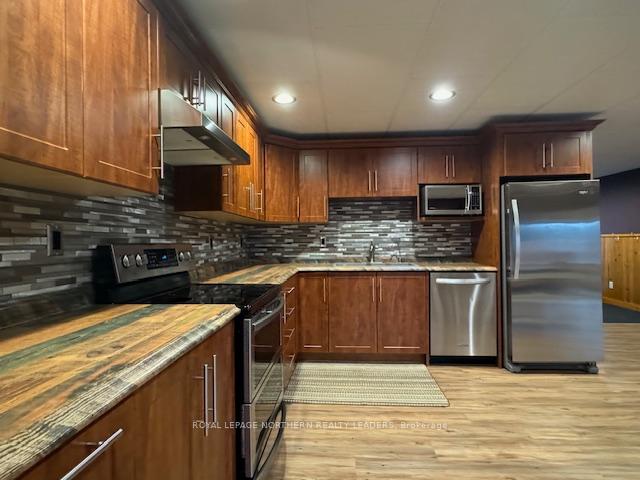
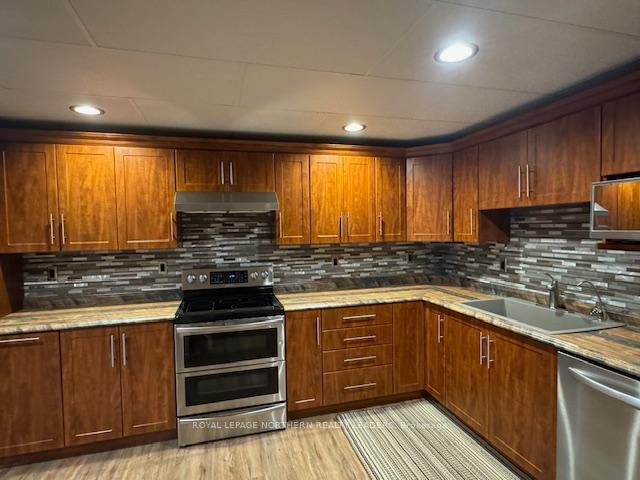
Looking for off the grid living then this property is for you. Year round access, 20 minutes from town, down highway 101 west. This property offer so much you will not be disappointed, main house contain 2+2 bedrooms, built in 2004, open concept floor plan, all furniture included in the main house, gorgeous sunroom, overlooking Cripple creek, fully finished basement and a central air. The out building include sauna with a 5 feet hot deep hot tub and a 3 pc bath. Firepit area for friends and family. 2 garages, enough room for all of your toys. Solar panels and multiple batteries operate this home. You have a back up propane generator and a diesel generator. You will never run out from light or power. You will also have a 600 sqft bunk house, 2 bedrooms, plenty of rooms for guests. Added bonus is the secondary camp with own septic system, operate on generator with a propane heater, 2 bedrooms with large loft. This property sits on 41 acres on Jowsey Lake Road, so much to offer with this property.
Ask about this home
A HOMEH agent will answer your questions about this home.
Around this home
Schools nearby
School rating, out of 10.
Helpful calculators
Your HOMEH agent

"I would see it this week."