
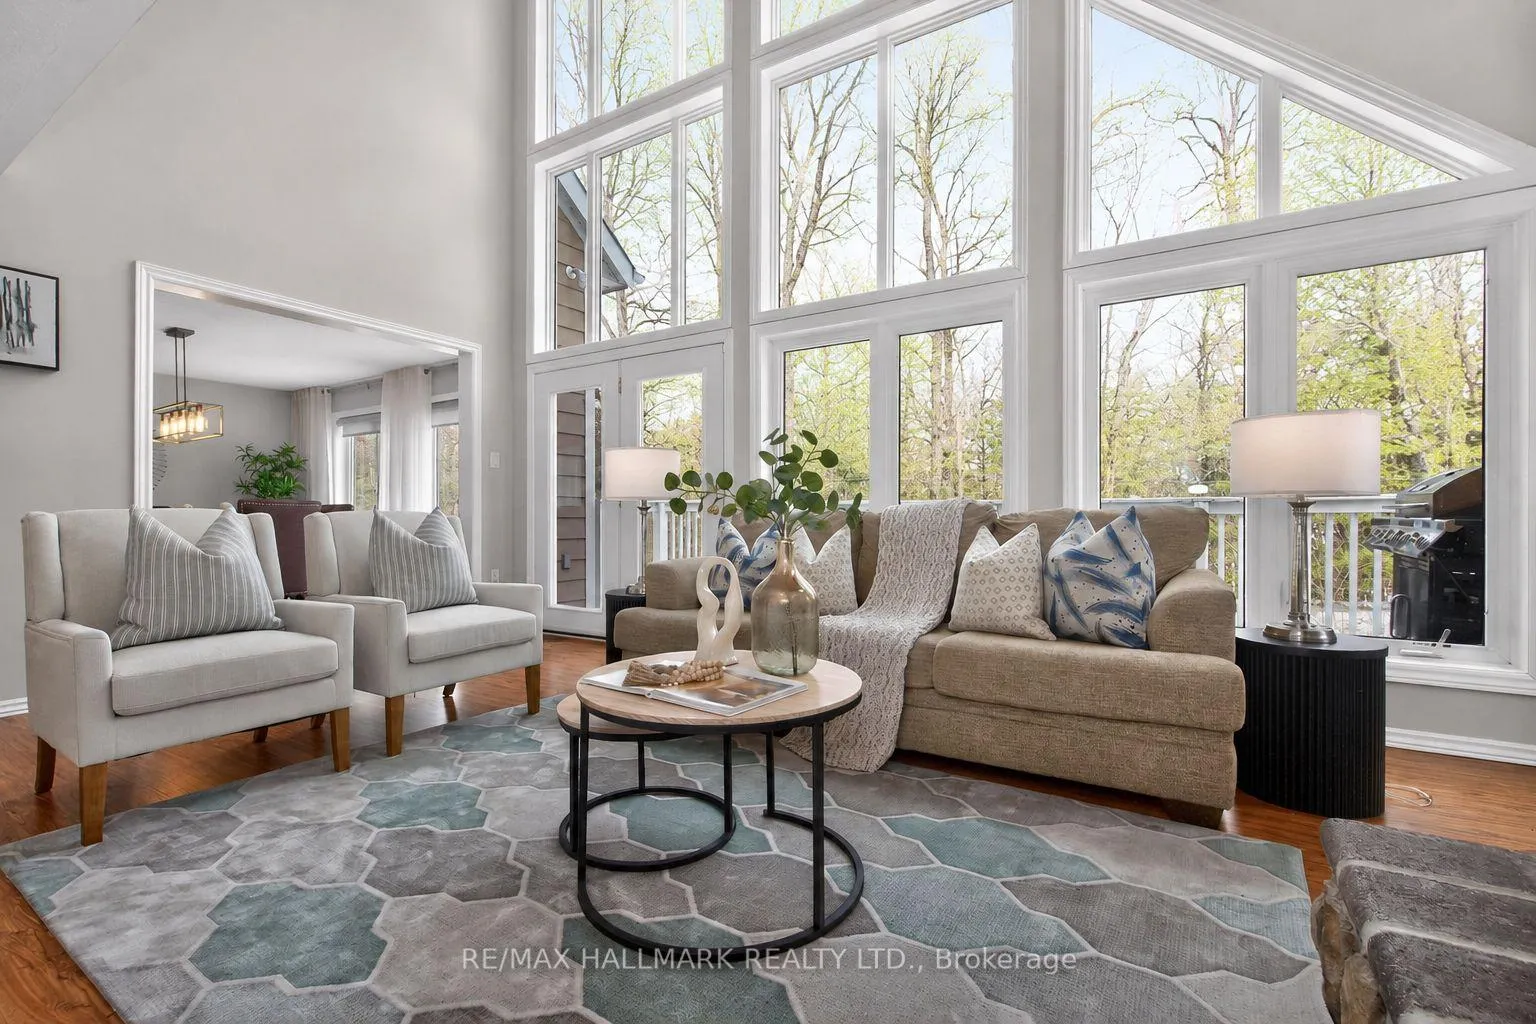
 See all 12 photos
Property history

This home has sold. It is no longer available.
Property not available for sale or for rent.
Book a viewing
Ask HOMEH
About this home
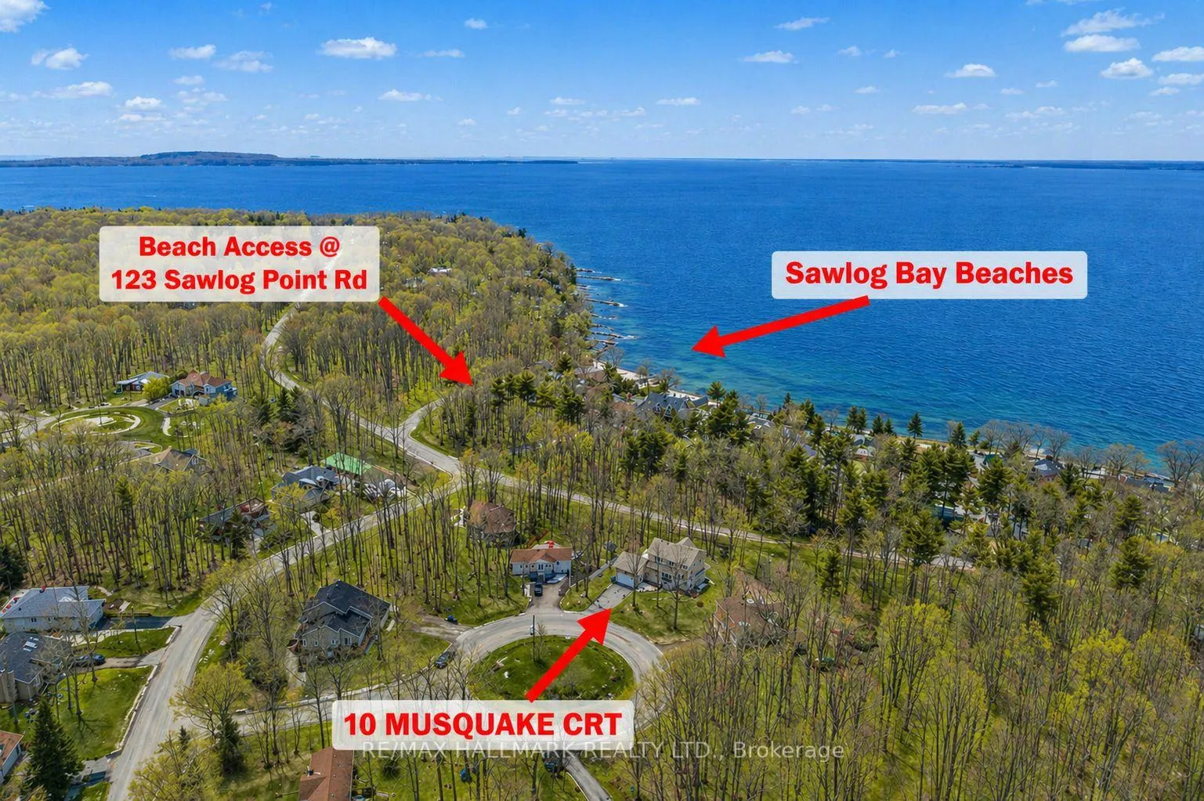
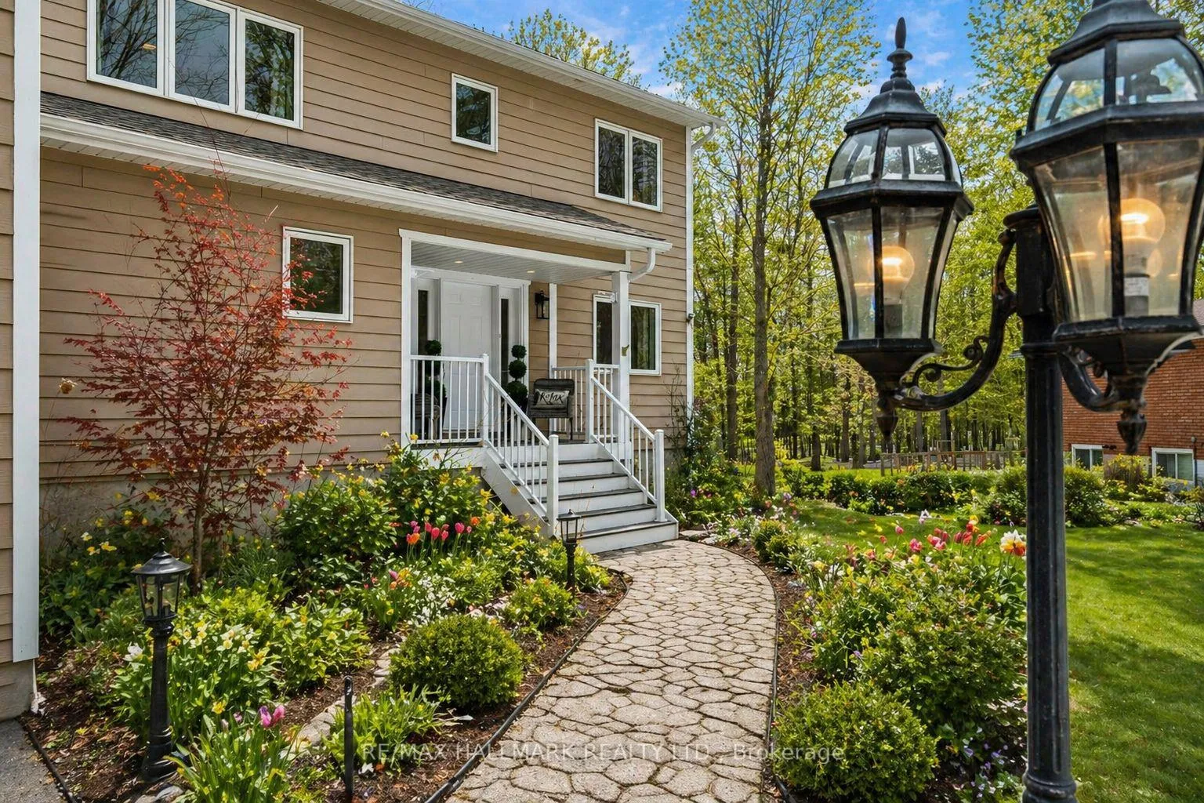
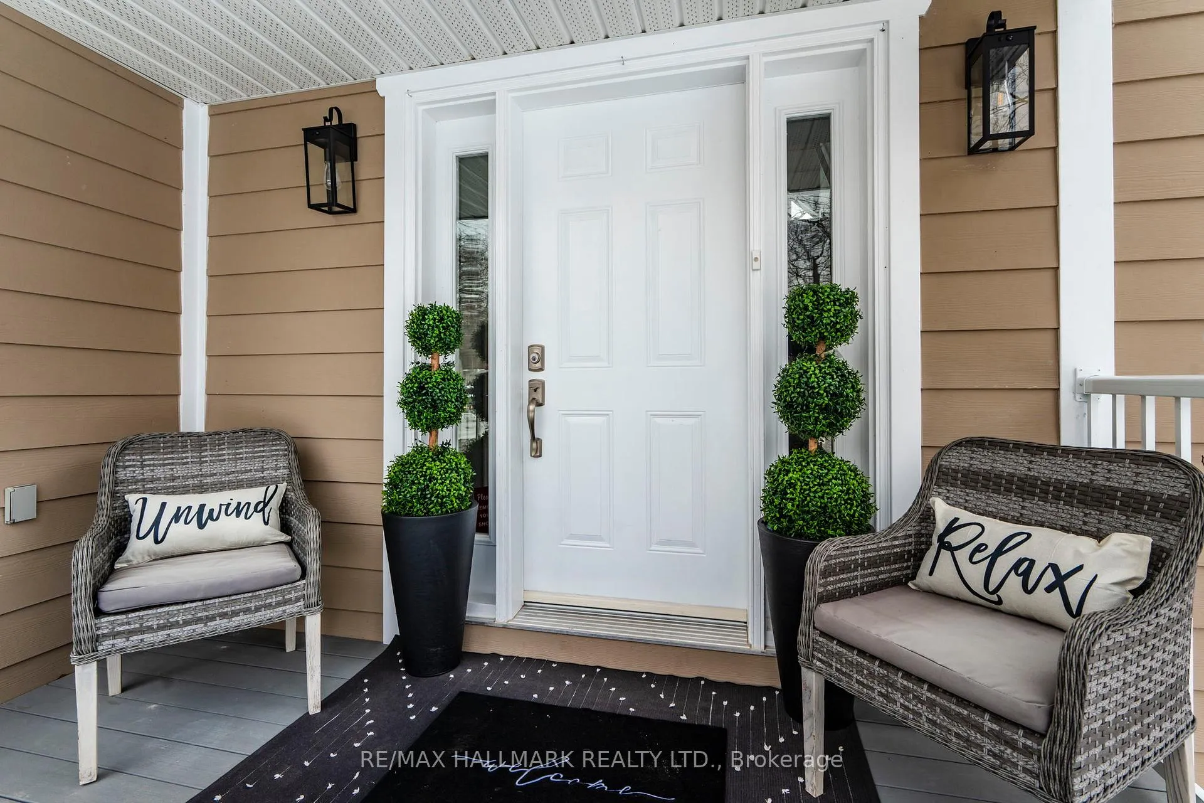
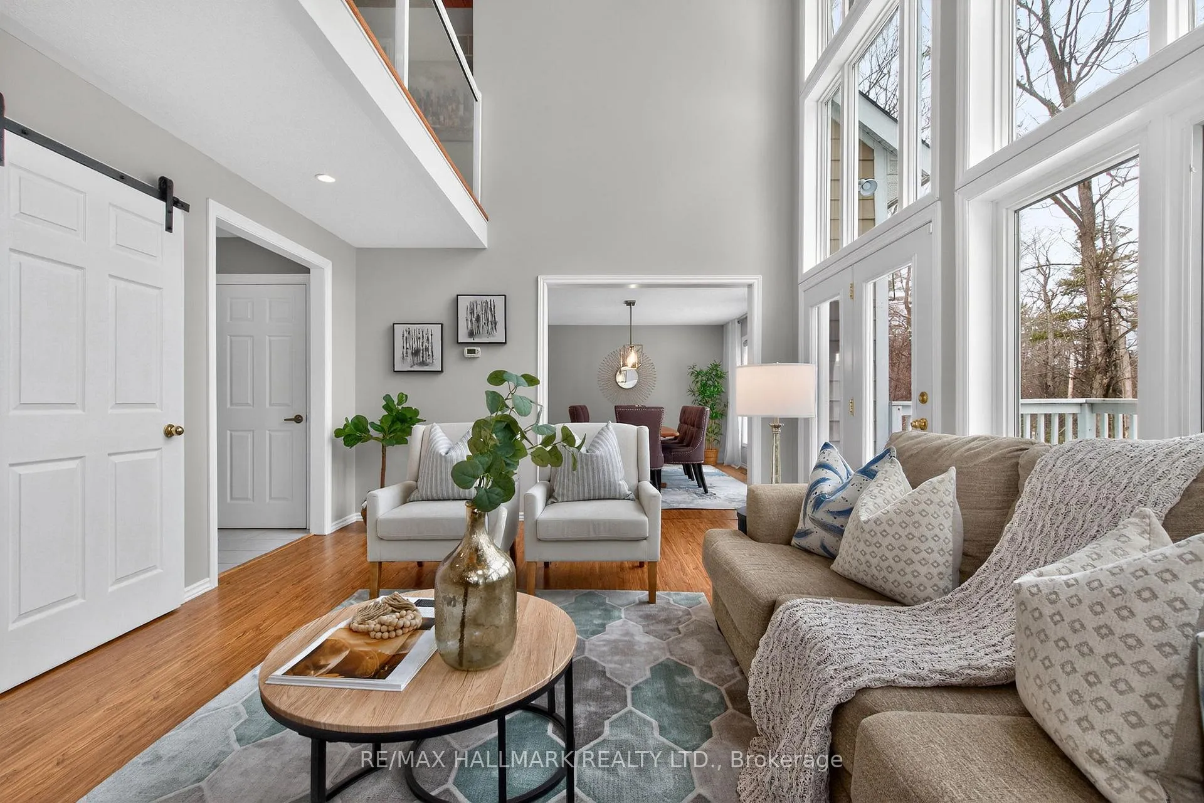
Tucked Away On A Quiet Court Where Forest Meets Fresh Air - A Lifestyle Retreat. Just A 5 Minute WALK To Georgian Bay Beaches (Public Access @ 123 Sawlog Point Rd). Situated On Generous 0.30-Acre Lot (Flat Backyard), Providing Exceptional Privacy, Space, & Room To Breathe. Built In 2008, The Home Features 4+1 Bedrooms & 4 R.E.N.O.V.A.T.E.D Bathrooms(2022), Making It Ideal For Retirees, Families, Multigenerational Living- Ample Space Approx 1800 Sq Ft P.L.U.S - Finished *WALKOUT* Basement(2023) W 1,100 Sq Ft! (2800 Sq Ft TOTAL -MPAC).Renovated Open-Concept Kitchen (2016/2026)W/ Newer Stainless Steel Appliances(Frigidaire Gallery French Fridge = 2016/ Gas Range =2026) Center Island + Seating & Quartz Counters. Huge Dining Area W/ Seating For 8! Family Rm W/ Soaring 27-Foot Cathedral Cedar Ceilings. Expansive Floor To Ceiling Windows Floods The Space With Natural Light, While A Dramatic Floor-To-Ceiling Stone, Wood-Burning Fireplace W/ Napolean Insert, Creates A Warm & Inviting Focal Point. The Main Floor Offers Exceptional Functionality W/ **MAIN FLOOR BEDROOM + 3 PEICE BATH**(See Floor Plan) Providing Stair-Free Living Options, Along W/ Main-Floor Laundry & Direct Access To 458 Sq Ft Double-Car Garage. Hardwood, Laminate, & Ceramic Flooring Flow Throughout-No Carpet. The Finished *WALK- OUT* Basement Adds Valuable Living Space, Featuring: Family Room + Games Room (THINK POOL TABLE!), Wet Bar W/ Beer Tap Hookup+ Dining Area, Bedroom & Full Bathroom-Perfect For Guests Or In Laws! Step Outside To A Fully Fenced Backyard W/Wood Deck + Covered Porch & Firepit Area, Ideal For Summer Gatherings. Located Just North Of The GTA - Perfect Balance Of Tranquility & Convenience. Waterfront Trails & Public Beaches Within Walking Distance, W/ Awenda Provincial Park, Marinas, & Everyday Amenities 15 Min Away! Municipal Water & Natural Gas! 200 Amp Service! House Presented as Fully Furnished So You Can Truly Envision The Space! (Only Pool Table & Outdoor Pictures Virtually Altered)
Facts & features
Book a viewing
Rooms
15 rooms · 4 bathrooms
- Foyer13′8″ × 8′9″120 sq.ft.
- Family room19′9″ × 13′4″264 sq.ft.
- Kitchen13′6″ × 12′2″165 sq.ft.
- Dining room14′8″ × 13′11″204 sq.ft.
- Bedroom13′8″ × 9′2″125 sq.ft.
- Bathroom7′9″ × 7′7″58 sq.ft.
- Laundry8′1″ × 7′10″64 sq.ft.
- Primary bedroom13′3″ × 11′6″152 sq.ft.
- Bedroom12′ × 9′10″117 sq.ft.
- Bedroom11′3″ × 9′2″104 sq.ft.
- Great room19′9″ × 13′3″262 sq.ft.
- Family room14′8″ × 13′9″202 sq.ft.
- Bedroom12′9″ × 9′2″117 sq.ft.
- Game room14′11″ × 13′7″202 sq.ft.
- Bathroom8′9″ × 7′10″69 sq.ft.
Around this home
Listing details
Helpful tools
Your HOMEH agent
"I would see it this week."
Ask HOMEH about this home
Price, neighbourhood, monthly cost. Ask anything.
HOMEH Intelligent Agent is an AI, not a licensed representative. Check anything important with your agent.