
15 Mundy Avenue
Tiny (Rural Tiny)15 Mundy Avenue
Tiny (Rural Tiny)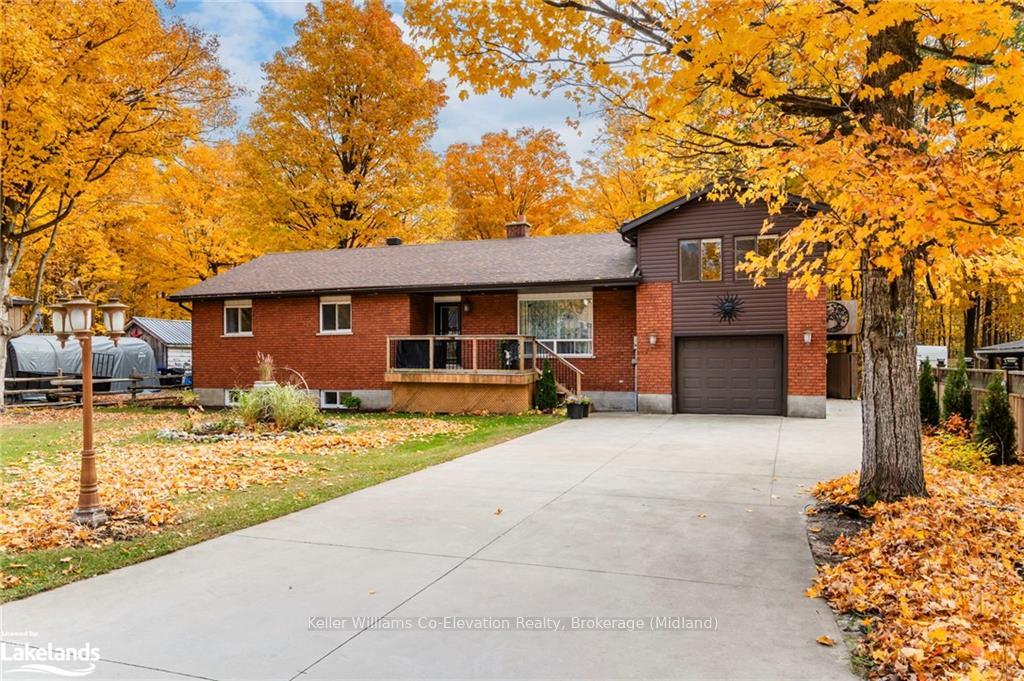

 See all 40 photos
Property history

This listing has ended. It is no longer available.
Property not available for sale or for rent.
Ask about this home
A HOMEH agent will answer your questions about this home.Ask HOMEH
About this home
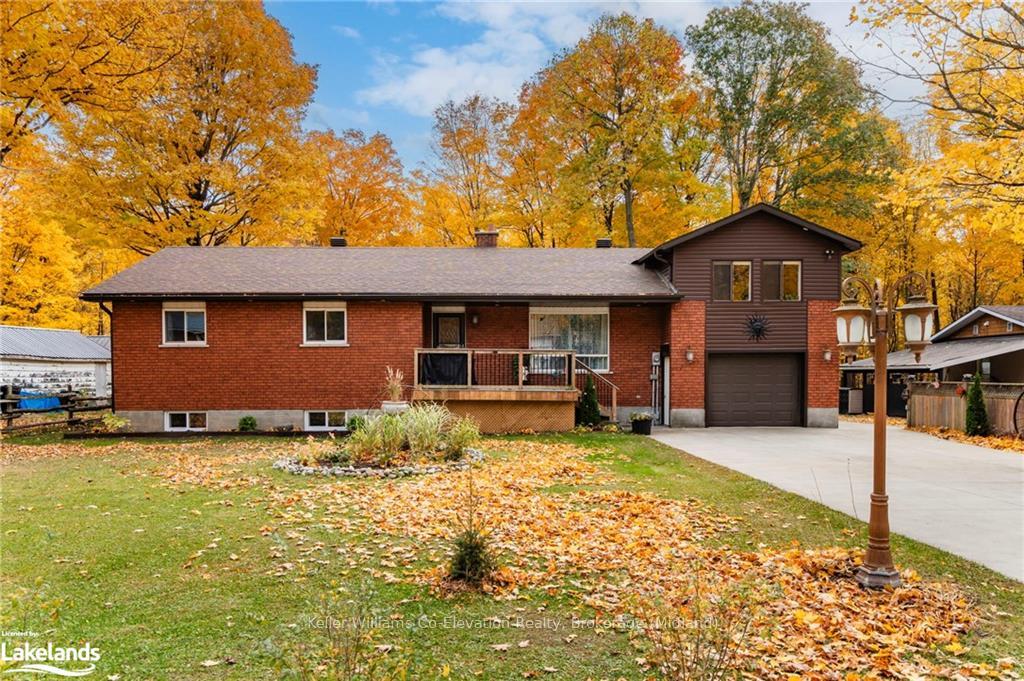
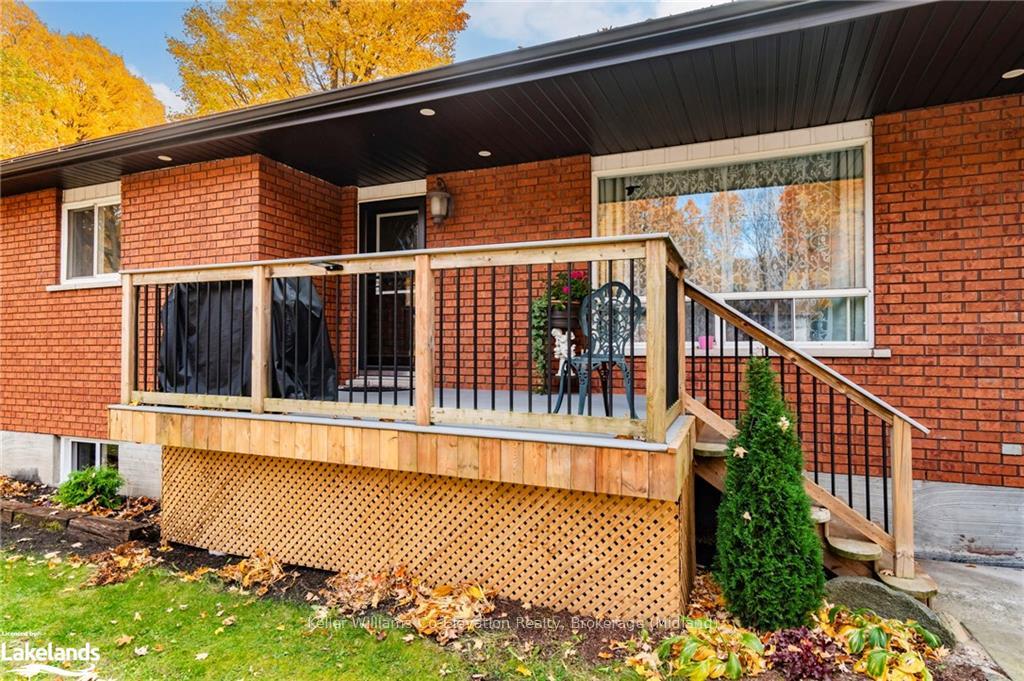
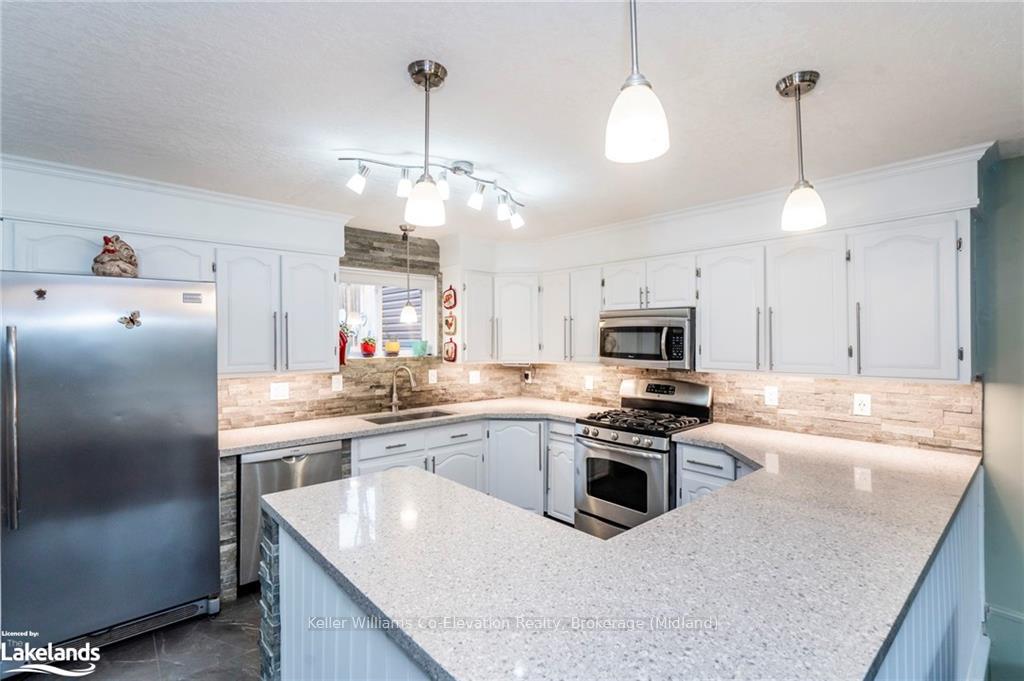
You will love this warm and inviting turn key home situated close to Farlain Lake, an idyllic inland lake perfect for swimming, kayaking and fishing. The home is nestled on a large fully fenced lot surrounded by mature trees, creating a peaceful, and secluded atmosphere. The main floor boasts 3 generously sized bedrooms, a sunken living room with wood burning fireplace, a large eat in kitchen with quartz counters, a main floor laundry and a large patio door that walks out to a sizable main deck over looking the sprawling landscaped back yard. The second floor primary suite is complete with a gas fireplace, ensuite bathroom, separate den and patio doors leading to a second floor deck with a sunken hot tub. The semi finished open concept basement is a blank slate with a massive mechanical/bonus room for plenty of additional storage. Additional features include new shingles, new furnace, updated 200 amp electrical service, updated flooring, new kitchen backsplash and lighting, a new gas fireplace and windows in the basement, poured concrete driveway, a 40.6X 15.6 ft. garage/shop space with walk up inside entry and a long driveway to park utility vehicles and boats. Located just steps from the scenic walking trails of Awenda Provincial Park, OFSCA Trail System, a private boat launch and multiple marinas. This home is a dream come true for outdoor enthusiasts looking to embrace the natural beauty of the area.
Facts & features
Ask about this home
A HOMEH agent will answer your questions about this home.
Rooms
55 rooms · 2 bathrooms
- Bathroom—
- Living room12′10″ × 18′2″233 sq.ft.
- Kitchen11′6″ × 12′1″139 sq.ft.
- Dining room11′6″ × 13′11″160 sq.ft.
- Laundry7′7″ × 10′11″83 sq.ft.
- Bathroom—
- Bedroom11′7″ × 10′11″127 sq.ft.
- Bedroom11′7″ × 12′1″140 sq.ft.
- Bedroom13′ × 12′156 sq.ft.
- Living room12′10″ × 18′2″233 sq.ft.
- Kitchen11′6″ × 12′1″139 sq.ft.
- Dining room11′6″ × 13′11″160 sq.ft.
- Laundry7′7″ × 10′11″83 sq.ft.
- Bedroom11′7″ × 10′11″127 sq.ft.
- Bedroom11′7″ × 12′1″140 sq.ft.
- Bedroom13′ × 12′156 sq.ft.
- Kitchen11′6″ × 12′1″139 sq.ft.
- Dining room11′6″ × 13′11″160 sq.ft.
- Laundry7′7″ × 10′11″83 sq.ft.
- Bathroom—
- Bedroom11′7″ × 10′11″127 sq.ft.
- Bedroom11′7″ × 12′1″140 sq.ft.
- Bedroom13′ × 12′156 sq.ft.
- Living room12′10″ × 18′2″233 sq.ft.
- Kitchen11′6″ × 12′1″139 sq.ft.
- Dining room11′6″ × 13′11″160 sq.ft.
- Laundry7′7″ × 10′11″83 sq.ft.
- Bathroom—
- Bedroom11′7″ × 10′11″127 sq.ft.
- Bedroom11′7″ × 12′1″140 sq.ft.
- Bedroom13′ × 12′156 sq.ft.
- Living room12′10″ × 18′2″233 sq.ft.
- Kitchen11′6″ × 12′1″139 sq.ft.
- Dining room11′6″ × 13′11″160 sq.ft.
- Laundry7′7″ × 10′11″83 sq.ft.
- Bathroom—
- Bedroom11′7″ × 10′11″127 sq.ft.
- Bedroom11′7″ × 12′1″140 sq.ft.
- Bedroom13′ × 12′156 sq.ft.
- Living room12′10″ × 18′2″233 sq.ft.
- Other—
- Primary bedroom13′9″ × 13′9″189 sq.ft.
- Other—
- Family room15′4″ × 13′9″211 sq.ft.
- Primary bedroom13′9″ × 13′9″189 sq.ft.
- Family room15′4″ × 13′9″211 sq.ft.
- Primary bedroom13′9″ × 13′9″189 sq.ft.
- Other—
- Family room15′4″ × 13′9″211 sq.ft.
- Primary bedroom13′9″ × 13′9″189 sq.ft.
- Other—
- Family room15′4″ × 13′9″211 sq.ft.
- Primary bedroom13′9″ × 13′9″189 sq.ft.
- Other—
- Family room15′4″ × 13′9″211 sq.ft.
Around this home
Listing details
Helpful tools
Your HOMEH agent
"I would see it this week."
Ask HOMEH about this home
Price, neighbourhood, monthly cost. Ask anything.
HOMEH Intelligent Agent is an AI, not a licensed representative. Check anything important with your agent.