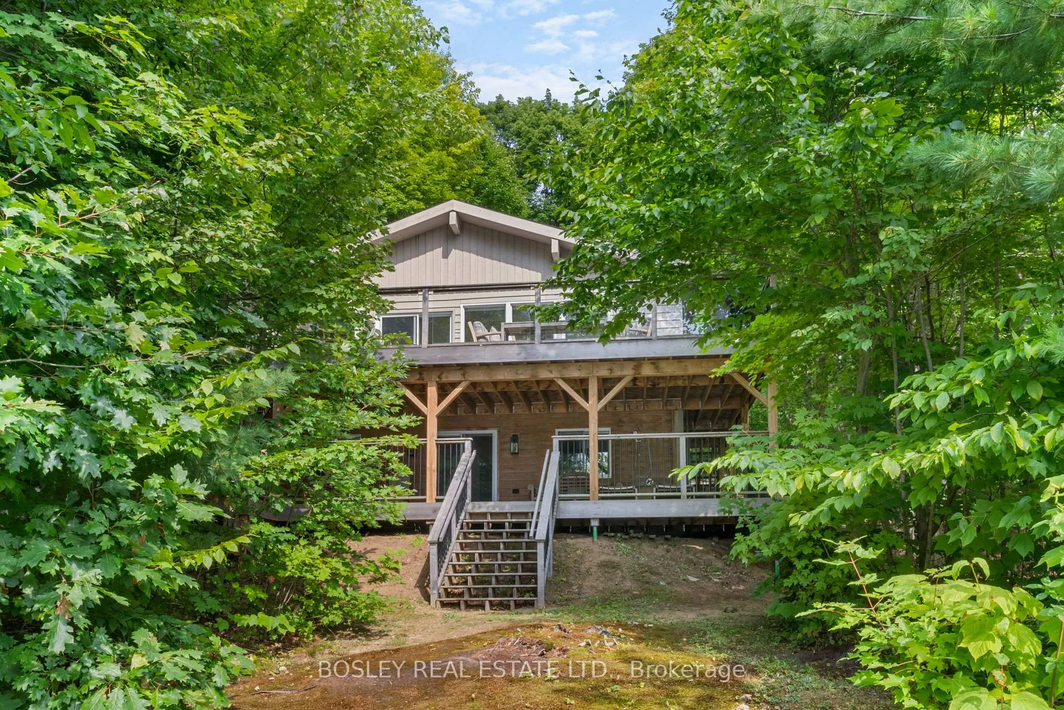
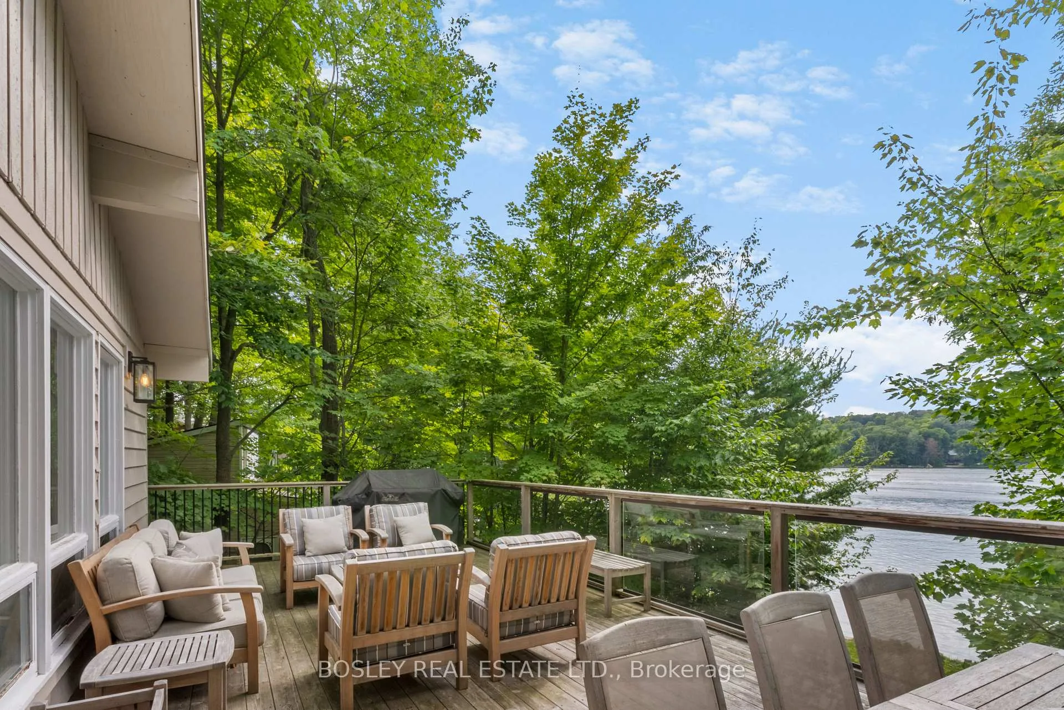
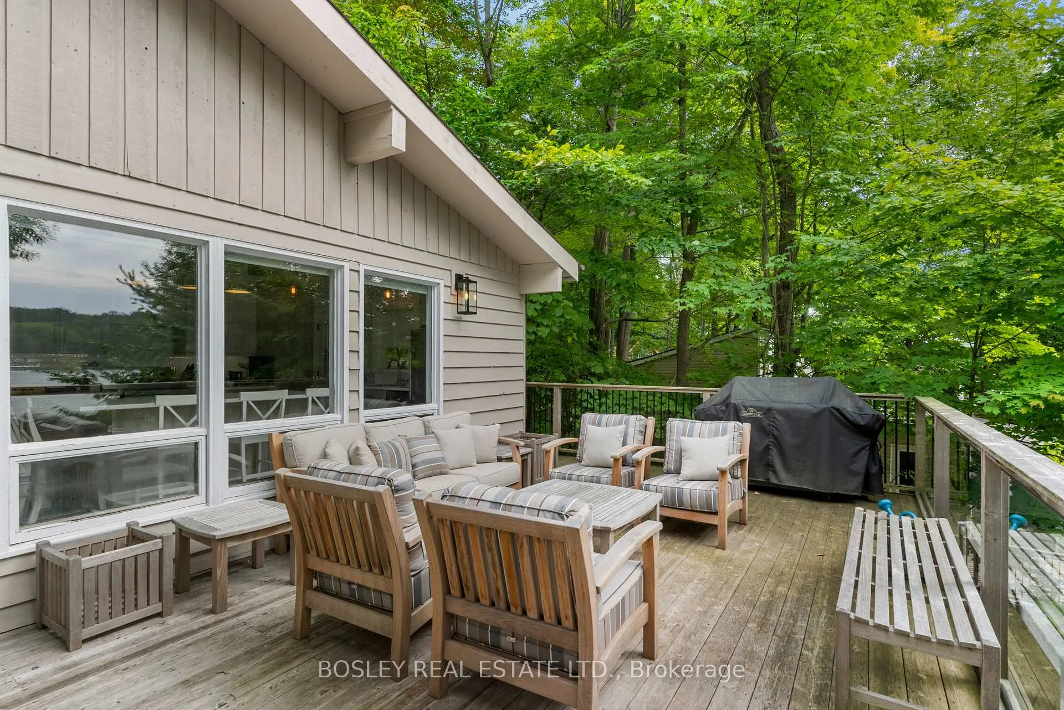
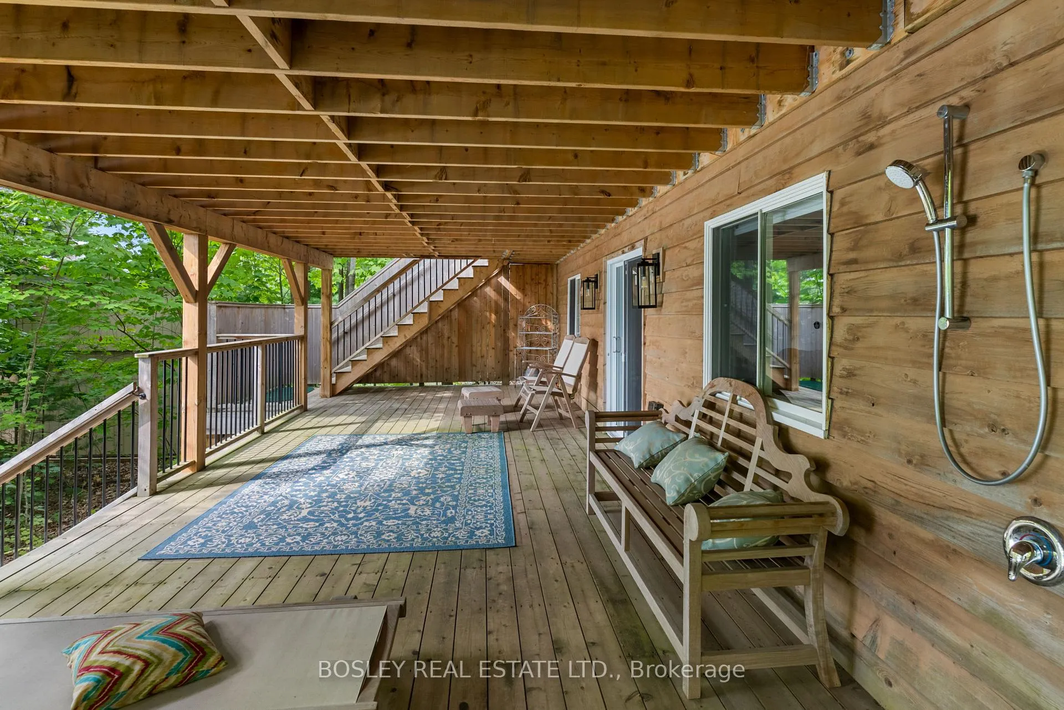
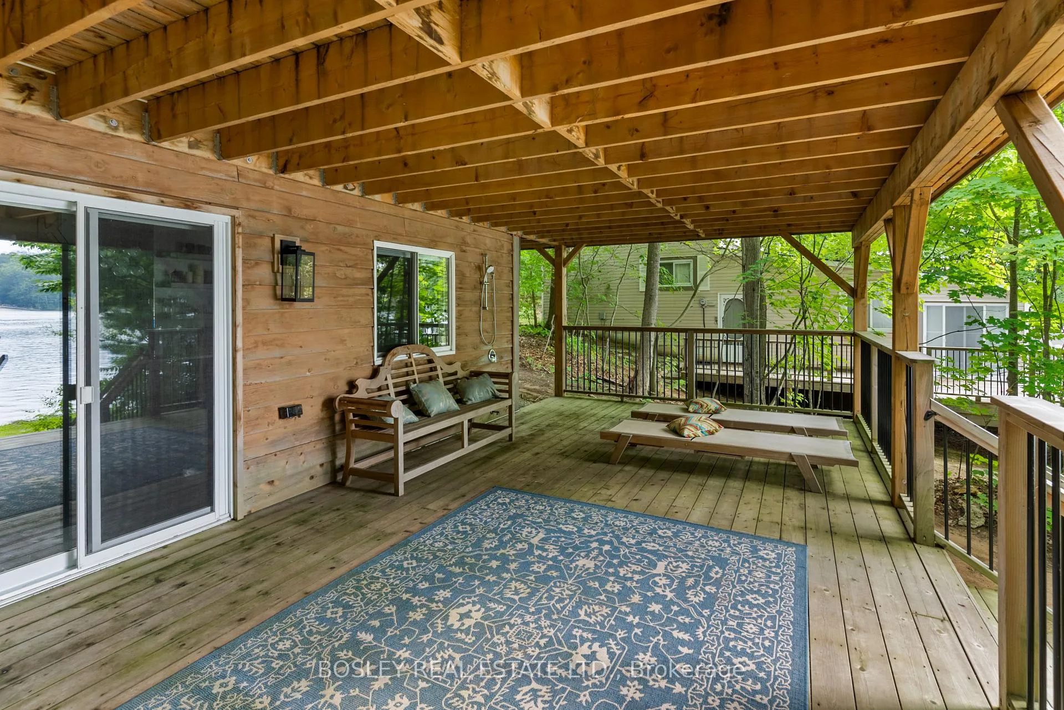
Recent total renovation. Two large decks that look westward over the lake and take in stunning sunsets. Everything has been re-done. The kitchen is gorgeous with a centre island and picture windows overlooking the lake. Vaulted ceilings add to the open feeling of this floor. The living room is open concept to the kitchen and has a wood burning stove in the corner. Sliding doors walk out to the large front deck overlooking the lake. The deck allows for a large seating area with a coffee table, barbeque area and a large dining area. The upper level has 3 bedrooms and a beautifully renovated 4 pc bathroom. The lower level has great ceiling height, a kitchen area with bar sink and wine cooler. There is an eat in area and it is open to the large recreation room. This level has large windows and a walkout direct to the large, lower deck. The lower deck connects to the upper deck with a staircase and also walks down to the beach. Don't miss the outdoor shower! There is another bedroom in the lower area along with a laundry room and stunning 4 pc bathroom. Only minute from Penetanguishene. 150 Farlain are available as well, if you wanted a family compound. There is a short video attached to the listing that you can view as well! listing information
Read more
Bar FridgeBuilt-In OvenPrimary Bedroom - Main FloorSeparate Hydro MeterStorage Area LockersWater Heater
Facts & features
TypeOther
StyleBacksplit 3
Size1.1K~1.5K Sq.Ft.
Lot50.4 x 290.5 ft
Tax$3,659 (2025)
HeatingForced air, propane
CoolingCentral air
BasementFinished with walk-out, full
Parking3 drive
FireplaceYes, wood stove
Book a viewing
Wed28Oct
Thu29Oct
Fri30Oct
Sat31Oct
Sun1Nov
Pick a time
Rooms
11 rooms · 2 bathrooms
Main floor2 rooms
Kitchen13′2″ × 13′2″174 sq.ft.
Living room17′9″ × 14′11″265 sq.ft.
Upper floor4 rooms
Bedroom 211′7″ × 8′8″101 sq.ft.
Bedroom 310′6″ × 8′11″93 sq.ft.
Primary bedroom13′ × 11′143 sq.ft.
Bathroom—
Lower level5 rooms
Recreation17′ × 14′10″251 sq.ft.
Laundry12′7″ × 8′6″107 sq.ft.
Bedroom14′10″ × 11′7″171 sq.ft.
Bathroom—
Kitchen12′10″ × 11′3″144 sq.ft.
Bathrooms2
4-pcMain4-pcLower
Around this home
Concession Rd 17 East and Farlain Lake Rd E
Listing details
MLS® numberS13061432
Listed onApr 28, 2026
Days on market183
UpdatedOct 2, 2026
Listing brokerageBOSLEY REAL ESTATE LTD.
PossessionFlexible
Helpful tools
Mortgage calculator
Closing costs
Land transfer tax
Buyer guide
Your HOMEH agent
NimaHOMEH agent · Tiny
"I would see it this week."
Ask Nima
Ask HOMEH about this home
Price, neighbourhood, monthly cost. Ask anything.
HOMEH Intelligent Agent is an AI, not a licensed representative. Check anything important with your agent.

 See all 17 photos
