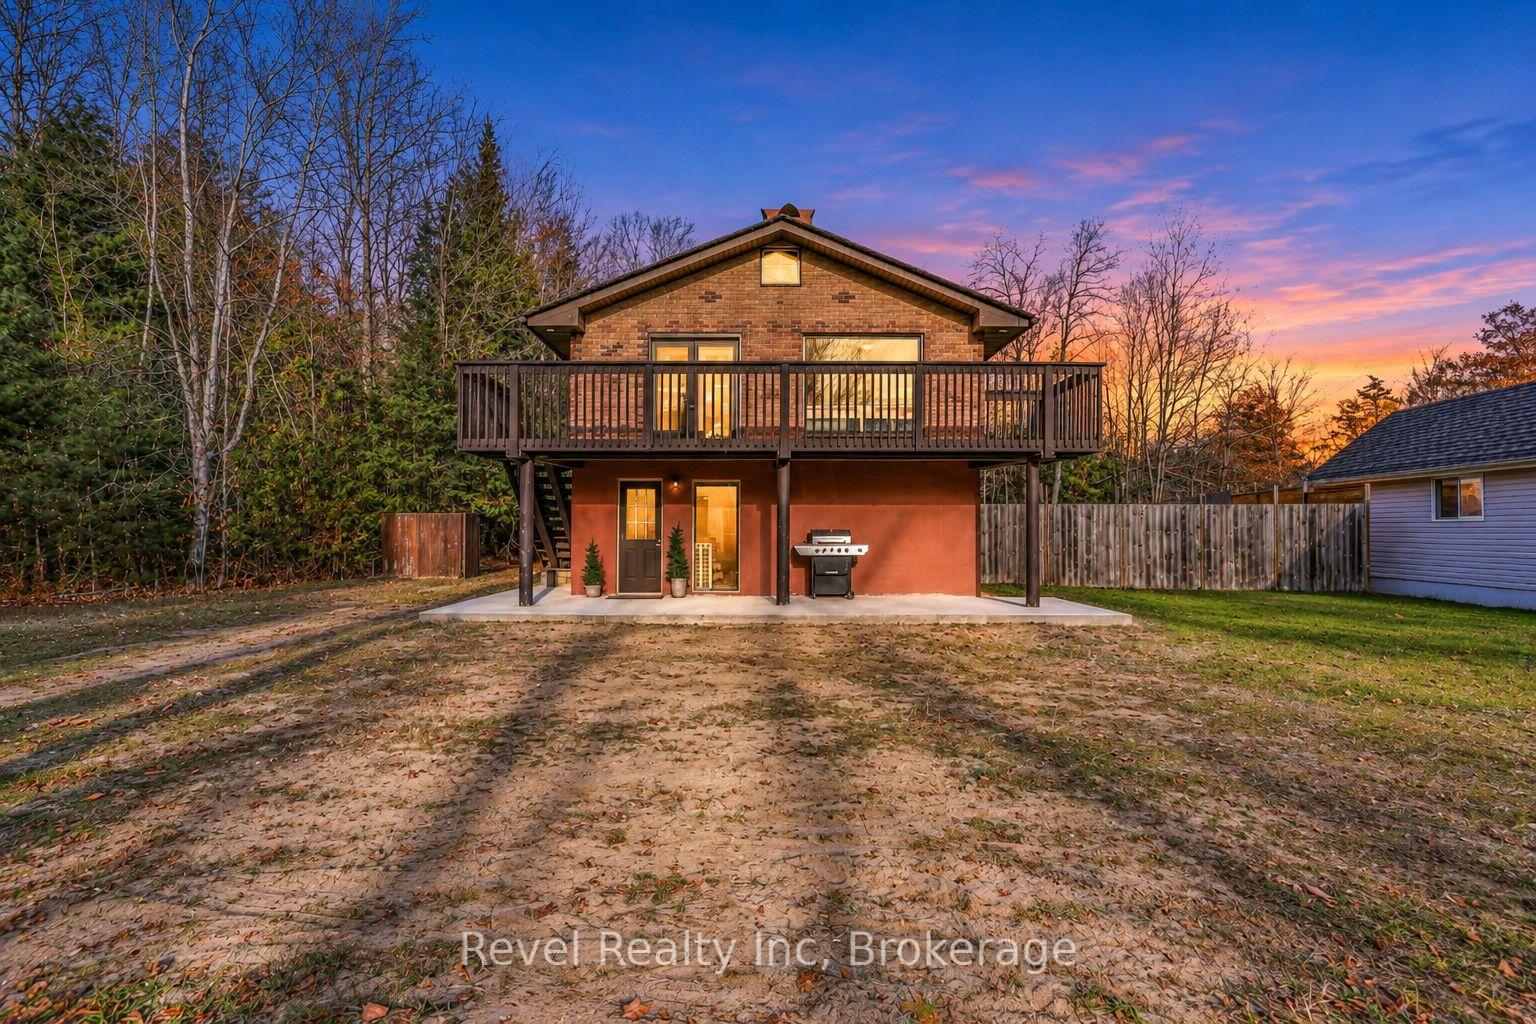
Front of 19 Cedar Grove Drive

19 Cedar Grove Drive
Tiny (Rural Tiny)Open House
Detached For Sale
1/23
Front of 19 Cedar Grove Drive

19 Cedar Grove Drive
Tiny (Rural Tiny)Open House
Detached For Sale
Photo 2 of 23 – 19 Cedar Grove Drive, TinyPhoto 3 of 23 – 19 Cedar Grove Drive, TinyPhoto 4 of 23 – 19 Cedar Grove Drive, TinyPhoto 5 of 23 – 19 Cedar Grove Drive, TinySee all 23 photos
Listed for:Listed 3 days ago
3 Bedrooms
2 Bathrooms
2 Garage
1.5K–2K sq.ft
79.98×150.03 ft
$2,421/yr

Facts and features

  • BasementWalk-out
  • Price per sq ft~$371
  • Water, sewerWell, septic
  • HeatingForced air
The homeDetached, 2-storey, 1,500–2,000 sq ft
  • Type: Detached
  • Style: 2-storey
  • Living space: 1,500–2,000 sq ft
  • Basement: Finished with walk-out
InsideWater heater owned, Rooms above ground 8, Bedrooms 3
  • Features: Water heater owned
Rooms
  • Rooms above ground: 8
  • Bedrooms: 3
  • Bathrooms: 2
  • Kitchens: 1
  • Family room: Yes
Outside and lotBrick, Asphalt shingle, Block
Outside
  • Exterior: Brick
  • Roof: Asphalt shingle
  • Foundation: Block
Lot
  • Size: 79.98 × 150.03 ft
  • Zoning: shoreline residential
Parking2 Garage, Detached, Available, circular drive, private
  • Spaces: 2 Garage
  • Garage: Detached
  • Driveway: Available, circular drive, private
Heating, water and powerForced air, gas, Well, Septic
  • Heating: Forced air, gas
  • Water: Well
  • Sewer: Septic
Costs and taxesTaxes $2,421 a year, HST included in the price, Rental items None
  • Taxes, 2025: $2,421 a year
  • HST: HST included in the price
  • Rental items: None
Included in the saleStove, fridge, washer, dryer
  • Included: Stove, fridge, washer, dryer
Listing detailsS14190574, For Sale, Nov 17, 2026
  • MLS® number: S14190574
  • Status: For Sale
  • Listed on: Nov 17, 2026
  • Days on market: 3
  • Updated: Nov 18, 2026
  • Possession: 2026-12-30 / Immediate
  • Occupied by: Owner
  • Listing brokerage: Revel Realty Inc

About this home

19 Cedar Grove Drive, Tiny (Rural Tiny), ON L0L 2J0

Water Heater Owned

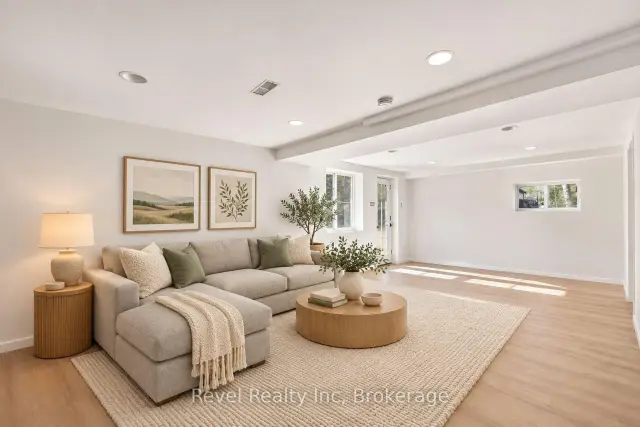
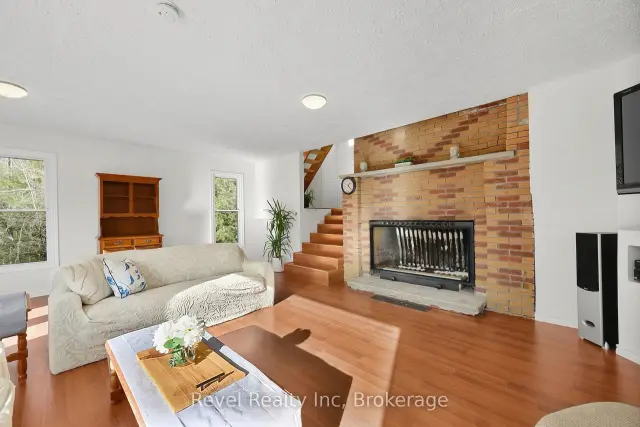
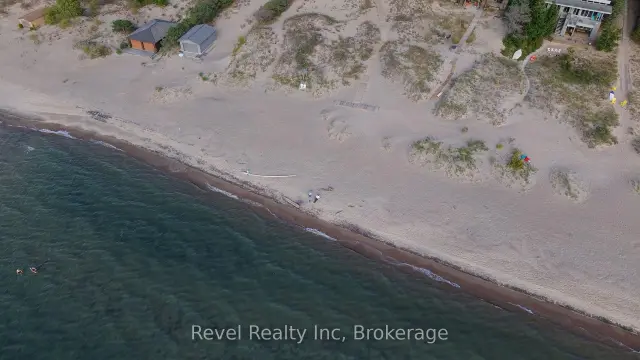
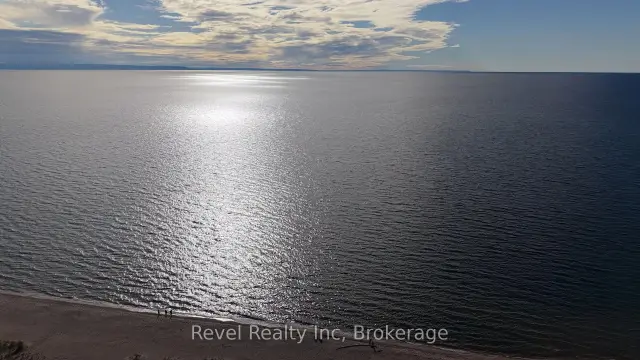
A BEACH COMMUNITY, ROOM FOR THE WHOLE FAMILY, AND A GARAGE THAT'S FULL OF POSSIBILITIES! Situated in the beloved Ossossane Beach community of Tiny Township, where Georgian Bay living meets the comfort and flexibility of a year-round home or weekend retreat.This classic European-style, multi-level home offers 3 bedrooms, 2 bathrooms, and generous living spaces with plenty of room for family and friends. The multi-level layout creates a wonderful sense of space, while multiple decks provide inviting places to enjoy your morning coffee, entertain outdoors or simply unwind and enjoy the setting.And then there's the bonus that makes this property even more special! The large heated detached 24 x25 garage/workshop features an impressive 11 ft high x 10 ft wide overhead door, along with a second 8 ft wide x 7 ft high door. Whether you need space for hobbies, projects, recreational toys, a workshop or your own she-shed or man cave, the possibilities are plentiful.Step outside and you're just a short walk from Ossossane Beach, a treasured stretch of sandy Georgian Bay shoreline enjoyed by generations of families. It's a place where summer traditions are made, neighbours become friends, and the relaxed beach community atmosphere makes you feel right at home. Whether you're searching for a full-time residence, a family getaway or a place to embrace the Georgian Bay lifestyle, this home offers an appealing combination of space, versatility and location. Homes in this established beach community don't come along often, particularly at this price point. Come discover the possibilities and make your own memories at Ossossane Beach!

Book a viewing

Fri20Nov
Sat21Nov
Sun22Nov
Mon23Nov
Tue24Nov
Wed25Nov
Thu26Nov
Pick A Time
Buy with HOMEH and get back$9,749Cashback Rebate, paid at closing
Claim my rebate

Around this home

Concession 9 west and Woodward
2Walking
12Biking
Park0.7 km
Gym1.9 km
Contact agent

Helpful calculators

Mortgage
Affordability
Closing costs
Land transfer tax
Property tax
Down payment
CMHC insurance
Stress test
Cashback Rebate
Down Payment AssistanceGet Best Mortgage Rates

Your HOMEH agent

NimaHOMEH agent · Tiny

"Priced 2% over the Hestimate. I would see it this week."

Ask Nima

© 2026 HOMEH Inc., Brokerage · RECO Registration #6000380 · 505 Highway 7 East, Unit 308, Thornhill, ON L3T 7T1 · Listing data courtesy of the MLS® System of the listing brokerage, deemed reliable but not guaranteed.

Disclaimers and terms

HOMEH is operated by HOMEH Inc., a licensed Ontario real estate brokerage regulated by the Real Estate Council of Ontario (RECO) under the Trust in Real Estate Services Act, 2002 (TRESA). Under TRESA, consumers are entitled to the RECO Information Guide before entering into a representation agreement. Broker of Record Licence #5034208. Toronto Regional Real Estate Board Member #20004000.

Cashback Rebate. Paid by HOMEH Inc., Brokerage from the commission it receives, on closing, to eligible buyers who came to HOMEH as HOMEH leads. Subject to the buyer representation agreement, lender approval and legal limits; amounts vary with price, commission received and transaction type. Not a government incentive, tax credit or refund. Full terms and conditions apply.

Mortgage. Payment figures are estimates for illustration only, not an offer to lend; all financing is on approved credit (OAC). HOMEH Inc., Brokerage is not a mortgage broker, agent or lender; mortgage products and advice come from independent professionals licensed by the Financial Services Regulatory Authority of Ontario (FSRA).

Hestimate. Worked out with automated tools from recent nearby sales of similar homes. For information only, not an appraisal.

Accuracy. Listings, market data, photos, school, transit and neighbourhood information come from sources believed reliable, including the MLS® System and the Toronto Regional Real Estate Board (TRREB), but are not warranted accurate, current or complete. MLS® listing data is copyright TRREB. It must only be used by consumers with a bona fide interest in the purchase, sale or lease of real estate, and not for any commercial purpose.

Programs. Programs, incentives and benefits on this website are privately administered, may change or end without notice, and imply no government authority, endorsement or affiliation.

Not intended to solicit clients currently under contract with another brokerage.

The trademarks REALTOR®, REALTORS® and the REALTOR® logo are controlled by The Canadian Real Estate Association (CREA) and identify real estate professionals who are members of CREA. The trademarks MLS®, Multiple Listing Service® and the associated logos are owned by CREA and identify the quality of services provided by real estate professionals who are members of CREA. Used under licence.