
 See all 49 photos
Property history

This listing has ended. It is no longer available.
Property not available for sale or for rent.
Book a viewing
Ask HOMEH
About this home
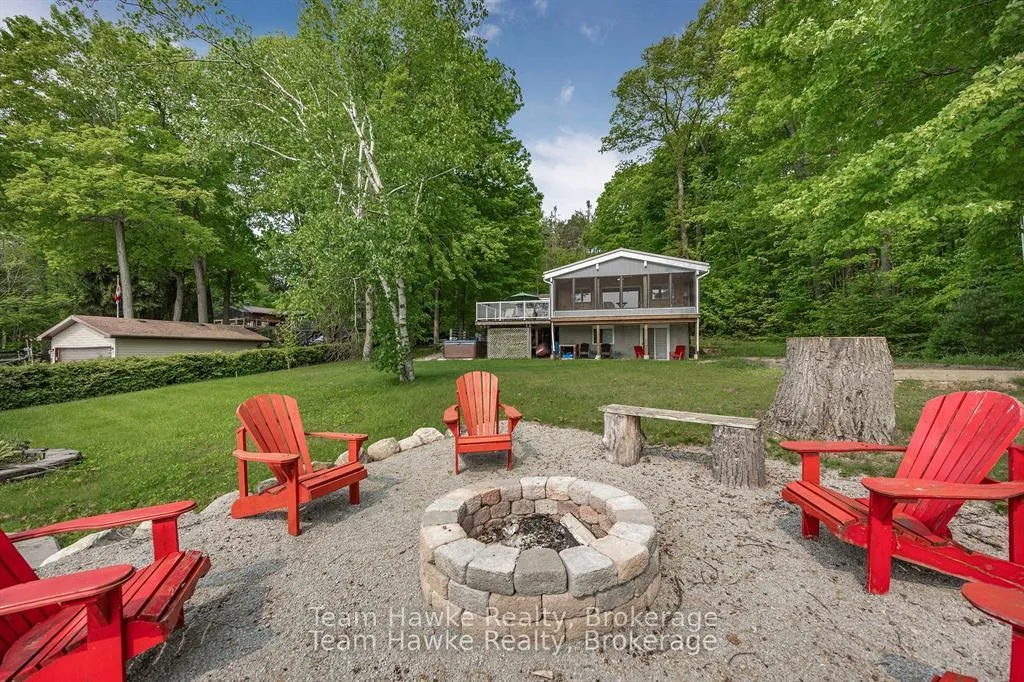
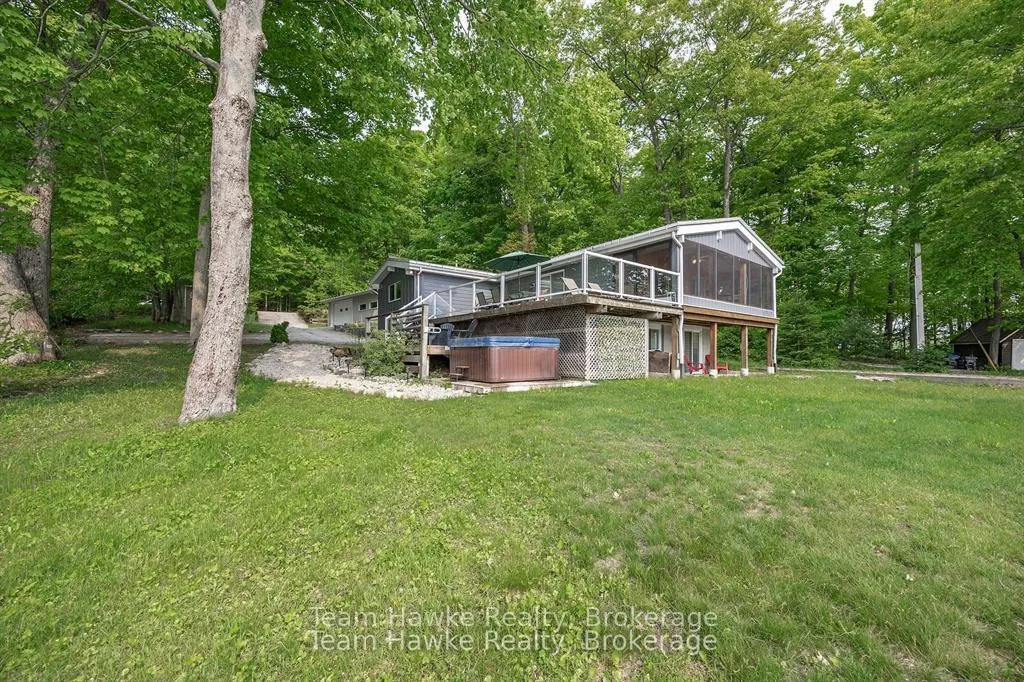
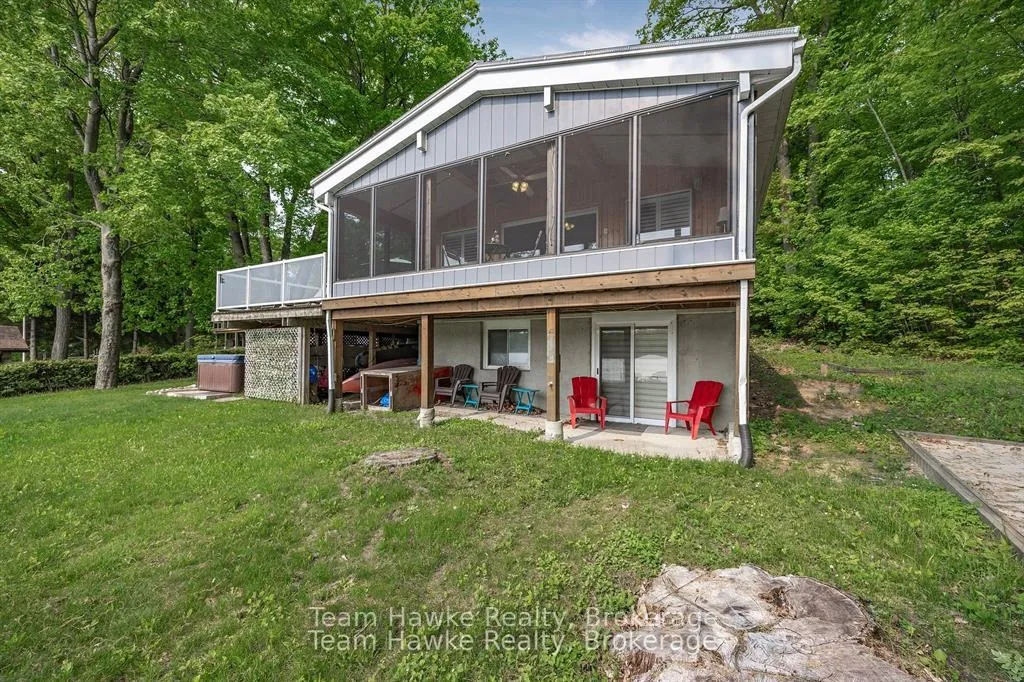
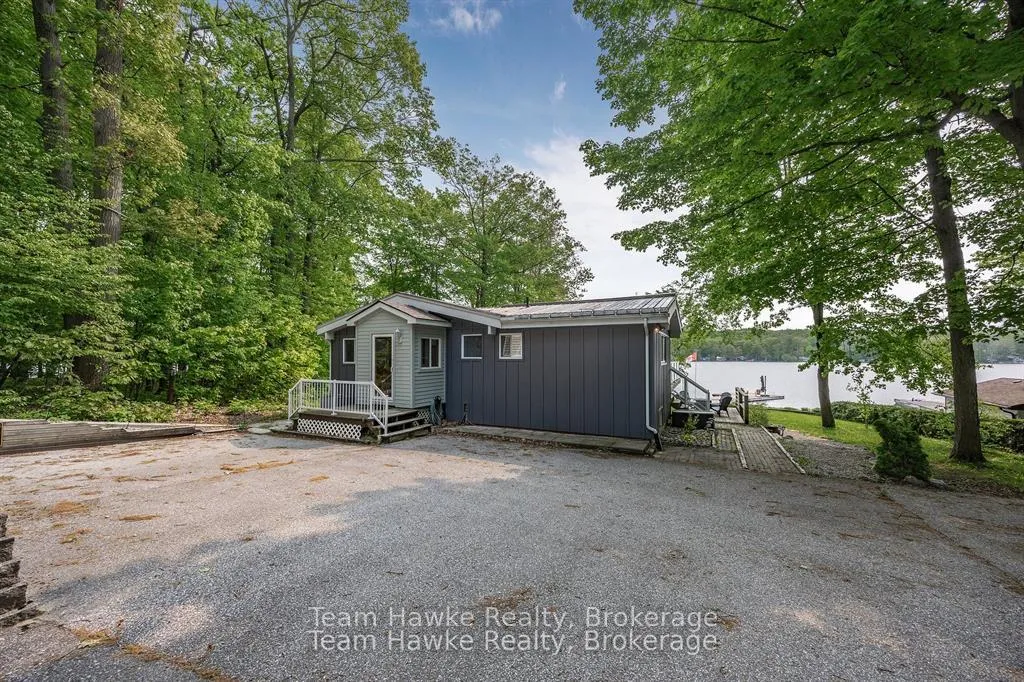
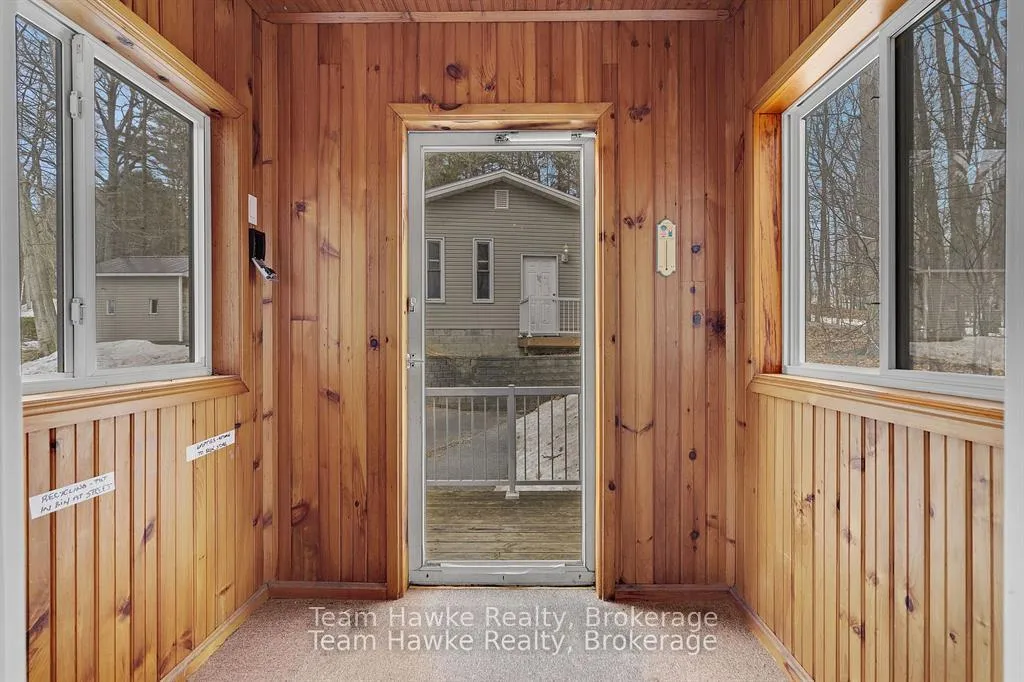
Escape the city and embrace lakeside living at its finest! Just 15 minutes from Penetanguishene and under 2 hours from the GTA. Nestled on a beautifully landscaped 3/4 acre lot, with hundreds of feet of private shoreline, this four season lakefront home offers calm, swimmable waters and a shallow sandy entry, creating warmer temperatures that are ideal for families and swimmers alike - a rare find compared to larger, busier water bodies. With just under 2,400 finished square feet, this spacious home features 3 bedrooms, 3 bathrooms, and a layout designed for comfort and connection. The main floor primary suite includes a private ensuite and custom built-in wardrobes, while the open-concept living and dining areas flow into an enclosed lake-facing sunroom with southeastern exposure. Perfect for enjoying gentle breezes and morning light. Sunroom windows can be popped out for summer enjoyment, with screens always in place. The well appointed kitchen offers generous counter space, a built-in dishwasher, and ample storage. On the lower level, you'll find a walkout basement with an additional bedroom and two versatile bonus rooms, ideal for guests, a home gym, or hobby spaces. Outdoor living is just as impressive: relax in the hot tub, gather around the fire pit, or enjoy games at the bocce ball court and horseshoe pits on the point. The fully insulated and heated detached double garage (approx. 800 sq ft) doubles as an entertainer's dream, complete with a bar, ping pong table, and air hockey setup, this is your ultimate year-round hangout zone. Other features include a private dock, large paved driveway, forced air gas heating, and central air for year round comfort. Best of all, this turnkey property is being sold fully furnished, just bring your swimsuit and start enjoying lake life from day one. Ask your REALTOR for the list of excluded chattels.
Facts & features
Book a viewing
Rooms
13 rooms · 3 bathrooms
- Living room13′9″ × 22′8″312 sq.ft.
- Dining room9′10″ × 9′6″94 sq.ft.
- Kitchen9′10″ × 15′9″155 sq.ft.
- Sunroom23′7″ × 7′10″186 sq.ft.
- Primary bedroom14′1″ × 16′1″227 sq.ft.
- Bathroom2′11″ × 6′11″20 sq.ft.
- Bedroom 29′2″ × 13′1″121 sq.ft.
- Bathroom5′7″ × 9′10″55 sq.ft.
- Recreation10′10″ × 23′249 sq.ft.
- Bedroom13′9″ × 14′9″203 sq.ft.
- Office8′10″ × 14′5″128 sq.ft.
- Den14′1″ × 11′6″162 sq.ft.
- Bathroom11′10″ × 10′6″124 sq.ft.
Around this home
Listing details
Helpful tools
Your HOMEH agent
"Priced 93% over our estimate. I would see it this week."
Ask HOMEH about this home
Price, neighbourhood, monthly cost. Ask anything.
HOMEH Intelligent Agent is an AI, not a licensed representative. Check anything important with your agent.