
 See all 40 photos
Property history

This listing has ended. It is no longer available.
Property not available for sale or for rent.
Ask about this home
A HOMEH agent will answer your questions about this home.Ask HOMEH
About this home
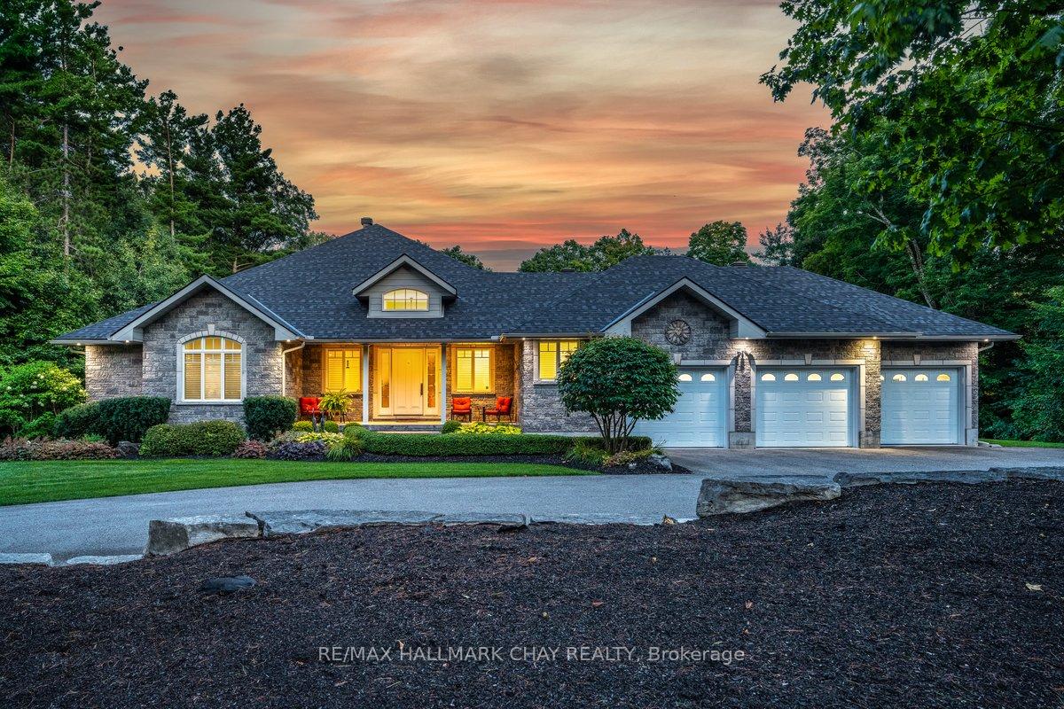
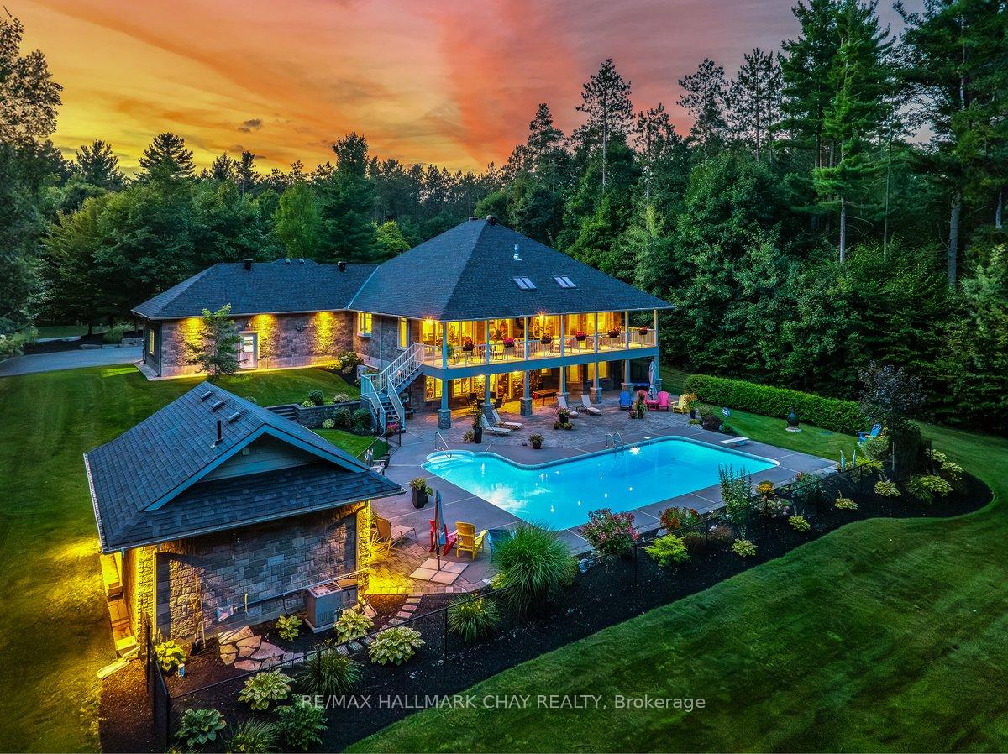
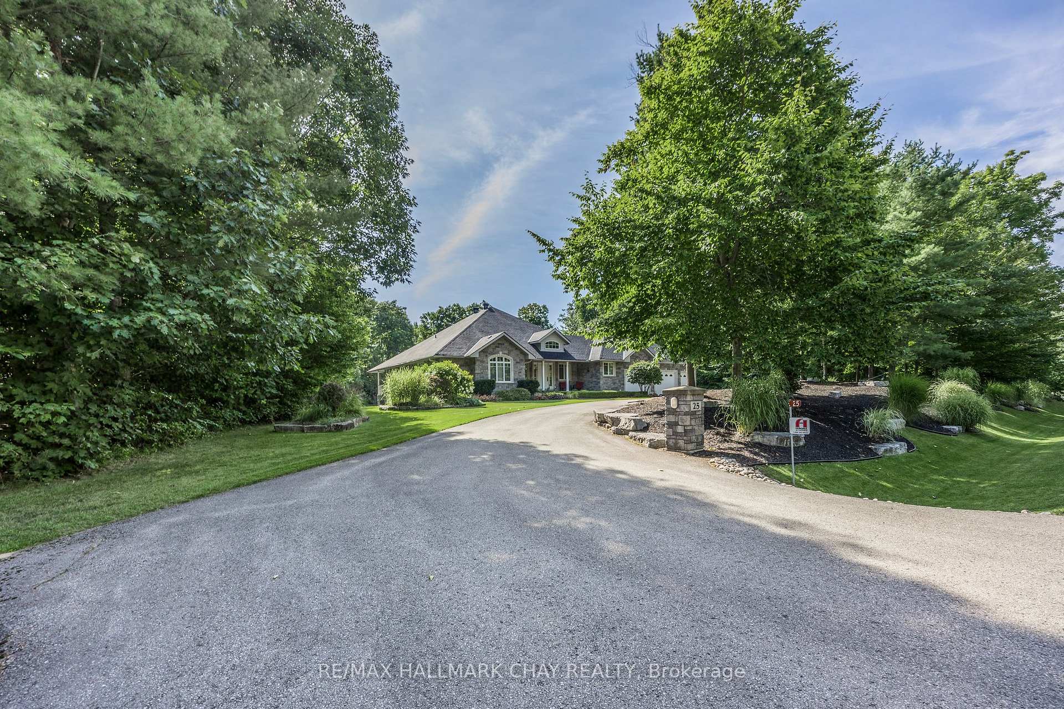
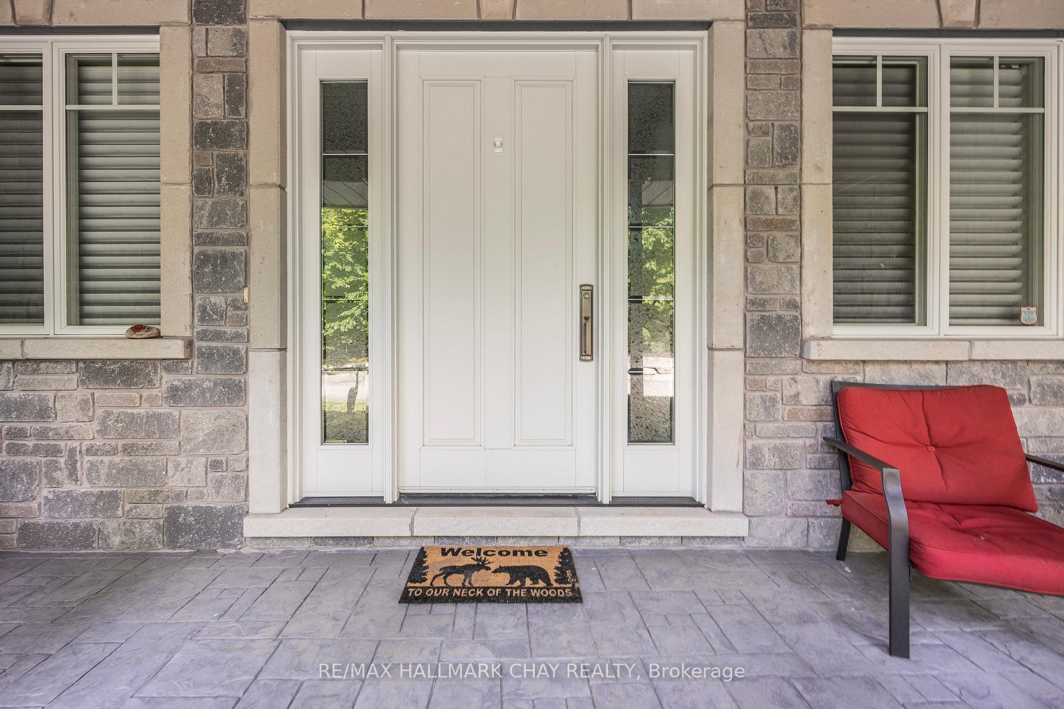
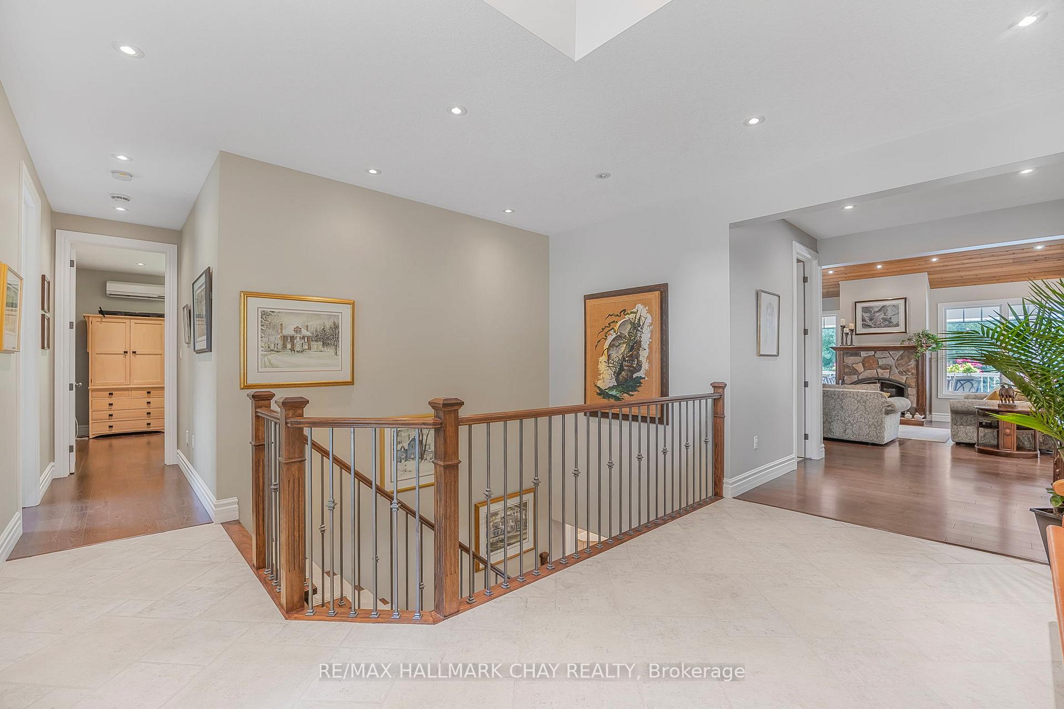
Prestigious Living In Copeland Creek Estates! Meticulously Crafted Full Stone Residence! Nestled On A Secluded 1.6 Acre Lot With A Dream Like Backyard Oasis. Sprawling End To End Covered Composite Deck With Skylights, Looking Out To Panoramic Views Of Protected Forest, Finished With A 42x20 Heated Pool. 5192 Sq Ft Of Open Flowing Concept, Beautiful Hardwood & Travertine Floors Throughout, Leading To Cathedral Ceiling Living Area Featuring Stone Faced Gas Fireplace. 9 Ft Ceilings throughout W. 8 Ft Towering Doors. Entertainers Delight Features A Custom Kitchen With Wooden Cabinetry, Granite Counters & Backsplash, Built In Panelled Double Sub Zero Fridges & Professional Appliances, Massive Island With Prep Sink & Beverage Fridge. Primary Bedroom Overlooking Backyard, 5 Pce Ensuite & Walk in Closet. Fully Finished Walk Out Basement Equipped With 8 1/2 Ft Ceilings, In Floor Radiant Heat & Bright Above Grade Windows, Providing Ample Space With 3 Additional Bedrooms Including a 2nd Primary Suite. Step Outside To Your Personal Resort Surrounded By Lush & Manicured Gardens. The All Stone Pool House Includes a Full 3 Pce Washroom, Drive Thru Garage Door & Outdoor Shower. Car Enthusiast Garage Features In Floor Heat & Epoxy Coated Floors. This Estate Home Exemplifies Exceptional Quality & Attention To Detail, Offering Unparalleled Luxury & Comfort. 5 Bedrooms, 5 Bathrooms. Minutes to Balm Beach, Midland & Penetanguishene Waterfront & Marina's, Midland Golf & Country Club.
Facts & features
Ask about this home
A HOMEH agent will answer your questions about this home.
Rooms
12 rooms · 5 bathrooms
- Foyer14′8″ × 15′2″223 sq.ft.
- Living room19′3″ × 22′9″439 sq.ft.
- Dining room13′7″ × 15′8″213 sq.ft.
- Kitchen17′9″ × 18′10″333 sq.ft.
- Laundry10′8″ × 6′11″74 sq.ft.
- Office9′2″ × 11′11″109 sq.ft.
- Primary bedroom14′6″ × 17′6″253 sq.ft.
- Bedroom 214′1″ × 12′169 sq.ft.
- Bedroom 510′4″ × 14′6″150 sq.ft.
- Recreation42′5″ × 30′8″1302 sq.ft.
- Bedroom 314′6″ × 15′218 sq.ft.
- Bedroom 414′8″ × 12′1″178 sq.ft.
Around this home
Listing details
Helpful tools
Your HOMEH agent
"I would see it this week."
Ask HOMEH about this home
Price, neighbourhood, monthly cost. Ask anything.
HOMEH Intelligent Agent is an AI, not a licensed representative. Check anything important with your agent.