
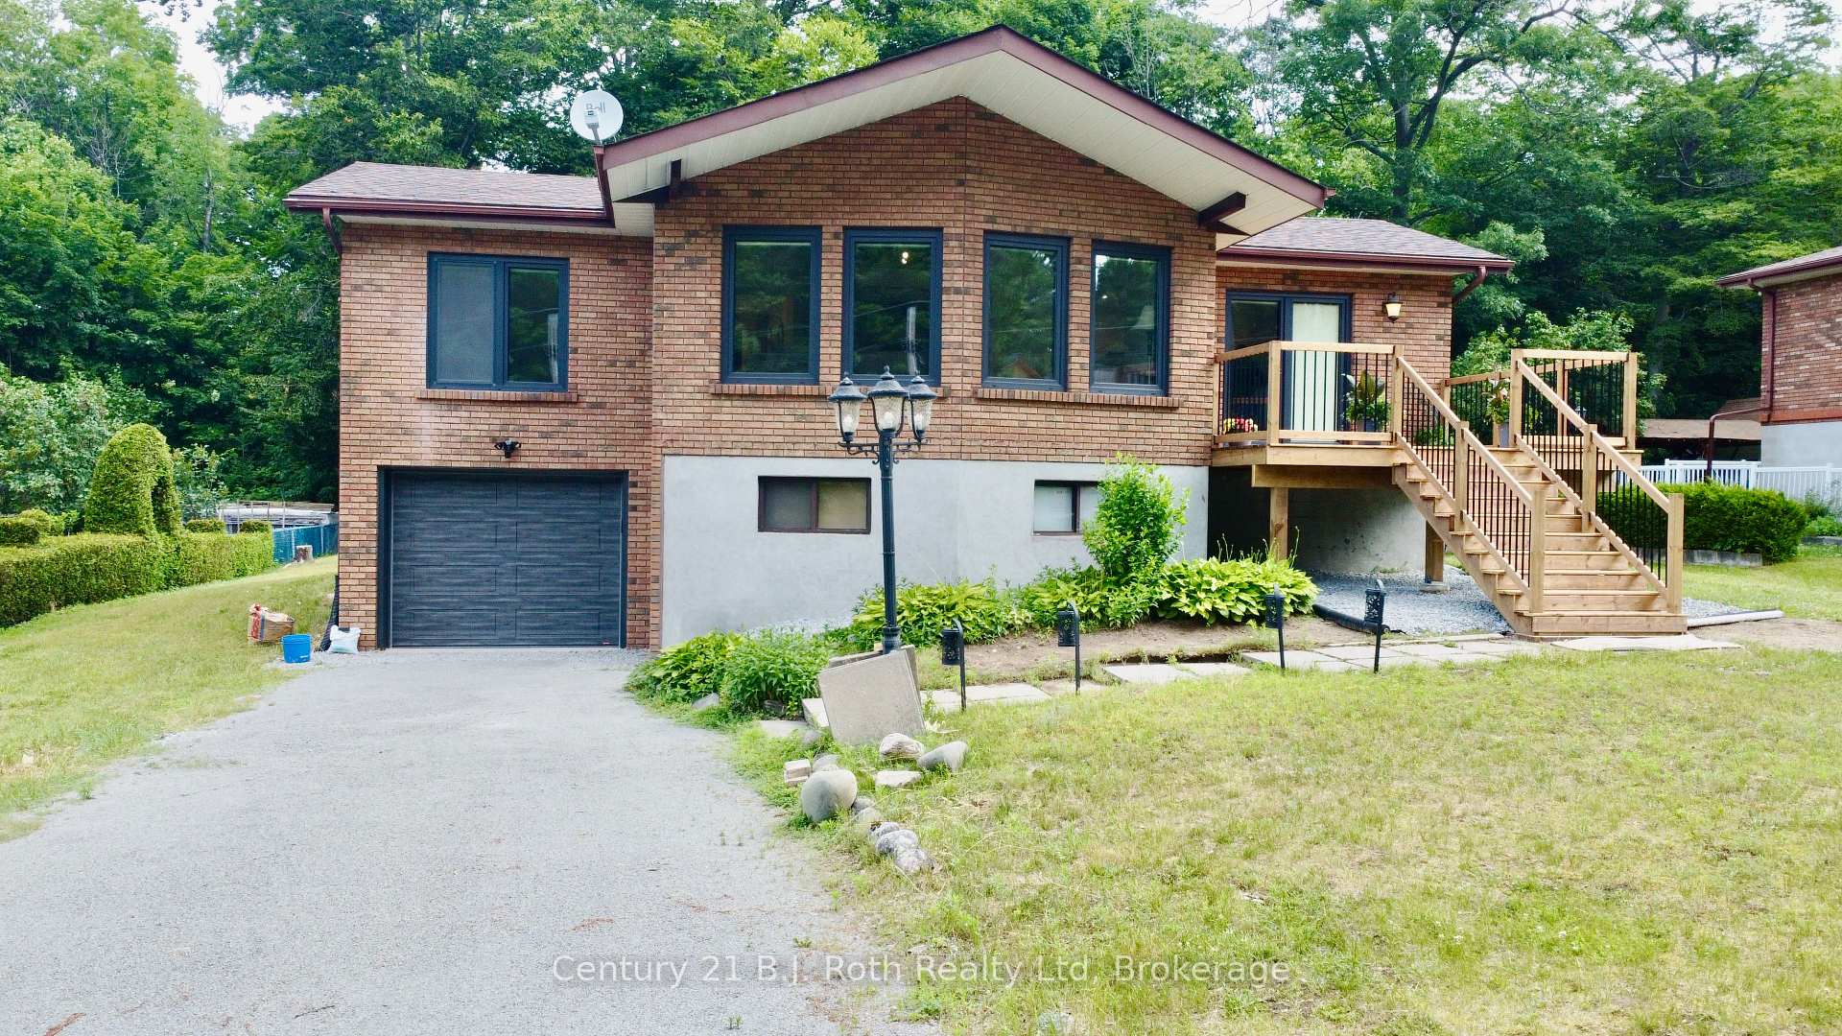
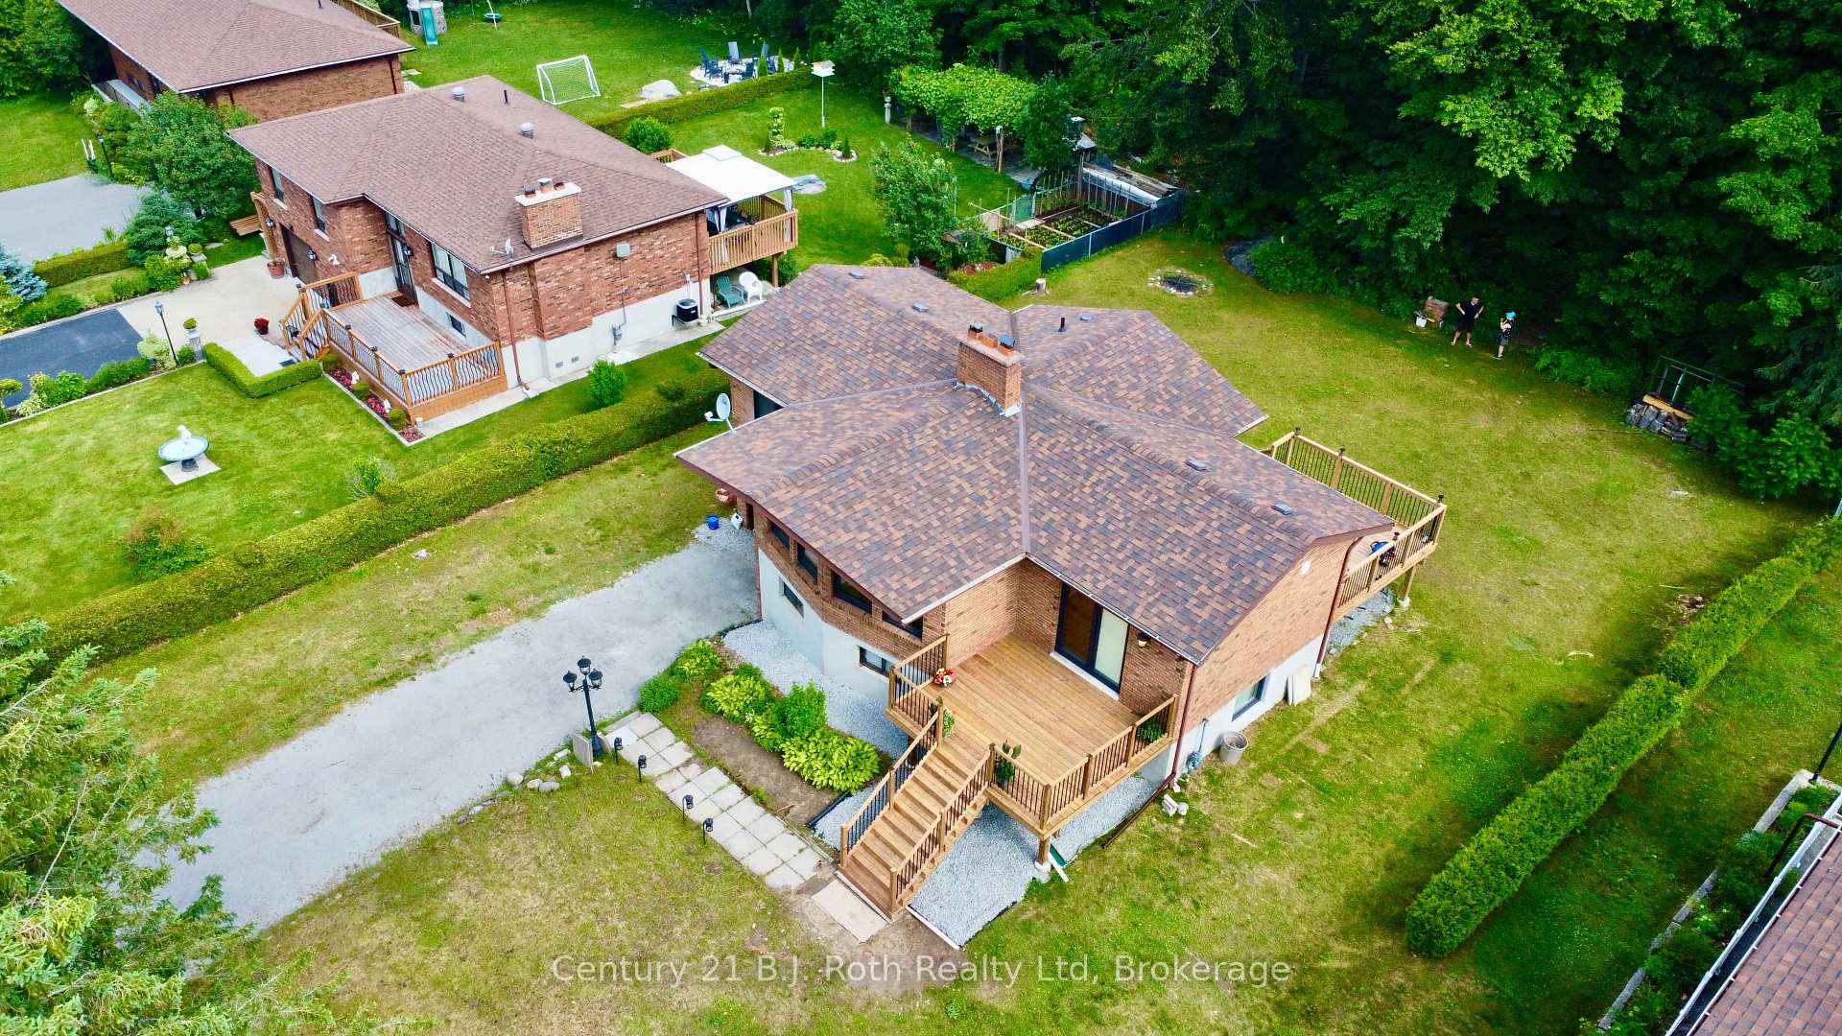
Front of 26 Glen Cedar Drive
26 Glen Cedar DriveTiny (Rural Tiny), ON L9M 0H8
4 bd · 2 ba · 1 garage
1/34
Ontario Real Estate › Tiny › Rural Tiny
Front of 26 Glen Cedar Drive
26 Glen Cedar DriveTiny (Rural Tiny), ON L9M 0H8
Expired
4 bd · 2 ba · 1 garage
See all 34 photos
ExpiredDetachedMLS S12030642
Last asked:Expired Jul 18, 2025
$849,900
4 Bedrooms
2 Bathrooms
1 Garage
1.5K~2K Sq.Ft.
77.29 x 141.5 ft Lot
$3,447 Tax/yr

Property history

1 saleSign in to see sold prices
Kim Karimi
Kim Karimi

Real Estate Broker

416-838-3031

This listing has ended. It is no longer available.

Property not available for sale or for rent.

See similar homes for saleFree Home EvaluationHow Much Is My Home Worth?Sell with HOMEHHOMEH One: full-service selling for a 1% listing fee. The buyer's agent commission is separate.

Contact agent

Leave your name and number. A HOMEH agent calls you back.

Book a viewing

Wed28
Thu29
Fri30
Sat31
Sun1
Mon2
Tue3
Pick a time

Ask HOMEH

Ask about this home

About this home

26 Glen Cedar Drive, Tiny

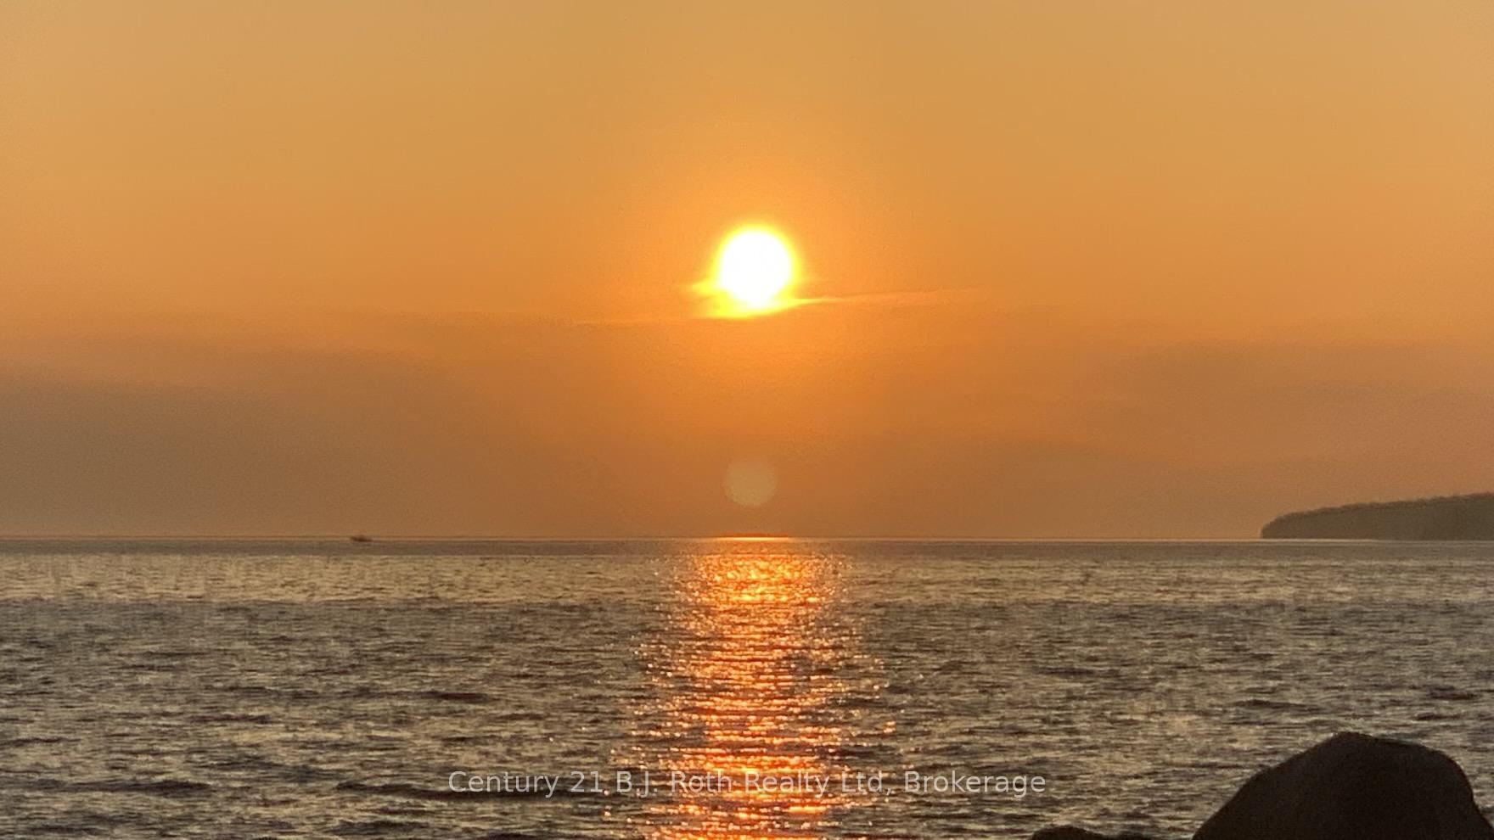
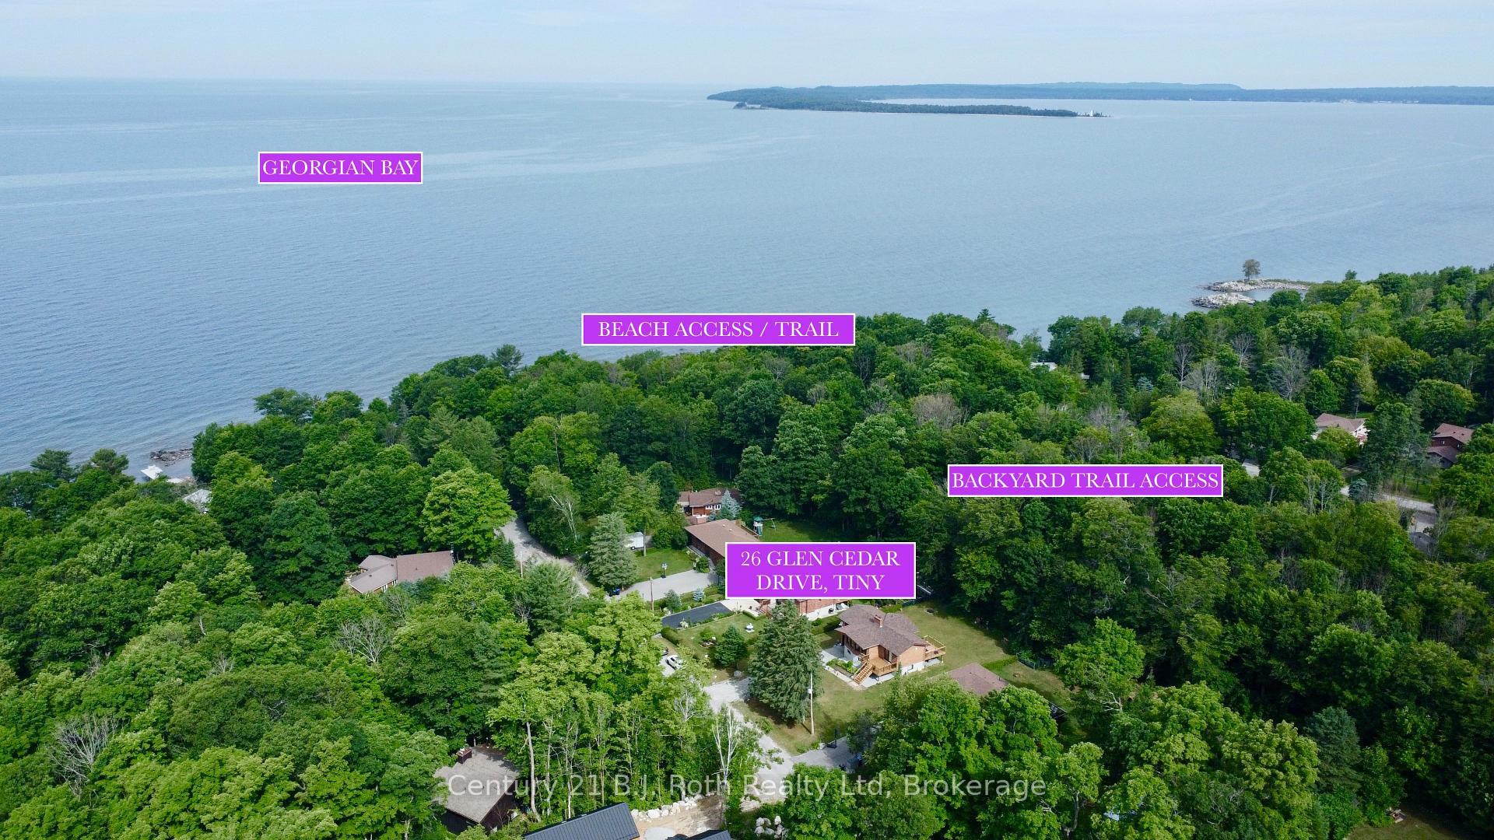
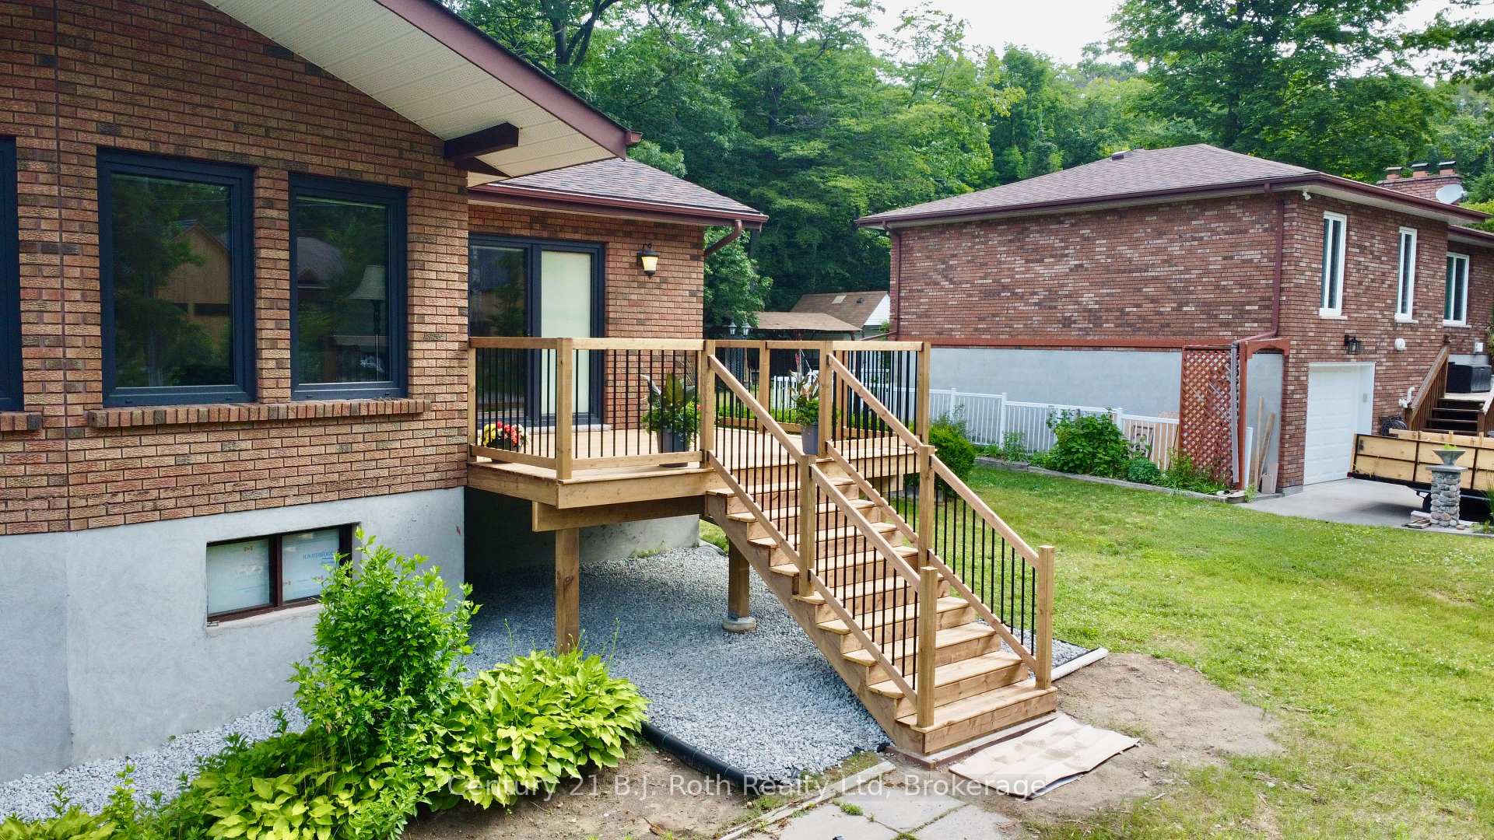
Steps from shores of the crystal clear waters of Georgian Bay. You could watch the sun set every evening and rise every morning. Looking for quiet community yet with high speed internet. This is the community for you. This is a totally updated home where all you need to do is move in, relax and have fun. This home is in a refreshing alternative to the typical subdivision lifestyle. Nestled in a community with a combination of full-time residents and weekend getaway residents. Imagine a morning walk or bike ride to one of the many 'Tiny Beaches' public access points to watch the sun rise or set, or a short drive to a nearby farm for eggs and flowers, a local deli or driving to Penetanguishene and Midland for shopping, entertainment, theatres, museums, historic landmarks, bike riding, golf courses. Stay at home and enjoy a bon fires in the back yard, volleyball or toss horshoes. 4 Bedroom, 2 Bath home offers a big lot with a path from the backyard to Georgian Bay, great high speed internet, municipal water, high end kitchen appliances such as WOLF induction cook top, built in microwave and convection oven, Miele refrigerator, engineered hardwood, updated baths and European Triple Glazed Windows with excellent UV Protection, high heat and cold energy efficiency. The windows have excellent thermal insulation with sound proof. The home is heated with natural gas. The main level (walk in ground level) has a 1 bedroom and modern bath and games room upon entry. The main level can be entered from the driveway. The property is nestled within the Georgian Highlands Community where a new owner could apply for membership (annual fee 2024 was $295) (conditions apply) to have access to the private association's beaches, pathways and parks. It is an easy commute from the GTA. Year-round municipal road access. Don't wait, call today. Live close to pristine beaches and crystal clear waters of Georgian Bay within Tiny Township.

Water Heater OwnedDeckLandscapedRecreational AreaYear Round Living

Facts & features

TypeDetached
StyleBungalow-raised
Built31-50
Size1.5K~2K Sq.Ft.
Lot77.29 x 141.5 ft
Tax$3,447 (2024)
HeatingForced air, gas
CoolingCentral air
BasementFinished, walk-out
Parking3 drive
WaterMunicipal
FireplaceYes, electric, family room

Book a viewing

Wed28Oct
Thu29Oct
Fri30Oct
Sat31Oct
Sun1Nov
Mon2Nov
Tue3Nov
Pick a time

Rooms

9 rooms · 2 bathrooms
Main floor4 rooms
  • Bedroom 418′7″ × 15′7″289 sq.ft.
  • Game room13′ × 15′5″200 sq.ft.
  • Bathroom6′2″ × 6′9″42 sq.ft.
  • Laundry6′2″ × 6′9″42 sq.ft.
Upper floor5 rooms
  • Kitchen17′4″ × 13′10″240 sq.ft.
  • Family room18′5″ × 15′1″278 sq.ft.
  • Bedroom13′ × 15′5″200 sq.ft.
  • Bedroom 212′4″ × 8′6″105 sq.ft.
  • Bedroom 312′4″ × 10′123 sq.ft.
Bathrooms2
3-pcMain3-pcUpper
Thinking of selling your home?See what your home is worth today.

Around this home

Between 18th and 19th Concession

Listing details

MLS® numberS12030642
Listed onMar 20, 2025
Days on market120
UpdatedJul 18, 2025
Listing brokerageCentury 21 B.J. Roth Realty Ltd
Possession2025-03-22 / Immediate

Helpful tools

Mortgage calculator
Closing costs
Land transfer tax
Buyer guide

Your HOMEH agent

KimHOMEH agent · Tiny

"Priced 23% over our estimate. I would see it this week."

Ask Kim

Ask HOMEH about this home

Price, neighbourhood, monthly cost. Ask anything.

HOMEH Intelligent Agent is an AI, not a licensed representative. Check anything important with your agent.

© 2026 HOMEH Inc., Brokerage · RECO Registration #6000380 · 505 Highway 7 East, Units 308 & 309, Thornhill, ON L3T 7T1 · Listing data courtesy of the MLS® System of the listing brokerage, deemed reliable but not guaranteed.

Disclaimers and terms

HOMEH is operated by HOMEH Inc., a licensed Ontario real estate brokerage regulated by the Real Estate Council of Ontario (RECO) under the Trust in Real Estate Services Act, 2002 (TRESA). Under TRESA, consumers are entitled to the RECO Information Guide before entering into a representation agreement. Broker of Record Licence #5034208. Toronto Regional Real Estate Board Member #20004000.

Cashback Rebate. Paid by HOMEH Inc., Brokerage from the commission it receives, on closing, to eligible buyers who came to HOMEH as HOMEH leads. Subject to the buyer representation agreement, lender approval and legal limits; amounts vary with price, commission received and transaction type. Not a government incentive, tax credit or refund. Full terms and conditions apply.

Mortgage. Payment figures are estimates for illustration only, not an offer to lend; all financing is on approved credit (OAC). HOMEH Inc., Brokerage is not a mortgage broker, agent or lender; mortgage products and advice come from independent professionals licensed by the Financial Services Regulatory Authority of Ontario (FSRA).

HOMEH Estimate. Worked out with automated tools from recent nearby sales of similar homes. For information only, not an appraisal.

Accuracy. Listings, market data, photos, school, transit and neighbourhood information come from sources believed reliable, including the MLS® System and the Toronto Regional Real Estate Board (TRREB), but are not warranted accurate, current or complete. MLS® listing data is copyright TRREB. It must only be used by consumers with a bona fide interest in the purchase, sale or lease of real estate, and not for any commercial purpose.

Programs. Programs, incentives and benefits on this website are privately administered, may change or end without notice, and imply no government authority, endorsement or affiliation.

Not intended to solicit clients currently under contract with another brokerage.

The trademarks REALTOR®, REALTORS® and the REALTOR® logo are controlled by The Canadian Real Estate Association (CREA) and identify real estate professionals who are members of CREA. The trademarks MLS®, Multiple Listing Service® and the associated logos are owned by CREA and identify the quality of services provided by real estate professionals who are members of CREA. Used under licence.
