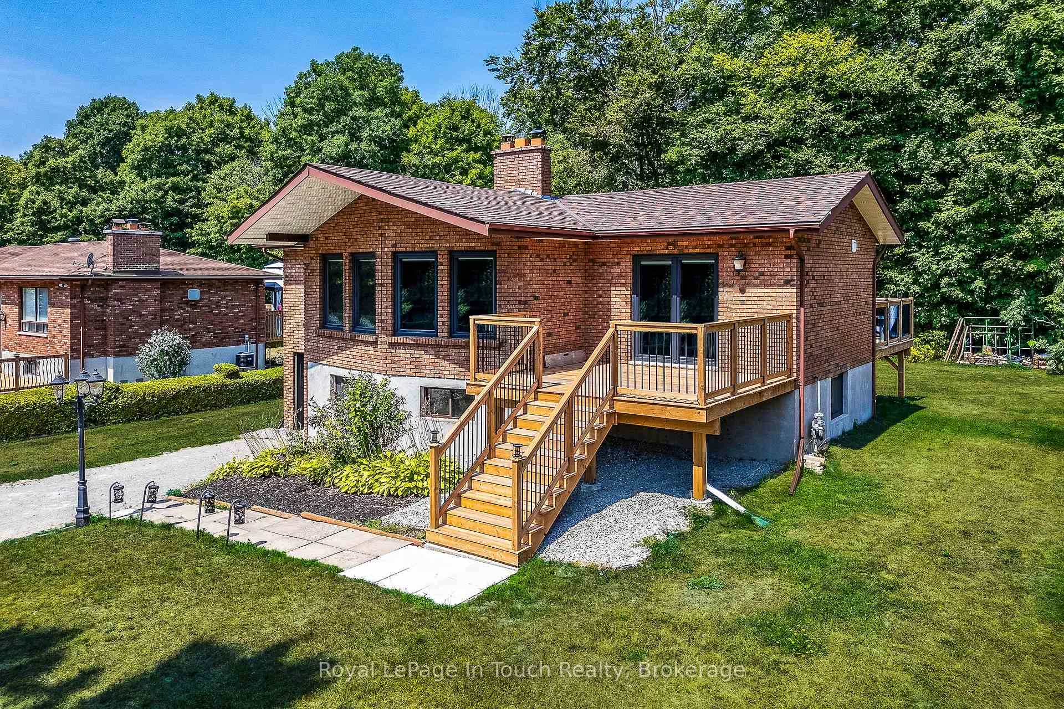
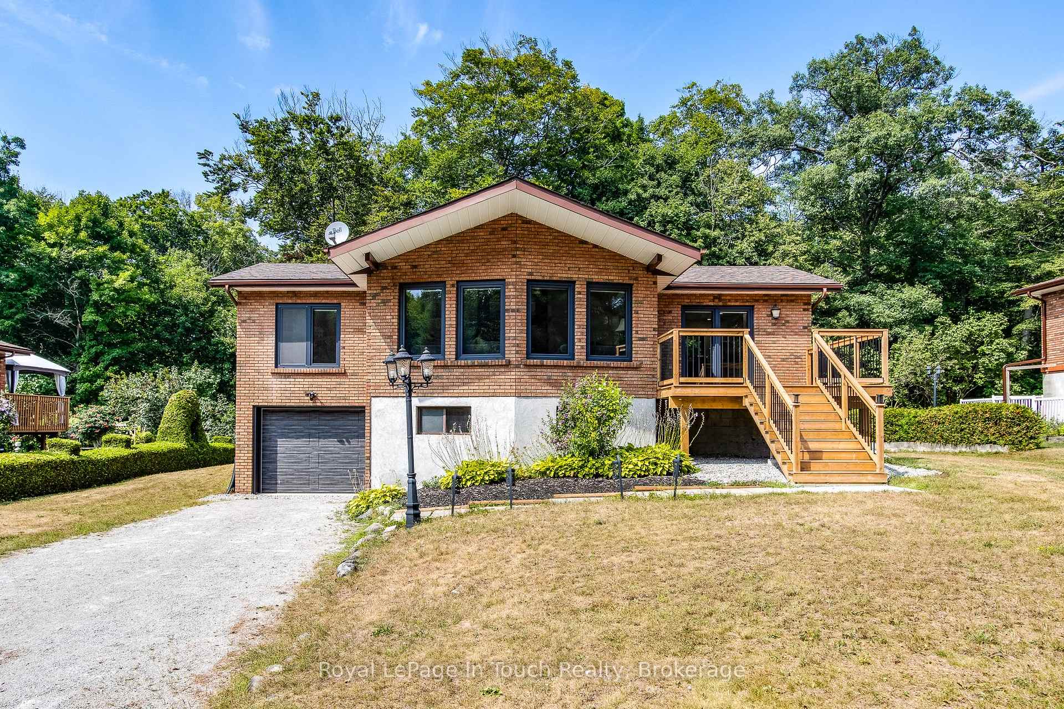
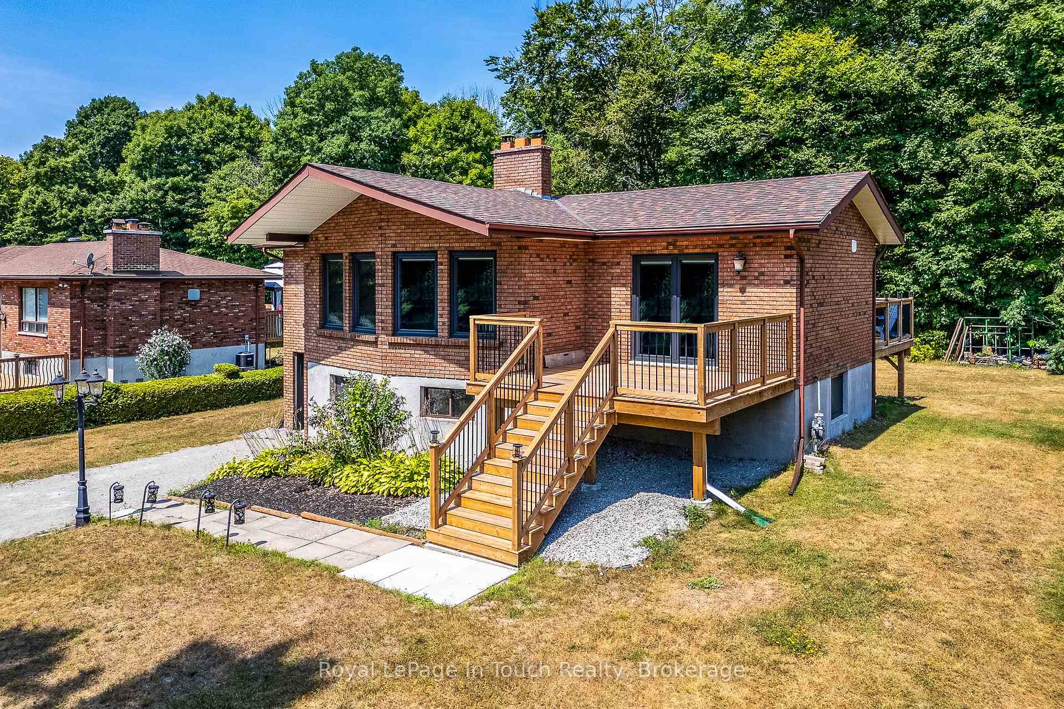
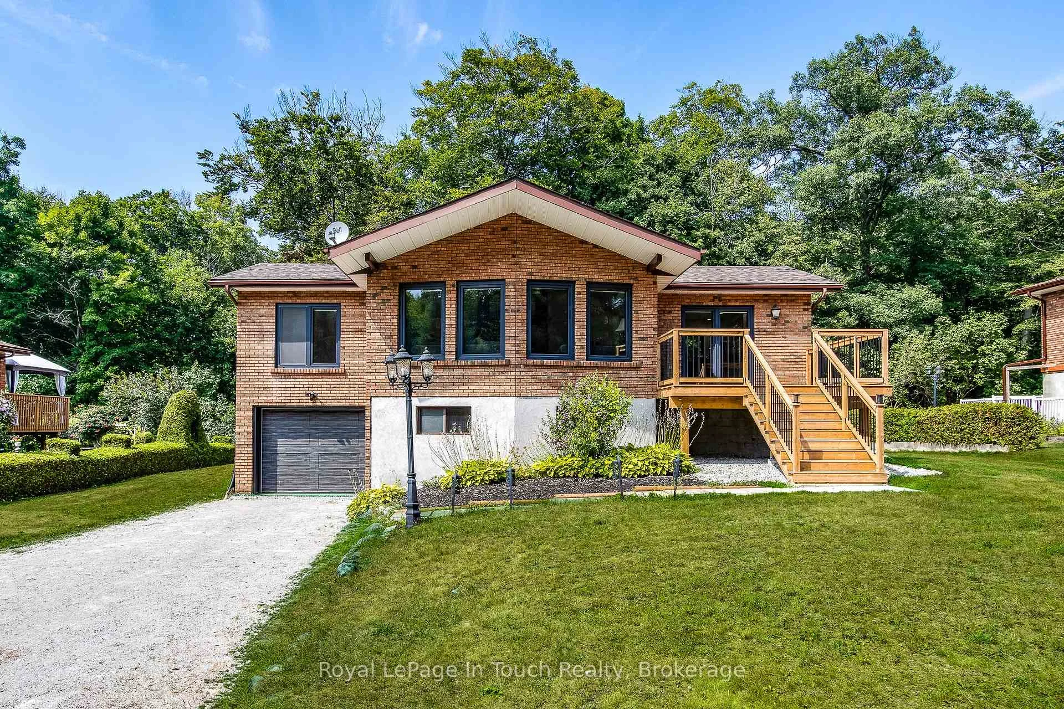
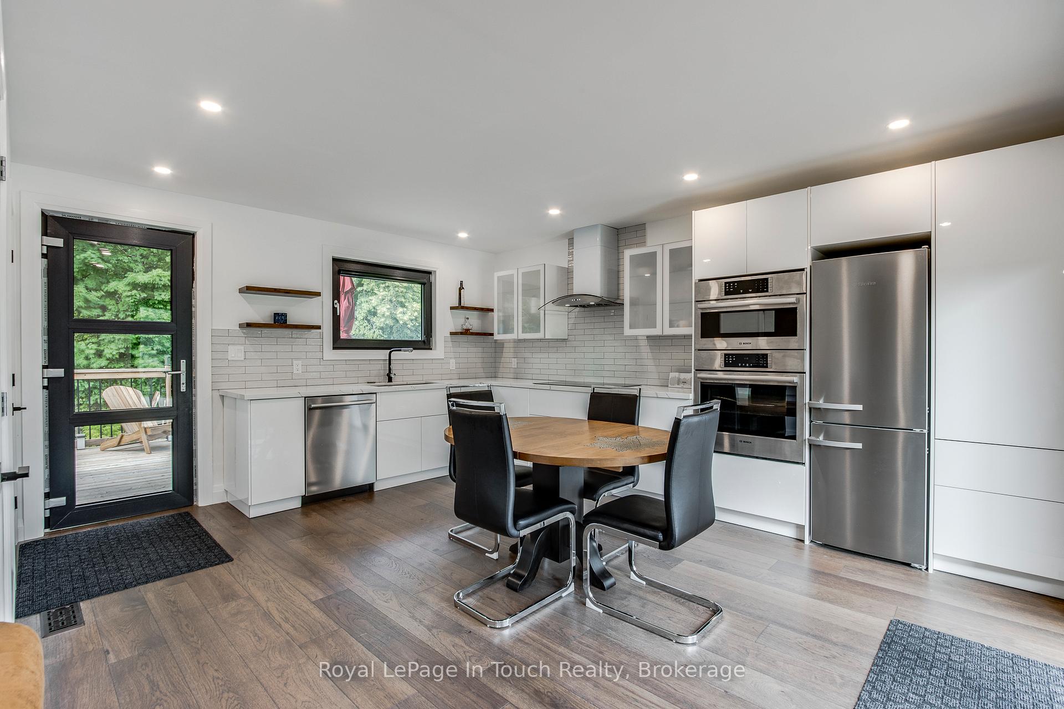
Welcome to this beautifully updated 4-bedroom, 2-bath home in the sought-after Georgian Highlands community, just steps from the shores of Georgian Bay. Nestled on a generous lot with a backyard pathway leading to the water, this property combines modern comfort with a prime location for year-round living or a getaway retreat. Inside, you'll find thoughtfully renovated spaces with high-end finishes throughout. The kitchen features quartz countertops, a Wolf induction cooktop, built-in microwave and convection oven, and a Miele refrigerator, while the updated baths bring a sleek, modern feel. European triple-glazed windows and doors (2022) offer exceptional energy efficiency, UV protection, soundproofing, and thermal insulation. Additional upgrades include engineered hardwood flooring, a forced air gas furnace and central air (2022), on-demand hot water, and the convenience of municipal water. The layout is ideal for flexible living. The upper level hosts 3 bedrooms and a renovated 3-piece bath, while the ground-level walkout includes a bedroom, modern 3-piece bath, and rec room - perfect for extended family or guests. An attached single garage provides convenience. As part of the Georgian Highlands community, new owners can apply for association membership, which grants access to private beaches, parks, and scenic pathways just beyond your backyard. Located only 90 minutes from the GTA and a short drive to Penetanguishene and Midland, you'll enjoy easy access to shopping, dining, live theatre, museums, golf, and more. This move-in ready home blends modern upgrades with the natural beauty of Georgian Bay - ready to be enjoyed for years to come.
Read more
Water Heater OwnedLevelSchool Bus RouteSchoolWooded/TreedLake Access
Facts & features
TypeDetached
StyleBungalow-raised
Size1.5K~2K Sq.Ft.
Lot80 x 140 ft
Tax$3,694 (2025)
HeatingForced air, gas
CoolingCentral air
BasementFinished with walk-out, full
Parking3 drive
WaterMunicipal
FireplaceYes, electric, living room
Book a viewing
Wed28Oct
Thu29Oct
Fri30Oct
Sat31Oct
Sun1Nov
Pick a time
Rooms
10 rooms · 2 bathrooms
Main floor6 rooms
Kitchen13′6″ × 16′2″218 sq.ft.
Bedroom10′11″ × 9′7″104 sq.ft.
Bathroom6′9″ × 7′3″49 sq.ft.
Living room19′3″ × 14′2″272 sq.ft.
Bedroom10′5″ × 10′11″114 sq.ft.
Bedroom10′11″ × 8′10″96 sq.ft.
Lower level4 rooms
Bathroom11′ × 5′7″61 sq.ft.
Recreation19′3″ × 14′2″272 sq.ft.
Bedroom15′2″ × 16′2″245 sq.ft.
Utility room6′5″ × 5′7″36 sq.ft.
Bathrooms2
3-pcMain3-pcLower
Thinking of selling your home?See what your home is worth today.

 See all 64 photos
