

301 Concession 4 Road E
301 Concession 4 Road E
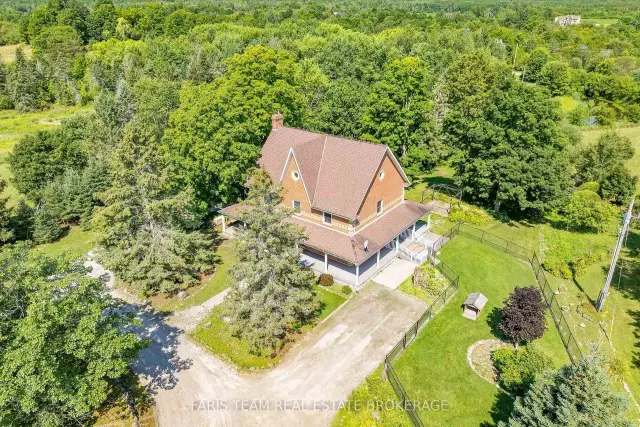 See all 50 photos
Facts and features
- Taxes, 2025$9,007 / yr
- Water, sewerWell, septic
- Lot shapeRectangular
- Age of home31–50 years
- Finished basement
- Hardwood floors
- Fireplace
- Central air
The propertyFarm, 3-storey, Age 31–50 years
- Type: Farm
- Style: 3-storey
- Age: 31–50 years
- Living space: 3,500–5,000 sq ft
- Basement: Finished, full
- Waterfront: None
InsideFireplace Yes, propane, Hardwood, Vinyl, Generator - partial, water heater owned, water softener
- Fireplace: Yes, propane
- Flooring: Hardwood, Vinyl
- Features: Generator - partial, water heater owned, water softener
- Rooms above ground: 8
- Rooms in the basement: 2
- Bedrooms: 4
- Bathrooms: 3
- Kitchens: 1
Outside and lotBrick, Asphalt shingle, Concrete block
- Exterior: Brick
- Roof: Asphalt shingle
- Foundation: Concrete block
- Other structures: Fence - full
- Size: 978 × 1,965 ft
- Shape: Rectangular
- Zoning: A, GL
Parking12 Parking, Circular drive
- Spaces: 12 Parking
- Driveway: Circular drive
Heating, water and powerForced air, gas, Central air, Well
- Heating: Forced air, gas
- Cooling: Central air
- Water: Well
- Sewer: Septic
- Natural gas: No
- Hydro: Yes
- Cable: No
- Telephone: Yes
Costs and taxesTaxes $9,007 a year, Plus HST, Rental items None.
- Taxes, 2025: $9,007 a year
- HST: Plus HST
- Rental items: None.
Included in the saleFridge, stove, dishwasher, washer, dryer, existing window coverings, owned hot water heater, john deere lawnmower. the complete inclusions list to be made available by the seller for the commercial space.
- Included: Fridge, stove, dishwasher, washer, dryer, existing window coverings, owned hot water heater, john deere lawnmower. the complete inclusions list to be made available by the seller for the commercial space.
NearbyClear view, lake/pond
- Close to: Clear view, lake/pond
Listing detailsS14170994, For Sale, Nov 10, 2026
- MLS® number: S14170994
- Status: For Sale
- Listed on: Nov 10, 2026
- Days on market: 10
- Updated: Nov 11, 2026
- Possession: Flexible
- Occupied by: Owner
- Listing brokerage: FARIS TEAM REAL ESTATE BROKERAGE
About this home
301 Concession 4 Road E, Tiny (Rural Tiny), ON L0L 2T0
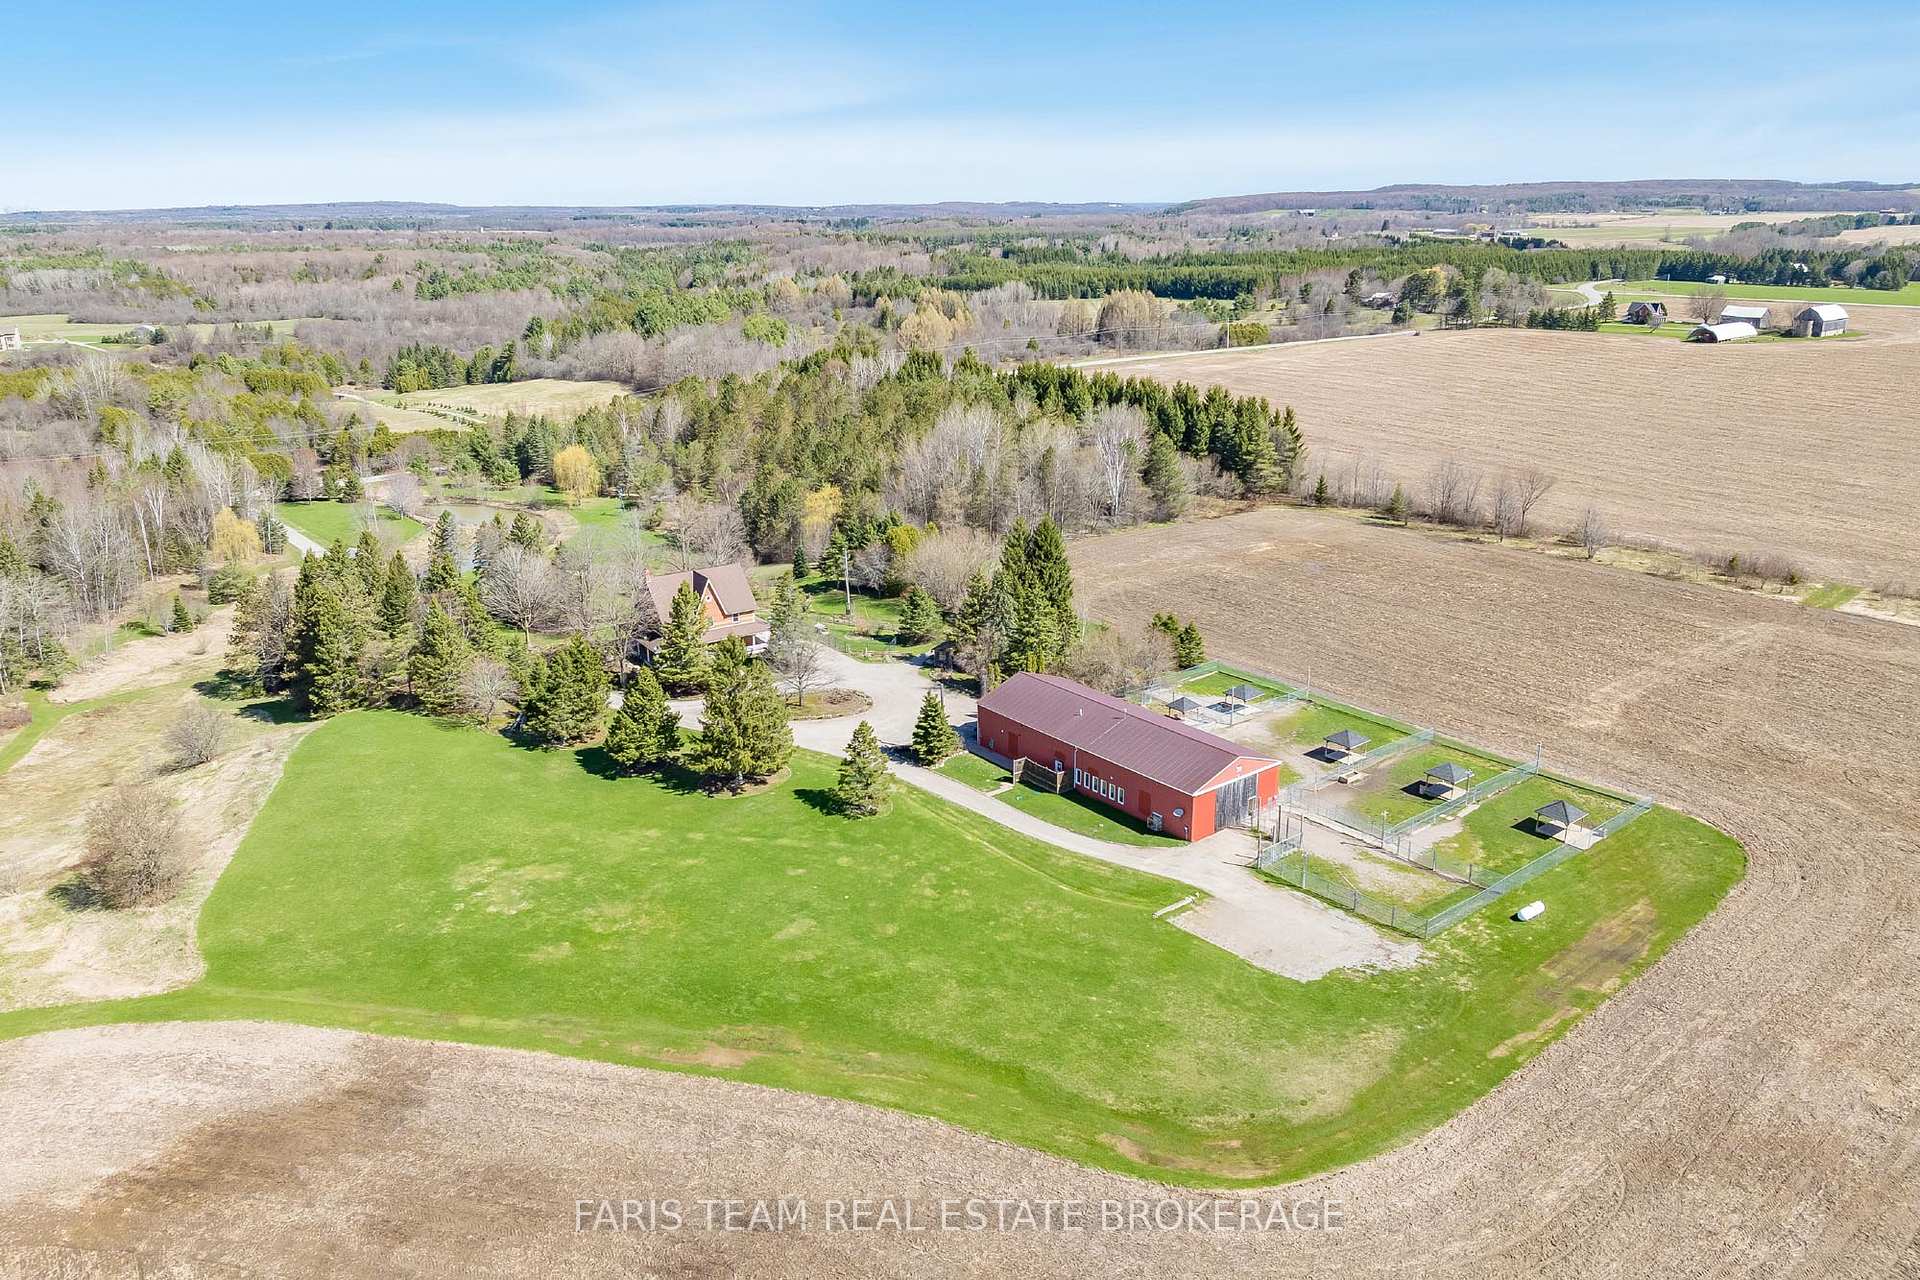
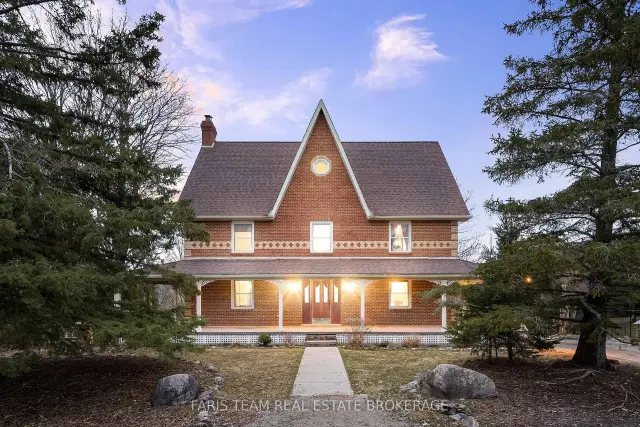
Top 5 Reasons You Will Love This Property: 1) Expansive 44-acre estate offering immediate positive cash flow through a fully established and thriving dog boarding, daycare, grooming, and retail, supported by a loyal client base and strong wholesale accounts already in place 2) Impressive 40'x100' purpose-built commercial facility, fully heated and insulated, meticulously maintained, and thoughtfully designed to support continued growth and the expansion of multiple revenue streams 3) The charming Victorian-style 3-storey residence offers over 3,200 square feet of beautifully finished living space, featuring hardwood flooring throughout, a spacious kitchen, a versatile third level loft, a finished basement, a wraparound porch, a UV water system, and a backup generator for added peace of mind 4) Approximately 22-acres of workable farmland currently leased, providing steady passive income along with potential agricultural tax benefits and long-term appreciation of the land 5) Ideally located just minutes to Midland, Elmvale, and Barrie, this property delivers the perfect mix of peaceful rural living with convenient access to key amenities, markets, and surrounding communities. 3,513 above grade sq.ft. plus a finished basement. *Please note some images have been virtually staged to show the potential of the property.
Book a viewing
Around this home
Helpful calculators
Your HOMEH agent

"Priced 6% over the Hestimate. I would see it this week."