
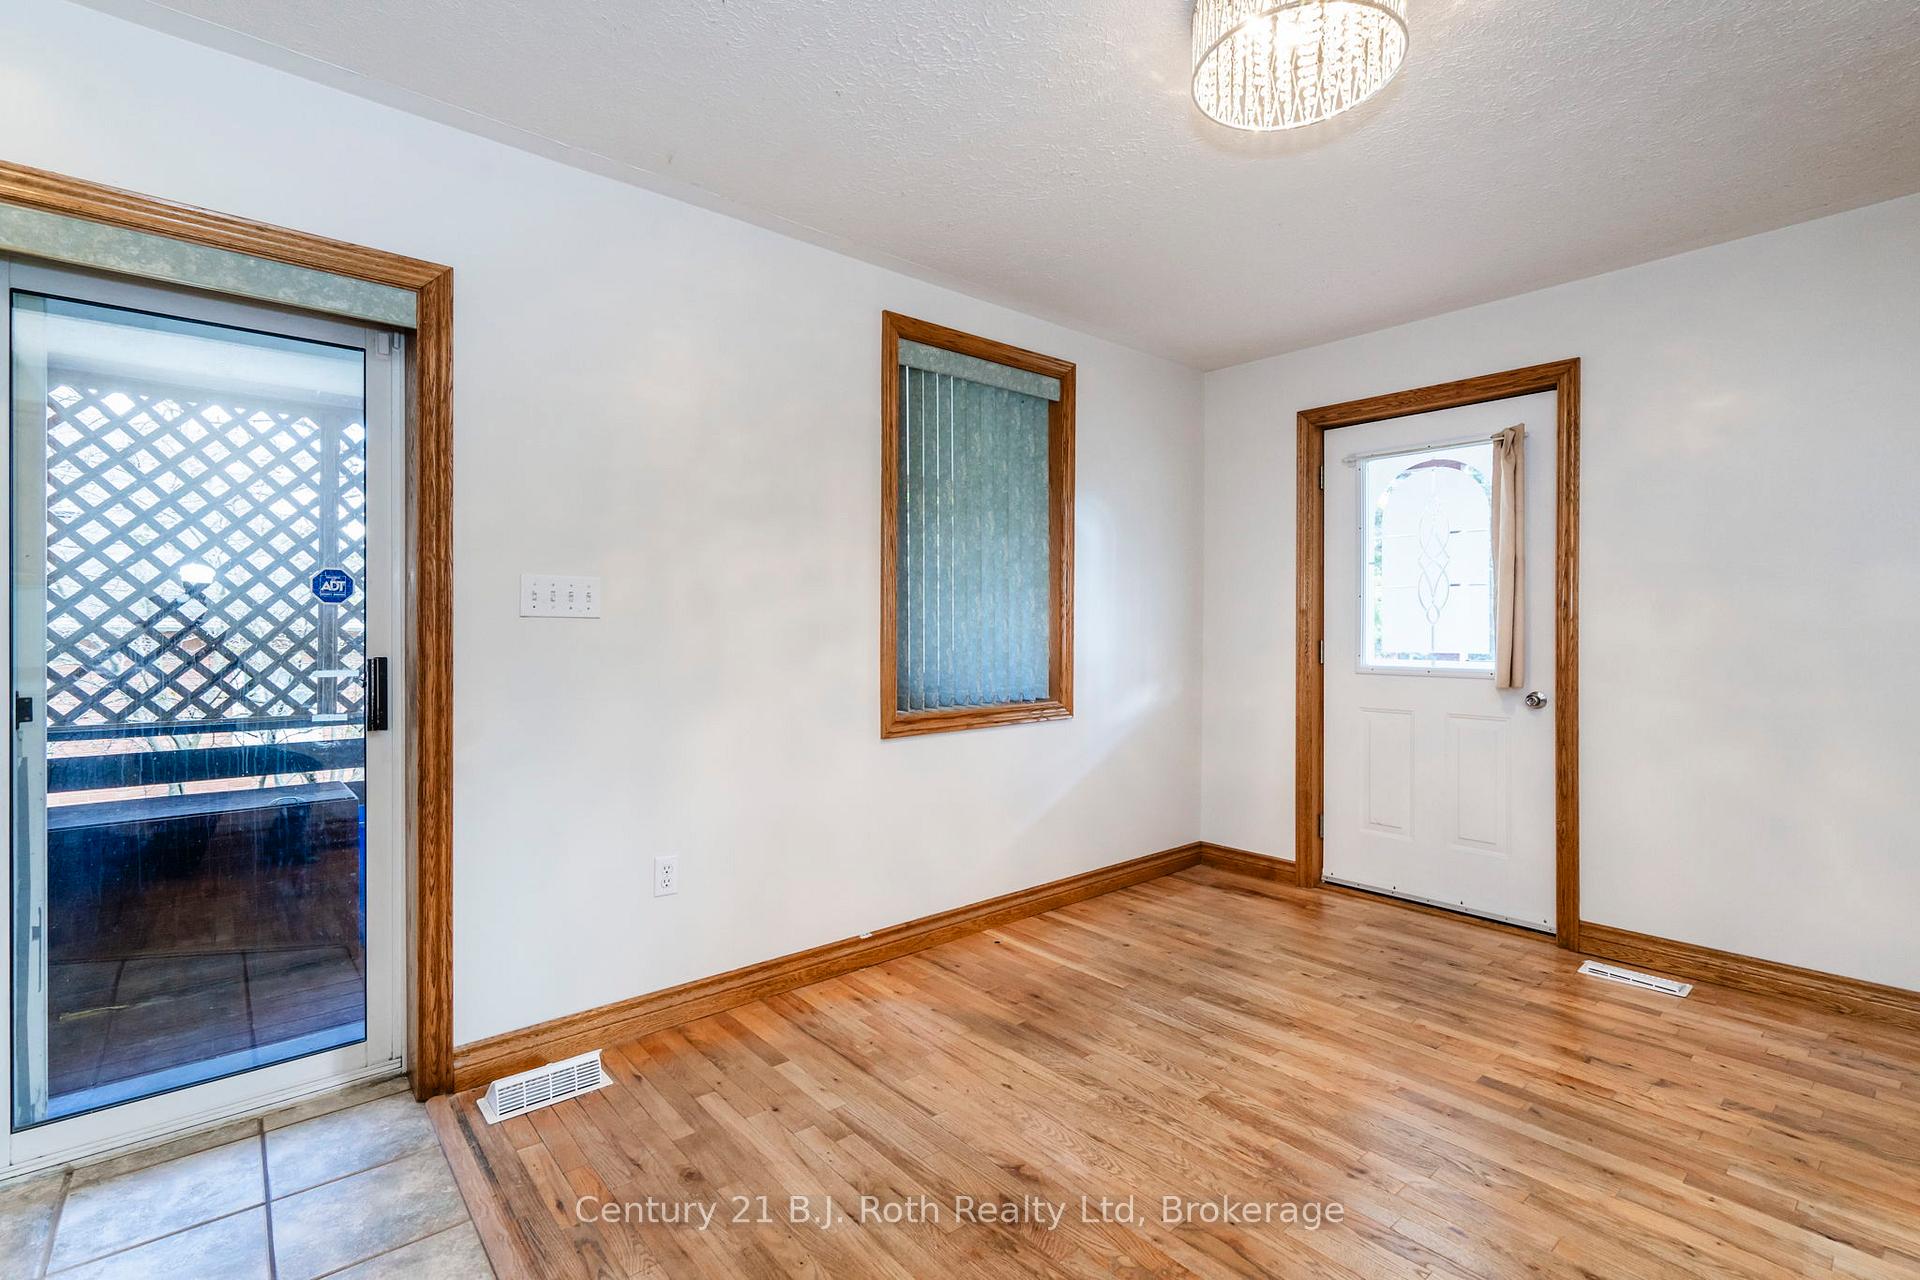
 See all 39 photos
Property history

This listing has ended. It is no longer available.
Property not available for sale or for rent.
Ask about this home
A HOMEH agent will answer your questions about this home.Ask HOMEH
About this home
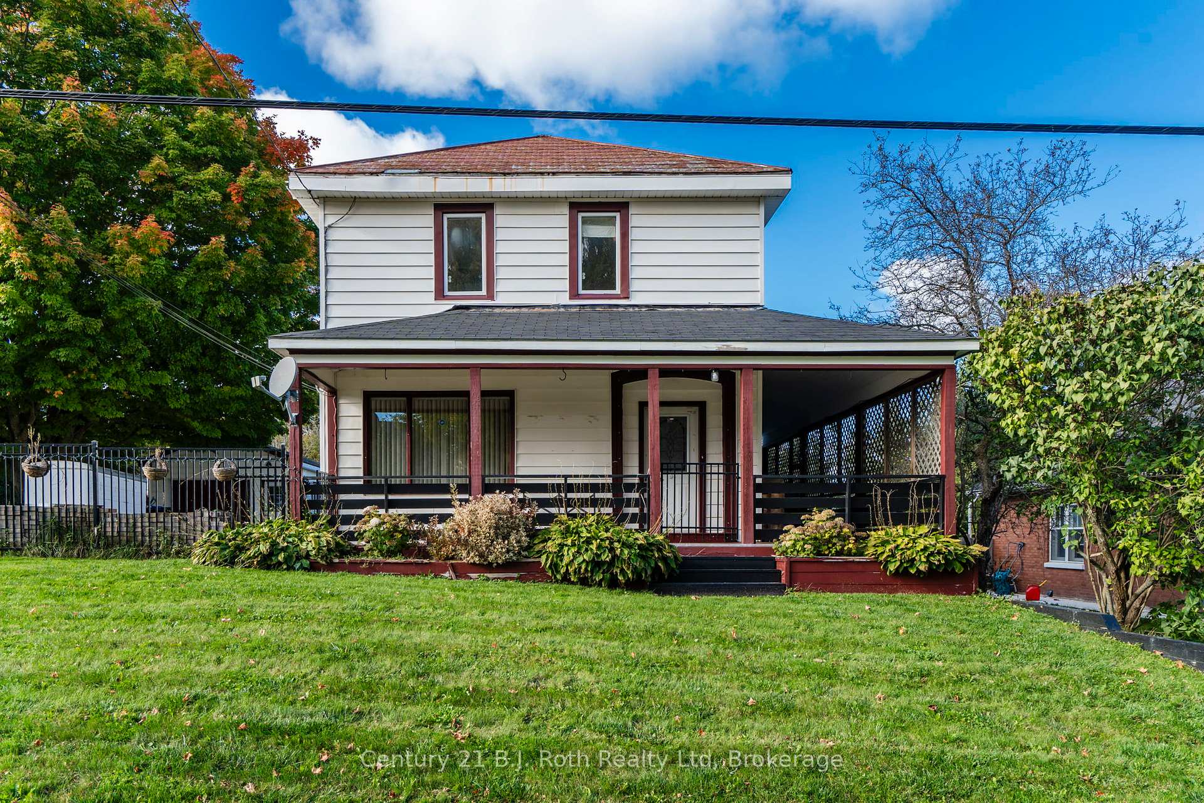
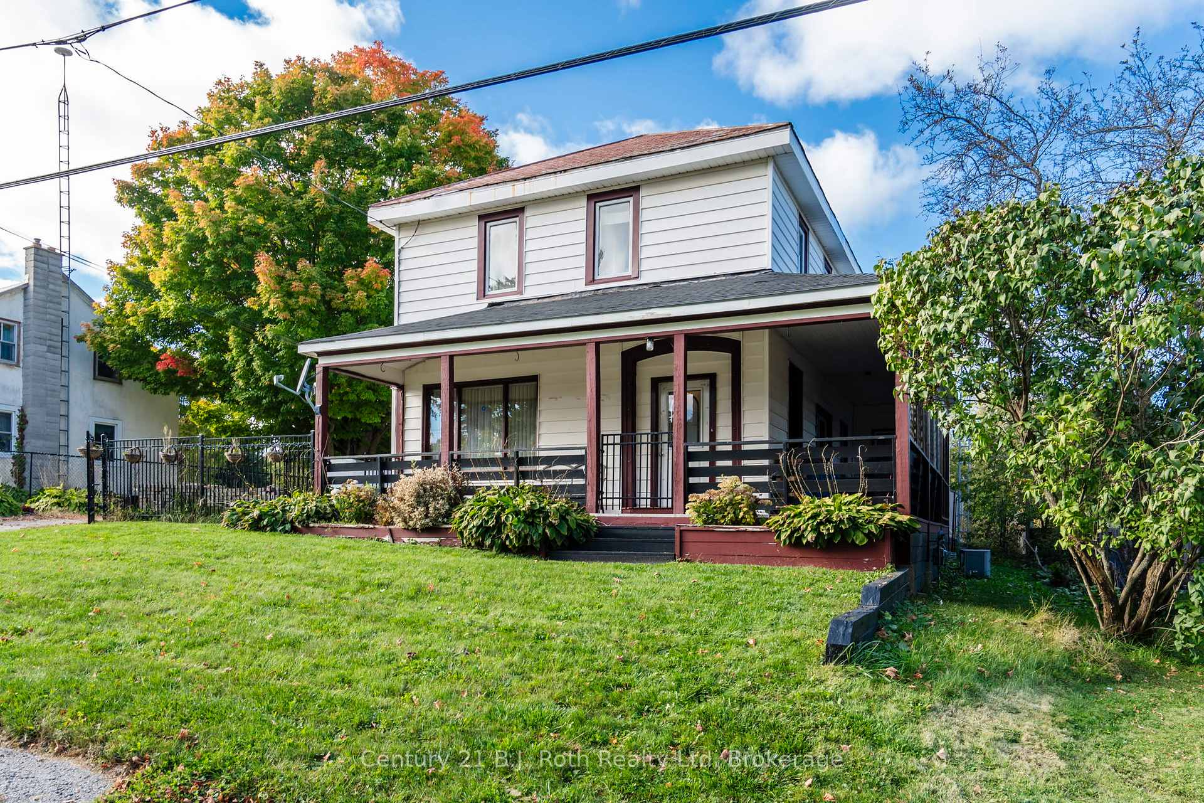
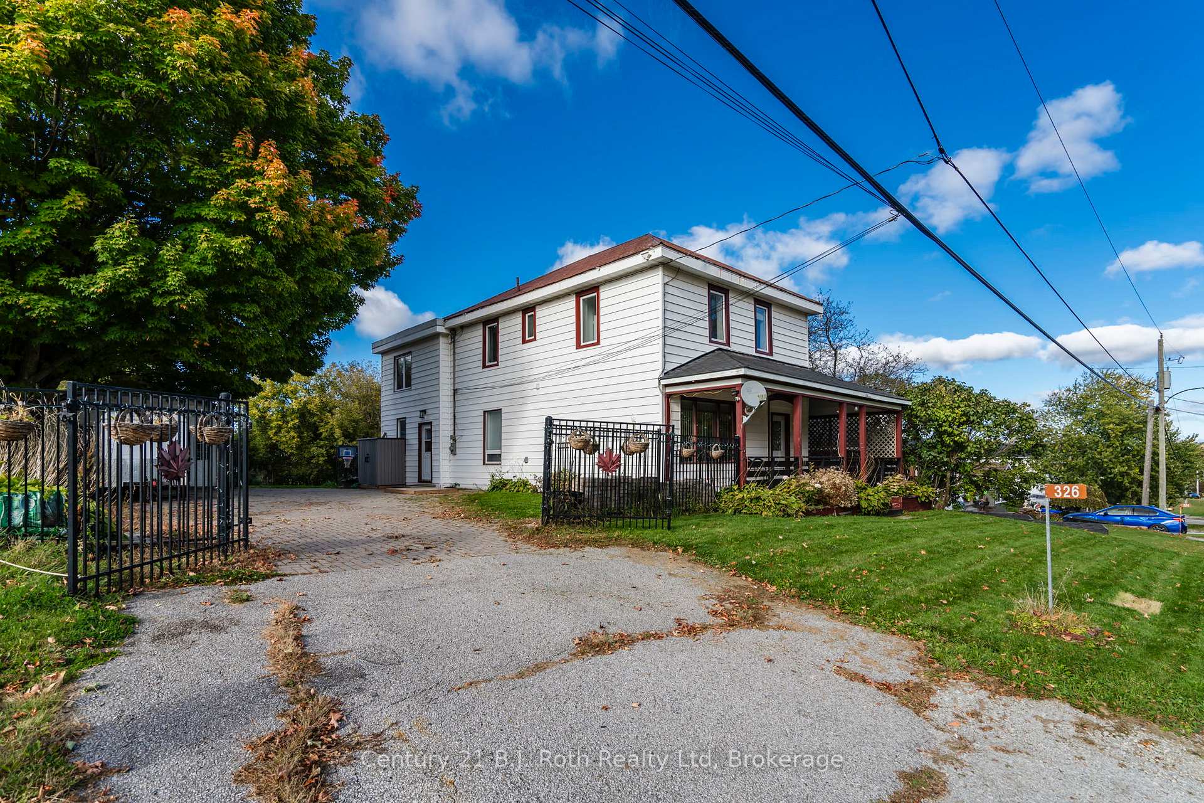
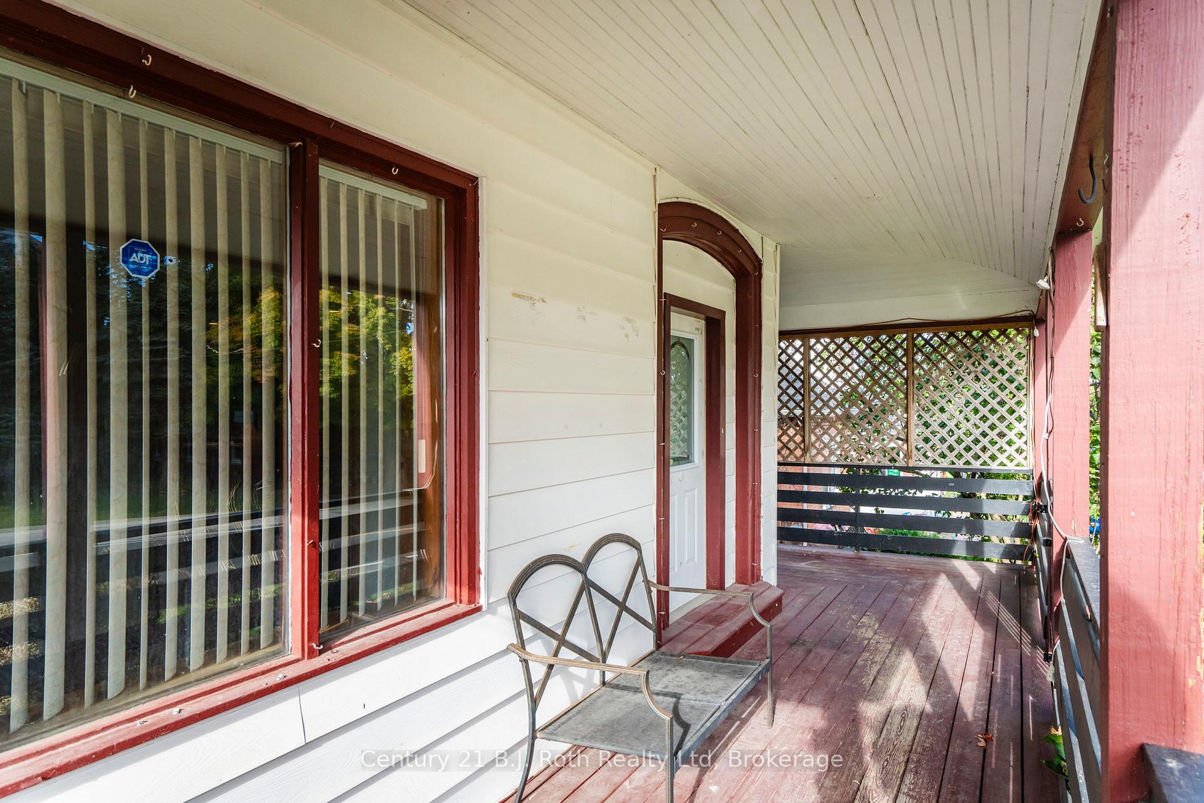
Searching for a 6 bedroom, immediate possession home? Look no further! House has been completely repainted with all bedrooms located on the second floor of this home along with a 4pc bath. If you require a bedroom on the main floor, you can turn the living room into one! Convenient main floor laundry, 4pc bath as well as a large family room with cozy wood burning fireplace (new in 2016) with new chimney & liner. Open kitchen and dining room with a patio door and front door to wrap-around deck is a great place to enjoy your morning coffee. Living room sits at the front of the home offering a quiet place to read or entertain away from the family room. There are two basement sections. One at the front of the home which is the original to the home and the other is at the back of the home which has been made into a games room/recreational room. New 2024 natural gas furnace, air conditioning, municipal water, septic system, back deck, two resin storage sheds new in 2023 and large deep lot - property extends approximately 60ft past the fence in the backyard make this a home offering comfort and space! Two detached garages, the one in front has power, and the one in the back has a loft both with new roofs, and the driveway offers ample parking. The property is zoned hamlet commercial and many permitted uses could make working from home a reality. The community of Lafontaine brings you parks, trails, public beaches, township programs, outdoor arenas, community halls, outdoor recreation amenities, youth programs, and community events along with amenities, school, coffee shop, convenience store, LCBO and more. Book your showing today!
Facts & features
Ask about this home
A HOMEH agent will answer your questions about this home.
Rooms
12 rooms · 2 bathrooms
- Family room23′5″ × 19′1″447 sq.ft.
- Kitchen15′7″ × 10′2″158 sq.ft.
- Dining room10′8″ × 10′4″110 sq.ft.
- Living room14′3″ × 10′2″145 sq.ft.
- Laundry10′4″ × 8′9″91 sq.ft.
- Bedroom14′4″ × 12′5″178 sq.ft.
- Primary bedroom15′6″ × 14′5″223 sq.ft.
- Bedroom 212′ × 9′4″113 sq.ft.
- Bedroom 312′1″ × 10′2″122 sq.ft.
- Bedroom 412′1″ × 9′9″117 sq.ft.
- Bedroom 510′6″ × 8′5″89 sq.ft.
- Recreation23′6″ × 16′6″387 sq.ft.
Around this home
Listing details
Helpful tools
Your HOMEH agent
"Priced 40% over our estimate. I would see it this week."
Ask HOMEH about this home
Price, neighbourhood, monthly cost. Ask anything.
HOMEH Intelligent Agent is an AI, not a licensed representative. Check anything important with your agent.