
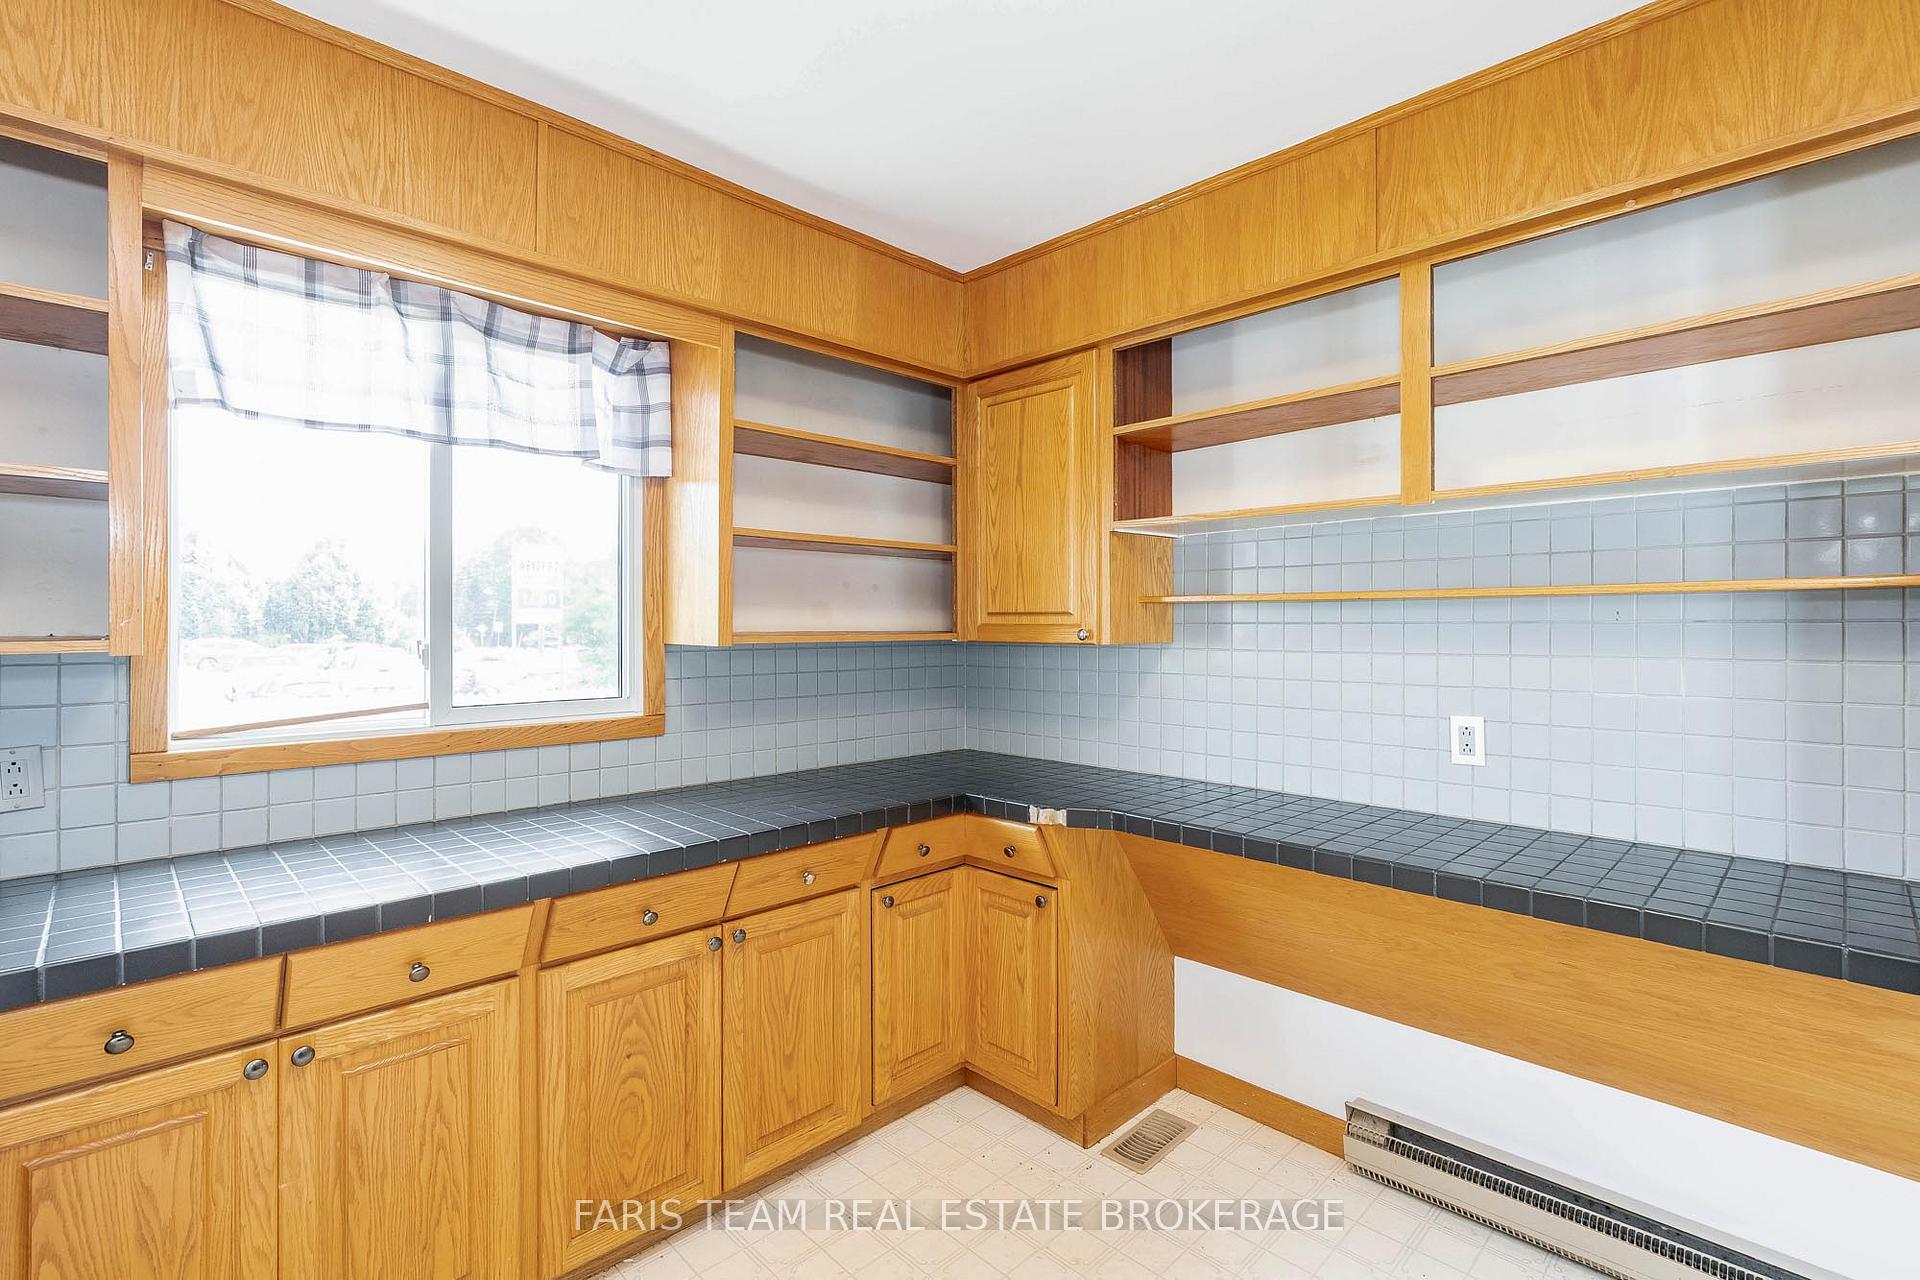
 See all 37 photos
Property history

This listing has ended. It is no longer available.
Property not available for sale or for rent.
Ask about this home
A HOMEH agent will answer your questions about this home.Ask HOMEH
About this home
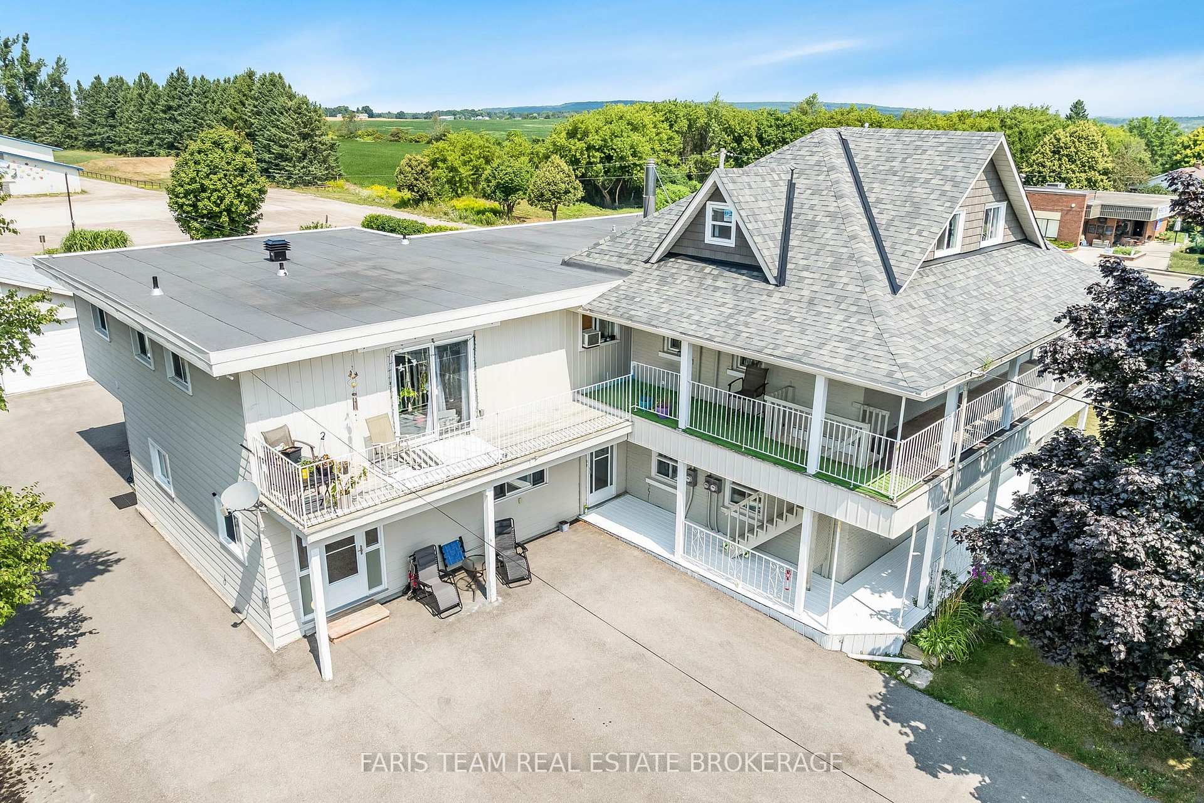
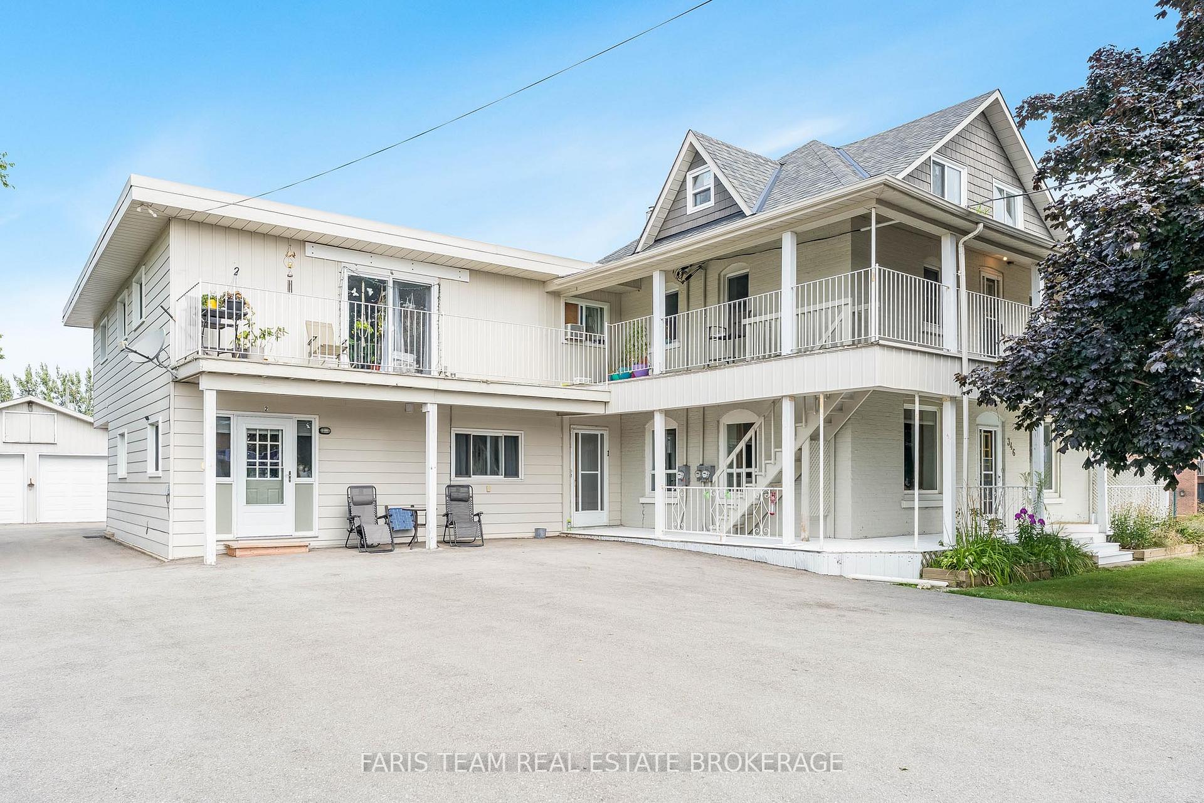
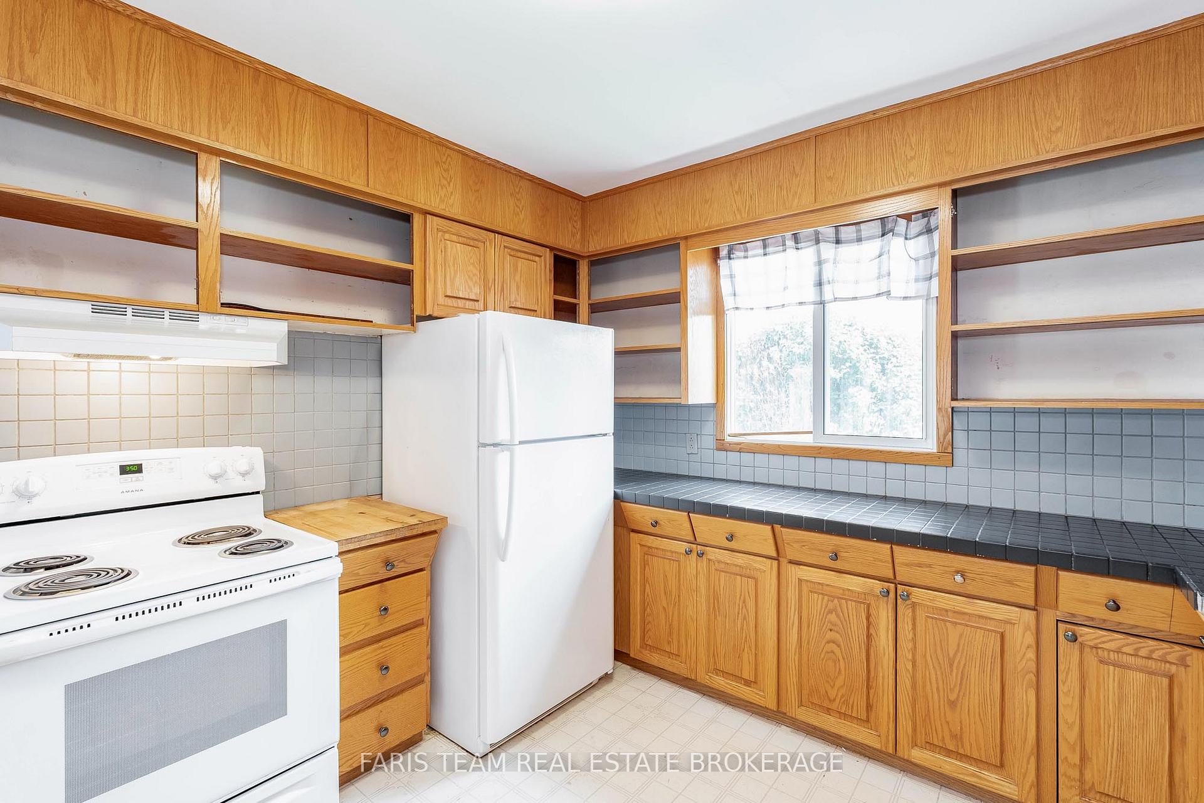
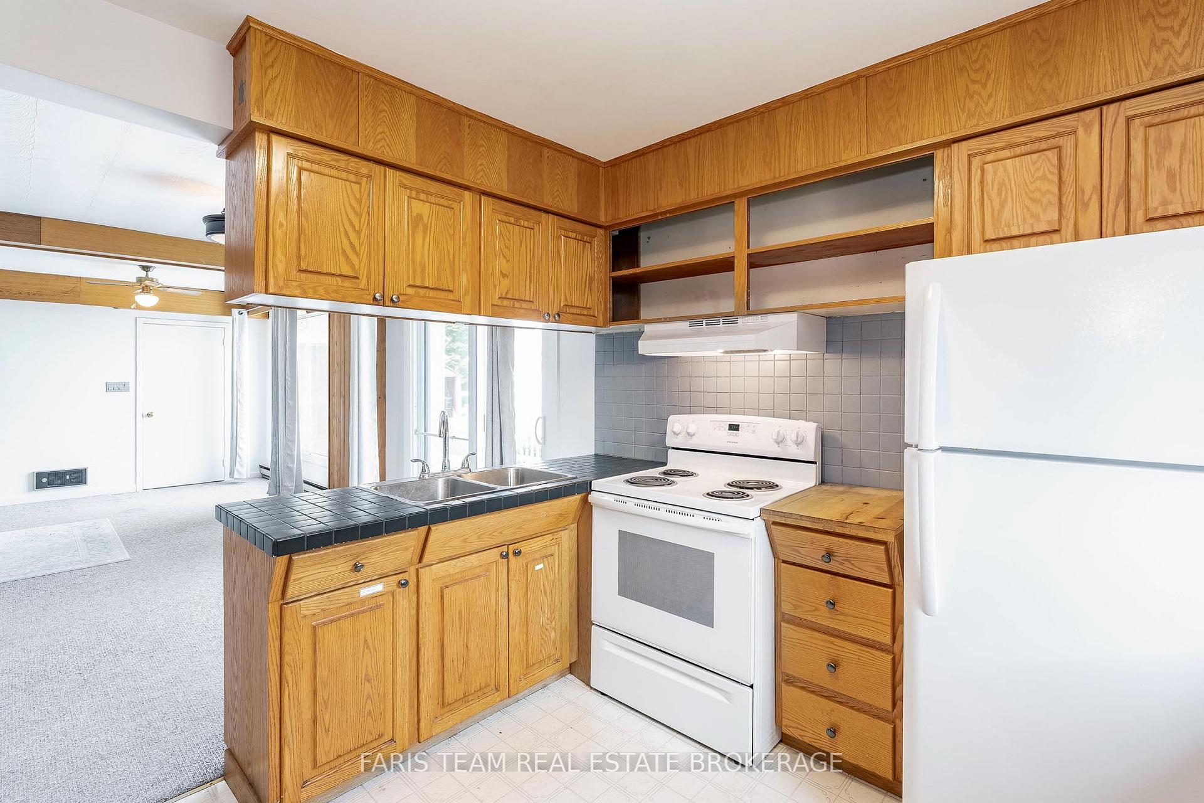
Top 5 Reasons You Will Love This Home: 1) Added peace of mind with significant updates, including new shingles, an upgraded flat roof, updated windows, and enhanced insulation, ensuring long-term stability and confidence 2) Cozy main residence offering six bedrooms and four bathrooms, featuring a main level primary suite, open-concept living areas, and a convenient main level laundry, plus a versatile loft and an unfinished basement for extra storage or future development 3) Each of the three self-contained units has been refreshed with new kitchens, modern bathrooms, updated flooring, spacious layouts, and abundant natural light, plus all are currently occupied by quiet, respectful A+ tenants who get along well, ensuring a stable and worry-free investment 4) Enjoy the large insulated shop, ample parking with a paved driveway, and a brand-new septic system adding both practicality and value, with municipal water, proper emergency exits, and close proximity to local amenities 5) With major upgrades completed and units already modernized, this legal fourplex provides consistent rental income with minimal maintenance, allowing the next owner to simply step in and enjoy the long-term benefits. 4,941 above grade sq.ft. plus an unfinished basement. *Please note some images have been virtually staged to show the potential of the home.
Facts & features
Ask about this home
A HOMEH agent will answer your questions about this home.
Rooms
22 rooms · 7 bathrooms
- Kitchen10′8″ × 10′7″113 sq.ft.
- Dining room21′2″ × 20′4″432 sq.ft.
- Living room21′1″ × 15′3″323 sq.ft.
- Bedroom11′7″ × 9′4″109 sq.ft.
- Bedroom11′7″ × 11′6″133 sq.ft.
- Laundry11′5″ × 8′92 sq.ft.
- Sunroom11′7″ × 9′8″112 sq.ft.
- Kitchen12′4″ × 9′10″121 sq.ft.
- Living room15′6″ × 12′6″193 sq.ft.
- Bedroom11′7″ × 9′7″111 sq.ft.
- Laundry12′9″ × 9′10″126 sq.ft.
- Bedroom11′7″ × 9′9″113 sq.ft.
- Bedroom11′1″ × 8′11″100 sq.ft.
- Bedroom11′ × 9′3″102 sq.ft.
- Kitchen14′9″ × 14′1″208 sq.ft.
- Living room19′1″ × 11′4″216 sq.ft.
- Bedroom10′ × 9′7″97 sq.ft.
- Bedroom10′ × 9′7″96 sq.ft.
- Kitchen23′9″ × 15′356 sq.ft.
- Living room10′ × 9′9″98 sq.ft.
- Bedroom10′1″ × 9′8″98 sq.ft.
- Loft27′ × 17′8″477 sq.ft.
Around this home
Listing details
Helpful tools
Your HOMEH agent
"I would see it this week."
Ask HOMEH about this home
Price, neighbourhood, monthly cost. Ask anything.
HOMEH Intelligent Agent is an AI, not a licensed representative. Check anything important with your agent.