
 See all 49 photos
Property history

This listing has ended. It is no longer available.
Property not available for sale or for rent.
Ask about this home
A HOMEH agent will answer your questions about this home.Ask HOMEH
About this home
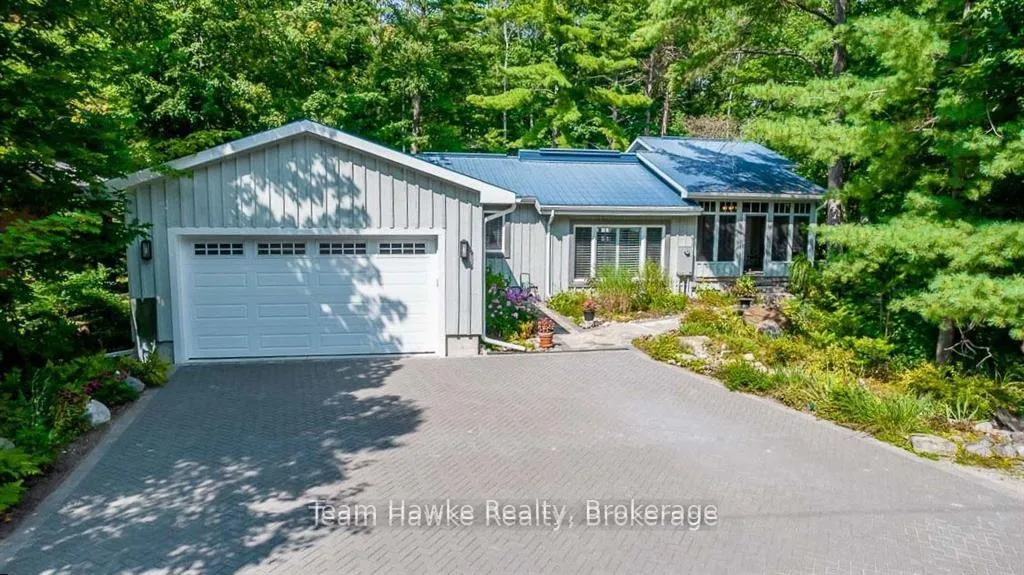
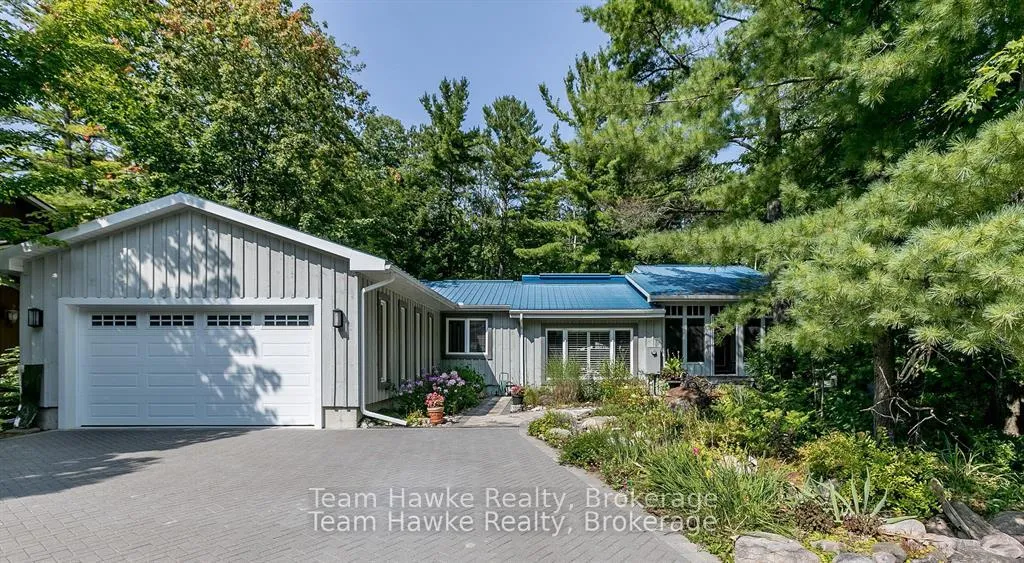
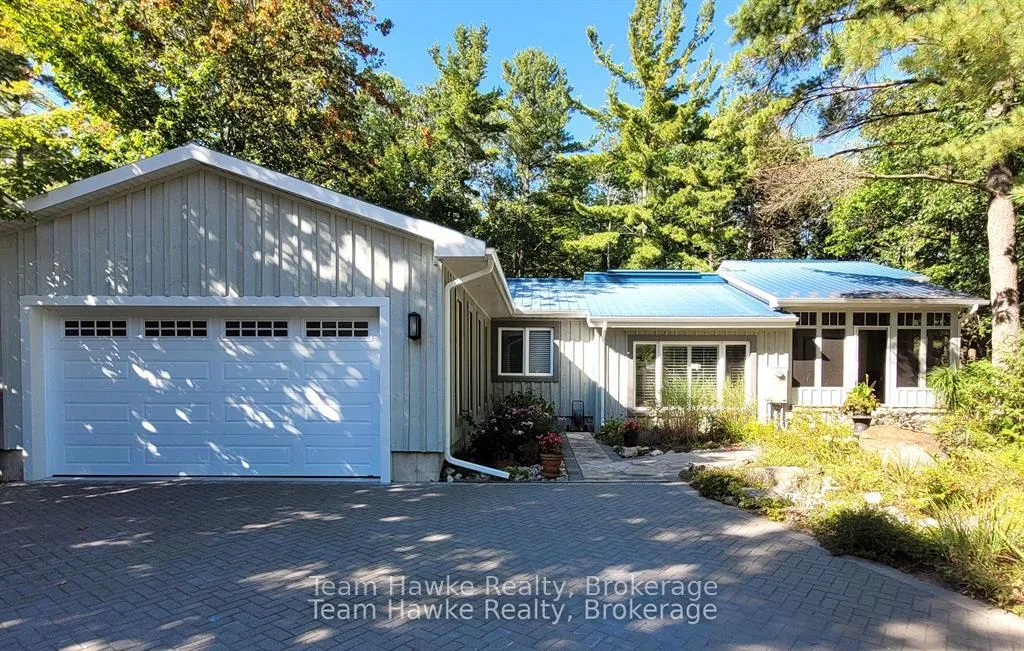
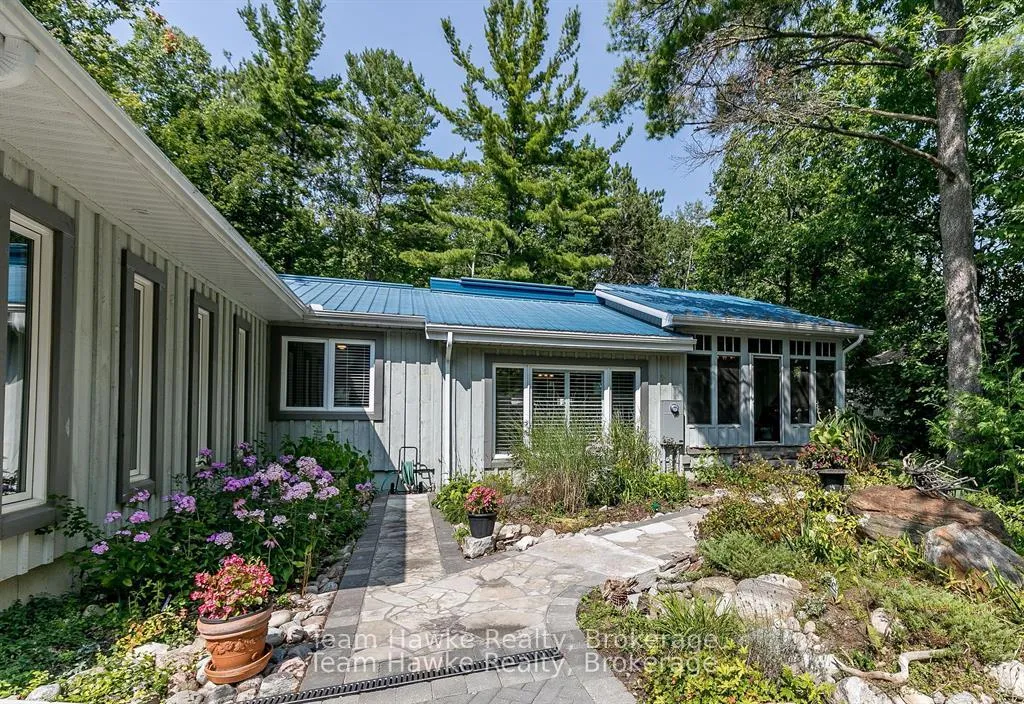
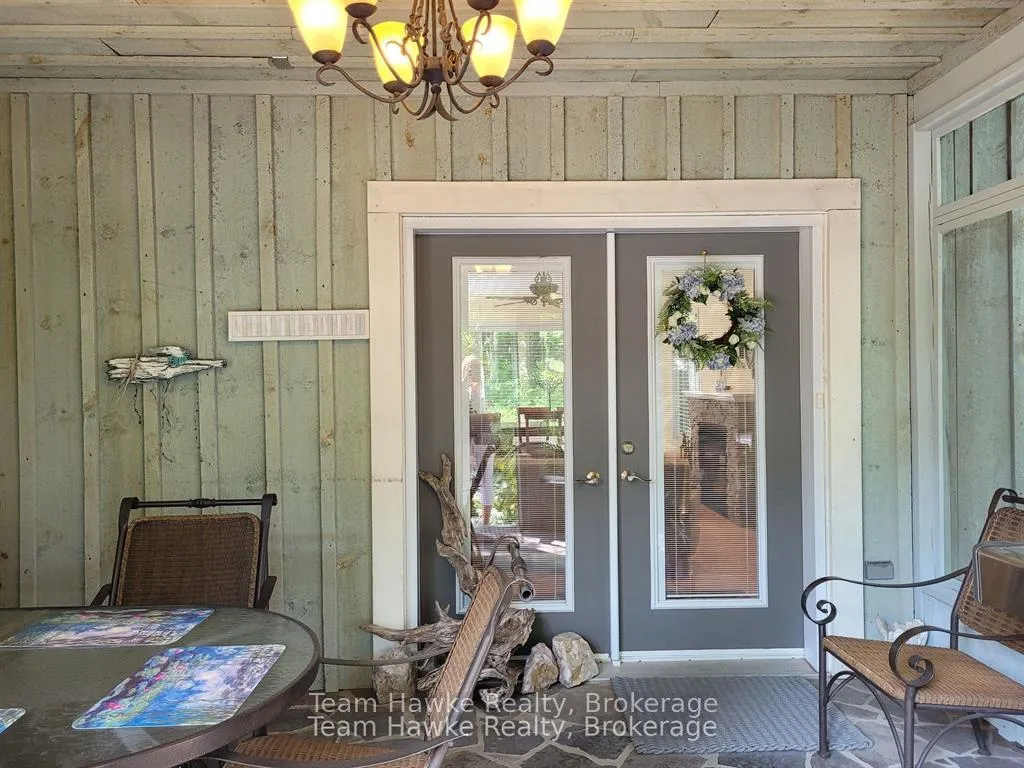
Imagine walking 5 minutes to a private, wide sandy beach in the community of Deanlea Beach, Tiny Township. Your backyard looking into a municipal owned forest. This spacious 4 bed, 3bath bungalow is larger than it looks with almost 2000 sq ft of space on the main floor, including the screened in porch. Renovations in 2014 added a steel roof, new septic, double car garage,primary suite wing and designer kitchen. The open concept living space provides ample room for entertaining and gathering, anchored by a cozy gas fireplace and overlooking a vista of low maintenance, natural gardens and forest. The kitchen is a cook's dream with extensive granite countertops, an island, lots of storage and stainless appliances. Primary suite includes a walk-in closet for her and double closets for him plus a 4 piece bath and a walkout to the private backyard, where you can enjoy your morning coffee in the gazebo surrounded by the beauty of nature. The lower level has large, bright windows with 2 bedrooms, a 3-piece bath and a large games room, providing plenty of room to host multi-generational gatherings. In-floor radiant heating throughout keeps your feet toasty on chilly days. The extensive interlocking driveway fits 6 vehicles plus an attached double car garage for parking and storage. Quality construction and finishes throughout. High-speed fibre-optic internet makes it easy to work from home. A dry stream riverbed traverses the flagstone path to the front door. Walking down for a stroll on the long sandy beach or to view the spectacular sunsets, who could ask for more? Annual Deanlea Beach Association fee of $75. Annual municipal flat water charge of $1,114.00.
Facts & features
Ask about this home
A HOMEH agent will answer your questions about this home.
Rooms
17 rooms · 3 bathrooms
- Living room14′1″ × 13′9″194 sq.ft.
- Dining room14′1″ × 13′9″194 sq.ft.
- Kitchen18′1″ × 12′10″231 sq.ft.
- Family room14′9″ × 13′9″203 sq.ft.
- Bathroom10′10″ × 9′2″99 sq.ft.
- Office12′2″ × 10′6″127 sq.ft.
- Primary bedroom18′8″ × 13′1″245 sq.ft.
- Bedroom10′10″ × 9′2″99 sq.ft.
- Utility room14′5″ × 7′10″114 sq.ft.
- Sunroom13′9″ × 10′10″149 sq.ft.
- Recreation27′7″ × 12′6″344 sq.ft.
- Bedroom17′1″ × 8′2″140 sq.ft.
- Bedroom17′9″ × 11′10″209 sq.ft.
- Office19′8″ × 9′6″187 sq.ft.
- Laundry12′6″ × 9′2″115 sq.ft.
- Utility room10′6″ × 8′6″90 sq.ft.
- Utility room16′1″ × 12′10″206 sq.ft.
Around this home
Listing details
Helpful tools
Your HOMEH agent
"I would see it this week."
Ask HOMEH about this home
Price, neighbourhood, monthly cost. Ask anything.
HOMEH Intelligent Agent is an AI, not a licensed representative. Check anything important with your agent.