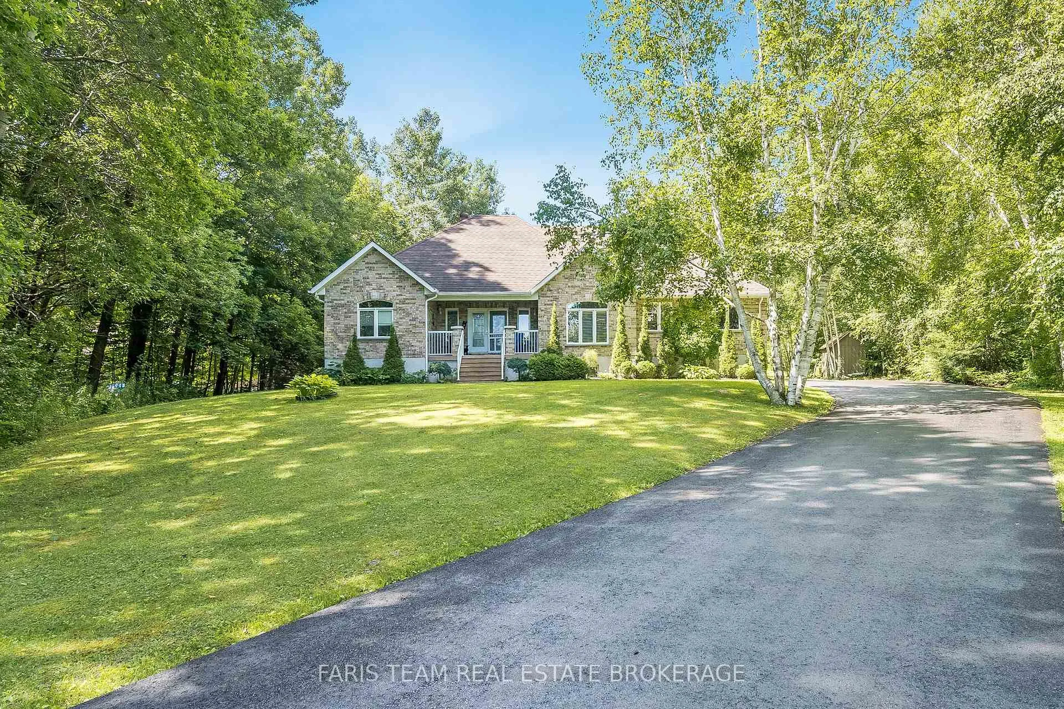
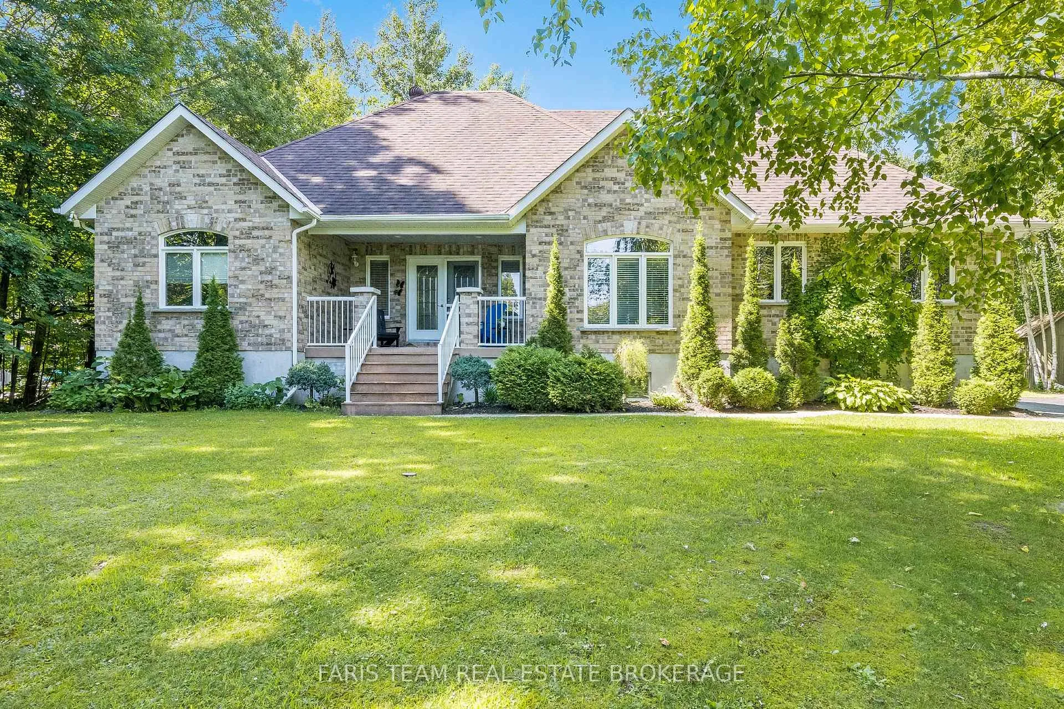
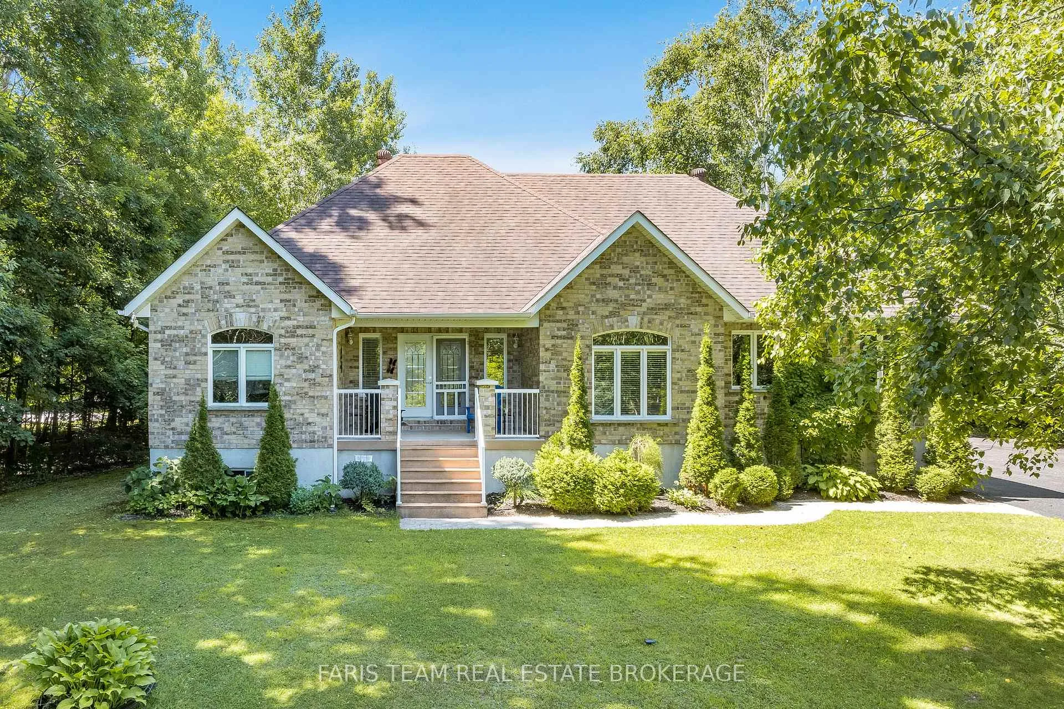
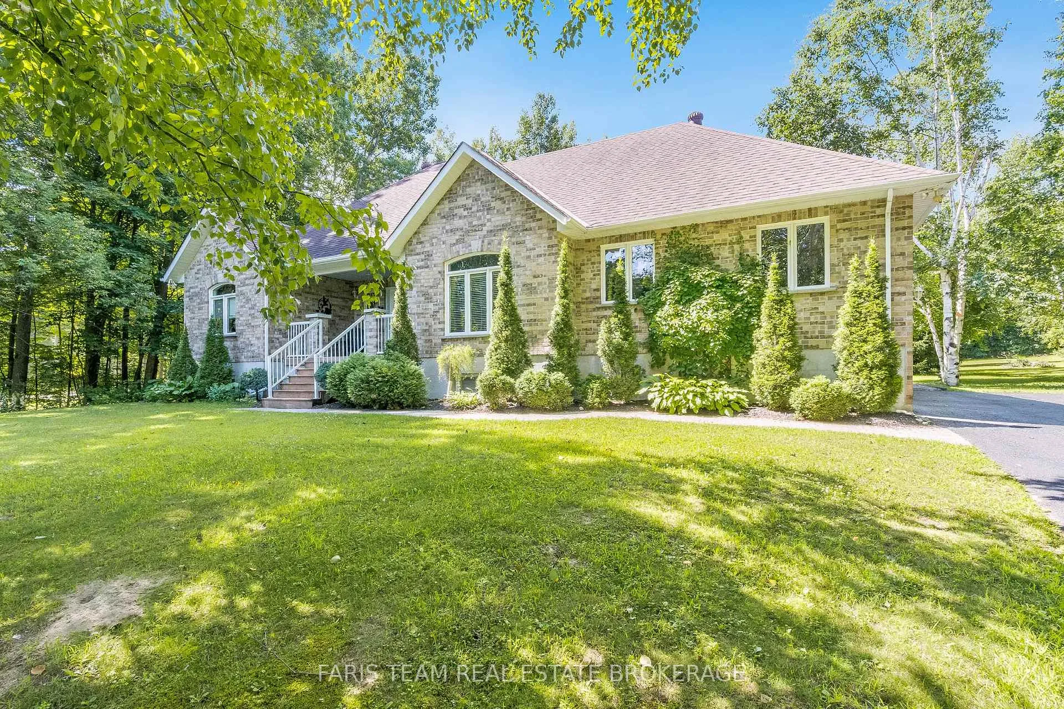
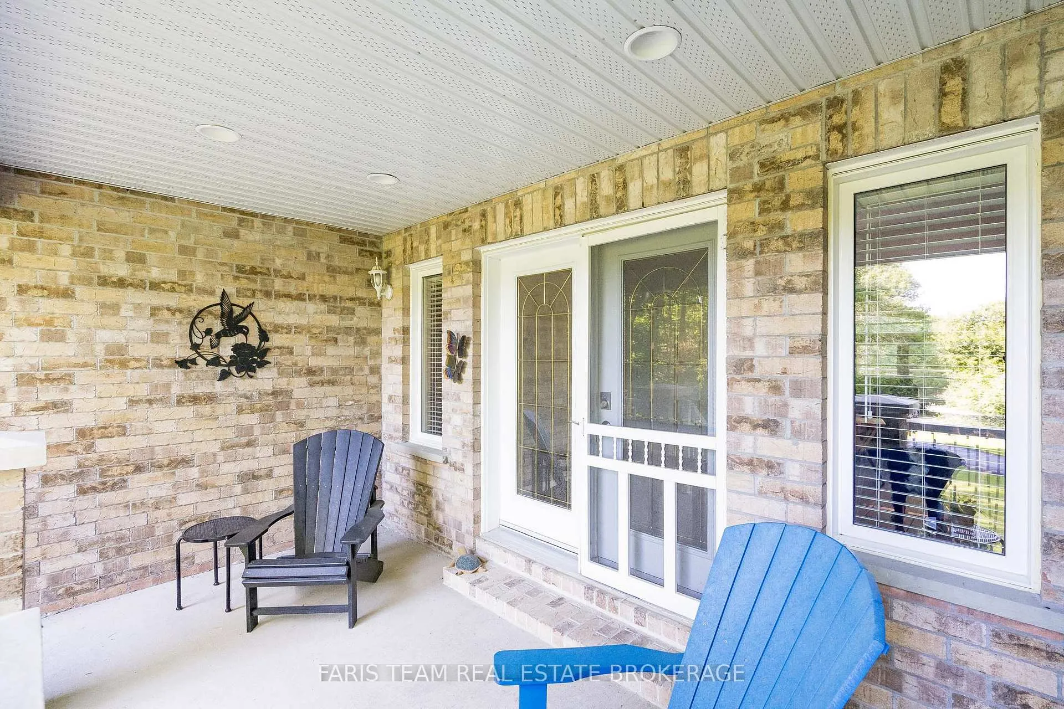
Top 5 Reasons You Will Love This Home: 1) Nestled in the sought-after Copeland Creek Estates, this exceptional property sits on 1.5-acres surrounded by mature trees, delivering a secluded paradise ready to be enjoyed 2) Step inside to discover an updated kitchen with ample storage and modern finishes while the stunning primary ensuite features a freestanding tub and a sleek glass shower, presenting your own personal retreat 3) The fully finished basement adds even more living space, complete with a cozy gas fireplace, a spacious recreation room, a bedroom, an office, and a dedicated hobby area, ideal for growing families or guests 4) Outside, unwind on the composite deck with elegant glass railings, soak in the hot tub, or relax under the gazebo, all set within a private, tree-lined yard designed for peaceful outdoor living 5) Located in a prestigious estate community with scenic walking trails and just minutes from in-town amenities, sandy beaches, and Georgian Bay. 1,873 above grade sq.ft. plus a finished basement.
Read more
Bar FridgeIn-Law CapabilityDeck
Facts & features
TypeDetached
StyleBungalow-raised
Built16-30
Size1.5K~2K Sq.Ft.
Lot183.73 x 392.16 ft
Tax$4,109 (2025)
HeatingForced air, gas
CoolingCentral air
BasementFull, finished
Parking8 drive
WaterWell
FireplaceYes, natural gas
Book a viewing
Wed28Oct
Thu29Oct
Fri30Oct
Sat31Oct
Sun1Nov
Pick a time
Rooms
11 rooms · 2 bathrooms
Main floor7 rooms
Kitchen20′11″ × 11′11″249 sq.ft.
Dining room11′11″ × 11′11″142 sq.ft.
Living room16′4″ × 16′2″264 sq.ft.
Primary bedroom14′5″ × 11′7″166 sq.ft.
Bedroom12′ × 11′1″134 sq.ft.
Bedroom11′1″ × 10′6″116 sq.ft.
Laundry8′6″ × 7′5″63 sq.ft.
Basement4 rooms
Recreation28′1″ × 23′6″660 sq.ft.
Other19′1″ × 11′1″211 sq.ft.
Office31′5″ × 10′5″328 sq.ft.
Bedroom13′5″ × 11′5″153 sq.ft.
Bathrooms2
5-pcMain3-pcMain
Thinking of selling your home?See what your home is worth today.

 See all 46 photos
