
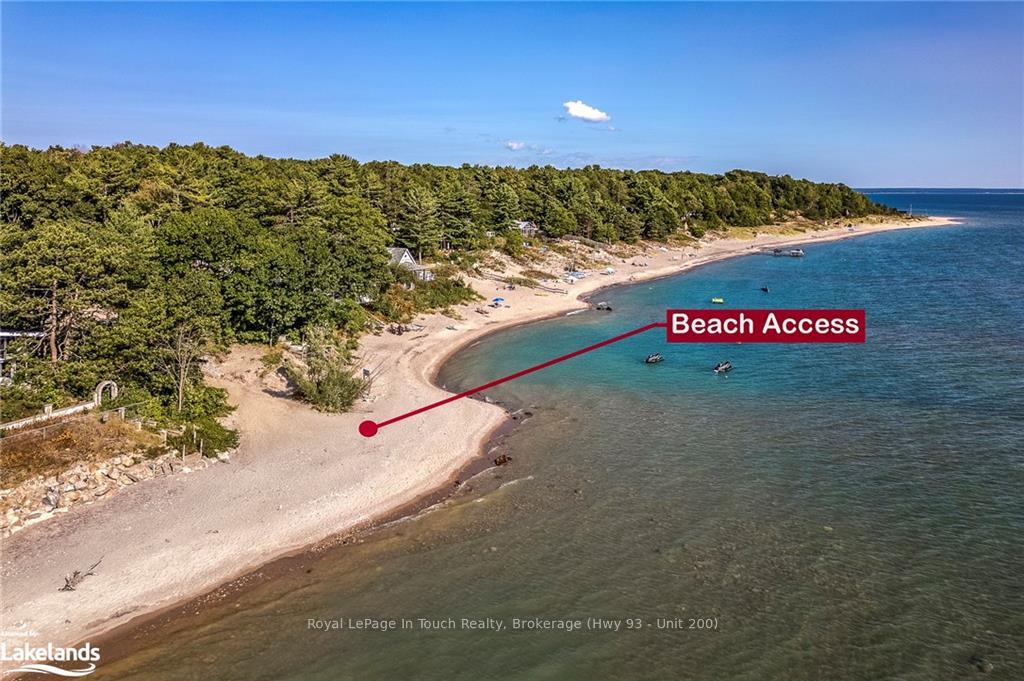
 See all 40 photos
Property history

This listing has ended. It is no longer available.
Property not available for sale or for rent.
Book a viewing
Ask HOMEH
About this home
682 Concession 15 Road W, Tiny
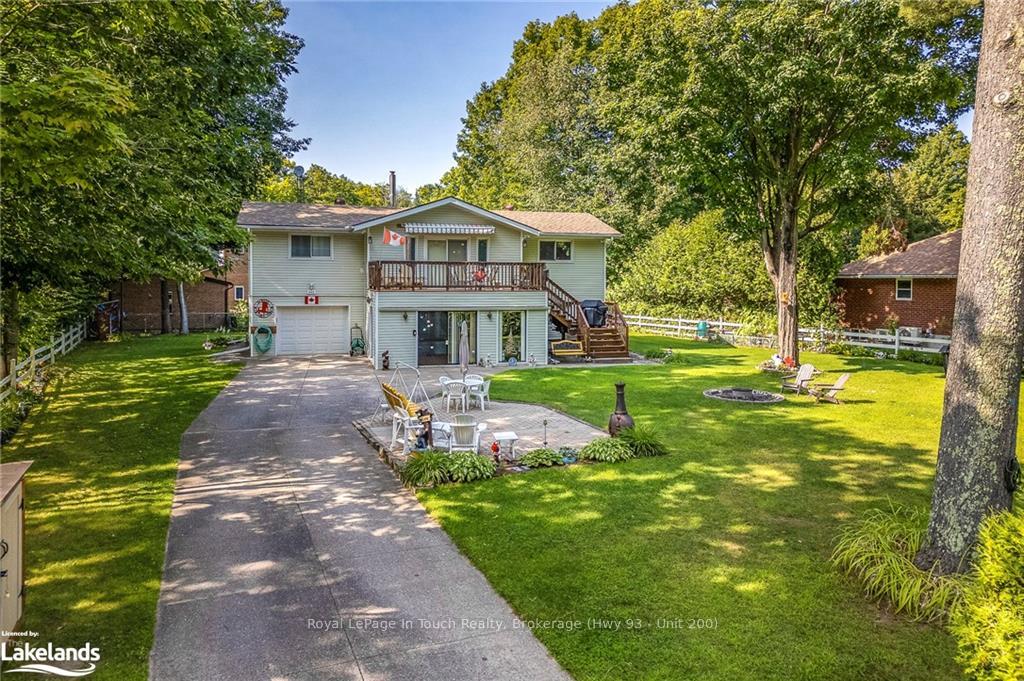
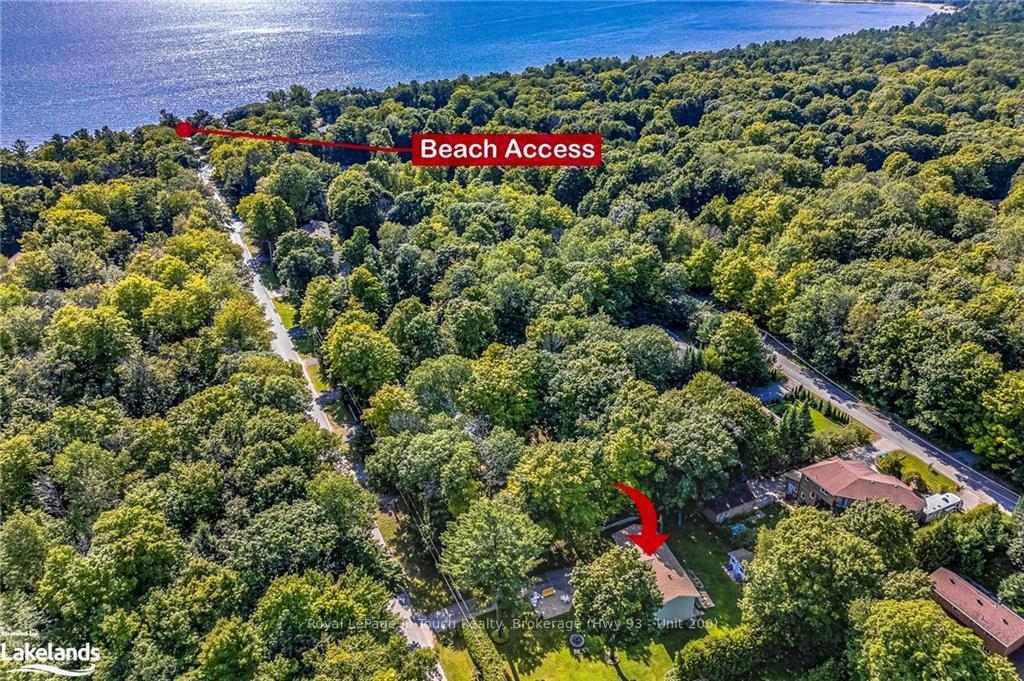
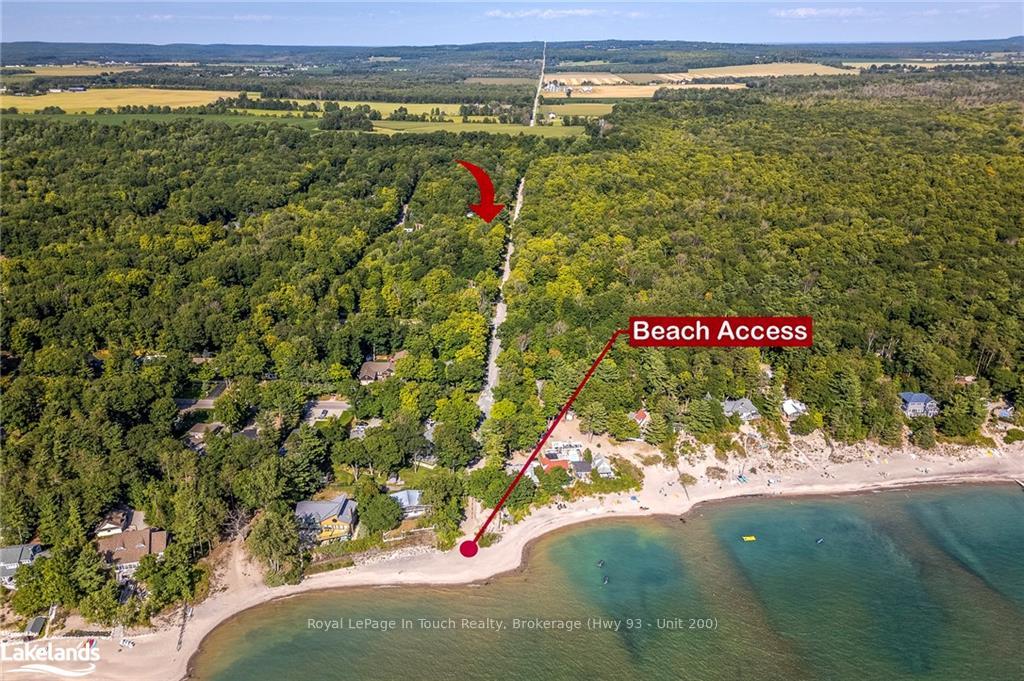
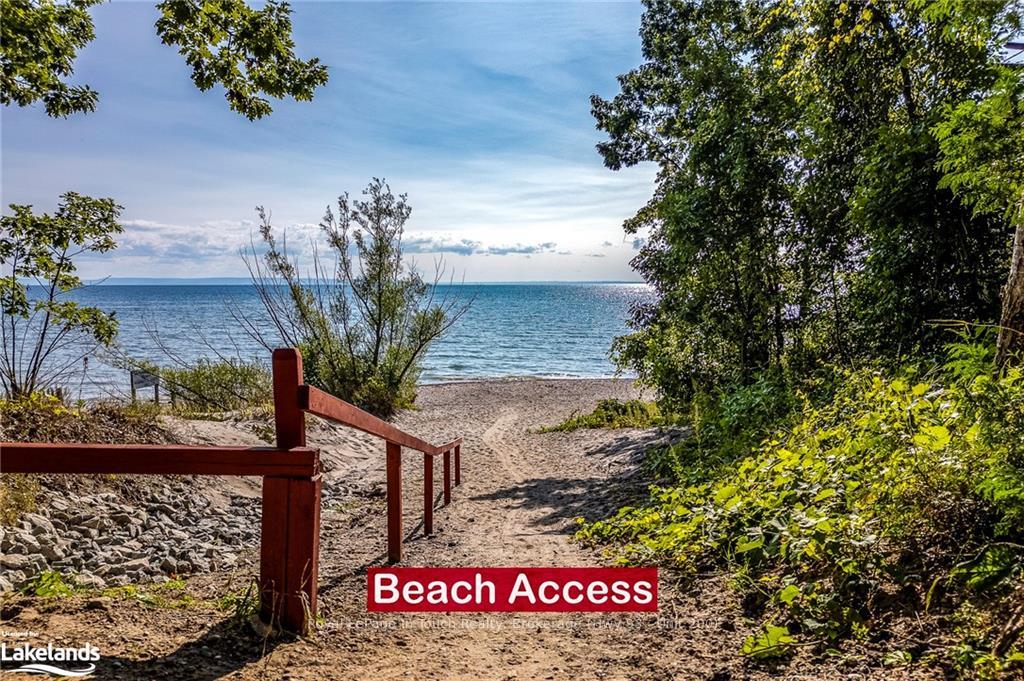
This lovely property combines comfort, style, and an enviable location. Situated on a spacious, well-maintained lot, the home offers Bell Fibe connectivity, ensuring you're always connected. Inside, you'll find three comfortable bedrooms and two bathrooms, including a generously sized primary bedroom that provides a private retreat. Most new windows in 2025. Two gas fireplaces add warmth and charm, perfect for those cooler evenings. The front deck is an inviting space for morning coffee or evening gatherings, while the concrete driveway adds convenience. A reliable Generac generator offers peace of mind in any weather. Just a short distance from the sandy shores of Georgian Bay, this home offers not just a place to live, but a wonderful lifestyle. Whether you're enjoying the nearby beaches or the tranquility of the neighborhood, this property provides an ideal setting for relaxed living.
Facts & features
Book a viewing
Rooms
36 rooms · 2 bathrooms
- Bathroom6′6″ × 4′6″29 sq.ft.
- Dining room13′ × 9′117 sq.ft.
- Recreation16′ × 14′224 sq.ft.
- Bedroom13′ × 10′130 sq.ft.
- Bathroom6′6″ × 4′6″29 sq.ft.
- Other13′ × 8′104 sq.ft.
- Laundry11′ × 8′88 sq.ft.
- Sunroom19′ × 9′6″181 sq.ft.
- Dining room13′ × 9′117 sq.ft.
- Recreation16′ × 14′224 sq.ft.
- Bedroom13′ × 10′130 sq.ft.
- Bathroom6′6″ × 4′6″29 sq.ft.
- Other13′ × 8′104 sq.ft.
- Laundry11′ × 8′88 sq.ft.
- Sunroom19′ × 9′6″181 sq.ft.
- Dining room13′ × 9′117 sq.ft.
- Recreation16′ × 14′224 sq.ft.
- Bedroom13′ × 10′130 sq.ft.
- Other13′ × 8′104 sq.ft.
- Laundry11′ × 8′88 sq.ft.
- Sunroom19′ × 9′6″181 sq.ft.
- Bathroom8′ × 5′6″44 sq.ft.
- Living room15′ × 13′195 sq.ft.
- Primary bedroom19′ × 11′209 sq.ft.
- Bedroom11′ × 9′6″105 sq.ft.
- Bathroom8′ × 5′6″44 sq.ft.
- Kitchen14′ × 8′112 sq.ft.
- Living room15′ × 13′195 sq.ft.
- Primary bedroom19′ × 11′209 sq.ft.
- Bedroom11′ × 9′6″105 sq.ft.
- Bathroom8′ × 5′6″44 sq.ft.
- Kitchen14′ × 8′112 sq.ft.
- Kitchen14′ × 8′112 sq.ft.
- Living room15′ × 13′195 sq.ft.
- Primary bedroom19′ × 11′209 sq.ft.
- Bedroom11′ × 9′6″105 sq.ft.
Around this home
Listing details
Helpful tools
Your HOMEH agent
"I would see it this week."
Ask HOMEH about this home
Price, neighbourhood, monthly cost. Ask anything.
HOMEH Intelligent Agent is an AI, not a licensed representative. Check anything important with your agent.