

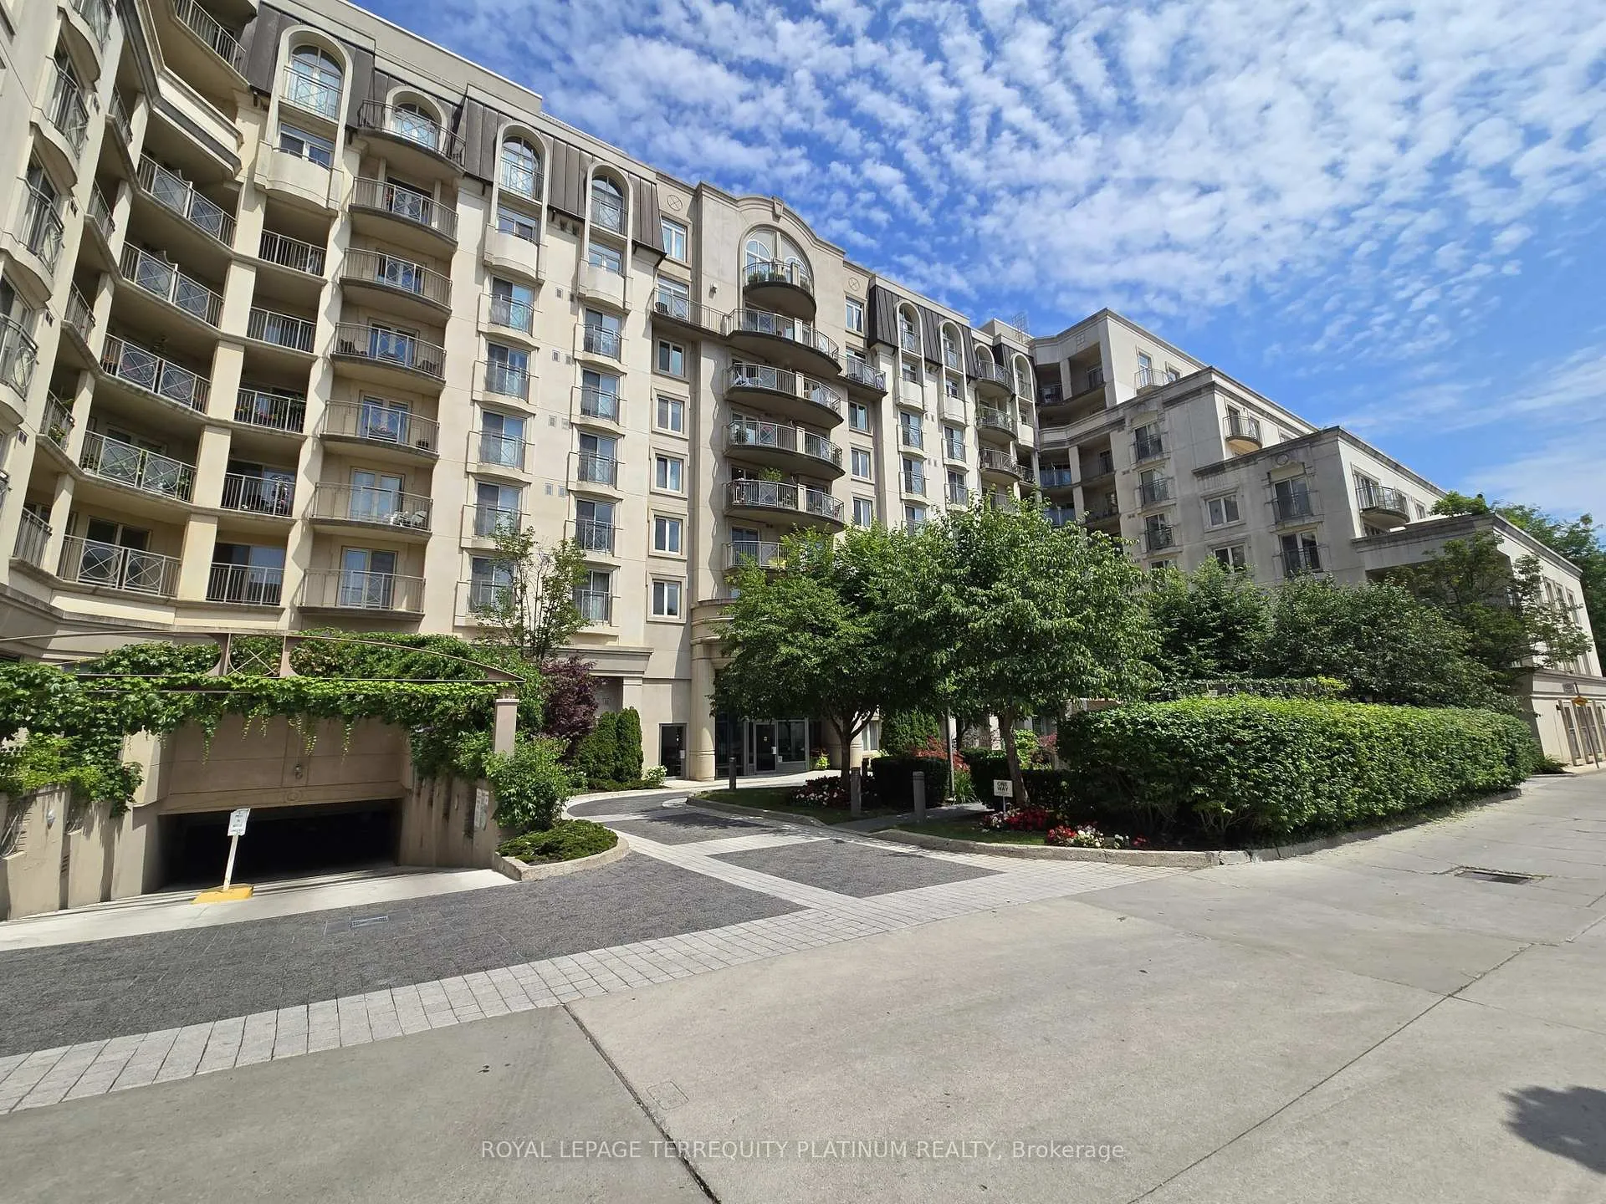
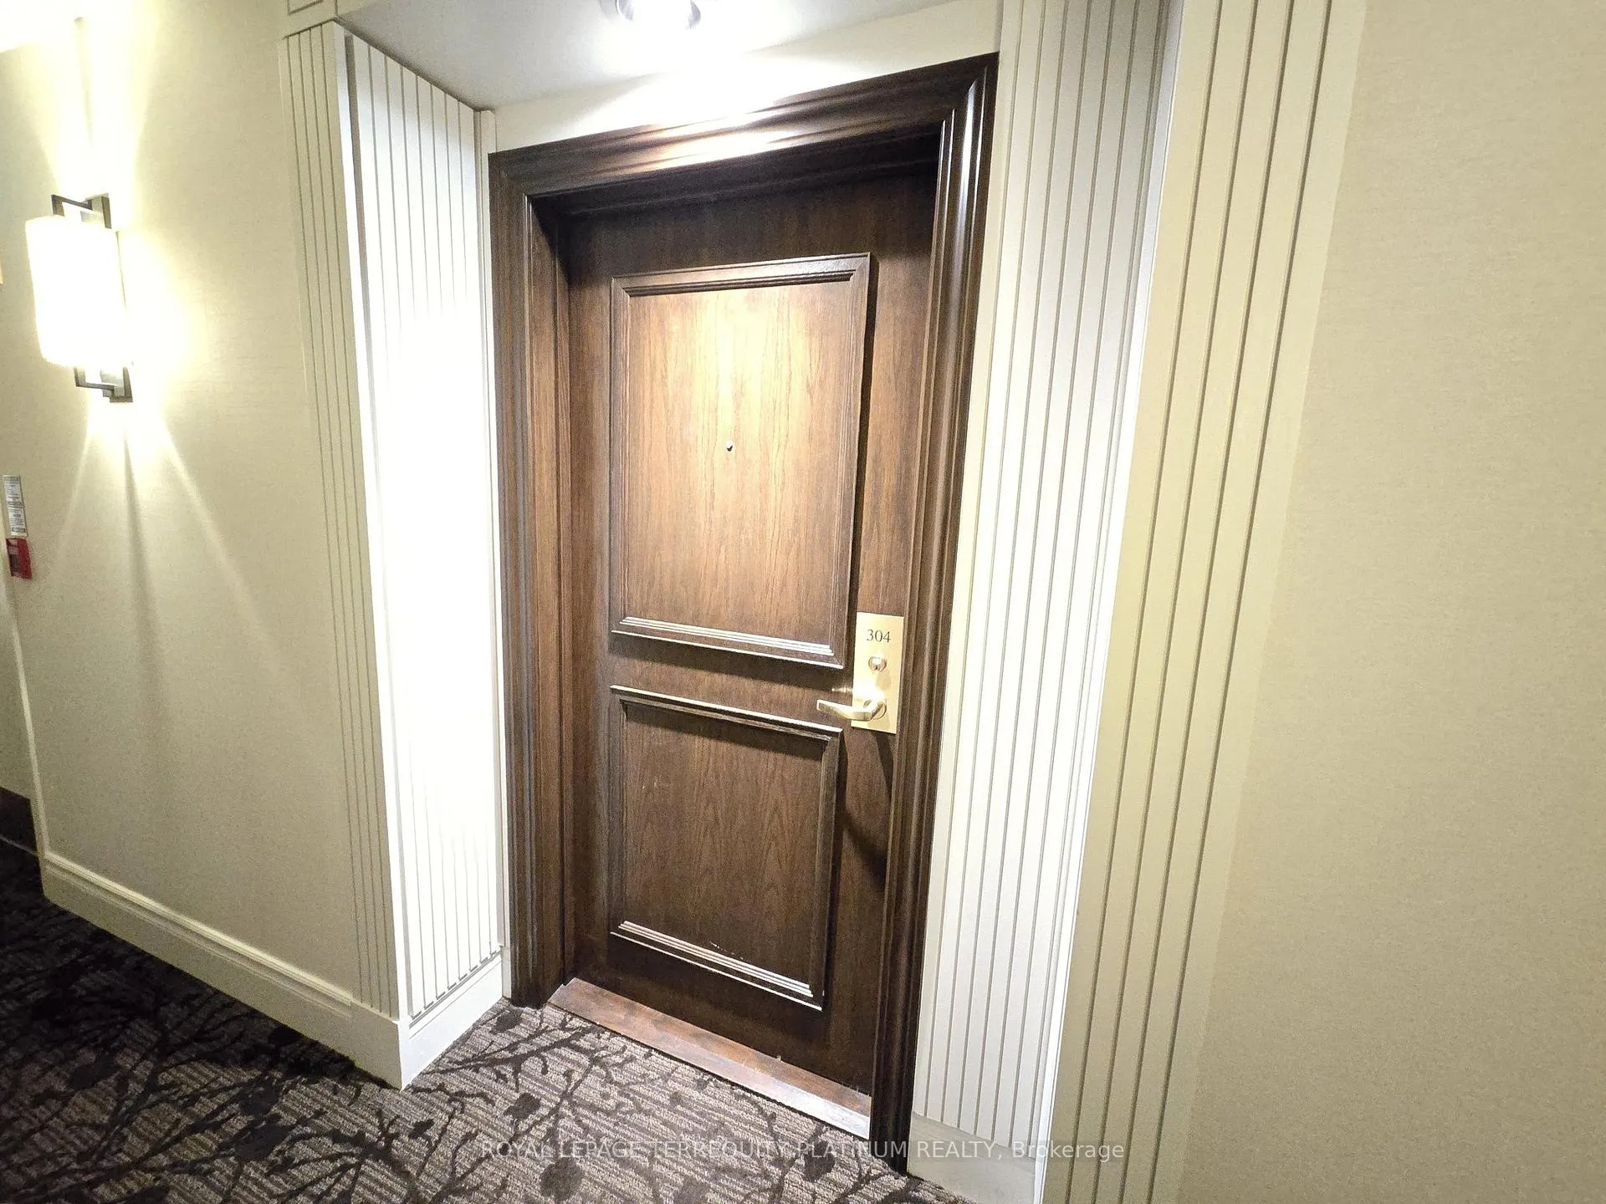
Unit 304, 1 Balmoral Avenue
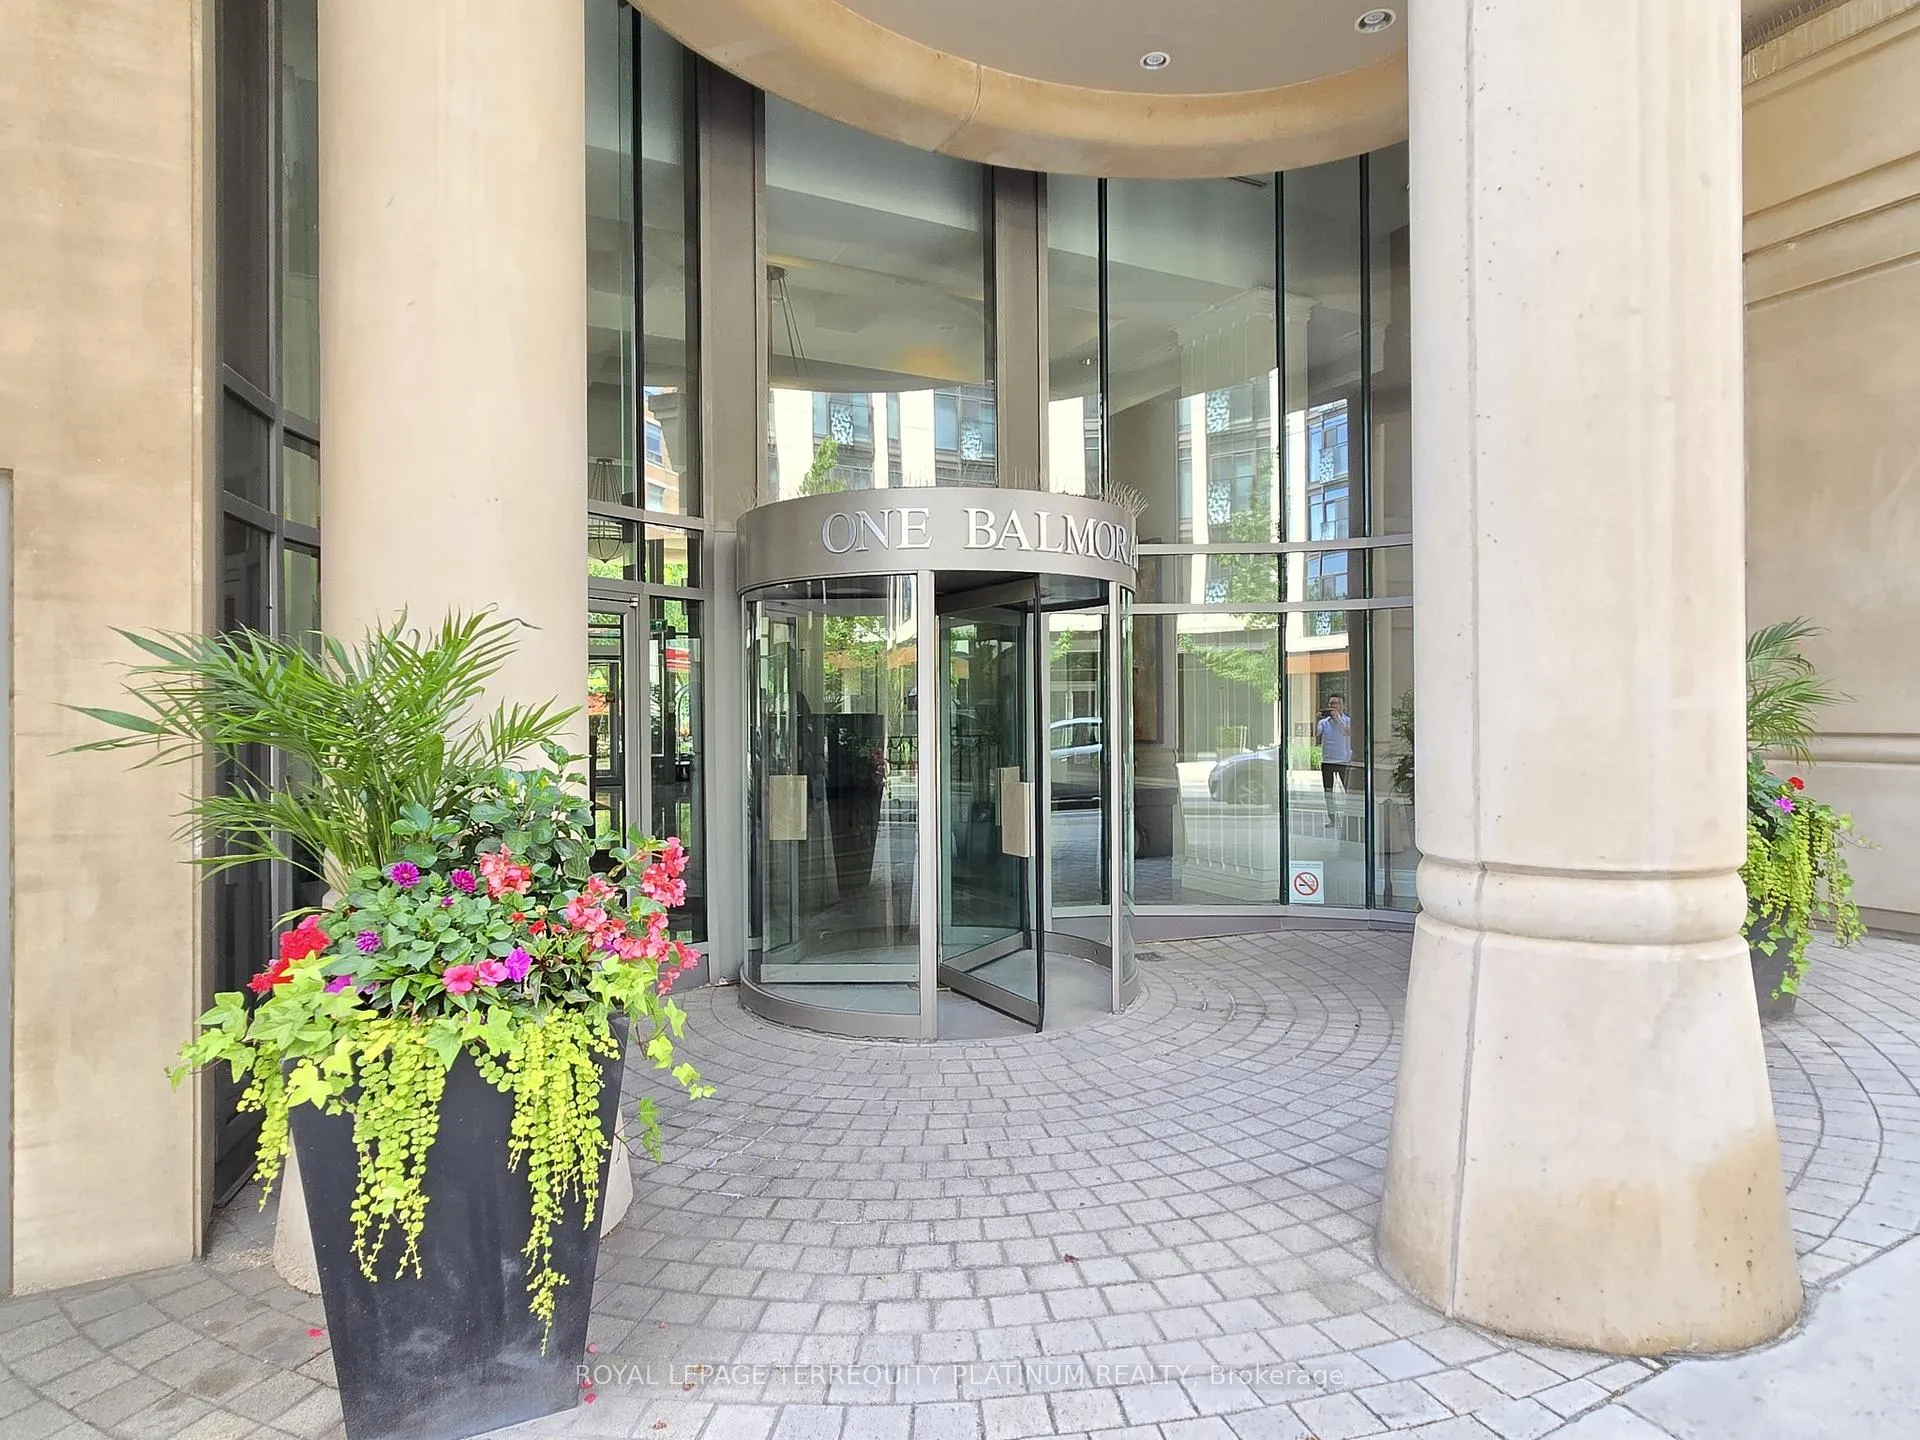
Unit 304, 1 Balmoral Avenue
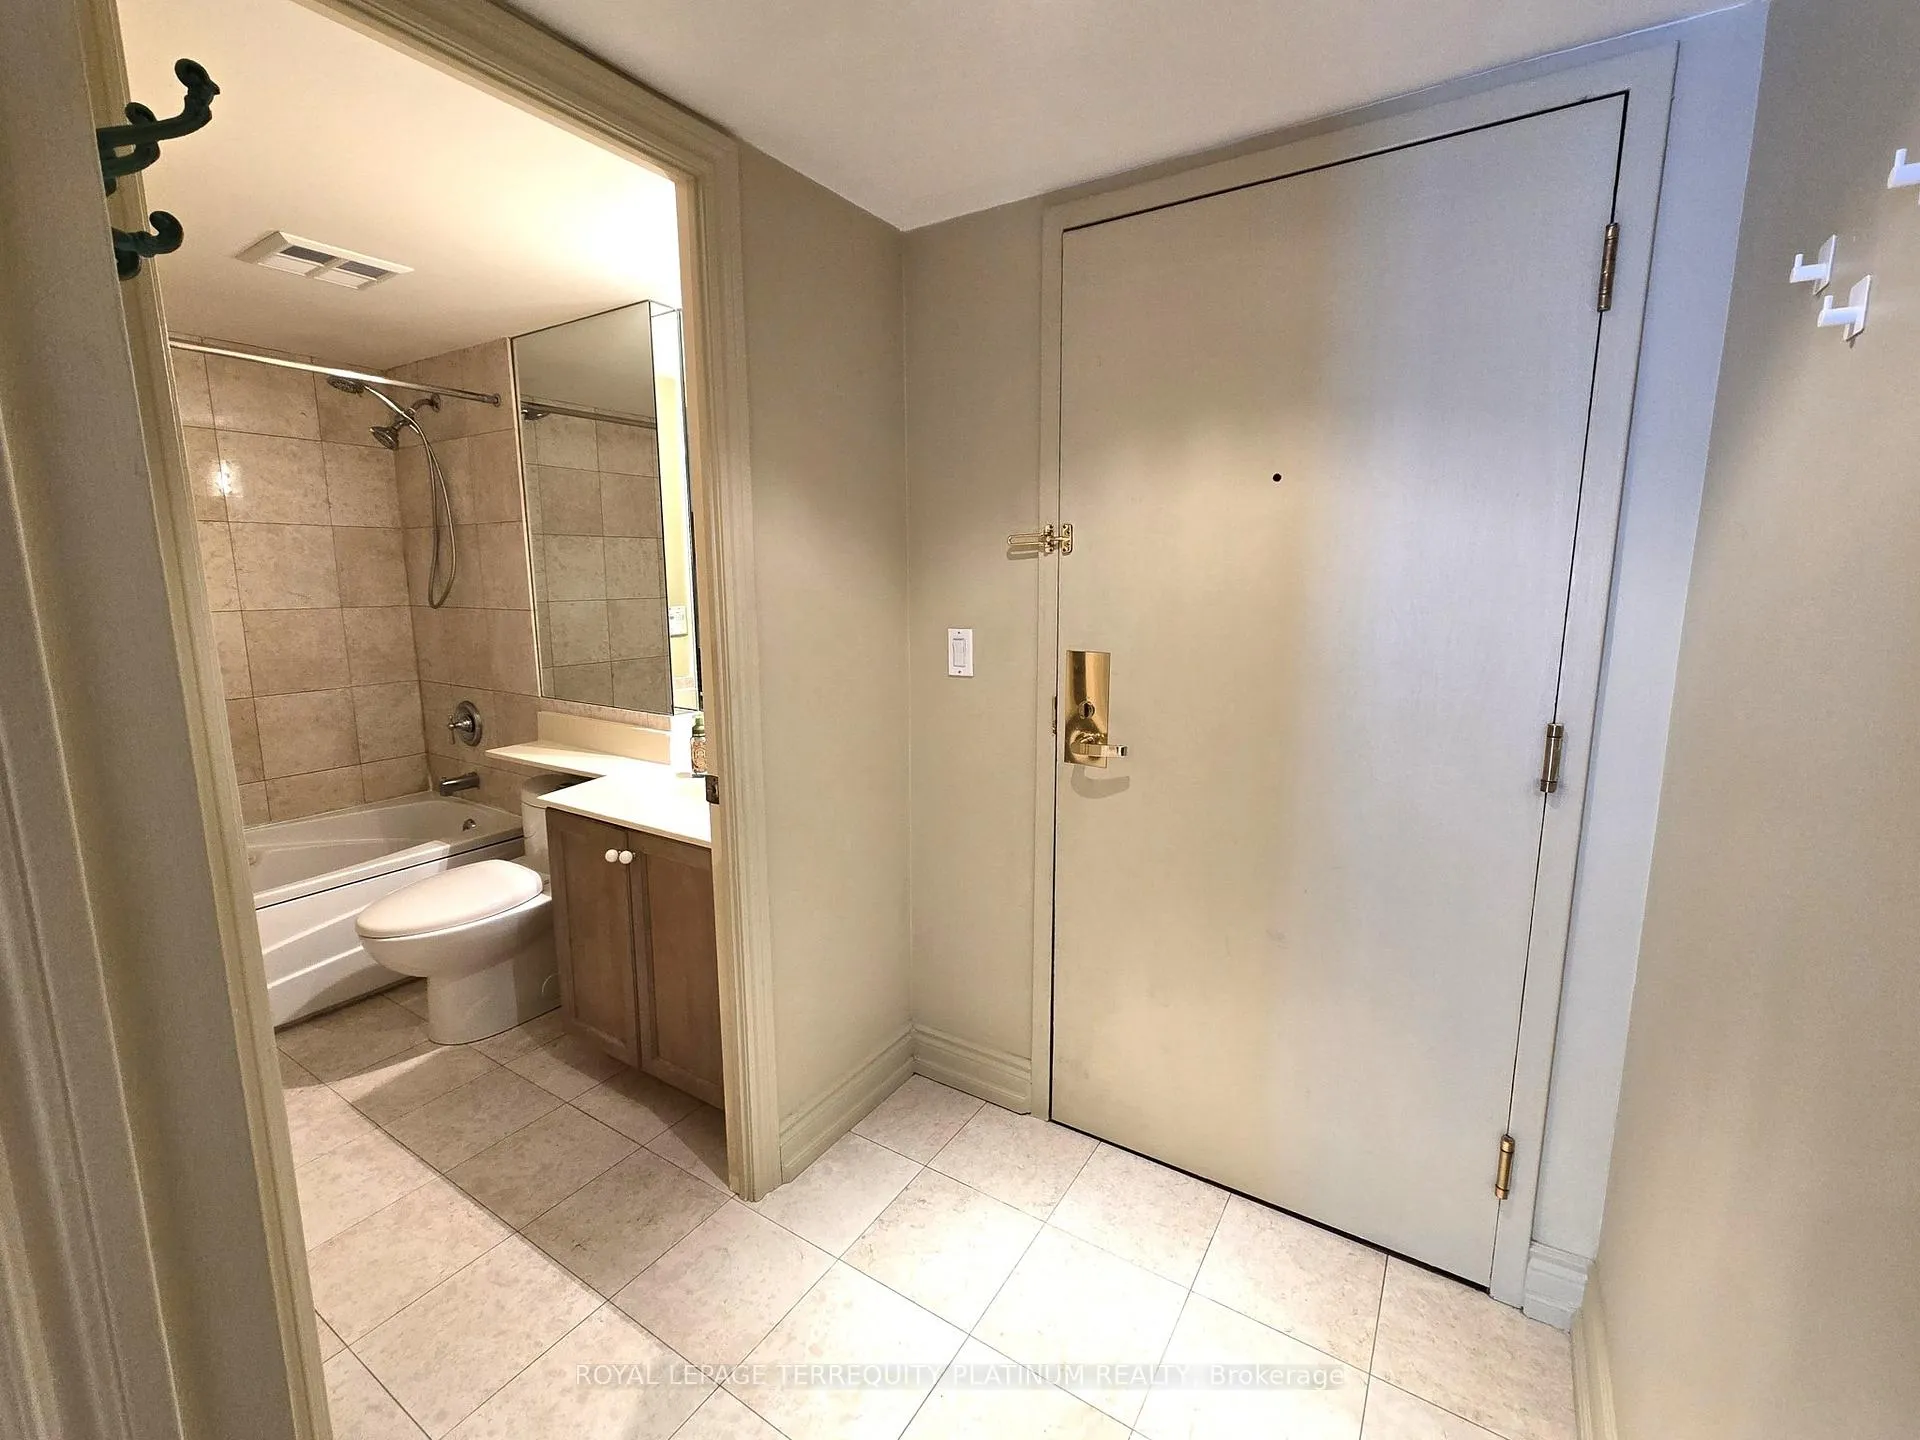 See all 35 photos
Property history
Facts and features
- ExposureNorth
- LaundryIn-suite
- LockerNone
- BalconyJuliette
- Hardwood floors
- Central air
- Exercise room
- Party room/meeting room
The homeCondo Apartment, Apartment, 500–599 sq ft
- Type: Condo Apartment
- Style: Apartment
- Living space: 500–599 sq ft
- Basement: None
- Exposure: North
InsideHardwood, Tile, In-suite laundry, Carpet free
- Flooring: Hardwood, Tile
- Laundry: In-suite laundry
- Features: Carpet free
- Security: Alarm system
- Elevator: Yes
- Rooms above ground: 4
- Bedrooms: 1
- Bathrooms: 1
- Kitchens: 1
OutsideConcrete, Juliette, Landscaped
- Exterior: Concrete
- Balcony: Juliette
- Features: Landscaped
Parking and locker1 Parking, Underground, Parking type Owned
- Spaces: 1 Parking
- Garage: Underground
- Parking type: Owned
- Driveway: Underground
- Locker: None
BuildingOne balmoral, Storeys 9, Units 133
- Name: One balmoral
- Storeys: 9
- Units: 133
- Registered: 1998
- Condo corporation: 1205
- Amenities: Car wash, elevator, exercise room, guest suites, party room/meeting room, visitor parking
- Pets: Allowed
Heating, water and powerForced air, gas, Central air
- Heating: Forced air, gas
- Cooling: Central air
Rent and termsRent $2,500 a month, Entire property, Unfurnished
- Rent: $2,500 a month
- Space for rent: Entire property
- Furnished: Unfurnished
- Lease: 12 months
- Paid: Monthly
- Rent includes: Building insurance, building maintenance, central air conditioning, common elements, grounds maintenance, exterior maintenance, heat, hydro, parking, water
- Deposit: Required
- Credit check: Required
- Employment letter: Required
- Rental application: Required
- References: Required
IncludedFridge, stove, range hood, dishwasher, stacked washer & dryer. living room blinds. bedroom curtain rod. all existing electrical & light fixtures., Tenant to bring own bedroom curtains (note: curtain rod is already installed)
- Included: Fridge, stove, range hood, dishwasher, stacked washer & dryer. living room blinds. bedroom curtain rod. all existing electrical & light fixtures.
- Not included: Tenant to bring own bedroom curtains (note: curtain rod is already installed)
NearbyPark, public transit
- Close to: Park, public transit
Listing detailsC12282863, Rented, Jul 14, 2025
- MLS® number: C12282863
- Status: Rented
- Listed on: Jul 14, 2025
- Days on market: 55
- Updated: Sep 7, 2025
- Possession: 2025-08-15 / Immediate
- Occupied by: Vacant
- Listing brokerage: ROYAL LEPAGE TERREQUITY PLATINUM REALTY
About this home
Unit 304, 1 Balmoral Avenue, Toronto (Yonge-St. Clair), ON M4V 3B9
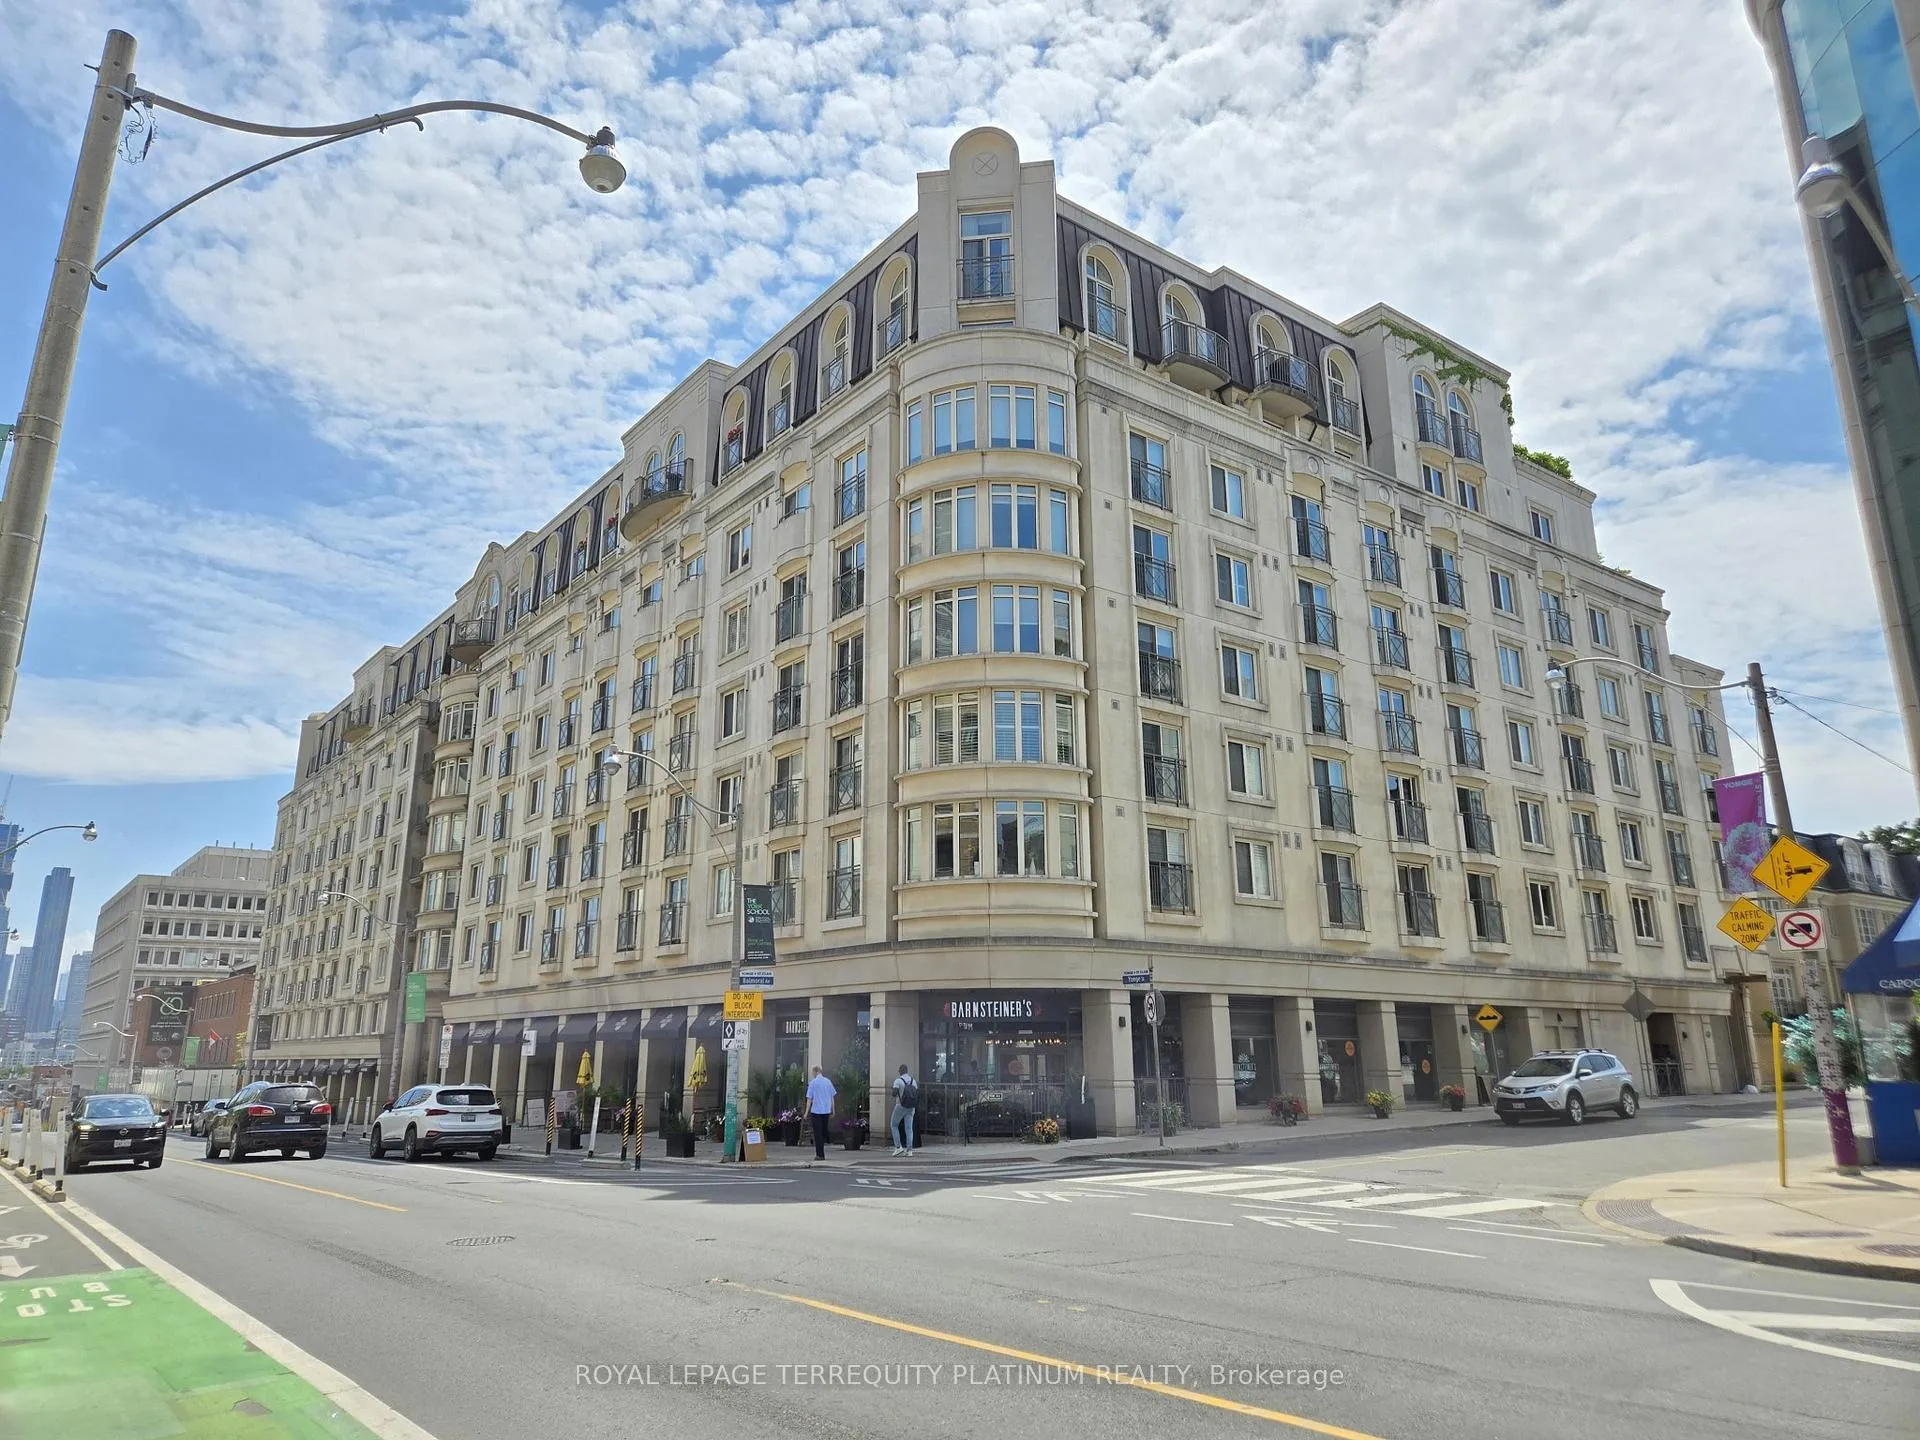
Rent includes one underground parking space and ALL utilities (Hydro, Gas & Water), making this a rare, worry-free opportunity at a coveted address. Discover refined, Parisienne-style living at the iconic 1 Balmoral Ave, a boutique mid-rise residence nearby Yonge & St. Clair. Perfect for professionals or downsizers, this elegant one- bedroom suite offers a smart, functional layout with new engineered hardwood flooring, an open-concept living/dining area, custom closet organizer, and convenient stairwell access for added ease and security. Set in one of Midtown Toronto's most walkable and vibrant neighbourhoods, you're just steps to the St. Clair & Summerhill subway stations, Loblaws, Farm Boy, LCBO and top restaurants like Capocaccia and Barnsteiner's, ideal for effortless daily living with a touch of luxury. Enjoy the quiet comfort of a well managed building with respectful neighbours and elegant landscaping & architecture. Furnished Photos are Virtually Staged.
Ask about this home
A HOMEH agent will answer your questions about this home.
Know more about One Balmoral
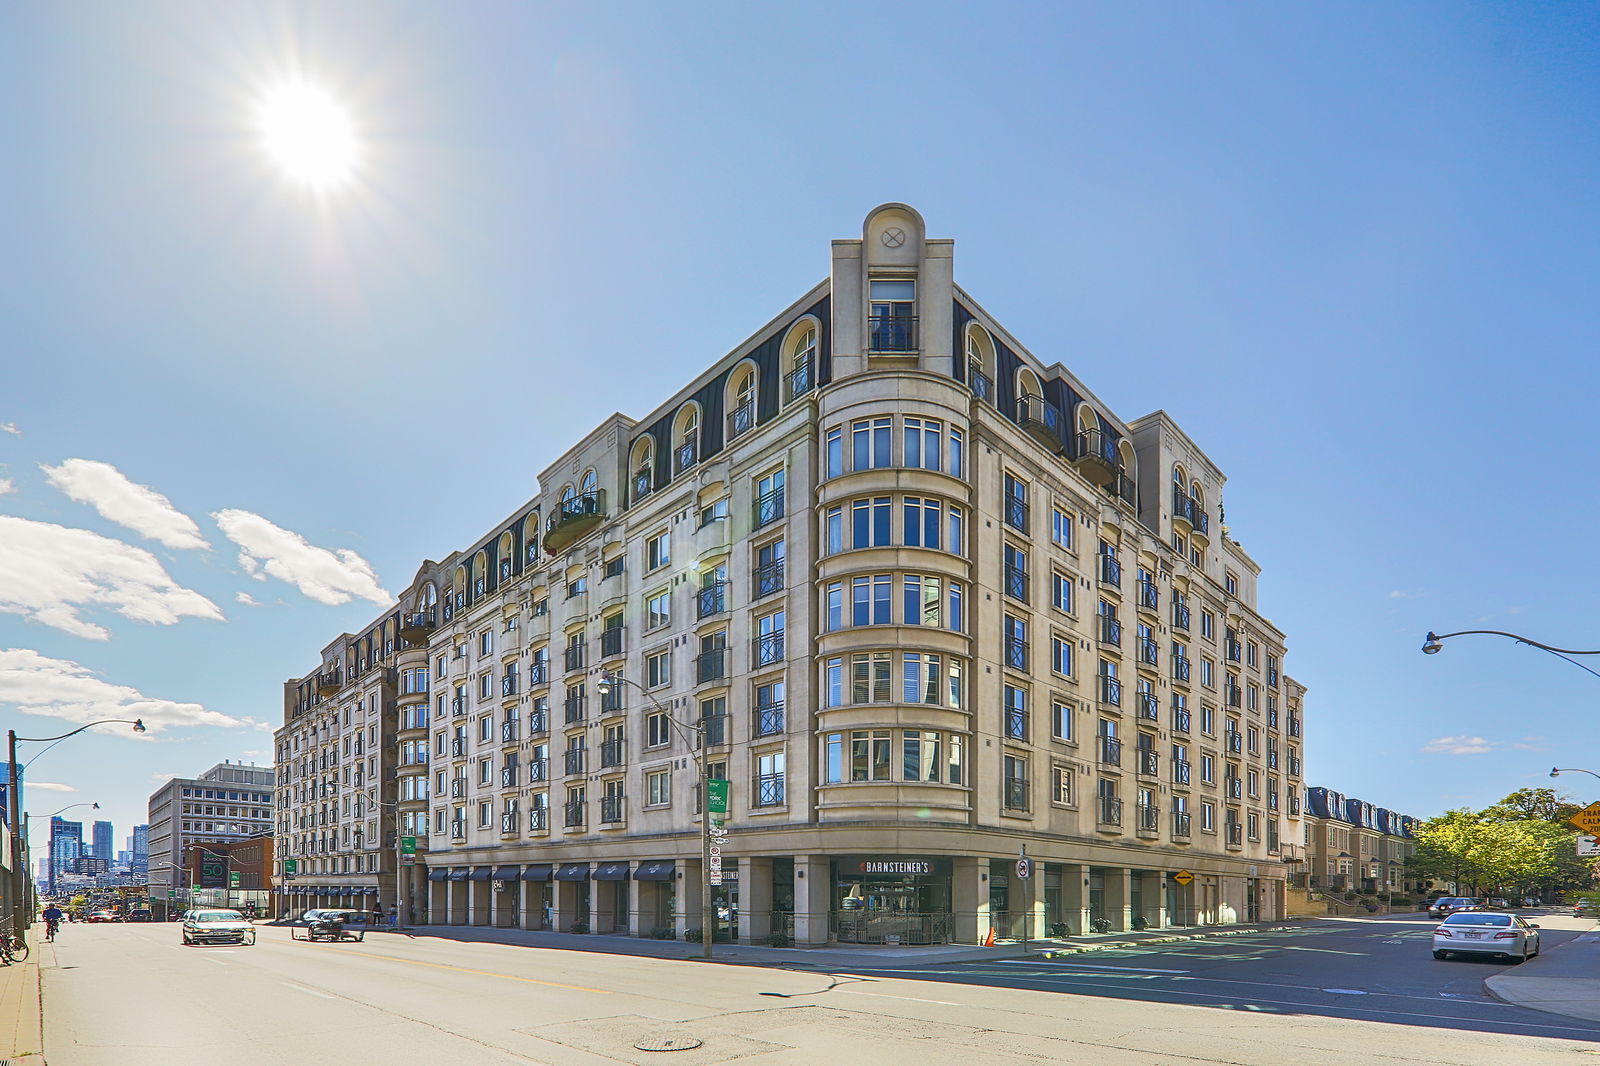
Condo building · 1 Balmoral Avenue
One Balmoral is a 9-storey condo with 133 suites, built in 1998 by Diamante Development Corporation. Right now 2 for sale and 1 for rent are on the market here.
- 9storeys
- 133suites
- $927/sq ft
- 1998built
No similar units for rent in One Balmoral right now.
Around this home
Daily convenience, out of 100, from the distances below
Schools nearby
School rating, out of 10.
Helpful calculators
Your HOMEH agent

"I would see it this week."